Leave a Message

Thank you for your message. We will be in touch with you shortly.

24525 HODGES RESERVE AVE
Sold

24525 HODGES RESERVE AVE

24525 HODGES RESERVE AVE, HOWEY IN THE HILLS, FL 34737

$350,000
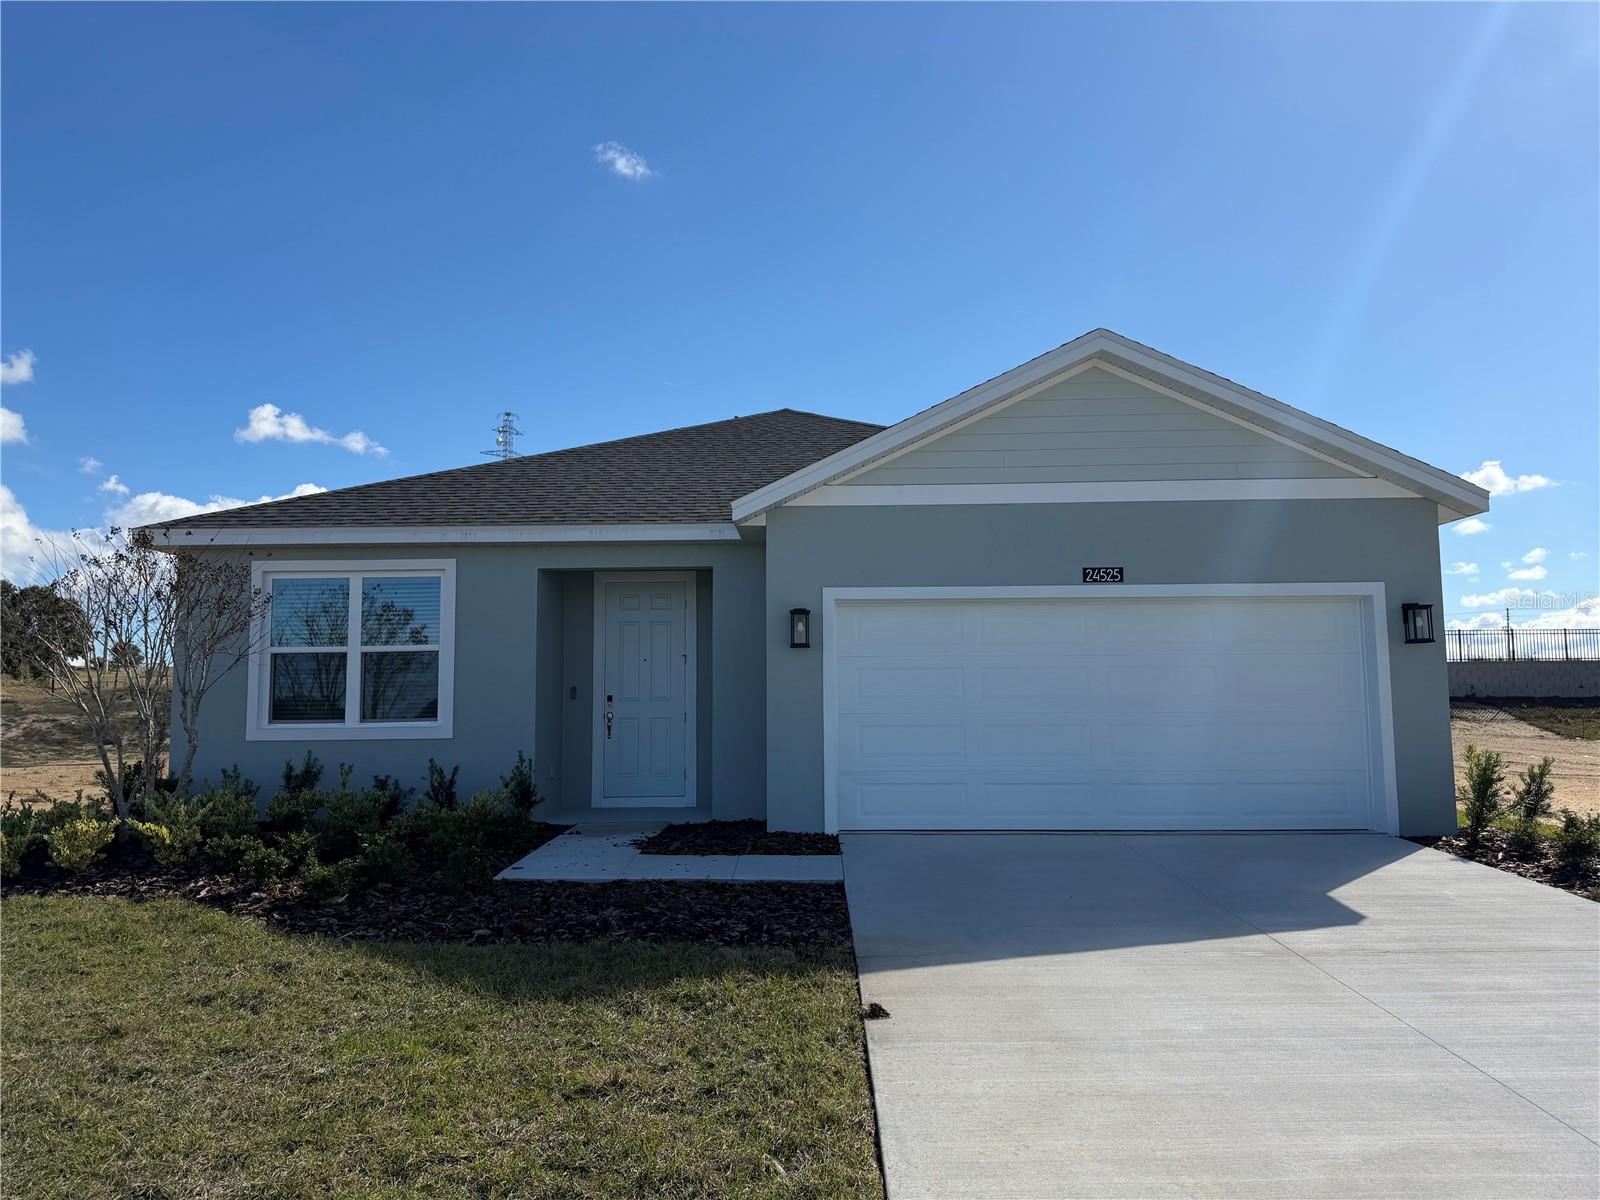
Discover the elegance and comfort of our best priced Move-In Ready Luna plan in the beautiful Hodges Reserve Community, where impressive 9'4" ceilings enhance the open, airy feel of this beautifully crafted 4-bedroom, 3-bath home with a 2-car garage. Designed for modern living, it features an open-concept layout with stylish tile flooring in the main living areas, a dedicated eat-in dinette area, and a spacious Great Room that flows seamlessly to a covered rear Lanai--perfect for entertaining or relaxing outdoors. The split bedroom design ensures privacy, highlighted by a lovely Primary Suite complete with a walk-in closet, dual sinks in adult-height vanity with quartz countertops, and a stunning walk-in shower with wall tile surround. A well-appointed Kitchen showcases sleek white cabinetry, quartz countertops, stainless steel appliances, and a generous pantry, offering exceptional functionality. Future Hodges Reserve amenities will include a sparkling pool, cabana, scenic dock, and winding walking trails. Plus, a beautifully designed playground is already installed and ready for fun! Outdoor enthusiasts will love being close to the Leesburg Chain of Lakes and Venetian Gardens Park, a scenic waterfront destination with walking trails, picnic areas, and peaceful lake views. Close to 2 championship golf courses, and just a short drive from downtown Leesburg.

4
beds

3
baths

2,105 Sq.Ft. LIVING AREA

6,002 Sq.Ft. lot

Vinny Cordaro

Vinny Cordaro

Features & Amenities

Interior

  • total bedrooms4
  • Total bathrooms3
  • full bathrooms3
  • Laundry room Inside, Laundry Room
  • Flooring Carpet, Ceramic Tile
  • APPLIANCES Dishwasher, Disposal, Exhaust Fan, Microwave, Range, Tankless Water Heater
  • other interior Features High Ceilings, Kitchen/Family Room Combo, Open Floorplan, Solid Surface Counters, Split Bedroom, Thermostat, Walk-In Closet(s)

Area & Lot

  • Status Sold
  • Date Sold June 11, 2026
  • Living Area2,105 Sq.Ft.
  • Total Area2,719 Sq.Ft.
  • Lot Area6,002 Sq.Ft.
  • MLS® IDO6362746
  • TypeResidential
  • YEAR BUILT2025
  • Architecture StylesContemporary
  • Elementary SchoolLeesburg Elementary
  • Middle SchoolOak Park Middle
  • High SchoolLeesburg High

Exterior

  • STORIES1
  • Garage Space2.0
  • water SourcePublic
  • utilitiesCable Available, Electricity Connected, Natural Gas Connected, Public, Sewer Connected, Underground Utilities, Water Connected
  • roofShingle
  • lot featuresLevel, Sidewalk, Paved
  • parkingDriveway
  • HEAT TYPECentral, Electric
  • AIR CONDITIONINGCentral Air
  • sewerPublic Sewer
  • SubstructureSlab
  • HOA AmenitiesPlayground, Pool
  • security FeaturesSmoke Detector(s)
  • other exterior FeaturesSidewalk, Sliding Doors

Financial

  • Sales Price$350,000
  • Real Estate Tax $3,011/yr
  • HOA $82/mo
  • Zoning RES
View Virtual Tour

Let's Talk About your Move

We’re passionate about helping buyers, sellers, and investors navigate the real estate journey with confidence and ease. Rooted in integrity, transparency, and personalized service, our team is committed to making every step as smooth and stress-free as possible. Whether you’re finding your first home, growing your investments, or selling your property, we’re here to deliver the expertise and local insight you deserve.

Follow Me on Instagram