Leave a Message

Thank you for your message. We will be in touch with you shortly.

Pale green two-story townhouse with arched windows, landscaped shrubs, and a walkway to the front door.
Blue-gray townhouse with attached garages, concrete driveway, and trimmed hedges.
Aerial view of homes beside a lake, with neighboring houses and driveways in the foreground.
Dining area with a glass-top table, metal chairs, and staircase
Kitchen with dark wood cabinets, granite counters, a central island, and stainless steel appliances.
Kitchen with dark wood cabinets, stainless steel appliances, and a central island with stone countertop.
Kitchen with dark wood cabinets, granite counters, stainless steel appliances, and a double-basin sink.
Kitchen with a dark island and speckled stone countertop, white cabinets, and pendant lights.
Bathroom with a white pedestal sink, toilet, large mirror, and dark display table.
Living room with cream seating, ornate wood trim, a geometric rug, and a ceiling fan.
Furnished bedroom with a mirrored wood wardrobe, ceiling fan, and television.
Bedroom with a colorful patterned bedspread, wood-look flooring, and a window overlooking an enclosed patio.
Bathroom with a dark wood vanity, oval sink, and bathtub framed by pink floral curtains.
Furnished living room with brown reclining sofas, a wall-mounted television, and a decorative ceiling fan.
Furnished living room with a brown sectional, tropical ceiling fan, and wall-mounted television.
Bathroom with dark wood vanity, stone countertop, large mirror, and glass-enclosed shower.
Bedroom with a dark wood bed, floral bedding, ceiling fan, and curtained window.
Bedroom with a dark wood bed, floral bedding, matching furniture, and a curtained window.
Covered patio with paver flooring and a black-framed screened enclosure beside an aqua wall.
Aerial view of blue-gray homes beside a large fenced open field.
Aerial view of a blue townhouse marked by a green pin beside an open field.
Aerial view of blue homes along a lake, with fenced yards and a residential street.
Aerial view of townhomes beside a lake, with a green marker identifying one home.
Aerial view of a marked two-story home beside a lake, surrounded by neighboring homes and sidewalks.
Aerial view of lakeside homes, with a green marker over the featured home.
Aerial view of homes beside a lake, with the neighborhood stretching along both shores.
Aerial view of a cleared lot beside a subdivision, with wetlands and a road in the distance.
Neighborhood lake with a paved path along the landscaped shore and homes across the water.
Lakefront lawn with a paved path leading to a small dock and homes across the water.
Concrete walkway leads to a lake, framed by reeds and green shrubs.
Aerial view of a curved community pool with lounge chairs and landscaped grounds beside a pond.
Aerial view of a community pool with a blue waterslide beside the clubhouse and lake.
Community pool with a palm tree island, lounge chairs, and clubhouse buildings.
Community pool with a curved waterslide, palm trees, and clubhouse.
Open-sided pavilion with a metal roof, arched openings, and outdoor seating beside a landscaped walkway.
Outdoor basketball court with two hoops and surrounding lawn and trees.
Community playground with a colorful play structure beneath large shade trees and a curved walking path.
Outdoor tennis court with a blue surface and net, beside a fenced playground and landscaped grounds.
Clermont Brewing Co. exterior with a covered patio and a taller wood-and-stone facade.
Montrose Street Market storefront on a brick-paved street with a red car parked outside.
Two-story blue-gray home with a covered entry and flowering shrubs along the front walkway.
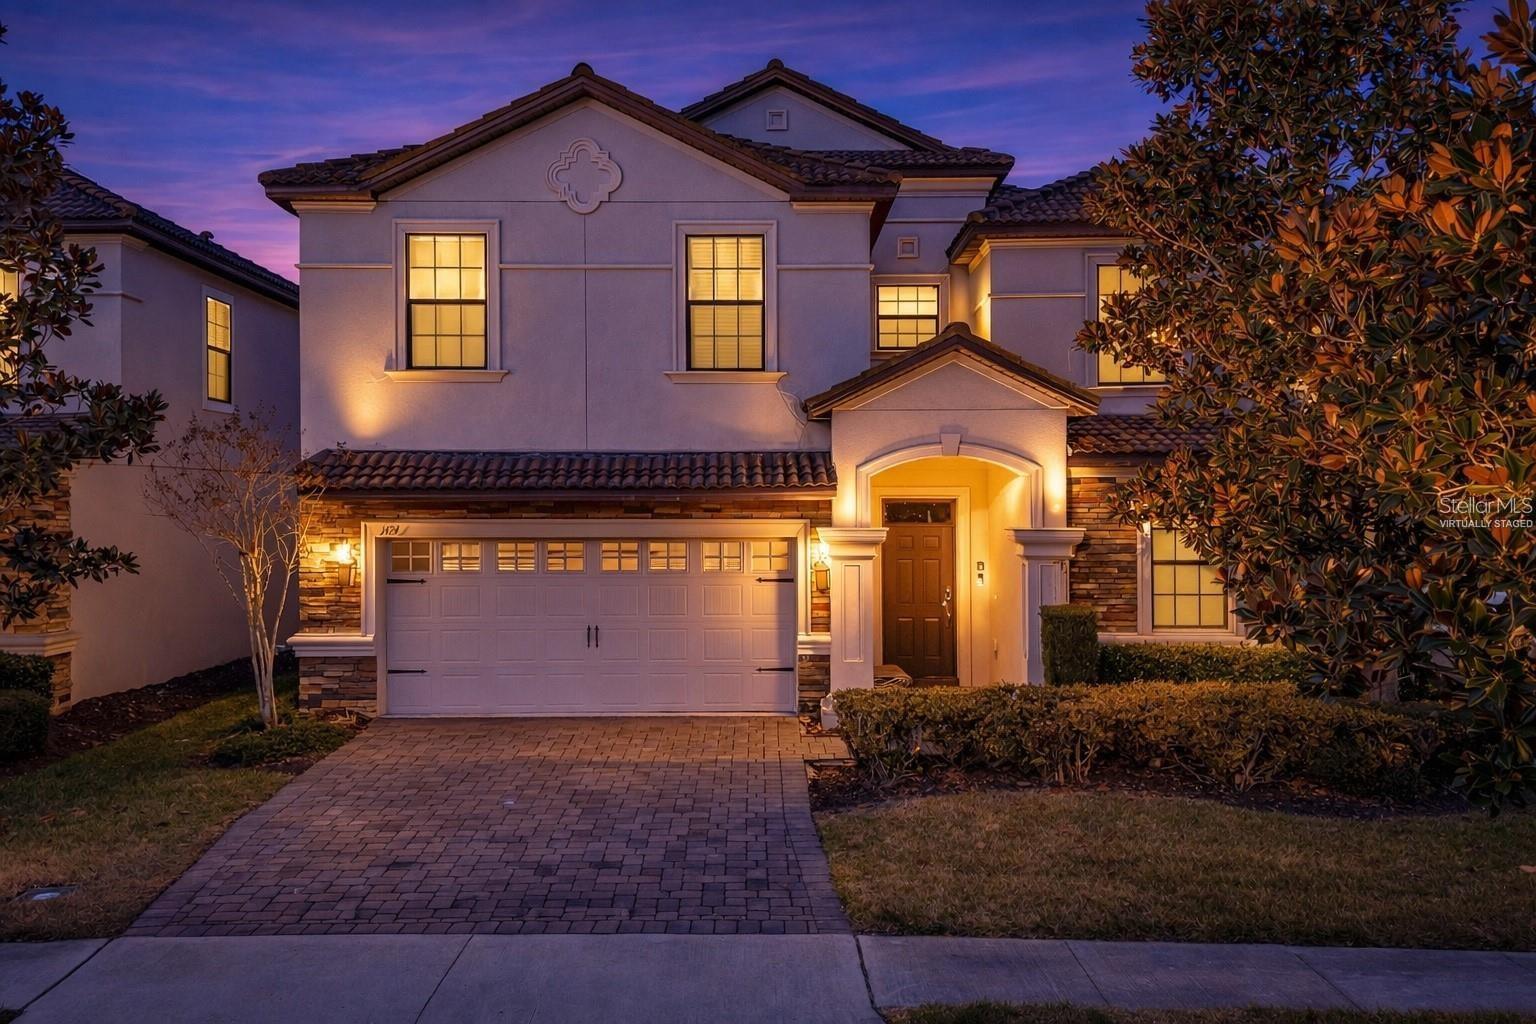
Two-story gray-green home with white trim, arched windows, a covered entry, and a landscaped front yard.
SEE ALL PHOTOS
Pale green two-story townhouse with arched windows, landscaped shrubs, and a walkway to the front door.
Blue-gray townhouse with attached garages, concrete driveway, and trimmed hedges.
Aerial view of homes beside a lake, with neighboring houses and driveways in the foreground.
Dining area with a glass-top table, metal chairs, and staircase
Kitchen with dark wood cabinets, granite counters, a central island, and stainless steel appliances.
Kitchen with dark wood cabinets, stainless steel appliances, and a central island with stone countertop.
Kitchen with dark wood cabinets, granite counters, stainless steel appliances, and a double-basin sink.
Kitchen with a dark island and speckled stone countertop, white cabinets, and pendant lights.
Bathroom with a white pedestal sink, toilet, large mirror, and dark display table.
Living room with cream seating, ornate wood trim, a geometric rug, and a ceiling fan.
Furnished bedroom with a mirrored wood wardrobe, ceiling fan, and television.
Bedroom with a colorful patterned bedspread, wood-look flooring, and a window overlooking an enclosed patio.
Bathroom with a dark wood vanity, oval sink, and bathtub framed by pink floral curtains.
Furnished living room with brown reclining sofas, a wall-mounted television, and a decorative ceiling fan.
Furnished living room with a brown sectional, tropical ceiling fan, and wall-mounted television.
Bathroom with dark wood vanity, stone countertop, large mirror, and glass-enclosed shower.
Bedroom with a dark wood bed, floral bedding, ceiling fan, and curtained window.
Bedroom with a dark wood bed, floral bedding, matching furniture, and a curtained window.
Covered patio with paver flooring and a black-framed screened enclosure beside an aqua wall.
Aerial view of blue-gray homes beside a large fenced open field.
Aerial view of a blue townhouse marked by a green pin beside an open field.
Aerial view of blue homes along a lake, with fenced yards and a residential street.
Aerial view of townhomes beside a lake, with a green marker identifying one home.
Aerial view of a marked two-story home beside a lake, surrounded by neighboring homes and sidewalks.
Aerial view of lakeside homes, with a green marker over the featured home.
Aerial view of homes beside a lake, with the neighborhood stretching along both shores.
Aerial view of a cleared lot beside a subdivision, with wetlands and a road in the distance.
Neighborhood lake with a paved path along the landscaped shore and homes across the water.
Lakefront lawn with a paved path leading to a small dock and homes across the water.
Concrete walkway leads to a lake, framed by reeds and green shrubs.
Aerial view of a curved community pool with lounge chairs and landscaped grounds beside a pond.
Aerial view of a community pool with a blue waterslide beside the clubhouse and lake.
Community pool with a palm tree island, lounge chairs, and clubhouse buildings.
Community pool with a curved waterslide, palm trees, and clubhouse.
Open-sided pavilion with a metal roof, arched openings, and outdoor seating beside a landscaped walkway.
Outdoor basketball court with two hoops and surrounding lawn and trees.
Community playground with a colorful play structure beneath large shade trees and a curved walking path.
Outdoor tennis court with a blue surface and net, beside a fenced playground and landscaped grounds.
Clermont Brewing Co. exterior with a covered patio and a taller wood-and-stone facade.
Montrose Street Market storefront on a brick-paved street with a red car parked outside.
Two-story blue-gray home with a covered entry and flowering shrubs along the front walkway.
Two-story gray-green home with white trim, arched windows, a covered entry, and a landscaped front yard.
Courtesy of OPTIMA ONE REALTY, INC., Tony Stanley  Listing Contact: 352-243-6784 
Sold

534 JUNIPER SPRINGS DR

534 JUNIPER SPRINGS DR, GROVELAND, FL 34736

$315,000
INCREDIBLE OPPORTUNITY to own this 3 bedroom, 2.5 bathroom, corner unit, townhome located inside of the gated community of Waterside Pointe! This home qualifies for a $0.00 down loan! Immaculately kept and ready new owners! Landscaping & exterior paint included in the HOA. Primary bedroom located on the first floor. Kitchen includes granite counter tops, 42" cabinets, and lots of storage space. Living room and dining room are ample sized and located in the front of the home. Upstairs features a large loft with LAKE VIEWS, a full bathroom, and 2 additional bedrooms. Brick paved patio with privacy awaits you outside. Open the patio door, and take the walk way down to Lake Memory. There is a trail along the lake that is dedicated to townhome owners only! Fish, boat, or just sit and take in the lake breeze while enjoying the Florida sunshine! One of the only townhomes in Lake County for sale that you can actually have a private fenced yard! This unique waterfront community is the closest gated community to Downtown Clermont, where you'll find shopping, dining, entertainment, banking, schools, events, & a lakefront beach. Back inside the community you'll have access to the following amenities: Pool, Fitness Center with new equipment, Basketball court, Tennis & Pickleball court, soccer field, disc golf practice, playgrounds, a Clubhouse with pool table that can be rented for special events, a community boat ramp to the private lake, and a community boat dock to the Clermont Chain of Lakes. This is truly where affordability meets luxury. You owe it to yourself to check out this home prior to making an offer on any others. You'll be glad you did!

3
beds

3
baths

1,629 Sq.Ft. LIVING AREA

5,391 Sq.Ft. lot

Vinny Cordaro

Vinny Cordaro

Features & Amenities

Interior

  • total bedrooms3
  • Total bathrooms3
  • full bathrooms2
  • half bathroom1
  • Laundry room Inside
  • Flooring Carpet, Tile, Vinyl
  • APPLIANCES Dishwasher, Microwave, Range, Refrigerator
  • other interior Features Built-in Features, Ceiling Fans(s), Stone Counters, Vaulted Ceiling(s), Walk-In Closet(s)

Area & Lot

  • Status Sold
  • Date Sold July 31, 2025
  • Living Area1,629 Sq.Ft.
  • Total Area2,249 Sq.Ft.
  • Lot Area5,391 Sq.Ft.
  • MLS® IDG5096876
  • TypeTownhouse
  • YEAR BUILT2014

Exterior

  • STORIES2
  • Garage Space2.0
  • water SourcePublic
  • utilitiesBB/HS Internet Available, Cable Available
  • roofShingle
  • lot featuresCorner Lot
  • HEAT TYPECentral
  • AIR CONDITIONINGCentral Air
  • sewerPublic Sewer
  • SubstructureSlab
  • other exterior FeaturesSidewalk

Financial

  • Sales Price$315,000
  • Real Estate Tax $2,436/yr
  • HOA $355/mo

Let's Talk About your Move

We’re passionate about helping buyers, sellers, and investors navigate the real estate journey with confidence and ease. Rooted in integrity, transparency, and personalized service, our team is committed to making every step as smooth and stress-free as possible. Whether you’re finding your first home, growing your investments, or selling your property, we’re here to deliver the expertise and local insight you deserve.

Follow Me on Instagram