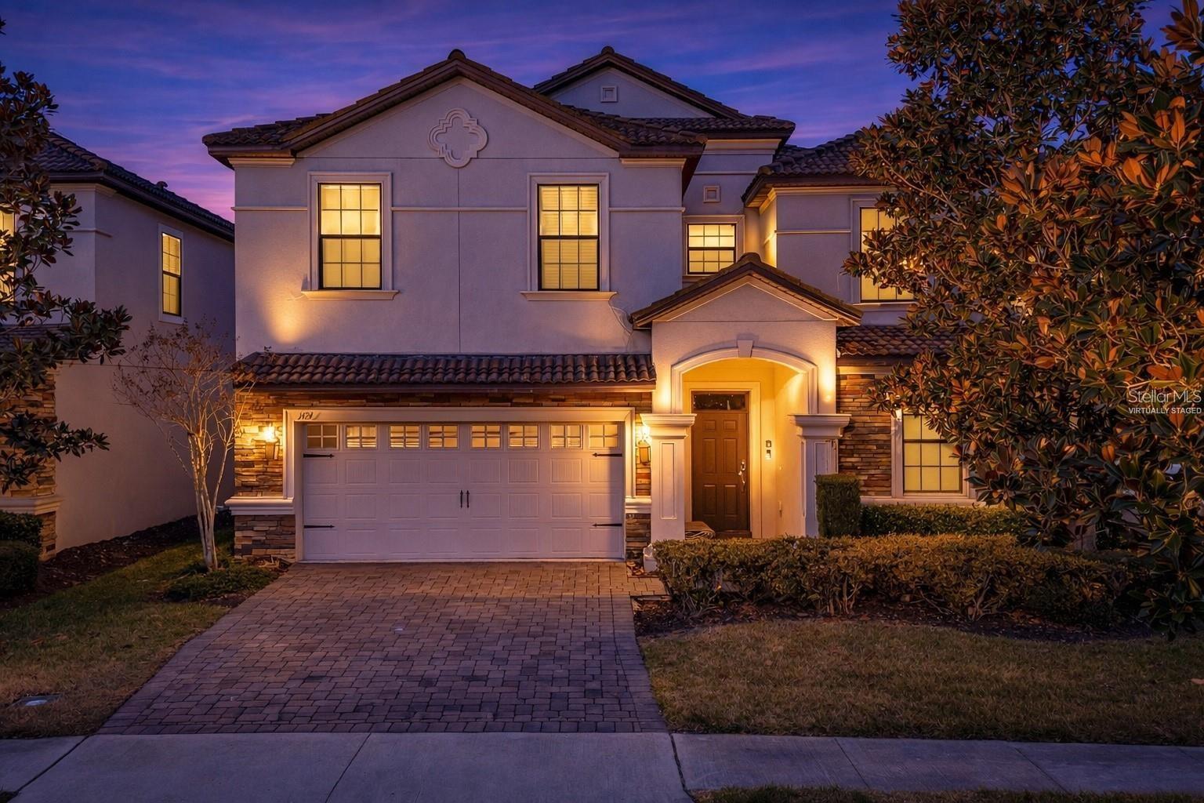
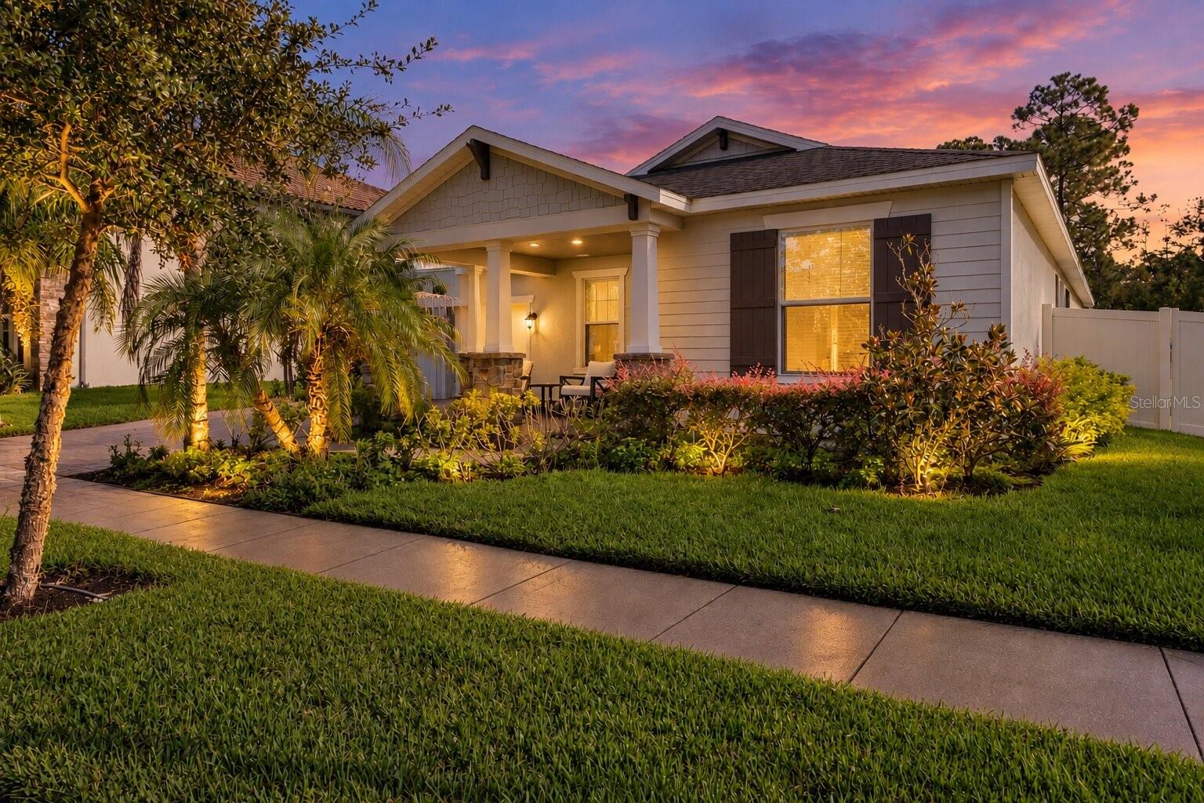
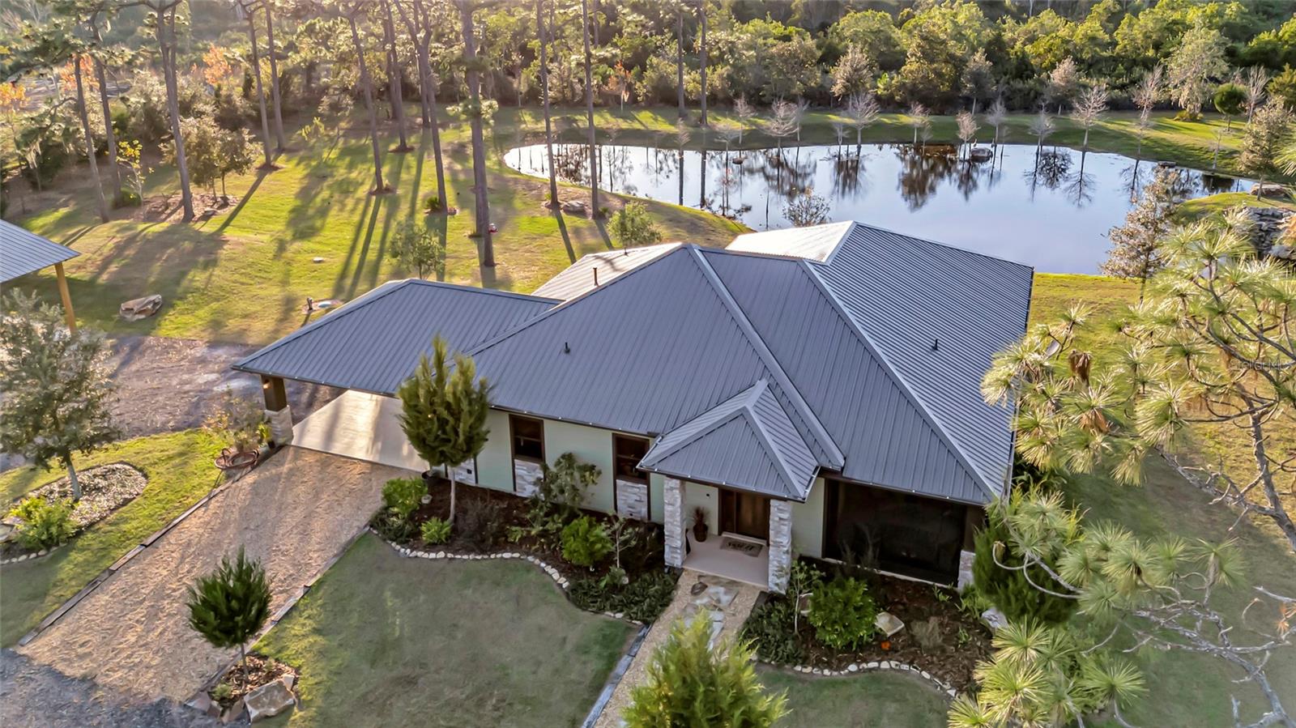
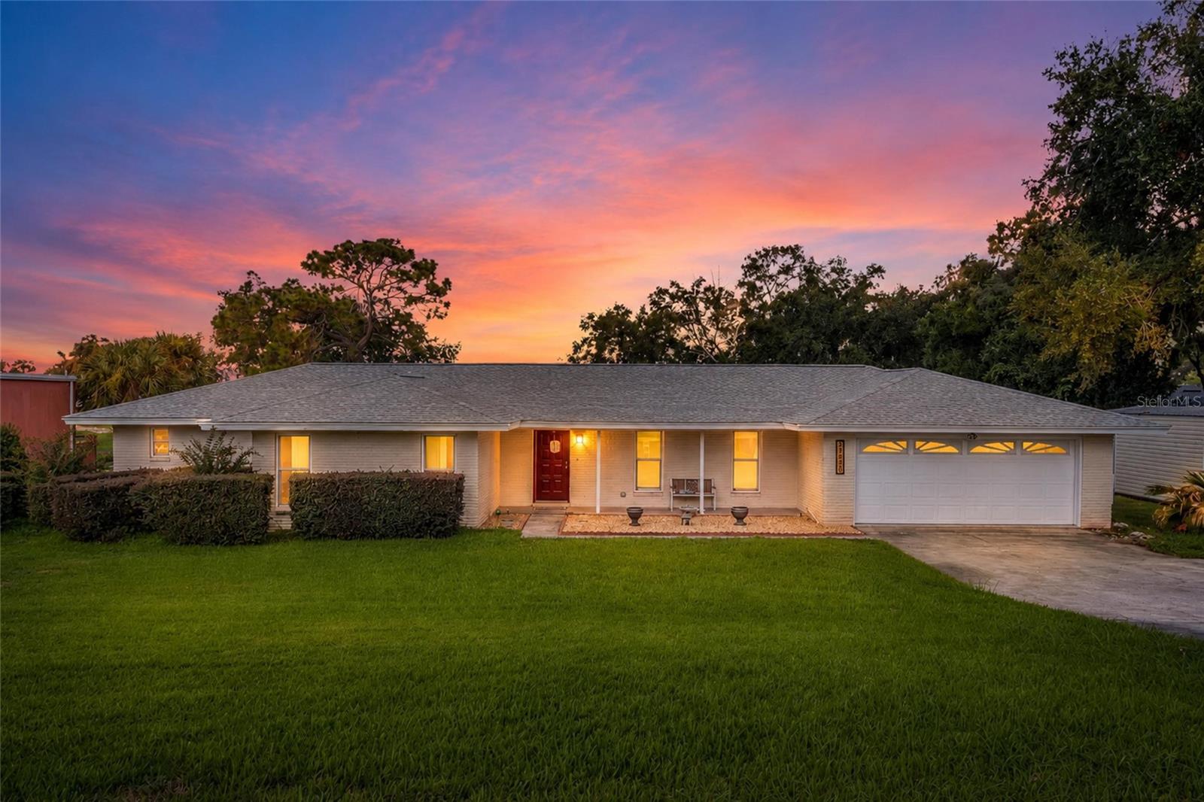
Single-story white house with a covered carport, screened entry, and broad front lawn.
Rear of a single-story home with a covered patio, carport, and curved driveway.
House with a long covered carport and concrete driveway bordered by mature trees and landscaping.
Covered front porch with a black bench, two windows, and a black entry door.
Open living area with wood-look tile floors, ceiling fan, and gray sectional sofa near the front entry.
Open interior and kitchen with wood-look tile flooring, white subway backsplash, and breakfast bar.
Open living area with wood-look tile floors, ceiling fan, and adjoining kitchen.
Living room with gray sofas, wood-look tile floors, and a raised area leading to adjoining rooms.
Living room with an L-shaped sectional, two windows, and wood-look tile flooring.
Galley kitchen with white cabinets, granite counters, subway-tile backsplash, and stainless steel appliances.
Renovated galley kitchen with white subway tile, granite counters, stainless appliances, and a window above the double sink.
Laundry room with front-loading washer and dryer beside a windowed exterior door and water heater.
Bedroom with a large gray-covered bed, ceiling fan, and open closet behind a sliding barn door.
Bedroom with a large gray-covered bed and wooden sliding barn door opening to a bright adjoining room.
Furnished bedroom with gray bedding and a sliding barn door opening to an en-suite bathroom.
Walk-in closet with white wire shelving, gray carpet, and two windows.
Walk-in closet with white wire shelving and gray carpet, opening onto a bedroom and bathroom.
Bright bathroom with a white double vanity, black faucets, and a toilet beside a high window.
Modern bathroom with a white vanity and glass shower featuring marble-look tile and pebble accents.
Bathroom with a white double vanity, black faucets, paired mirrors, and a marble-look tiled shower.
Bathroom with a glass-enclosed tub, marble-look tile, mosaic accent band, and white vanity.
Empty bedroom with beige carpet, two windows, and a ceiling fan.
Empty bedroom with gray carpet, two windows, and a ceiling fan.
Single-story white home with a covered carport, screened entrance, and broad grassy lawn.
Rear of a single-story home with sliding glass doors and a broad grassy backyard.
Rear of a light gray single-story home with a sliding glass door and concrete patio.
Single-story white home with a screened entry, curved driveway, and mature trees.
Aerial view of a white single-story home with a dark roof, large shade tree, and curved driveway.
Aerial view of a gray-roofed home with a curved driveway and mature trees.
Single-story white home with a screened entry and attached carport, framed by a lawn and mature trees.
Aerial view of a home and tree-lined lot beside a residential street.
Fenced backyard with a concrete patio, mature trees, and a large white storage shed.
Covered concrete carport beside a light-colored house, with wooden support posts and stacked firewood.
Fenced backyard with mature trees, a small storage shed, and a concrete pad.
Single-story home’s rear exterior with a broad yard, storage shed, and covered carport.
Single-story white home with a screened porch, curved driveway, broad lawn, and mature trees.
Single-story home with a covered carport, broad concrete driveway, and mature trees.
SEE ALL PHOTOS
Single-story white house with a covered carport, screened entry, and broad front lawn.
Rear of a single-story home with a covered patio, carport, and curved driveway.
House with a long covered carport and concrete driveway bordered by mature trees and landscaping.
Covered front porch with a black bench, two windows, and a black entry door.
Open living area with wood-look tile floors, ceiling fan, and gray sectional sofa near the front entry.
Open interior and kitchen with wood-look tile flooring, white subway backsplash, and breakfast bar.
Open living area with wood-look tile floors, ceiling fan, and adjoining kitchen.
Living room with gray sofas, wood-look tile floors, and a raised area leading to adjoining rooms.
Living room with an L-shaped sectional, two windows, and wood-look tile flooring.
Galley kitchen with white cabinets, granite counters, subway-tile backsplash, and stainless steel appliances.
Renovated galley kitchen with white subway tile, granite counters, stainless appliances, and a window above the double sink.
Laundry room with front-loading washer and dryer beside a windowed exterior door and water heater.
Bedroom with a large gray-covered bed, ceiling fan, and open closet behind a sliding barn door.
Bedroom with a large gray-covered bed and wooden sliding barn door opening to a bright adjoining room.
Furnished bedroom with gray bedding and a sliding barn door opening to an en-suite bathroom.
Walk-in closet with white wire shelving, gray carpet, and two windows.
Walk-in closet with white wire shelving and gray carpet, opening onto a bedroom and bathroom.
Bright bathroom with a white double vanity, black faucets, and a toilet beside a high window.
Modern bathroom with a white vanity and glass shower featuring marble-look tile and pebble accents.
Bathroom with a white double vanity, black faucets, paired mirrors, and a marble-look tiled shower.
Bathroom with a glass-enclosed tub, marble-look tile, mosaic accent band, and white vanity.
Empty bedroom with beige carpet, two windows, and a ceiling fan.
Empty bedroom with gray carpet, two windows, and a ceiling fan.
Single-story white home with a covered carport, screened entrance, and broad grassy lawn.
Rear of a single-story home with sliding glass doors and a broad grassy backyard.
Rear of a light gray single-story home with a sliding glass door and concrete patio.
Single-story white home with a screened entry, curved driveway, and mature trees.
Aerial view of a white single-story home with a dark roof, large shade tree, and curved driveway.
Aerial view of a gray-roofed home with a curved driveway and mature trees.
Single-story white home with a screened entry and attached carport, framed by a lawn and mature trees.
Aerial view of a home and tree-lined lot beside a residential street.
Fenced backyard with a concrete patio, mature trees, and a large white storage shed.
Covered concrete carport beside a light-colored house, with wooden support posts and stacked firewood.
Fenced backyard with mature trees, a small storage shed, and a concrete pad.
Single-story home’s rear exterior with a broad yard, storage shed, and covered carport.
Single-story white home with a screened porch, curved driveway, broad lawn, and mature trees.
Single-story home with a covered carport, broad concrete driveway, and mature trees.
Courtesy of SERHANT, Tyler Barnett  Listing Contact: 646-480-7665 
Sold

711 PENNSYLVANIA AVE

711 PENNSYLVANIA AVE, FRUITLAND PARK, FL 34731

$230,002
This updated, move-in-ready gem has been remodeled from top to bottom with style and comfort in
mind. Enjoy extended covered parking for guests and a screened front patio that opens to wood-
look tile floors, designer lighting, and windows that fill the home with natural light. Major
updates give you peace of mind: newer roof (2019), HVAC (2019), hot water heater (2019), and
modern appliances. Bathrooms feature custom tile, and bedrooms include premium carpet and high-
end finishes. The kitchen is a showstopper with granite countertops, solid cabinetry, and a
subway tile backsplash. An interior laundry room with washer and dryer (Included) makes life
easy. Step outside to a spacious yard with a concrete patio--perfect for barbecues, entertaining,
or relaxing evenings. Modern, turn-key, and stylish.

3
beds

2
baths

1,186 Sq.Ft. LIVING AREA

8,800 Sq.Ft. lot

Vinny Cordaro

Vinny Cordaro

Features & Amenities

Interior

  • total bedrooms3
  • Total bathrooms2
  • full bathrooms2
  • Laundry room Inside, Laundry Closet
  • Flooring Carpet, Tile
  • APPLIANCES Dishwasher, Disposal, Dryer, Electric Water Heater, Freezer, Microwave, Range, Refrigerator, Washer
  • other interior Features Ceiling Fans(s), Dry Bar, Eat-in Kitchen, Kitchen/Family Room Combo, Living Room/Dining Room Combo, Open Floorplan, Solid Surface Counters, Solid Wood Cabinets, Thermostat, Walk-In Closet(s)

Area & Lot

  • Status Sold
  • Date Sold September 29, 2025
  • Living Area1,186 Sq.Ft.
  • Total Area1,510 Sq.Ft.
  • Lot Area8,800 Sq.Ft.
  • MLS® IDG5101274
  • TypeResidential
  • YEAR BUILT1961
  • Architecture StylesTraditional
  • View DescriptionTrees/Woods

Exterior

  • STORIES1
  • water SourceNone
  • utilitiesCable Available, Electricity Available, Phone Available, Water Available
  • roofShingle
  • lot featuresCity Limits, Level, Near Public Transit, Paved
  • parkingBoat, Covered, Driveway, Guest, Off Street, Parking Pad
  • HEAT TYPECentral, Electric
  • AIR CONDITIONINGCentral Air
  • sewerSeptic Tank
  • SubstructureSlab
  • other exterior FeaturesLighting, Sliding Doors, Storage

Financial

  • Sales Price$230,002
  • Real Estate Tax $2,118/yr
  • Zoning R-2

Let's Talk About your Move

We’re passionate about helping buyers, sellers, and investors navigate the real estate journey with confidence and ease. Rooted in integrity, transparency, and personalized service, our team is committed to making every step as smooth and stress-free as possible. Whether you’re finding your first home, growing your investments, or selling your property, we’re here to deliver the expertise and local insight you deserve.

Follow Me on Instagram