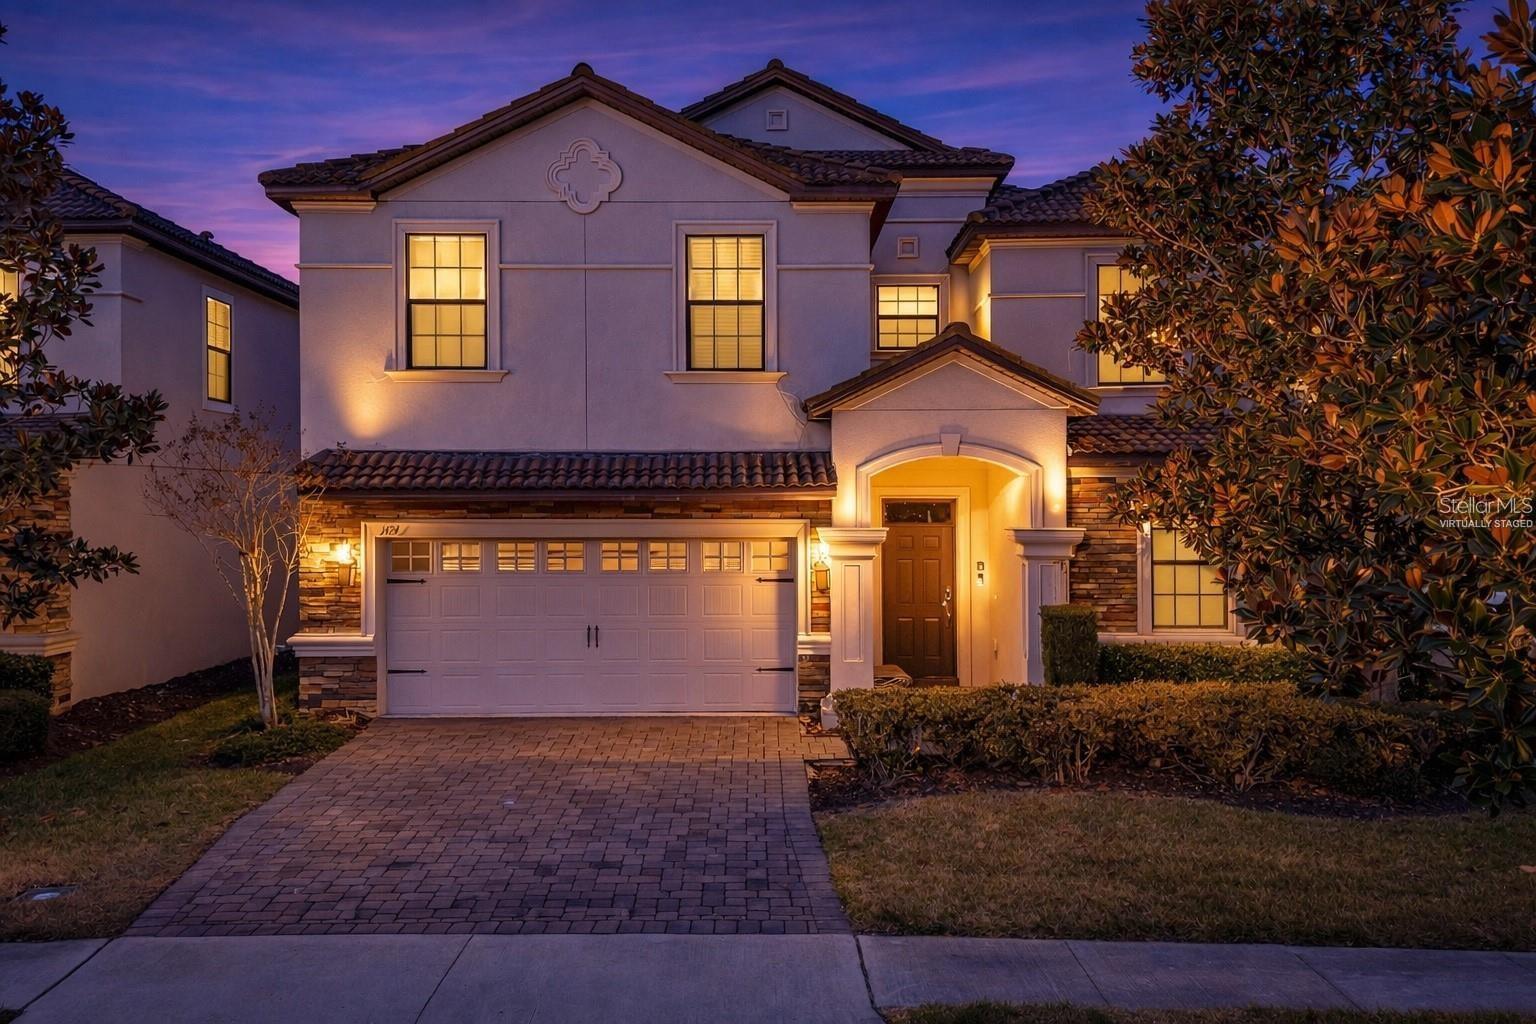
Two-story home at dusk with glowing windows, teal shutters, and a brick-paver driveway.
Two-story gray-sided home with blue shutters, brick driveway, and attached double garage.
Kitchen with white cabinets, granite counters, stainless steel appliances, and wood-look plank flooring.
Walk-in shower with white subway tile, teal accent stripe, and hexagonal floor tile.
Staged living room with a round coffee table, sliding glass doors, and an open kitchen and dining area.
Upstairs game room with a teal-felt pool table, gray sofa, and wall-mounted cue rack.
Virtually staged bedroom with a gray bed, blue paneled wall, and two bright windows.
Covered patio with sectional seating, wicker chairs, and an outdoor kitchen overlooking a fenced lawn.
Open-plan dining area and kitchen with a set table, white cabinetry, granite counters, and wood-look flooring.
Bathroom vanity with a white sink and cabinet against blue-gray walls, beneath a wood-framed mirror.
Bathroom toilet against blue-gray walls with white trim shelves and a metal toilet paper holder.
Hallway with light plank flooring and a dark-railed staircase leading toward backyard sliding doors.
Open living and dining area with wood-look flooring, sliding patio doors, and an adjoining kitchen.
Open-plan living room with staged seating, round coffee table, adjoining kitchen, and staircase with black railing.
Open living and dining area with wood-look flooring, kitchen pass-through, and staircase with black railings.
Virtually staged living room with a cream sofa, dark armchair, staircase, and wall-mounted television.
Empty living area with wood-look flooring and a staircase with black metal railing.
Vacant kitchen with white cabinets, granite counters, a breakfast peninsula, and wood-look tile floors.
Kitchen with white cabinetry, a large island, stainless steel appliances, and an adjoining dining nook.
Kitchen with white cabinets, granite counters, stainless steel appliances, and wood-look flooring.
Laundry area with white cabinets, a hanging rod, rustic wood shelf, and washer and dryer connections.
Staircase with dark treads, white risers, and a decorative metal railing beside an open room.
Upstairs hallway with gray plank flooring, paneled doors, and a decorative metal-and-wood railing.
Upstairs landing with wood-look flooring and a dark wood-and-metal stair railing.
Unfurnished upstairs landing with wood-look flooring and an ornate dark railing.
Unfurnished upstairs landing with wood-look flooring, a window with blinds, and a dark metal stair railing.
Upstairs landing with wood-look flooring, decorative railing, and a window overlooking greenery.
Unfurnished bedroom with a blue geometric accent wall, two windows, and a ceiling fan.
Empty carpeted bedroom with blue built-in wardrobes, a ceiling fan, and an en-suite bathroom doorway.
Bathroom with a long white double vanity, black faucets, and doorway to built-in shelving.
Bathroom with a double-sink vanity, two black-framed mirrors, and a tall wooden shelving unit.
Bathroom with a teal-accented glass shower, white double vanity, and tall wooden storage cabinet.
Walk-in closet with white built-in shelves, six drawers, and hanging rods on both sides.
Bathroom with a white tiled bathtub, toilet, and vanity beneath a large mirror.
Children’s bedroom with a dark wood bunk bed, green accent wall, and rainbow-striped bedding and rug.
Empty bedroom with a green accent wall, light carpet, ceiling fan, and window with blinds.
Virtually staged bedroom with a pink bed, white desk, and window overlooking greenery.
Empty carpeted bedroom with a window overlooking nearby homes and a ceiling fan.
Covered brick patio with an outdoor grill overlooks a fenced lawn and swing set.
Covered patio with paver flooring and an outdoor kitchen overlooking a fenced backyard.
Covered screened patio with brick pavers and a built-in wooden outdoor kitchen and gas grill.
Home’s rear exterior with a screened patio, fenced lawn, and neighboring houses.
Fenced backyard with a broad green lawn and trees along the rear boundary.
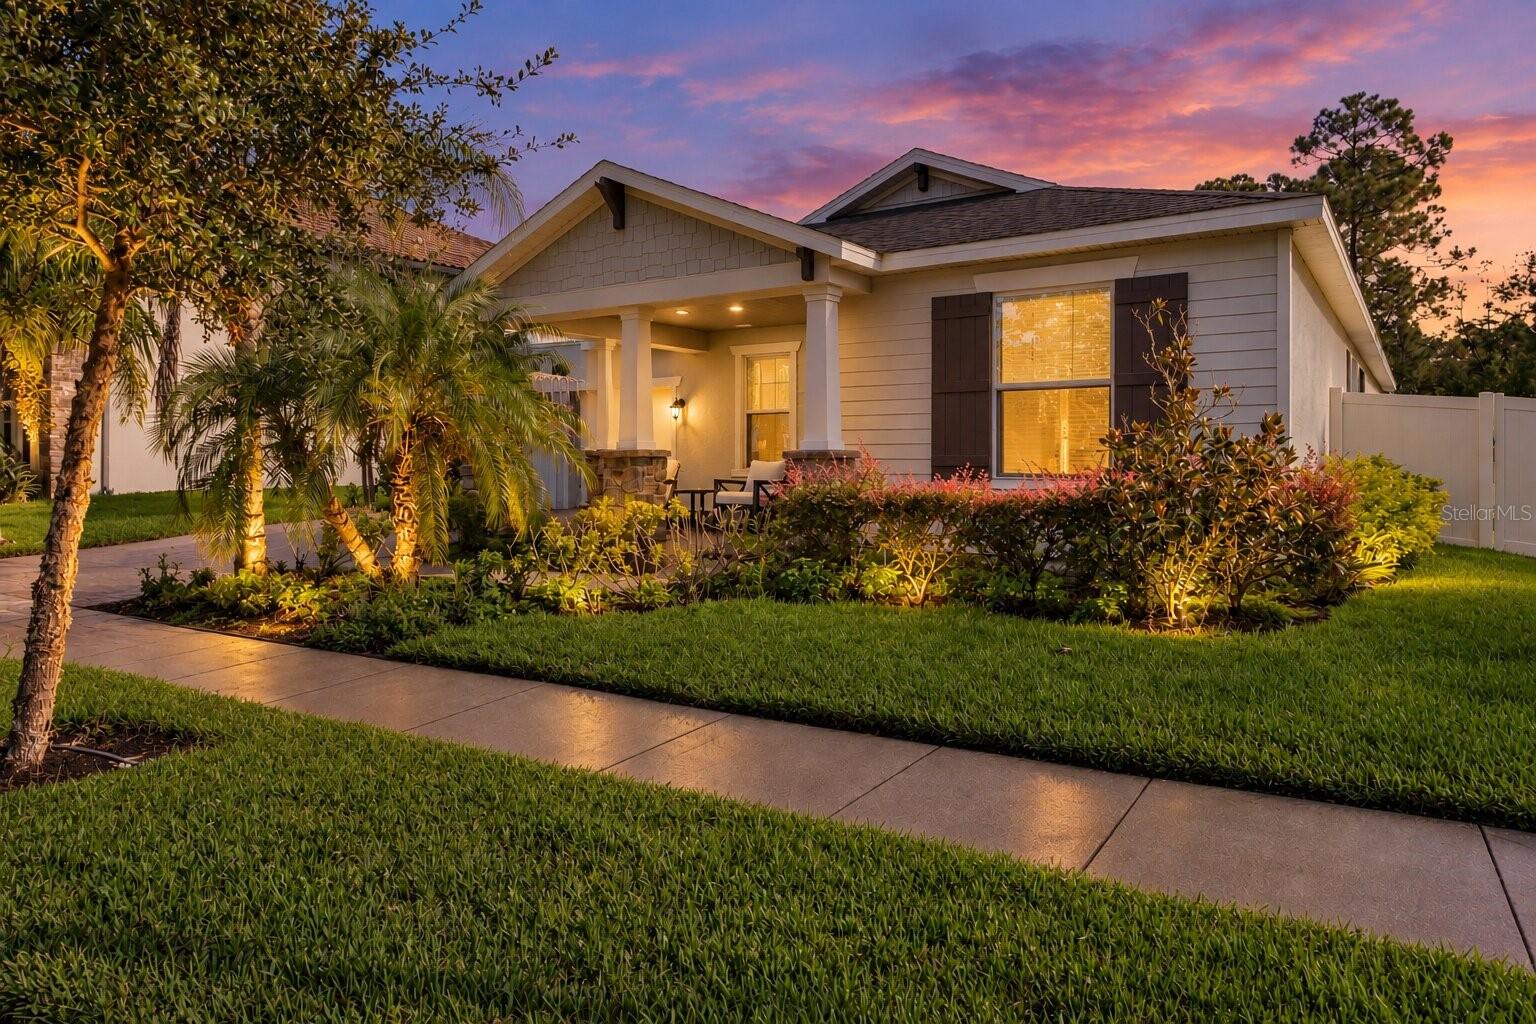
White home’s covered front entry with a blue door, brick walkway, and flowering shrubs.
Two-story light-blue house with blue shutters, a double garage, and a brick driveway, seen from above.
Two-story light blue house with blue shutters, white double garage door, and brick-paver driveway.
Two-story gray home with blue shutters, a brick-paver driveway, and a double garage.
Two-story gray house with blue shutters, a double garage, and a brick driveway.
Two-story gray home with blue shutters, teal front door, and brick driveway.
Two-story light blue house with blue shutters and a brick driveway leading to its white garage.
Aerial view of neighboring homes with green lawns, brick driveways, and a parked car.
Aerial view of detached homes with green lawns, landscaped yards, and streets.
Aerial view of homes with varied roof colors, green lawns, driveways, and a street-side sidewalk.
Aerial view of neighboring homes, lawns, driveways, and trees along a residential street.
SEE ALL PHOTOS
Two-story home at dusk with glowing windows, teal shutters, and a brick-paver driveway.
Two-story gray-sided home with blue shutters, brick driveway, and attached double garage.
Kitchen with white cabinets, granite counters, stainless steel appliances, and wood-look plank flooring.
Walk-in shower with white subway tile, teal accent stripe, and hexagonal floor tile.
Staged living room with a round coffee table, sliding glass doors, and an open kitchen and dining area.
Upstairs game room with a teal-felt pool table, gray sofa, and wall-mounted cue rack.
Virtually staged bedroom with a gray bed, blue paneled wall, and two bright windows.
Covered patio with sectional seating, wicker chairs, and an outdoor kitchen overlooking a fenced lawn.
Open-plan dining area and kitchen with a set table, white cabinetry, granite counters, and wood-look flooring.
Bathroom vanity with a white sink and cabinet against blue-gray walls, beneath a wood-framed mirror.
Bathroom toilet against blue-gray walls with white trim shelves and a metal toilet paper holder.
Hallway with light plank flooring and a dark-railed staircase leading toward backyard sliding doors.
Open living and dining area with wood-look flooring, sliding patio doors, and an adjoining kitchen.
Open-plan living room with staged seating, round coffee table, adjoining kitchen, and staircase with black railing.
Open living and dining area with wood-look flooring, kitchen pass-through, and staircase with black railings.
Virtually staged living room with a cream sofa, dark armchair, staircase, and wall-mounted television.
Empty living area with wood-look flooring and a staircase with black metal railing.
Vacant kitchen with white cabinets, granite counters, a breakfast peninsula, and wood-look tile floors.
Kitchen with white cabinetry, a large island, stainless steel appliances, and an adjoining dining nook.
Kitchen with white cabinets, granite counters, stainless steel appliances, and wood-look flooring.
Laundry area with white cabinets, a hanging rod, rustic wood shelf, and washer and dryer connections.
Staircase with dark treads, white risers, and a decorative metal railing beside an open room.
Upstairs hallway with gray plank flooring, paneled doors, and a decorative metal-and-wood railing.
Upstairs landing with wood-look flooring and a dark wood-and-metal stair railing.
Unfurnished upstairs landing with wood-look flooring and an ornate dark railing.
Unfurnished upstairs landing with wood-look flooring, a window with blinds, and a dark metal stair railing.
Upstairs landing with wood-look flooring, decorative railing, and a window overlooking greenery.
Unfurnished bedroom with a blue geometric accent wall, two windows, and a ceiling fan.
Empty carpeted bedroom with blue built-in wardrobes, a ceiling fan, and an en-suite bathroom doorway.
Bathroom with a long white double vanity, black faucets, and doorway to built-in shelving.
Bathroom with a double-sink vanity, two black-framed mirrors, and a tall wooden shelving unit.
Bathroom with a teal-accented glass shower, white double vanity, and tall wooden storage cabinet.
Walk-in closet with white built-in shelves, six drawers, and hanging rods on both sides.
Bathroom with a white tiled bathtub, toilet, and vanity beneath a large mirror.
Children’s bedroom with a dark wood bunk bed, green accent wall, and rainbow-striped bedding and rug.
Empty bedroom with a green accent wall, light carpet, ceiling fan, and window with blinds.
Virtually staged bedroom with a pink bed, white desk, and window overlooking greenery.
Empty carpeted bedroom with a window overlooking nearby homes and a ceiling fan.
Covered brick patio with an outdoor grill overlooks a fenced lawn and swing set.
Covered patio with paver flooring and an outdoor kitchen overlooking a fenced backyard.
Covered screened patio with brick pavers and a built-in wooden outdoor kitchen and gas grill.
Home’s rear exterior with a screened patio, fenced lawn, and neighboring houses.
Fenced backyard with a broad green lawn and trees along the rear boundary.
White home’s covered front entry with a blue door, brick walkway, and flowering shrubs.
Two-story light-blue house with blue shutters, a double garage, and a brick driveway, seen from above.
Two-story light blue house with blue shutters, white double garage door, and brick-paver driveway.
Two-story gray home with blue shutters, a brick-paver driveway, and a double garage.
Two-story gray house with blue shutters, a double garage, and a brick driveway.
Two-story gray home with blue shutters, teal front door, and brick driveway.
Two-story light blue house with blue shutters and a brick driveway leading to its white garage.
Aerial view of neighboring homes with green lawns, brick driveways, and a parked car.
Aerial view of detached homes with green lawns, landscaped yards, and streets.
Aerial view of homes with varied roof colors, green lawns, driveways, and a street-side sidewalk.
Aerial view of neighboring homes, lawns, driveways, and trees along a residential street.
Courtesy of SERHANT, Vincent Cordaro  Listing Contact: 646-480-7665 
Sold

1143 BOBCAT CHASE BLVD

1143 BOBCAT CHASE BLVD, OAKLAND, FL 34787

$500,000
One or more photo(s) has been virtually staged. Take advantage of a 1% of the loan amount lender credit towards buy downs or closing costs when utilizing our preferred lender.
Looking for a stunning 3-bedroom, 2.5-bathroom home with a spacious 2-car garage, built in 2020 and thoughtfully designed for today's lifestyle?
From the moment you arrive, you'll be greeted by a serene water view in the front and a private conservation view in the back, creating a peaceful and private setting with no rear neighbors. The fenced yard adds extra comfort for pets, play, or gardening.
Step inside to a modern and functional layout, or step out back to the incredible screened lanai with retractable screens and a built-in outdoor kitchen--a true entertainer's dream and the perfect place to relax year-round.
This home is located in one of Central Florida's most convenient and desirable spots--just minutes from Downtown Winter Garden's shops, restaurants, and farmer's market, with easy access to the Florida Turnpike, and only 20 minutes from Orlando's world-class theme parks.
Whether you're looking for tranquility, entertainment, or quick access to all Orlando has to offer, this home delivers it all.

3
beds

3
baths

1,811 Sq.Ft. LIVING AREA

4,839 Sq.Ft. lot

Vinny Cordaro

Vinny Cordaro

Features & Amenities

Interior

  • total bedrooms3
  • Total bathrooms3
  • full bathrooms2
  • half bathroom1
  • Laundry room Laundry Room
  • Flooring Carpet, Tile
  • APPLIANCES Dishwasher, Disposal, Electric Water Heater, Microwave, Range, Refrigerator
  • other interior Features Ceiling Fans(s)

Area & Lot

  • Status Sold
  • Date Sold October 9, 2025
  • Living Area1,811 Sq.Ft.
  • Total Area2,677 Sq.Ft.
  • Lot Area4,839 Sq.Ft.
  • MLS® IDG5101412
  • TypeResidential
  • YEAR BUILT2020
  • View DescriptionTrees/Woods, Water

Exterior

  • STORIES2
  • Garage Space2.0
  • water SourcePublic
  • utilitiesCable Connected, Electricity Connected, Public, Sewer Connected, Underground Utilities, Water Connected
  • roofShingle
  • lot featuresLandscaped, Sidewalk, Paved
  • HEAT TYPECentral, Heat Pump
  • AIR CONDITIONINGCentral Air
  • sewerPublic Sewer
  • SubstructureSlab
  • other exterior FeaturesLighting, Outdoor Kitchen, Rain Gutters, Sidewalk, Sliding Doors

Financial

  • Sales Price$500,000
  • Real Estate Tax $6,999/yr
  • HOA $276/mo
  • Zoning PUD

Let's Talk About your Move

We’re passionate about helping buyers, sellers, and investors navigate the real estate journey with confidence and ease. Rooted in integrity, transparency, and personalized service, our team is committed to making every step as smooth and stress-free as possible. Whether you’re finding your first home, growing your investments, or selling your property, we’re here to deliver the expertise and local insight you deserve.

Follow Me on Instagram