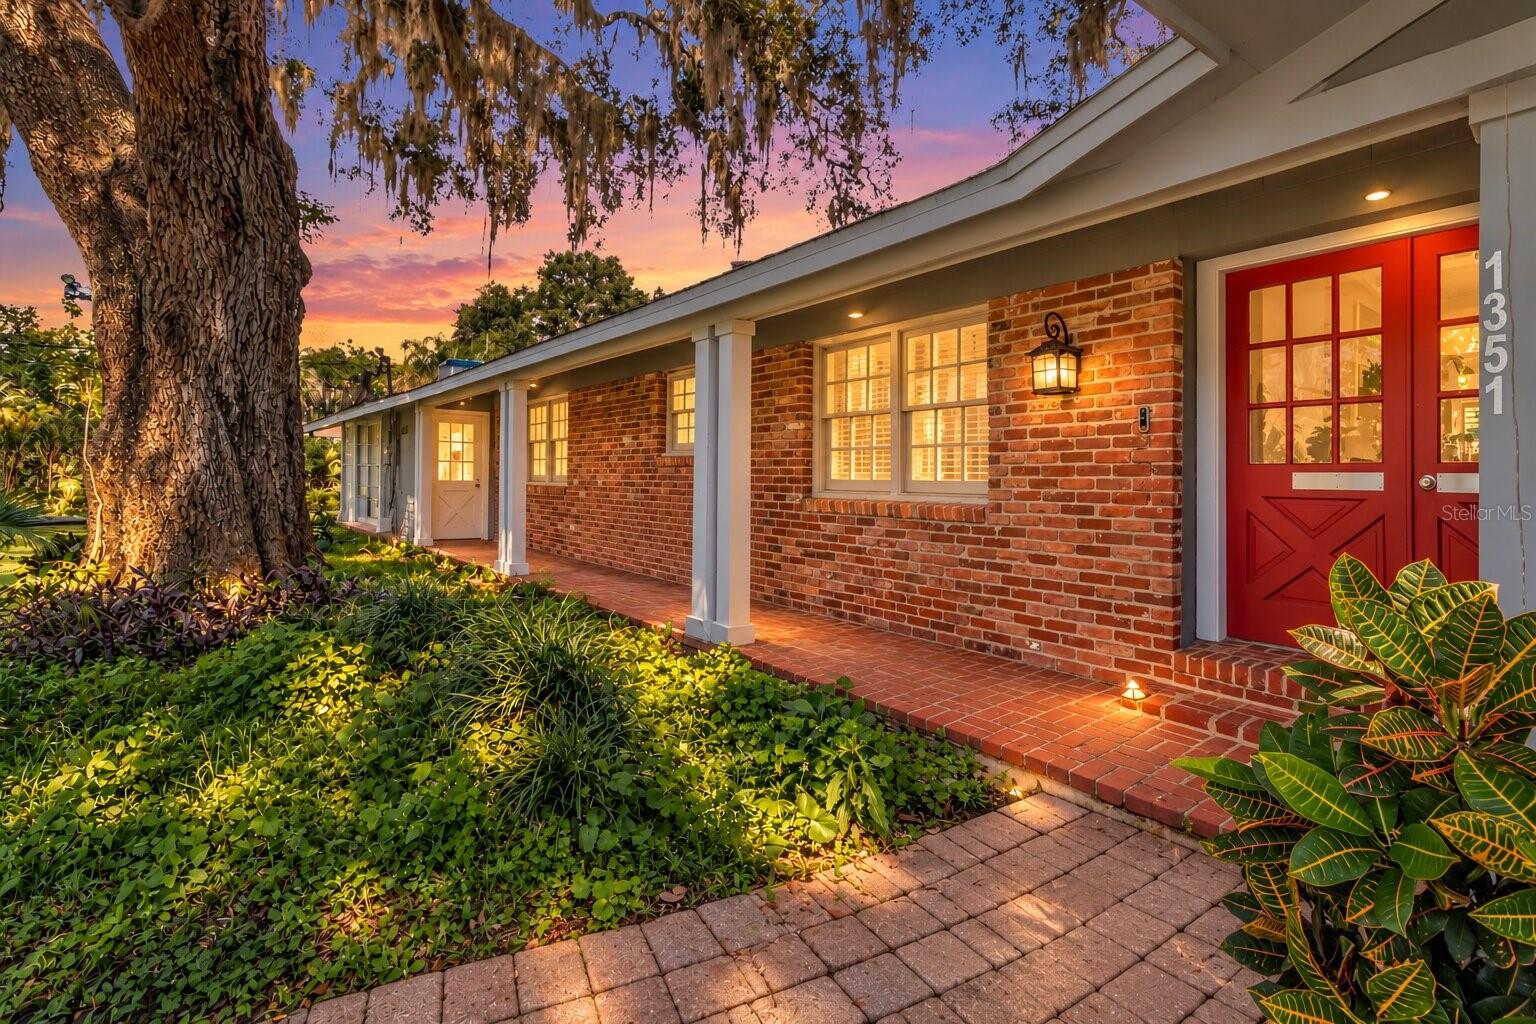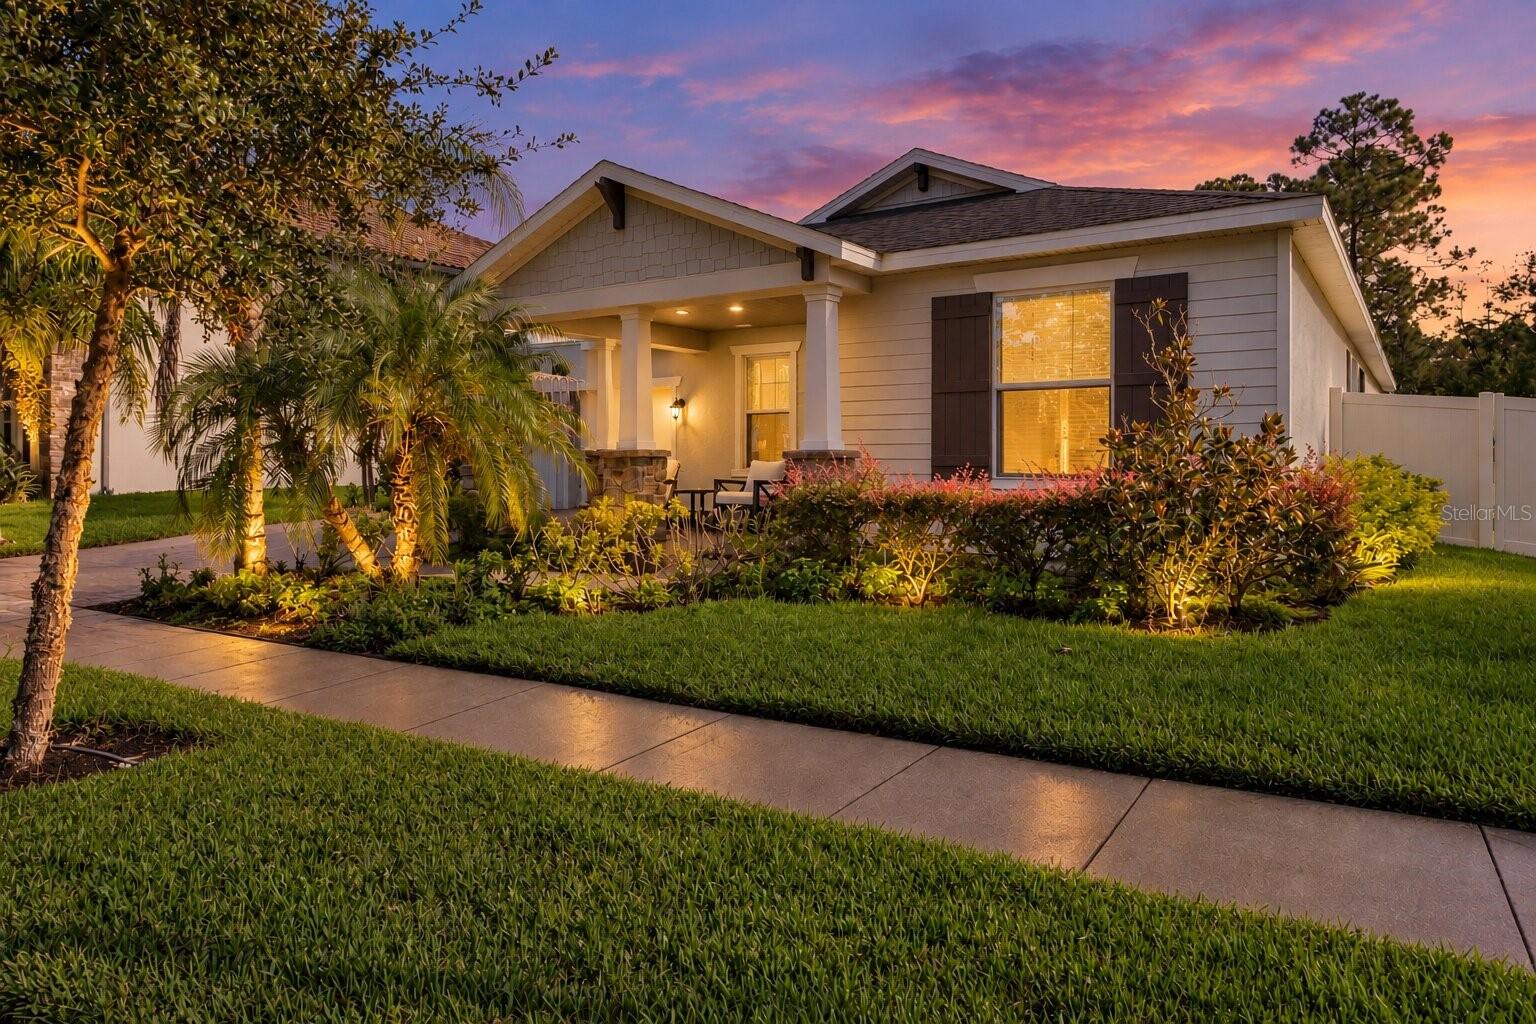
Gray single-story home with a covered entry, palm trees, and landscaped lawn at dusk.
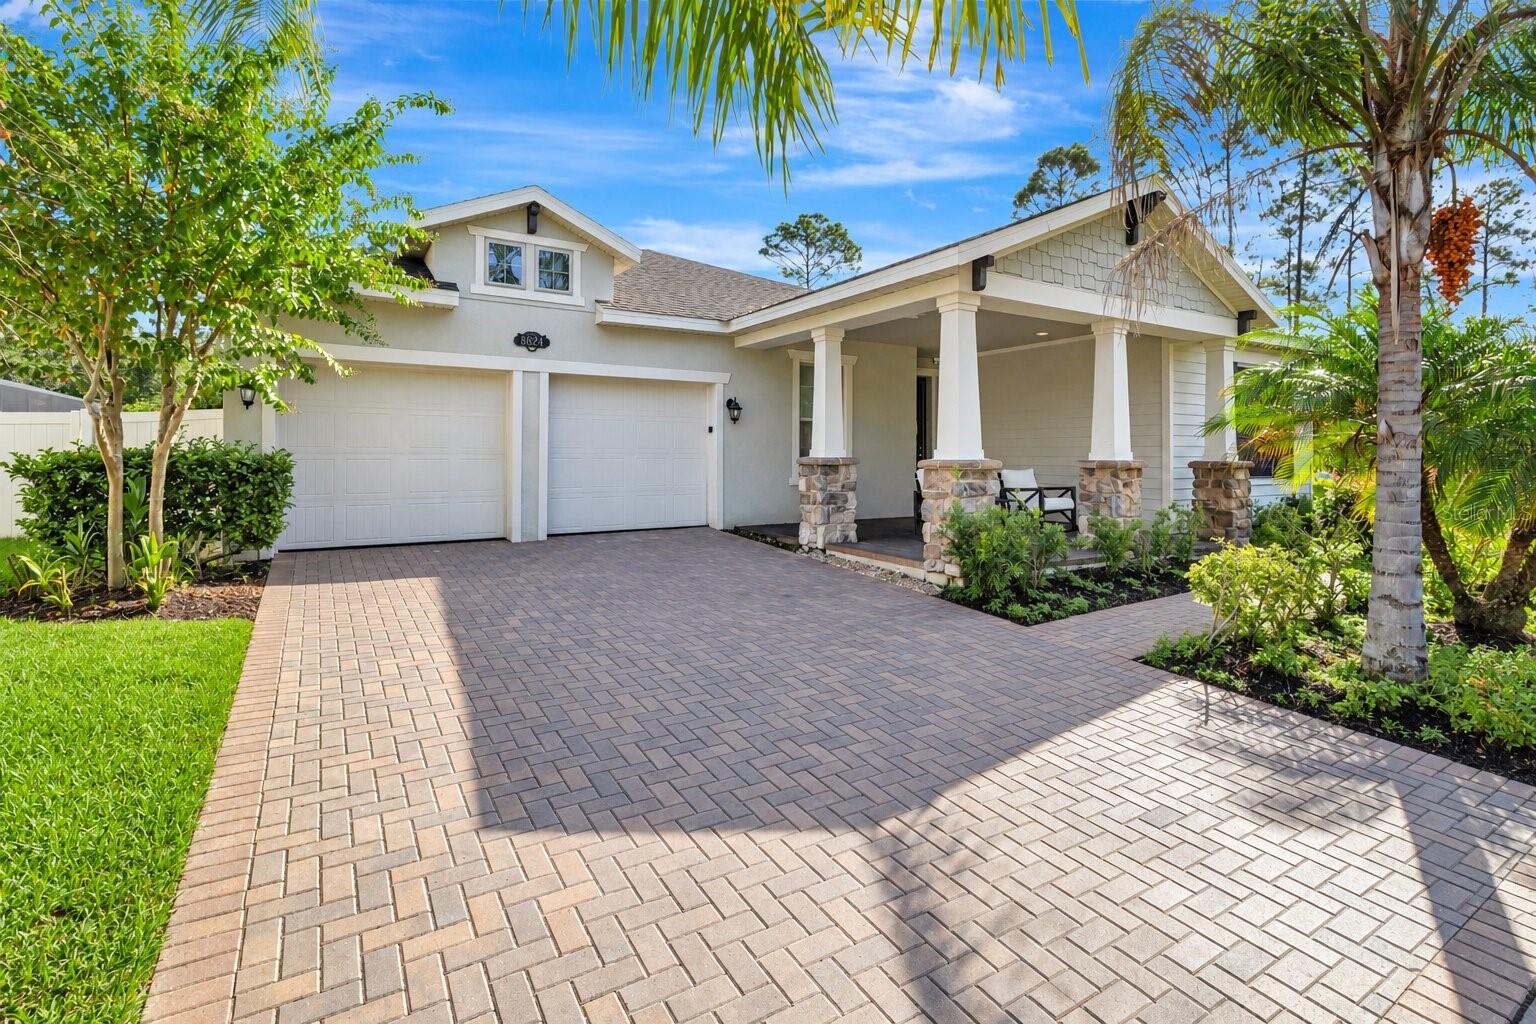
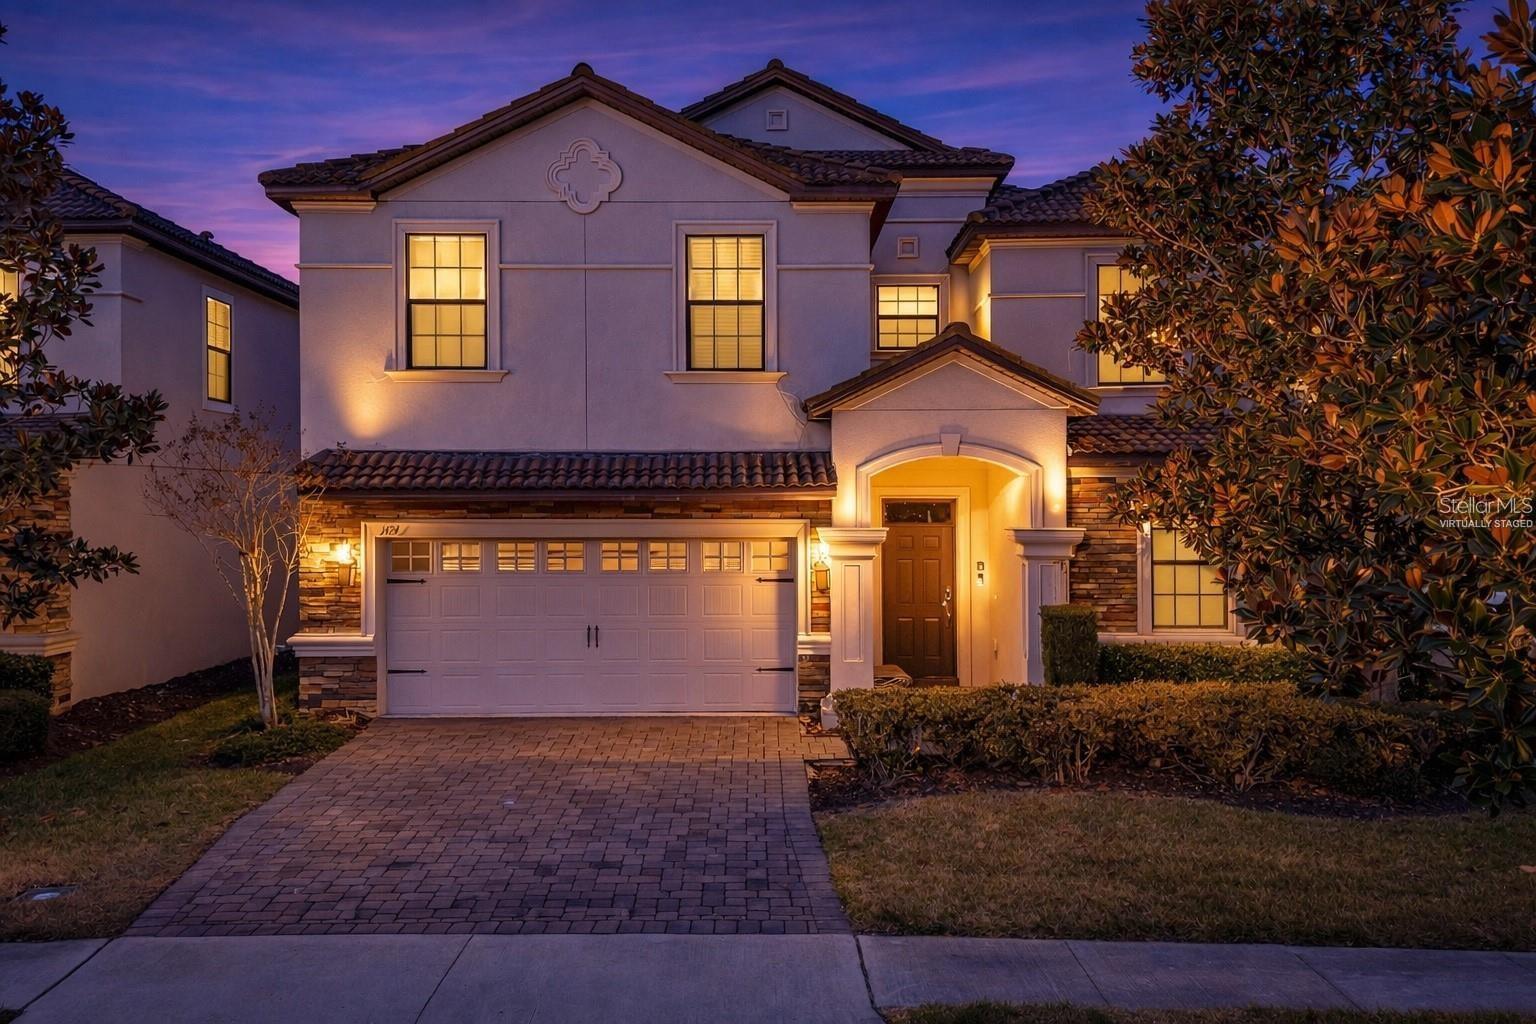
House with a two-car garage, covered stone-column porch, and wide brick-paver driveway.
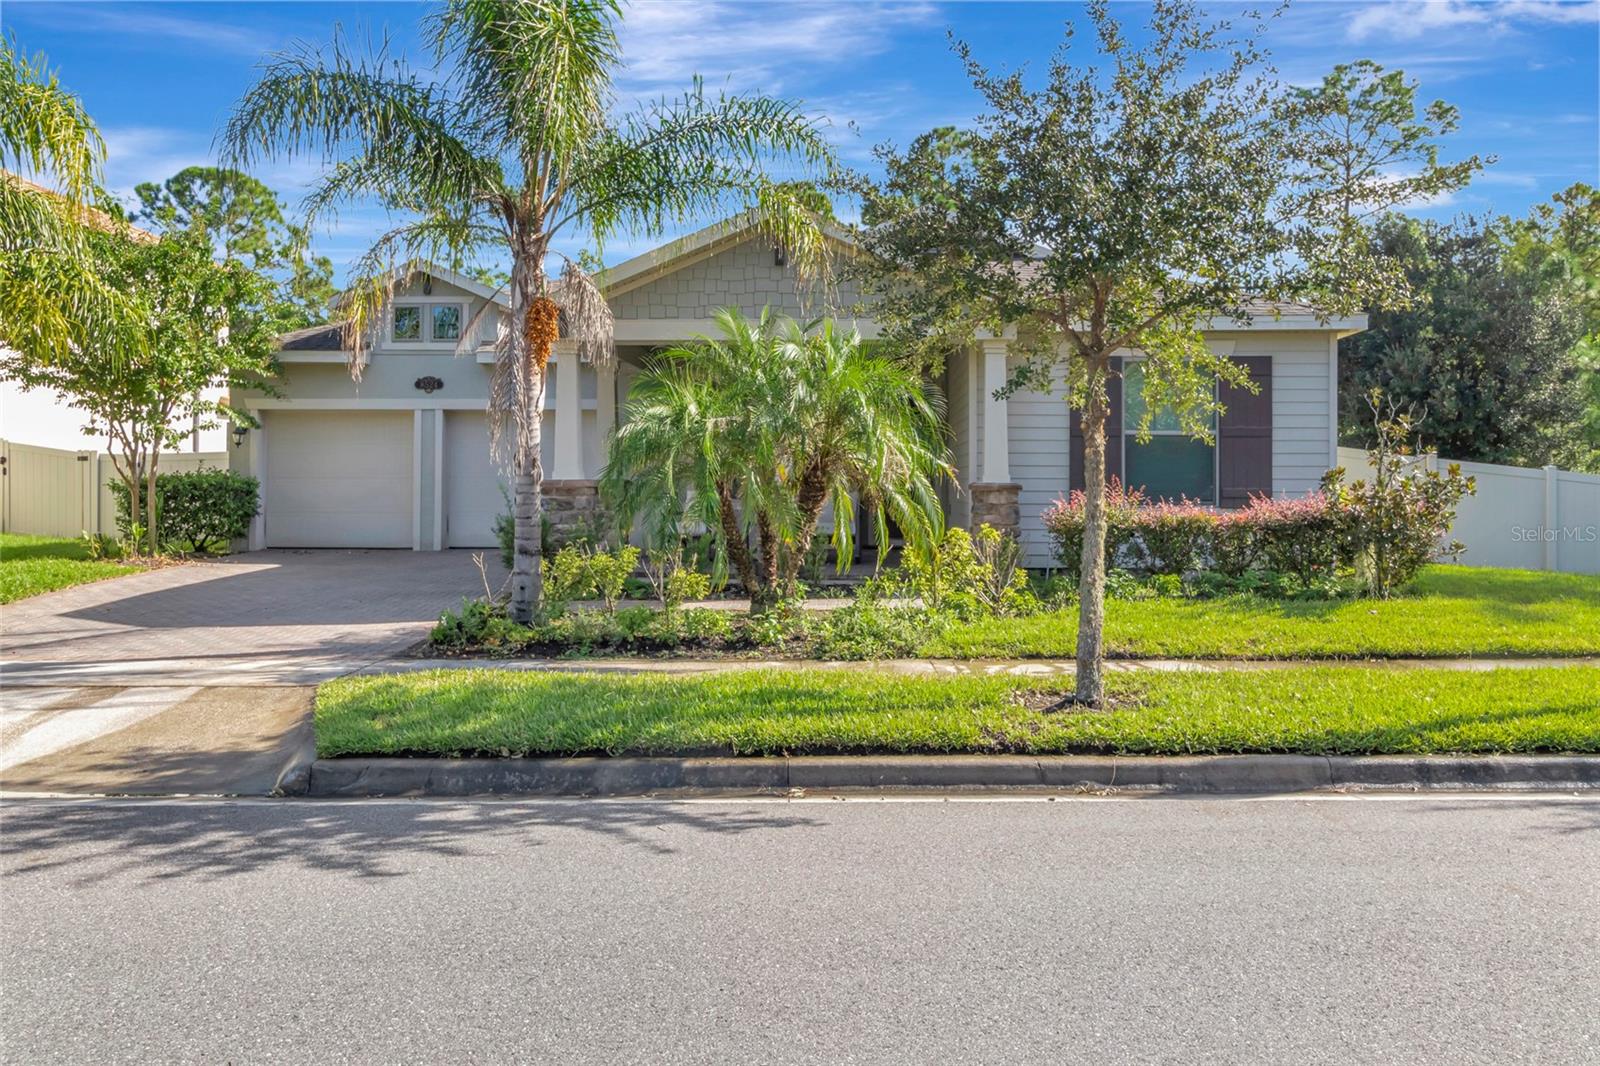
Front of a gray home with a two-car garage, palm trees, and landscaped lawn.
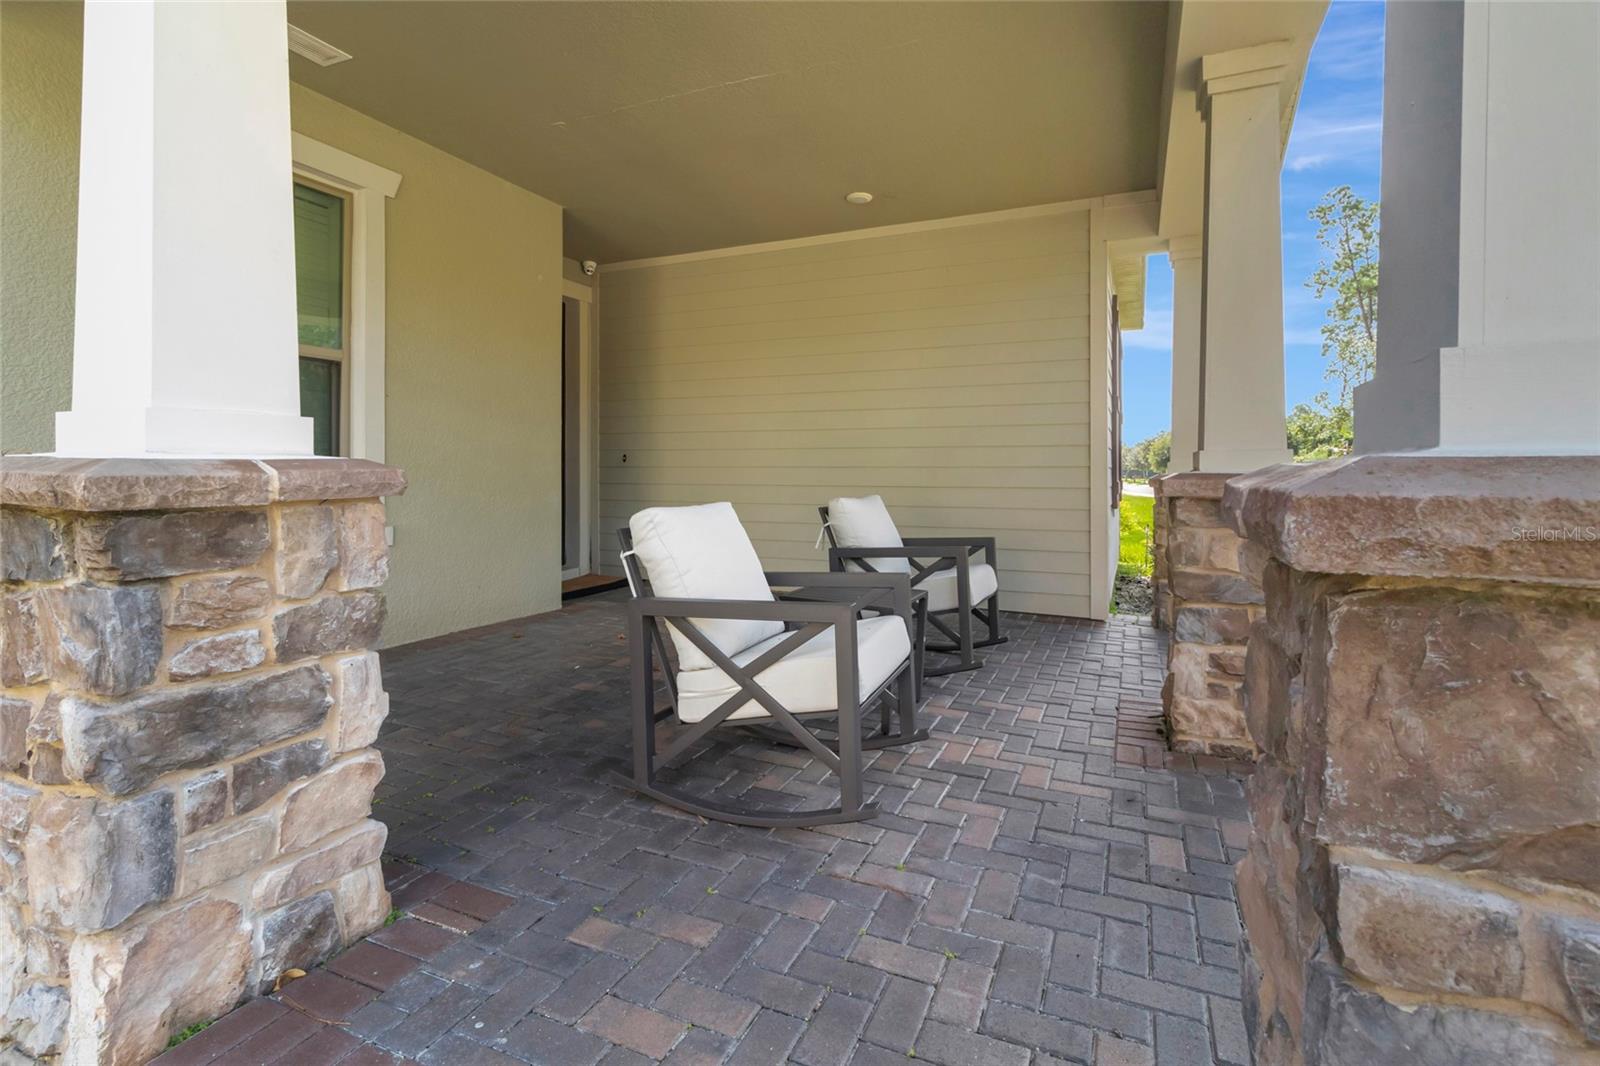
Covered front porch with white-cushioned chairs, brick pavers, and stone columns.
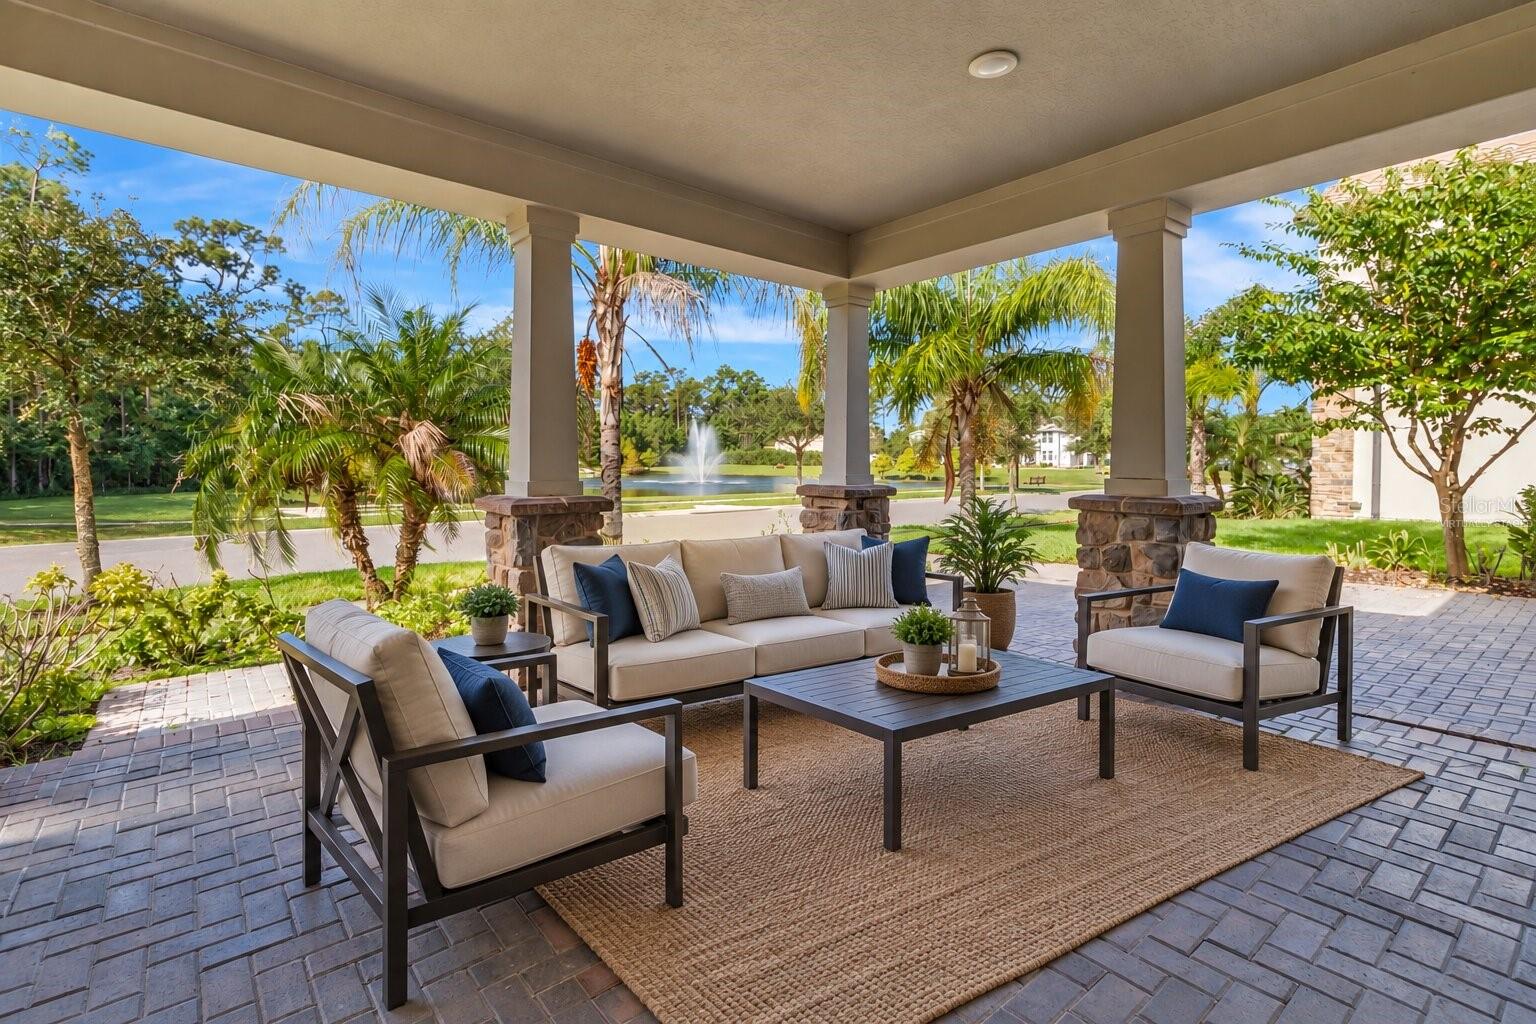
Covered patio with cushioned seating overlooks a landscaped lake and fountain.
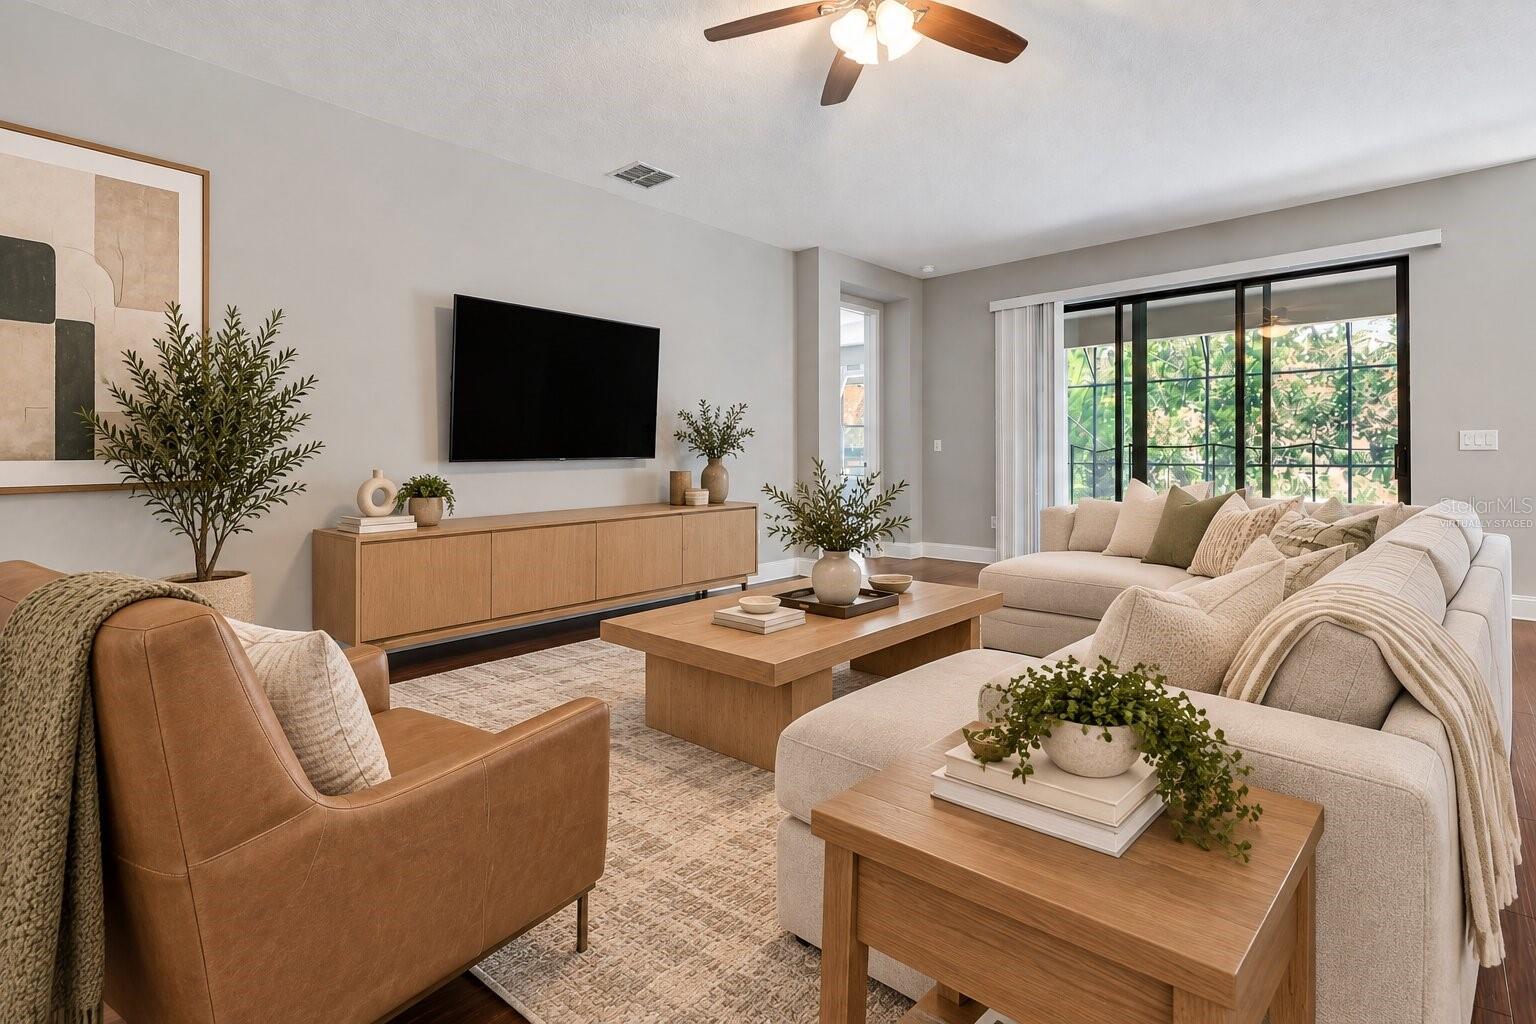
Virtually staged living room with a cream sectional, tan leather chair, and sliding glass doors.
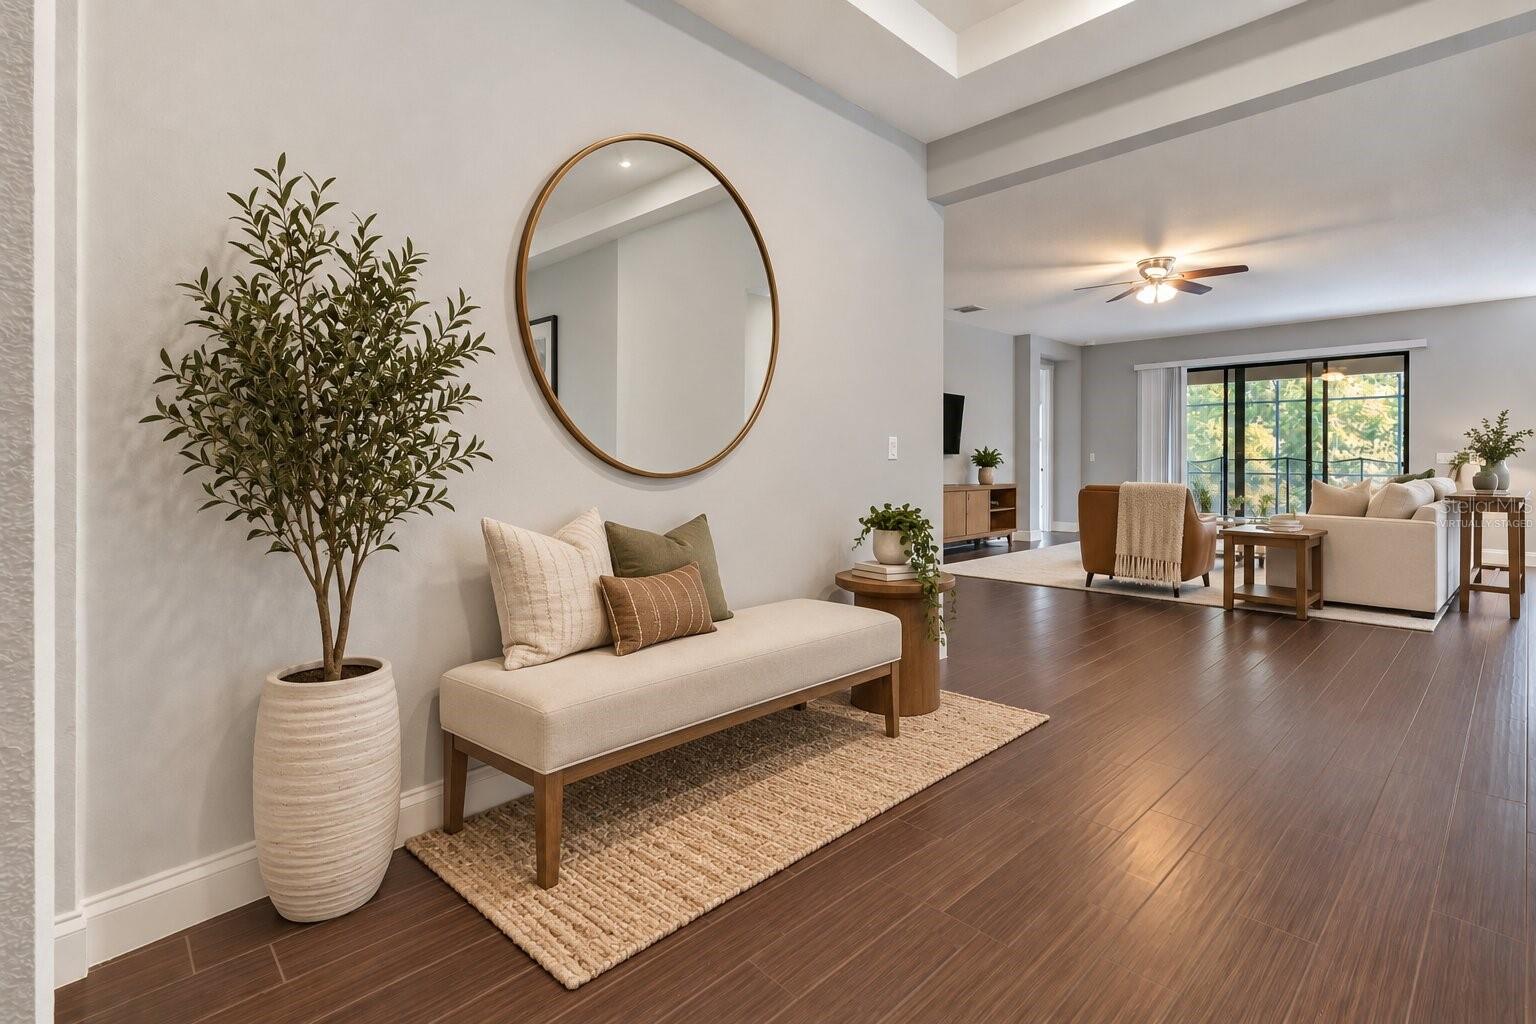
Virtually staged living room with a cream bench, round mirror, and a bright sitting area by sliding doors.
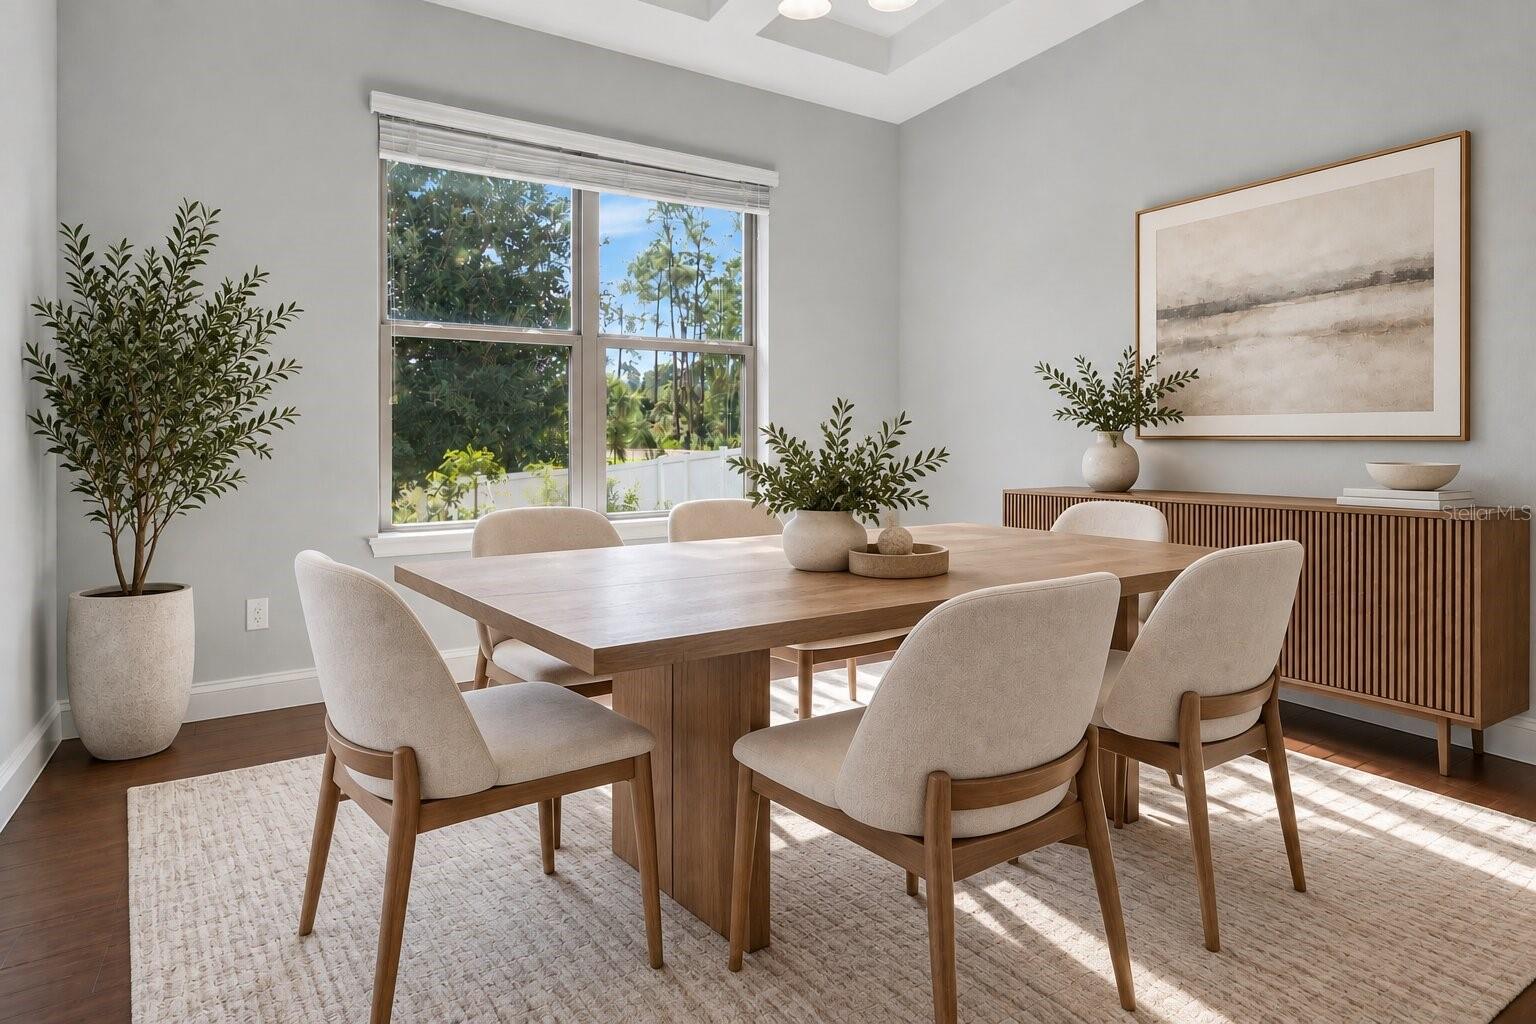
Dining room with a wooden table, upholstered chairs, and a large window overlooking greenery.
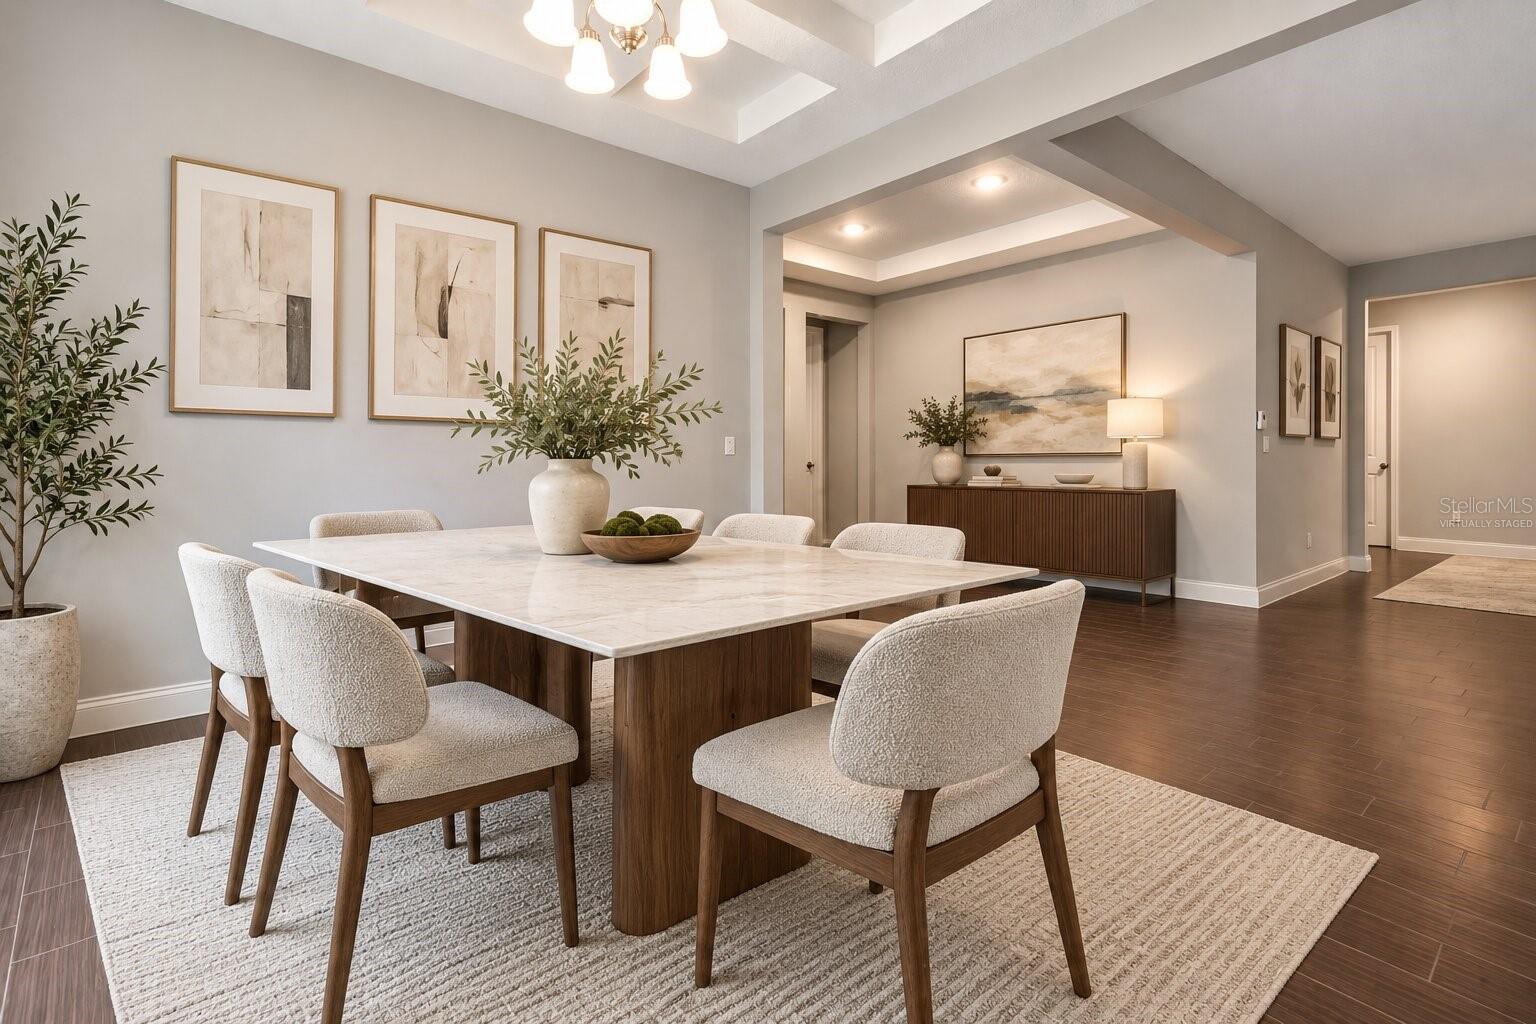
Dining room with a marble-look table, upholstered chairs, and a wood sideboard beneath a tray ceiling.
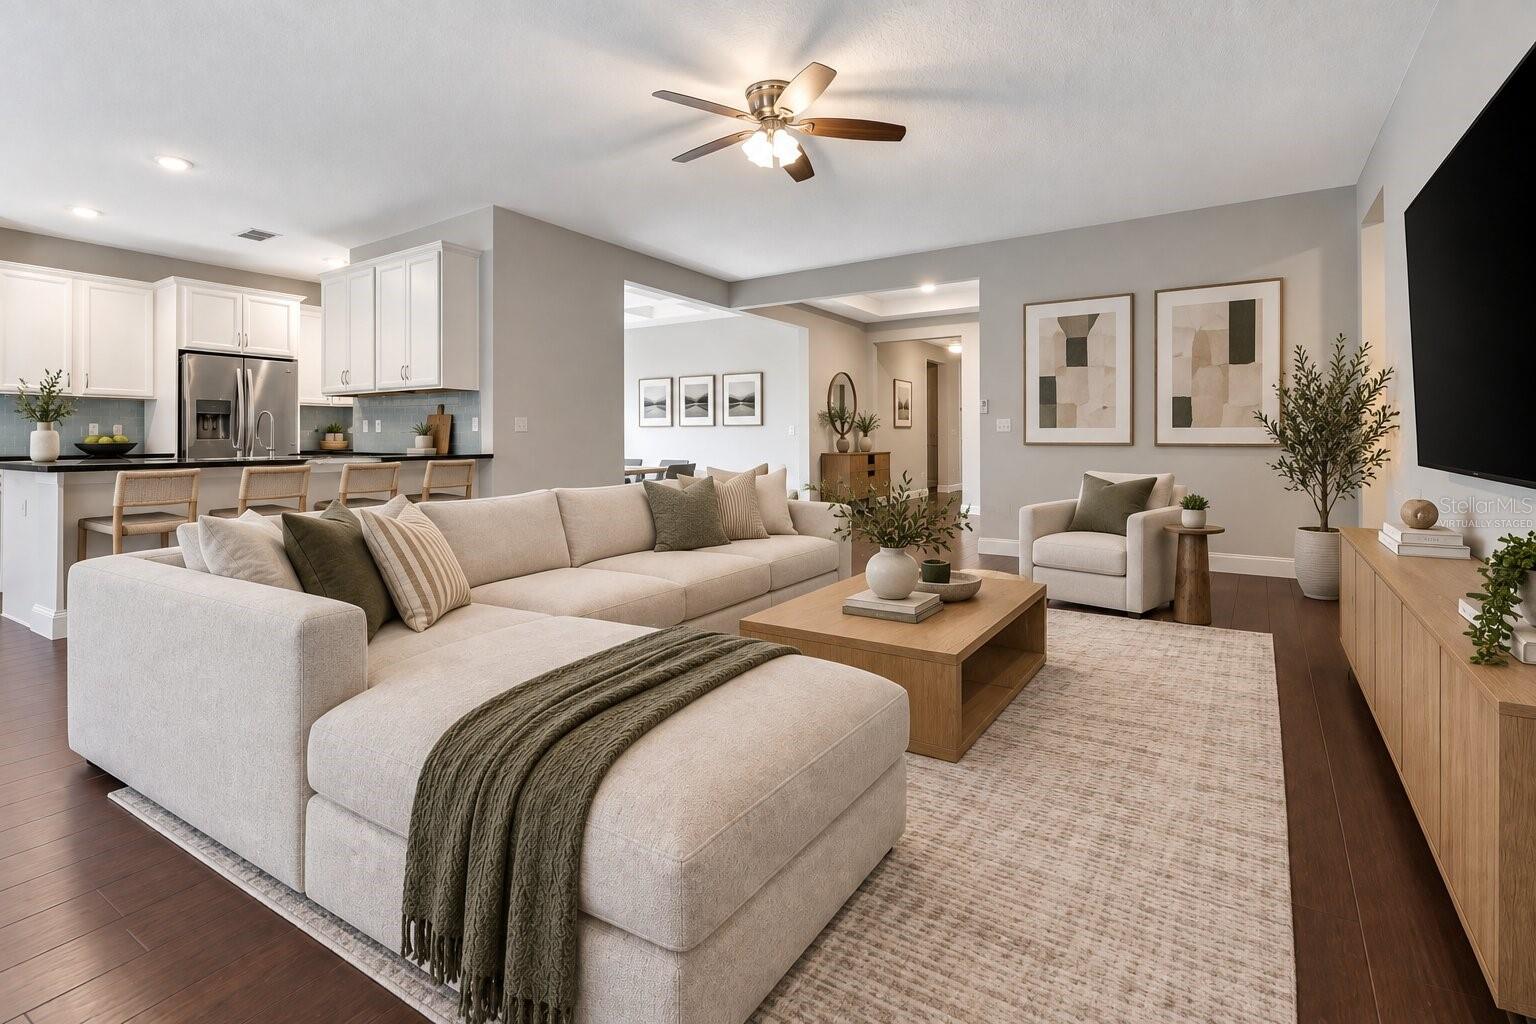
Open-plan living room with a cream sectional, wood coffee table, and white kitchen cabinetry.
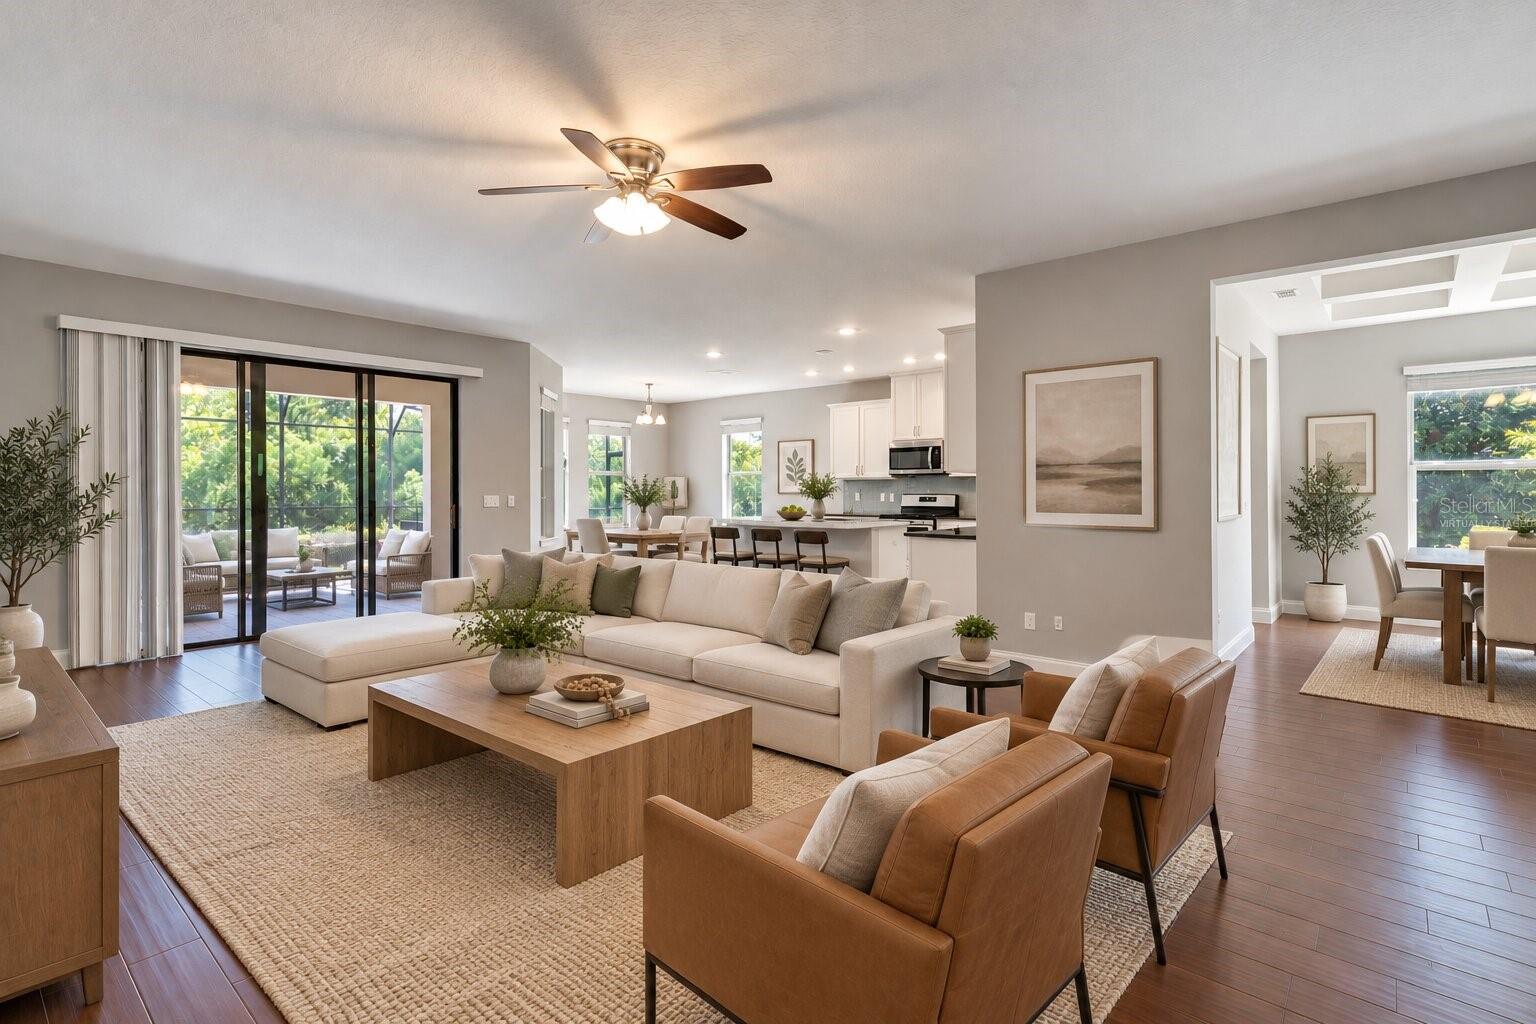
Virtually staged living room with cream sectional, leather chairs, and sliding doors to a green patio.
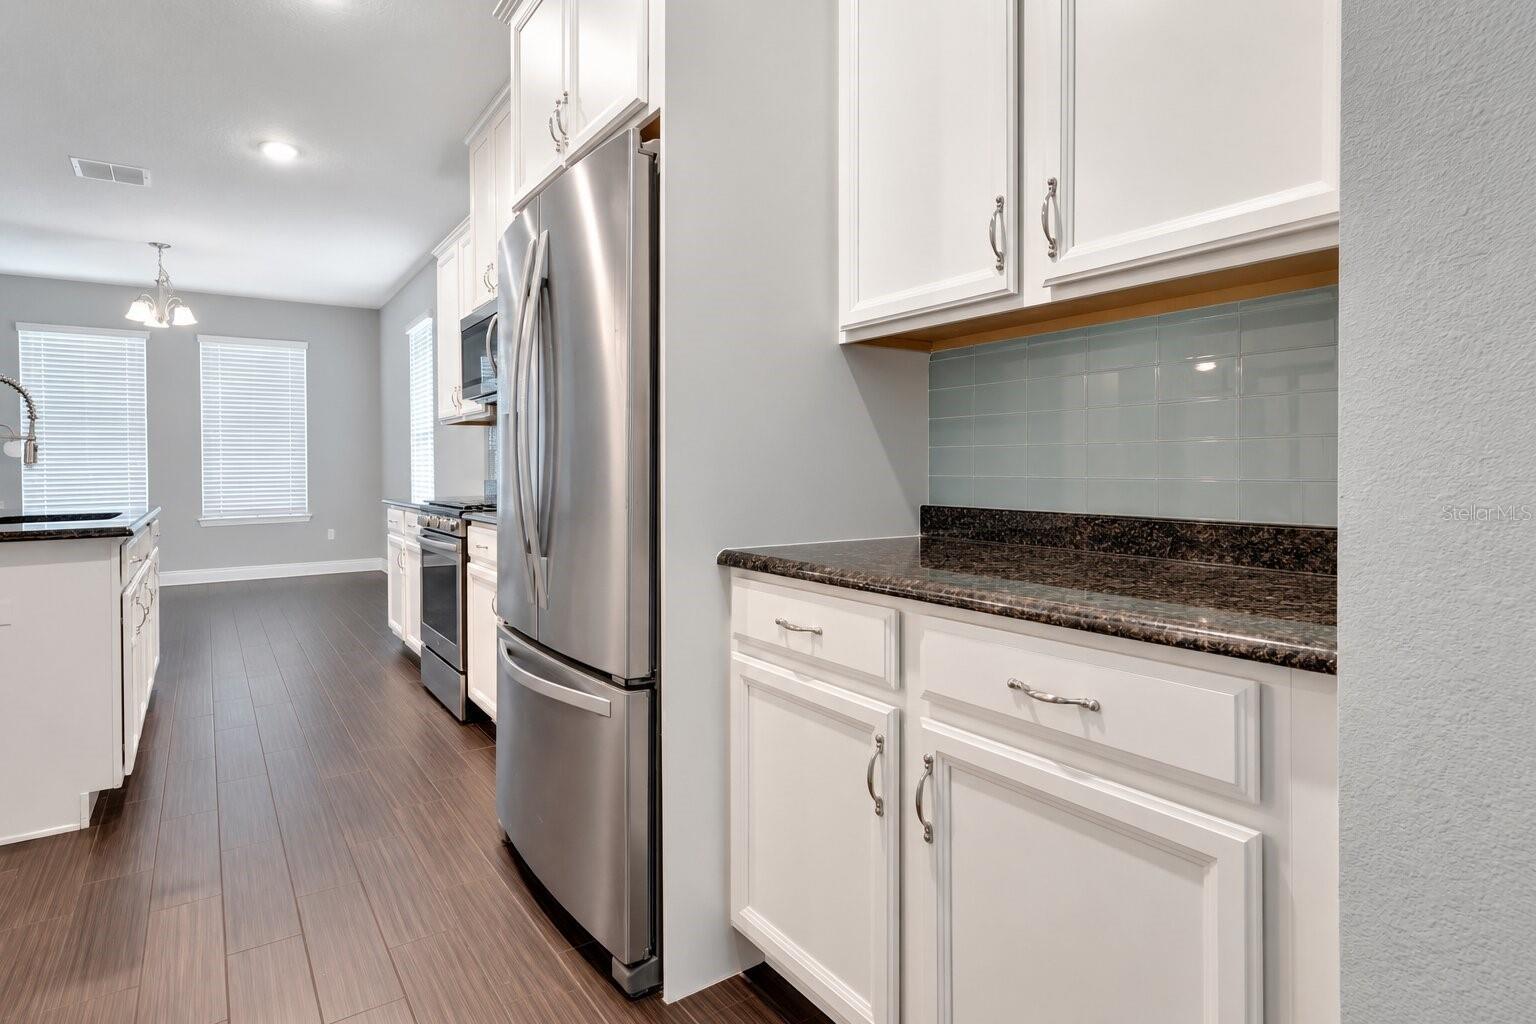
Kitchen with white cabinets, stainless steel appliances, dark countertops, and pale blue-gray tile backsplash.
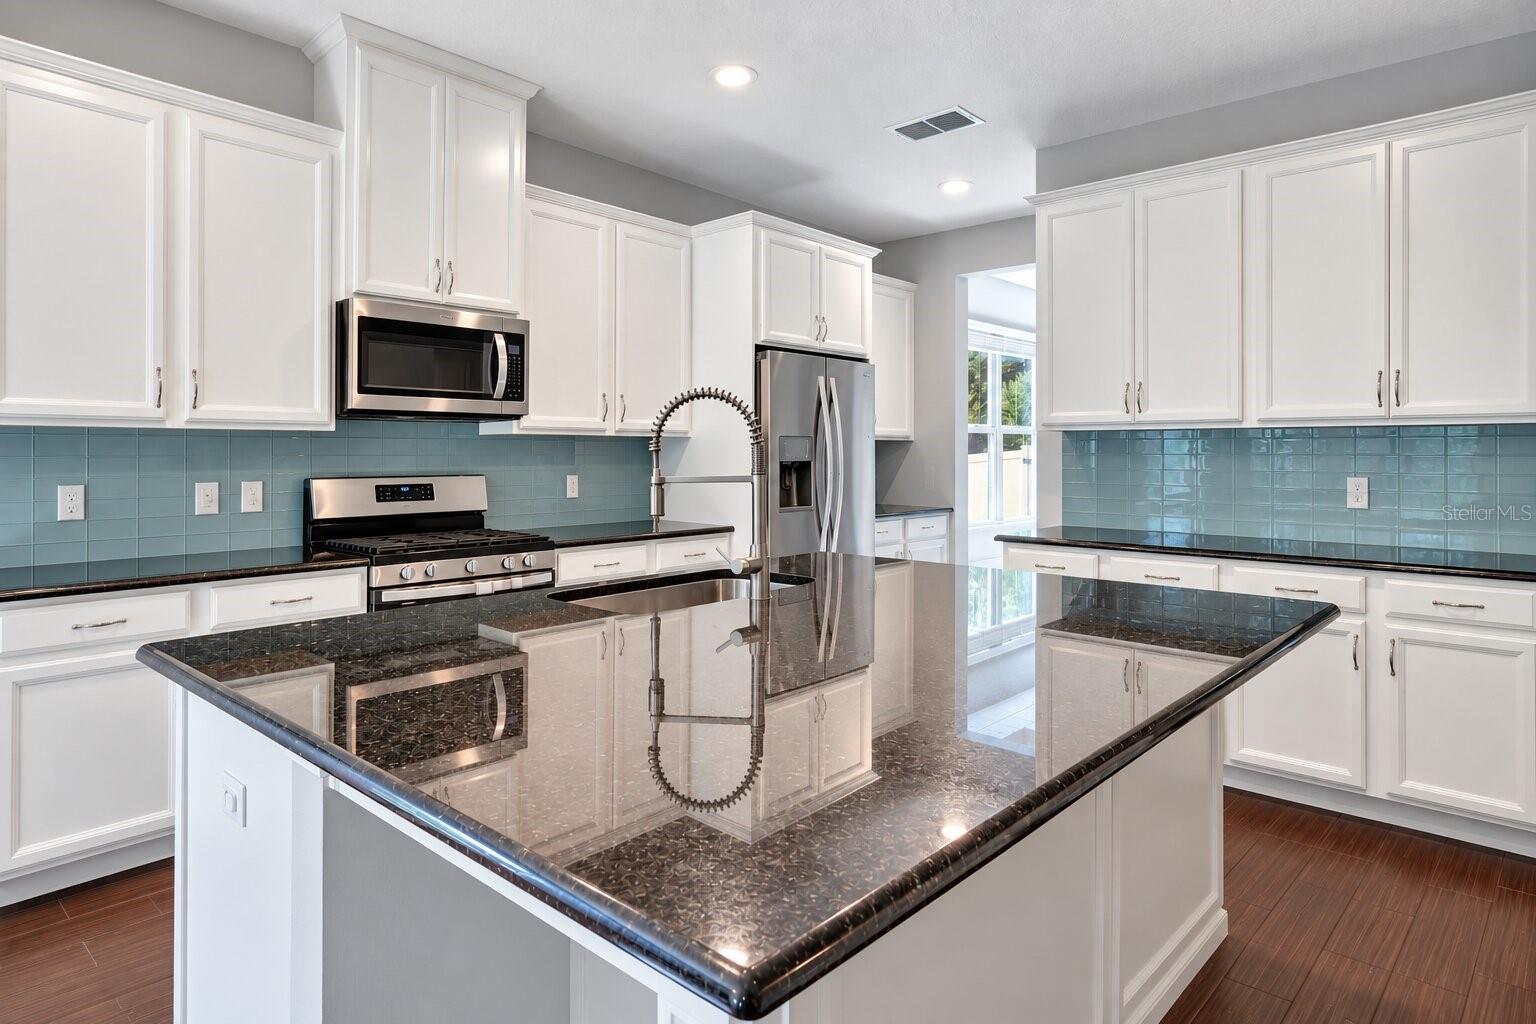
Kitchen with white cabinetry, blue tile backsplash, stainless appliances, and a large dark stone island.
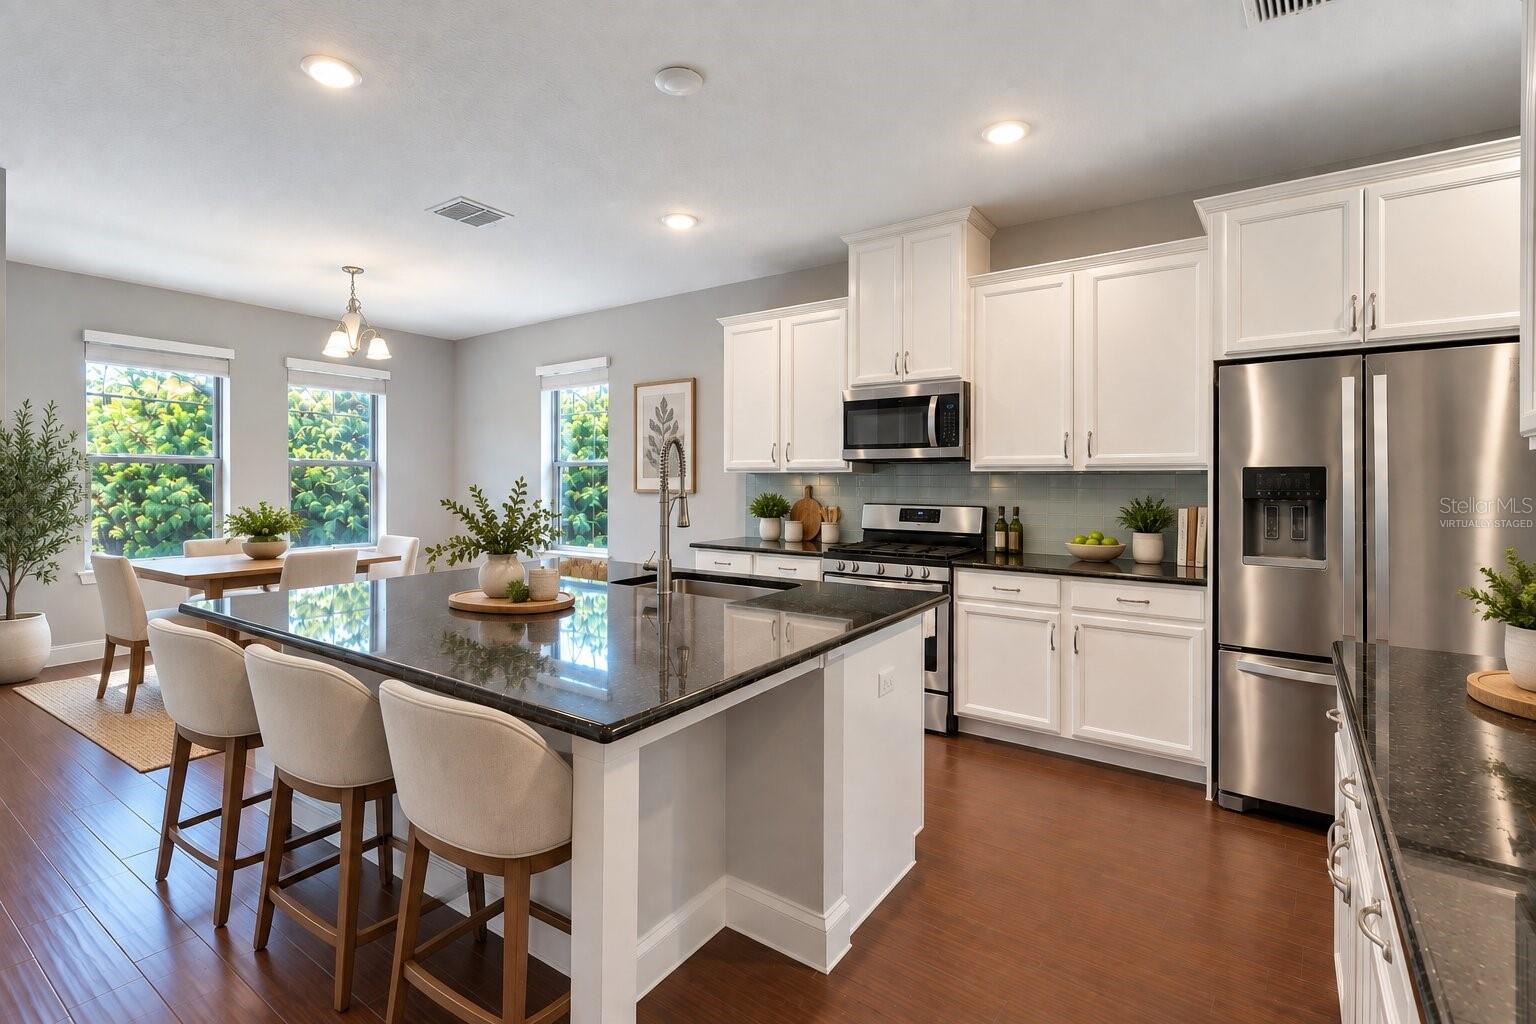
Bright kitchen with a large stone island, white cabinets, stainless appliances, and an adjoining window-side dining area.
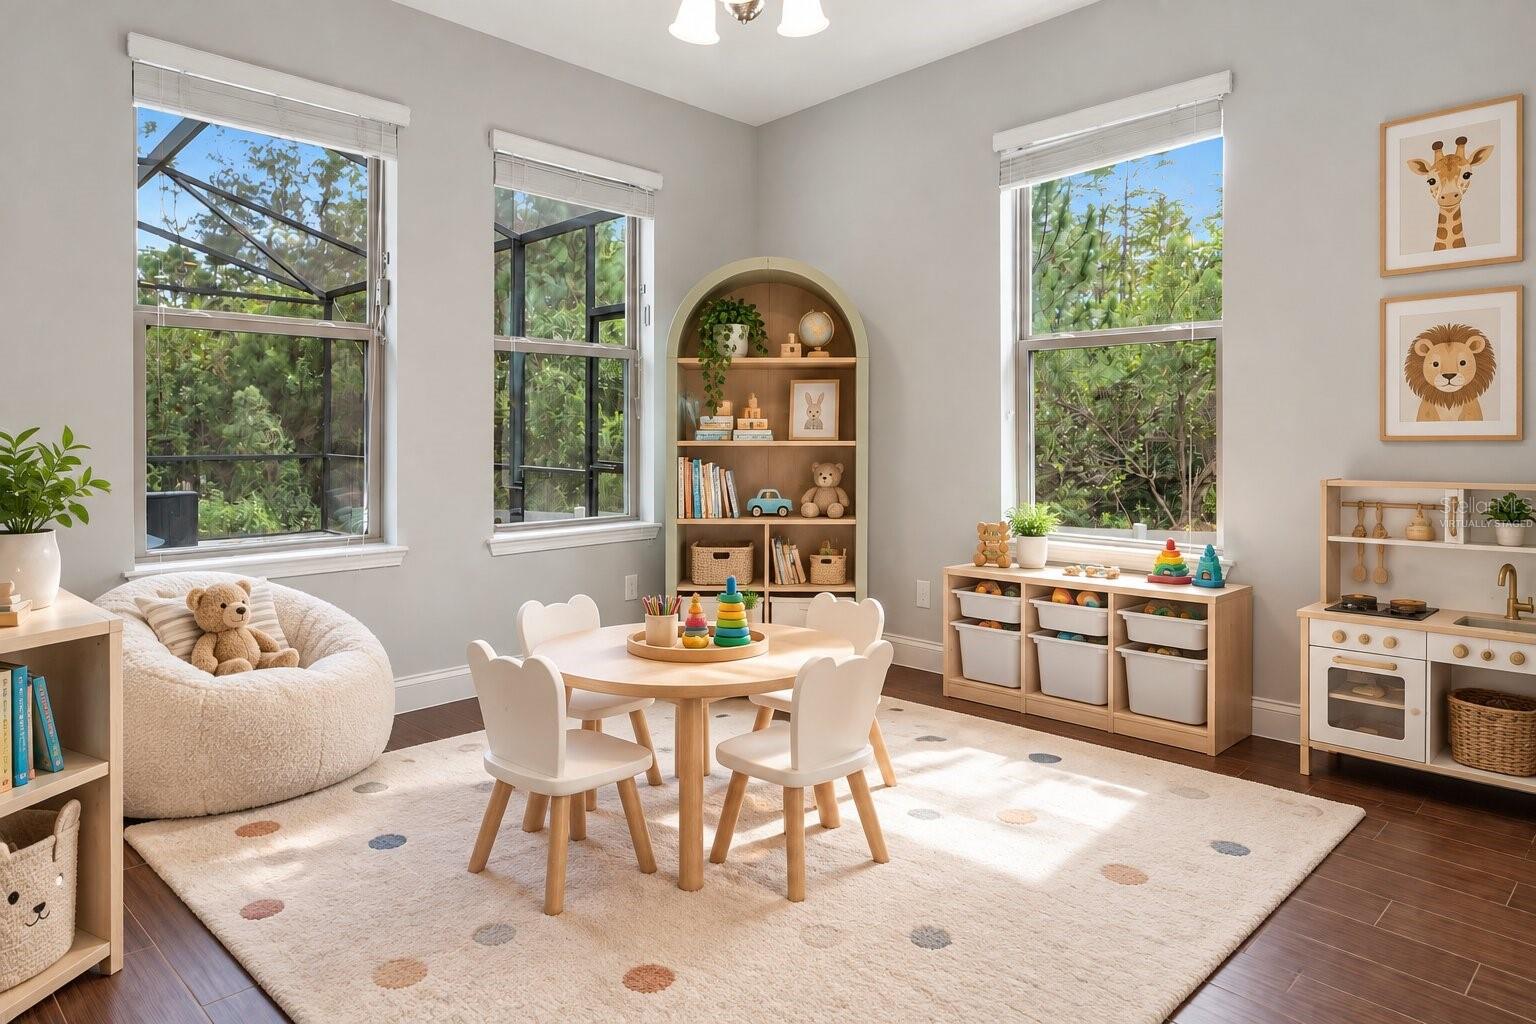
Nursery with a child-sized table, toy storage, play kitchen, arched bookshelf, and plush chair.
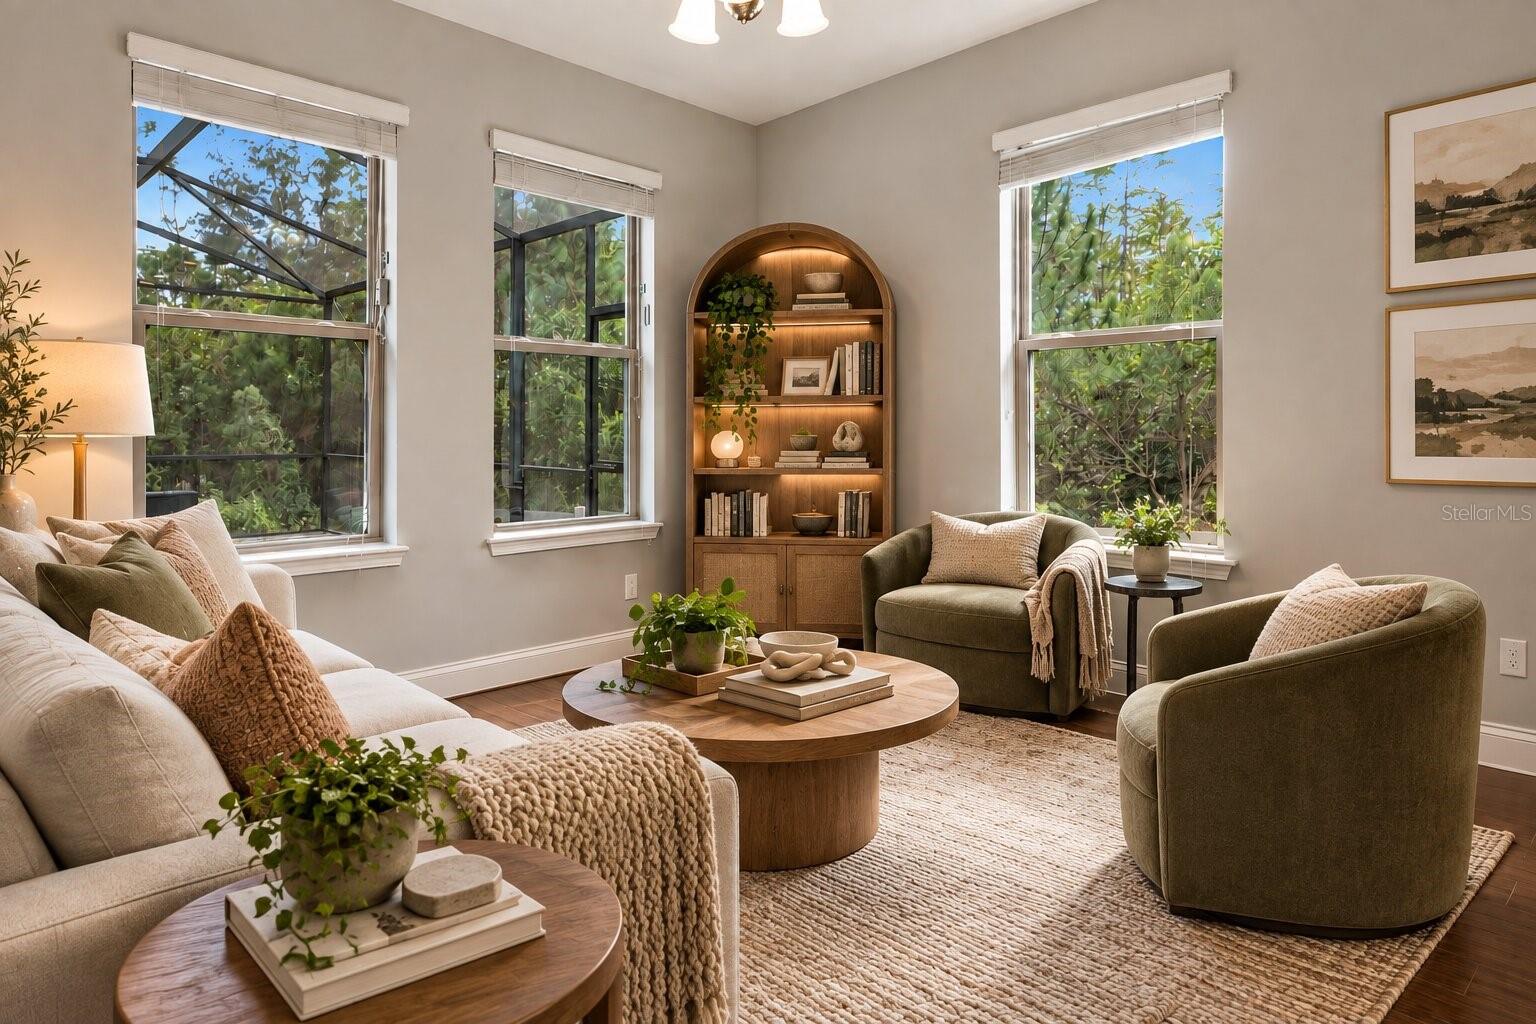
Living room with an arched illuminated bookcase, three windows, and neutral seating around a round coffee table.
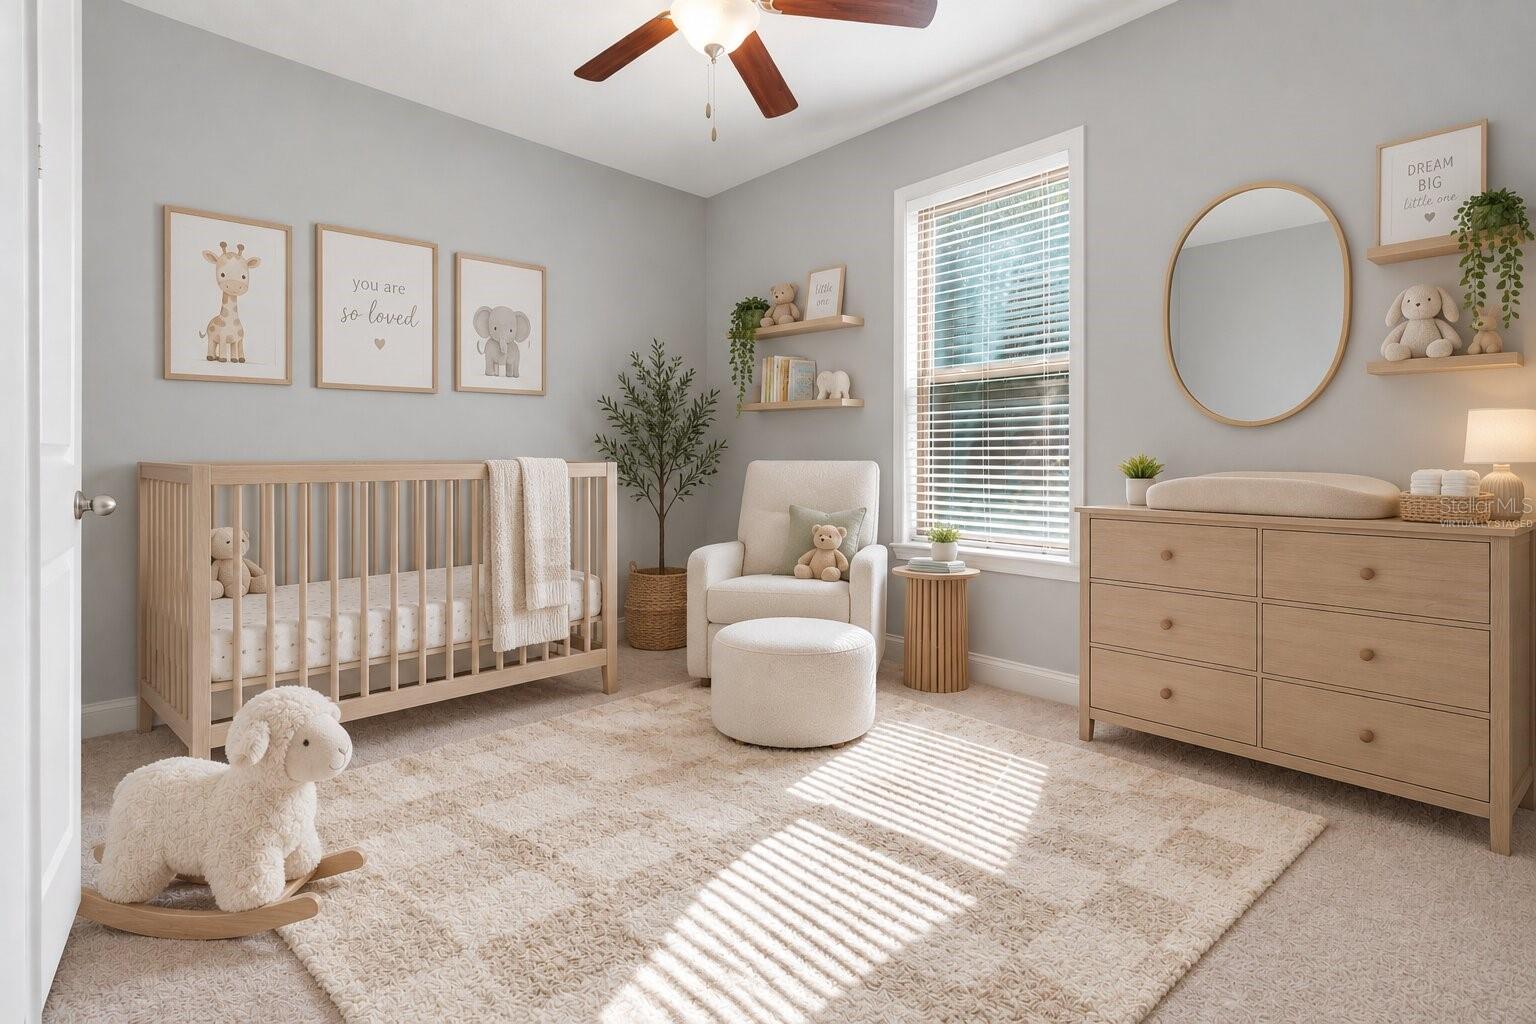
Nursery with a light wood crib, matching dresser, and sunlight falling across a cream rug.
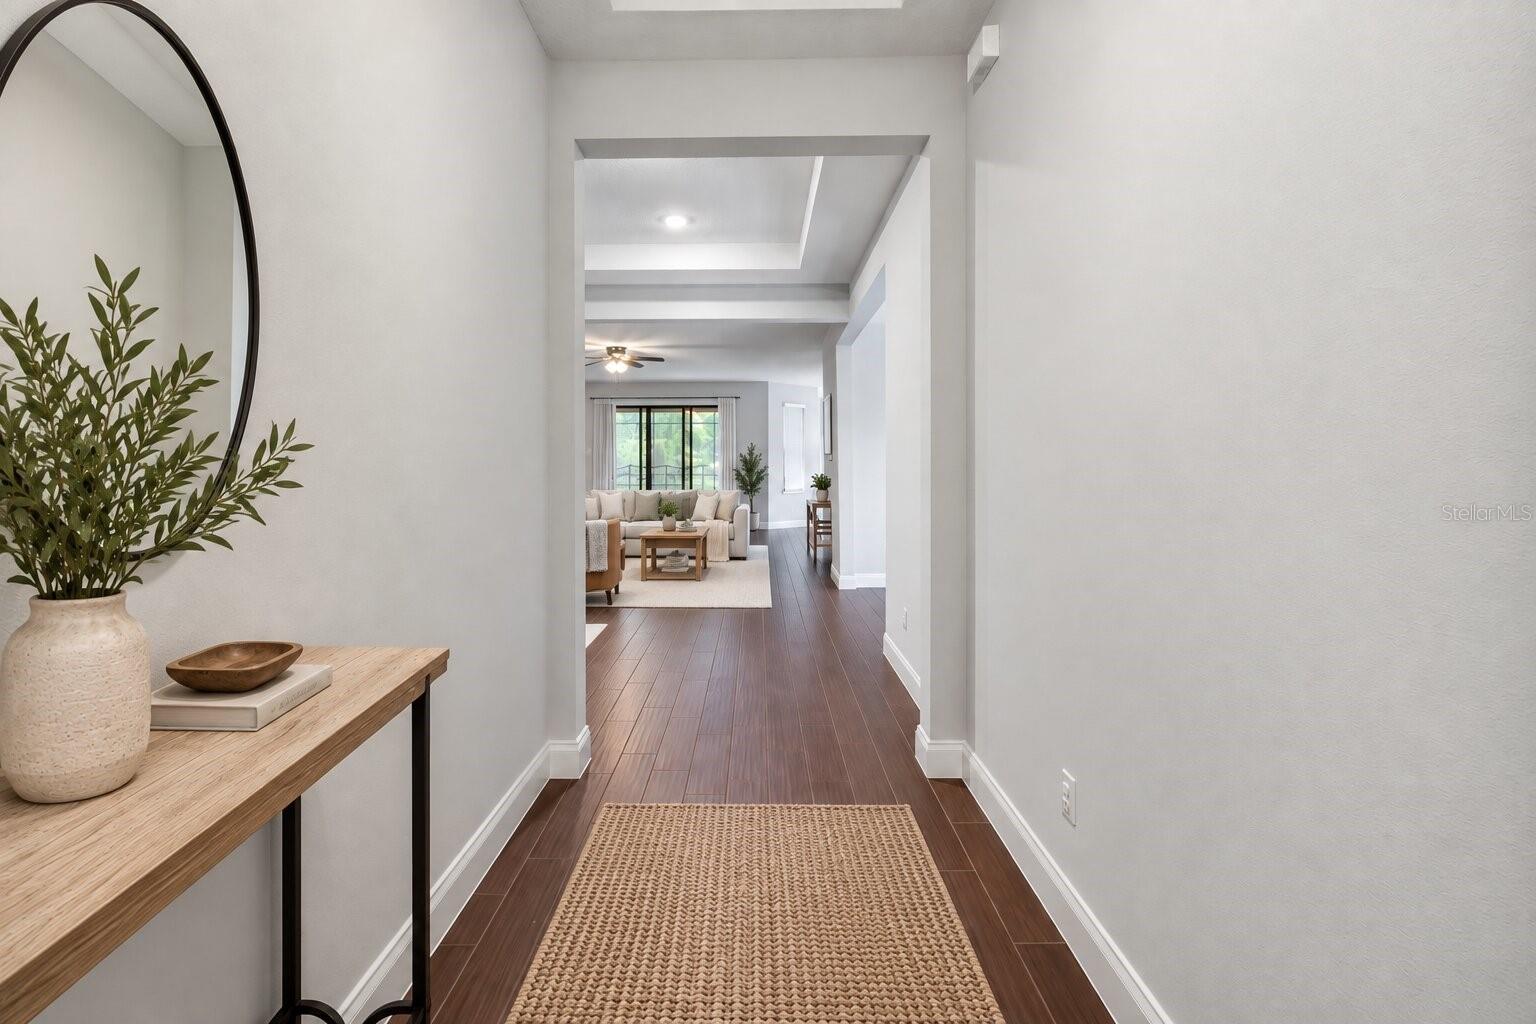
Entry hallway with dark wood floors and a console table, looking through to a bright living room.
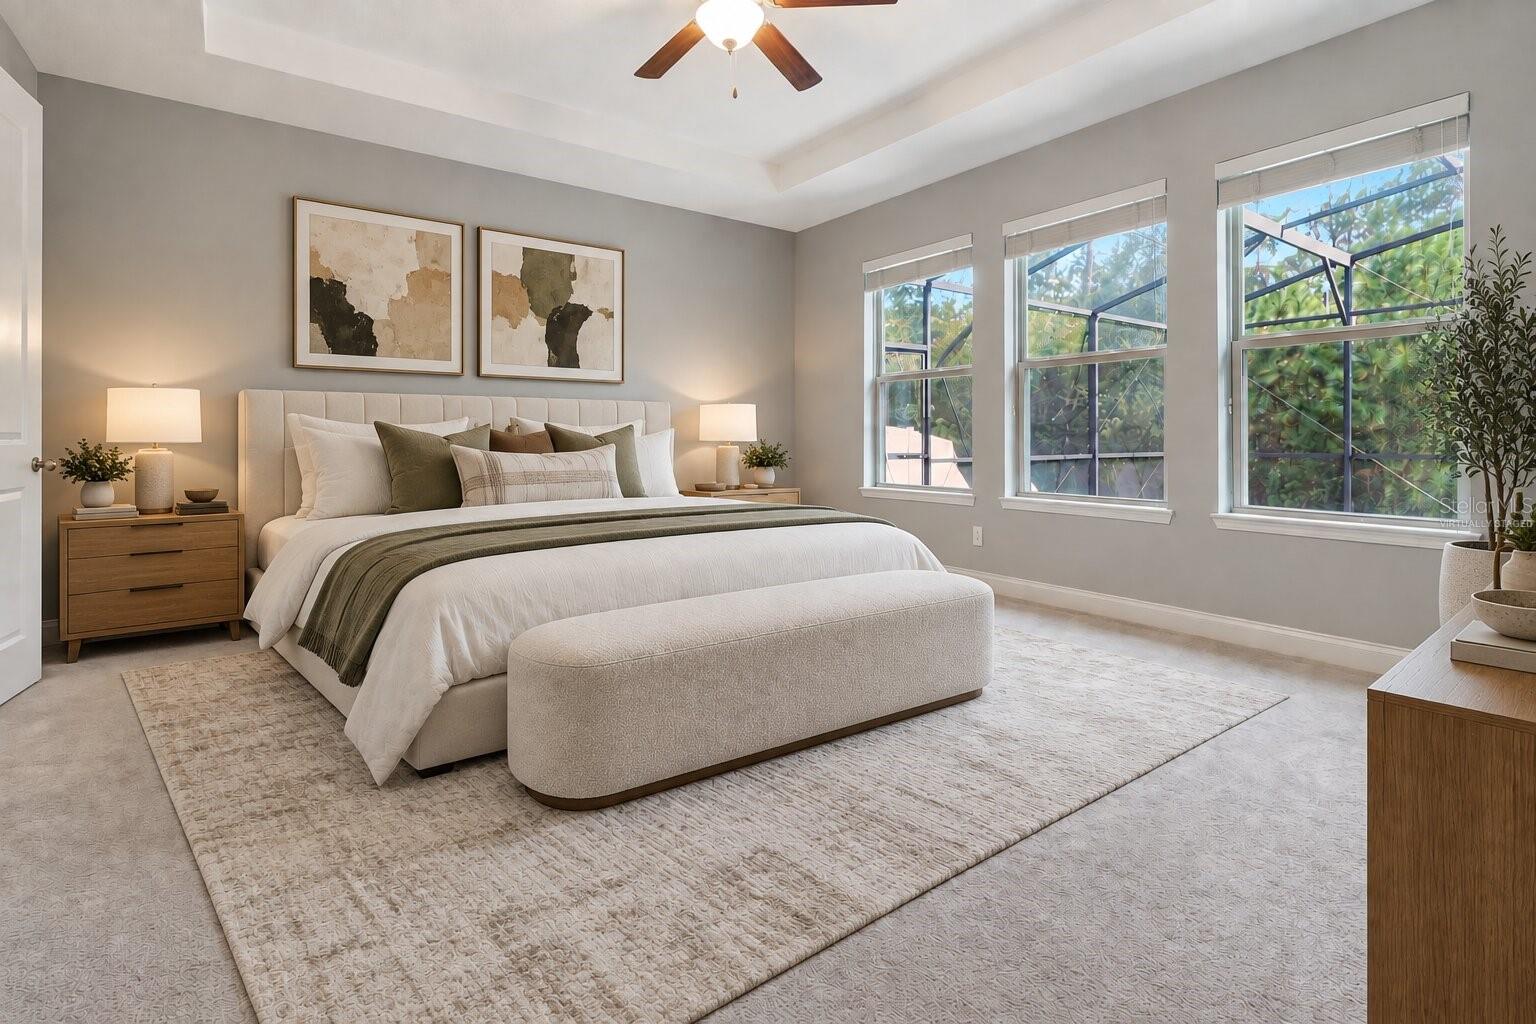
Virtually staged bedroom with an upholstered bed, olive accents, and three windows overlooking greenery.
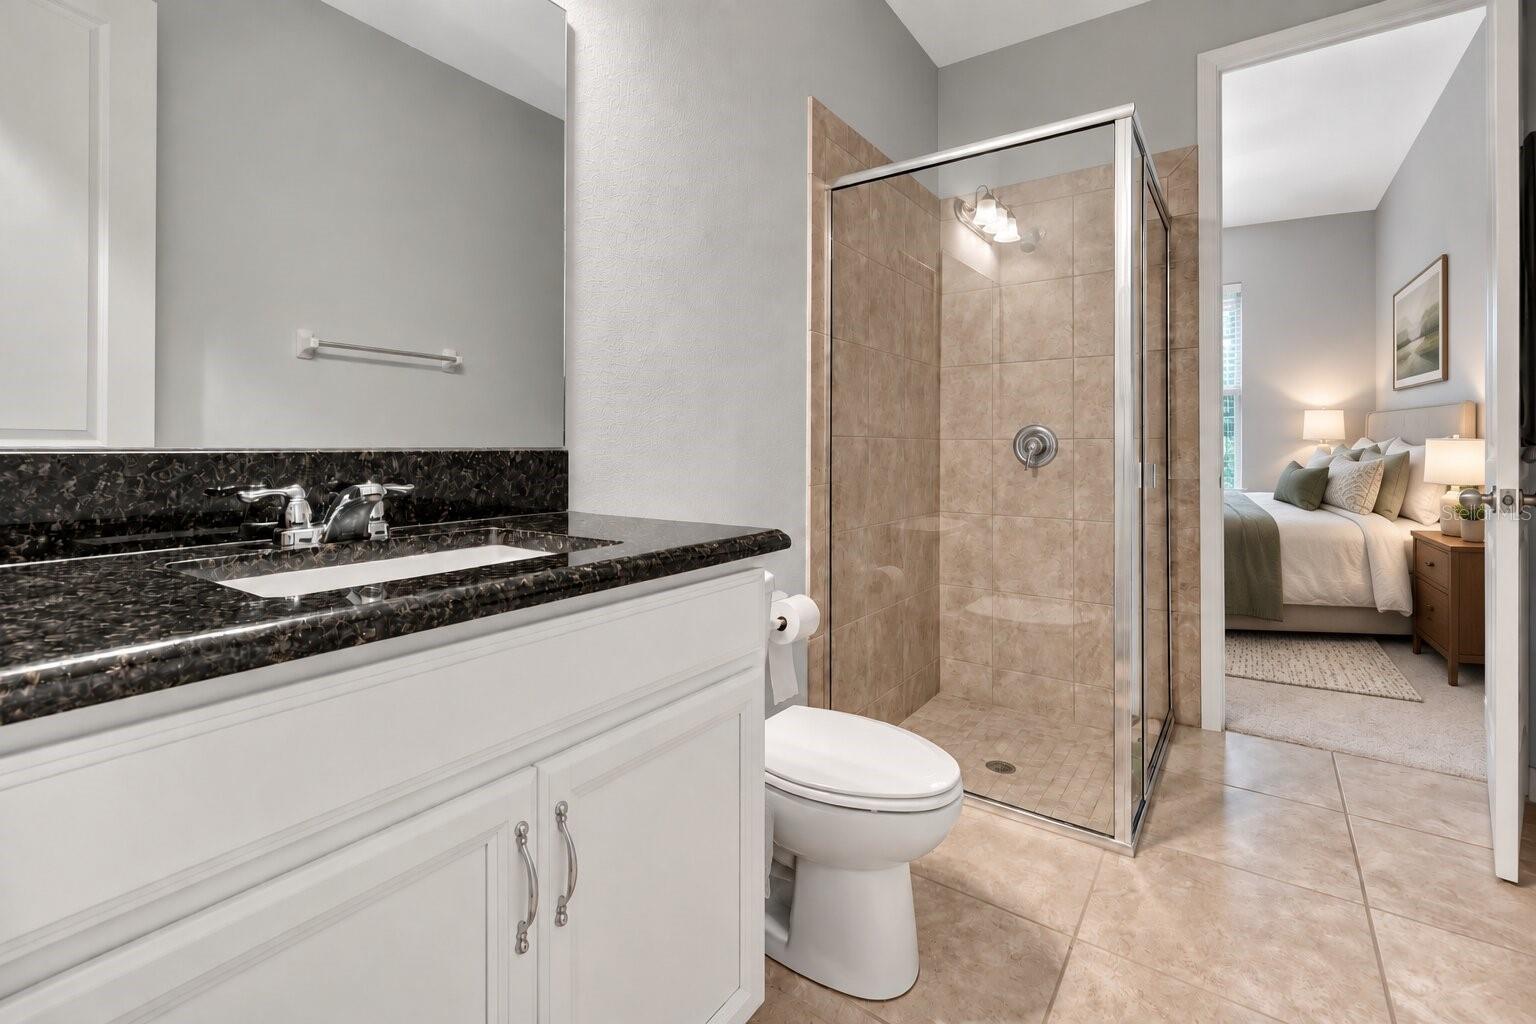
Bathroom with a dark stone vanity and glass shower, opening to a furnished bedroom.
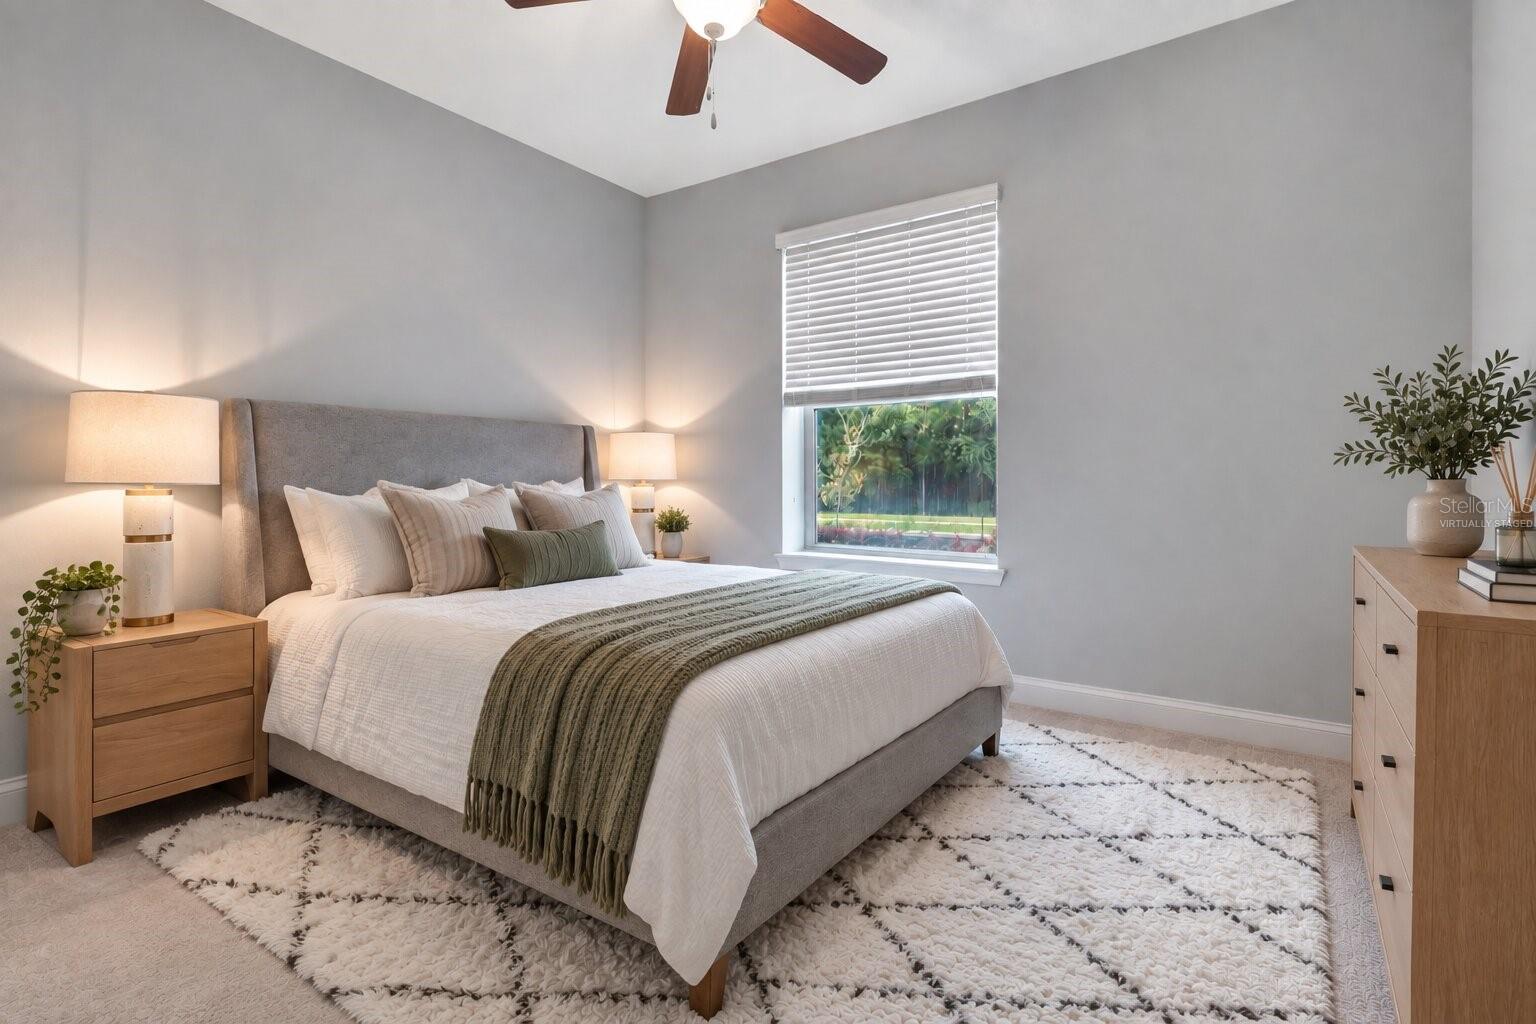
Bedroom with a gray upholstered bed, sage-green throw, matching nightstands, and a window overlooking greenery.
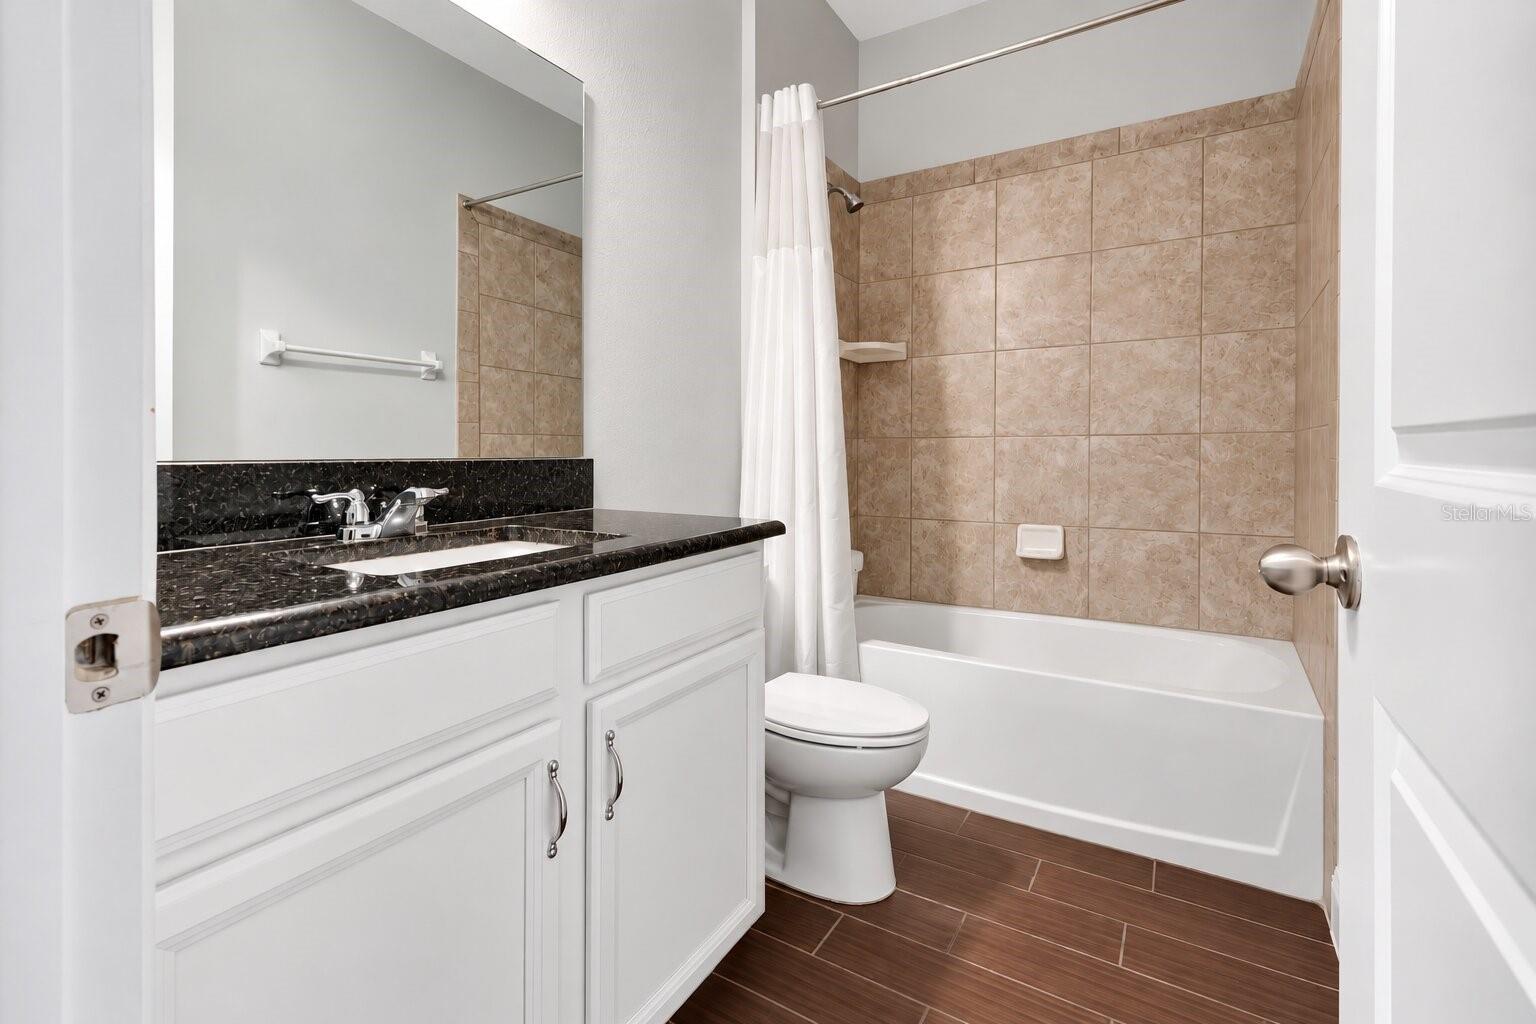
Bathroom with black countertop vanity, toilet, and bathtub surrounded by beige tile.
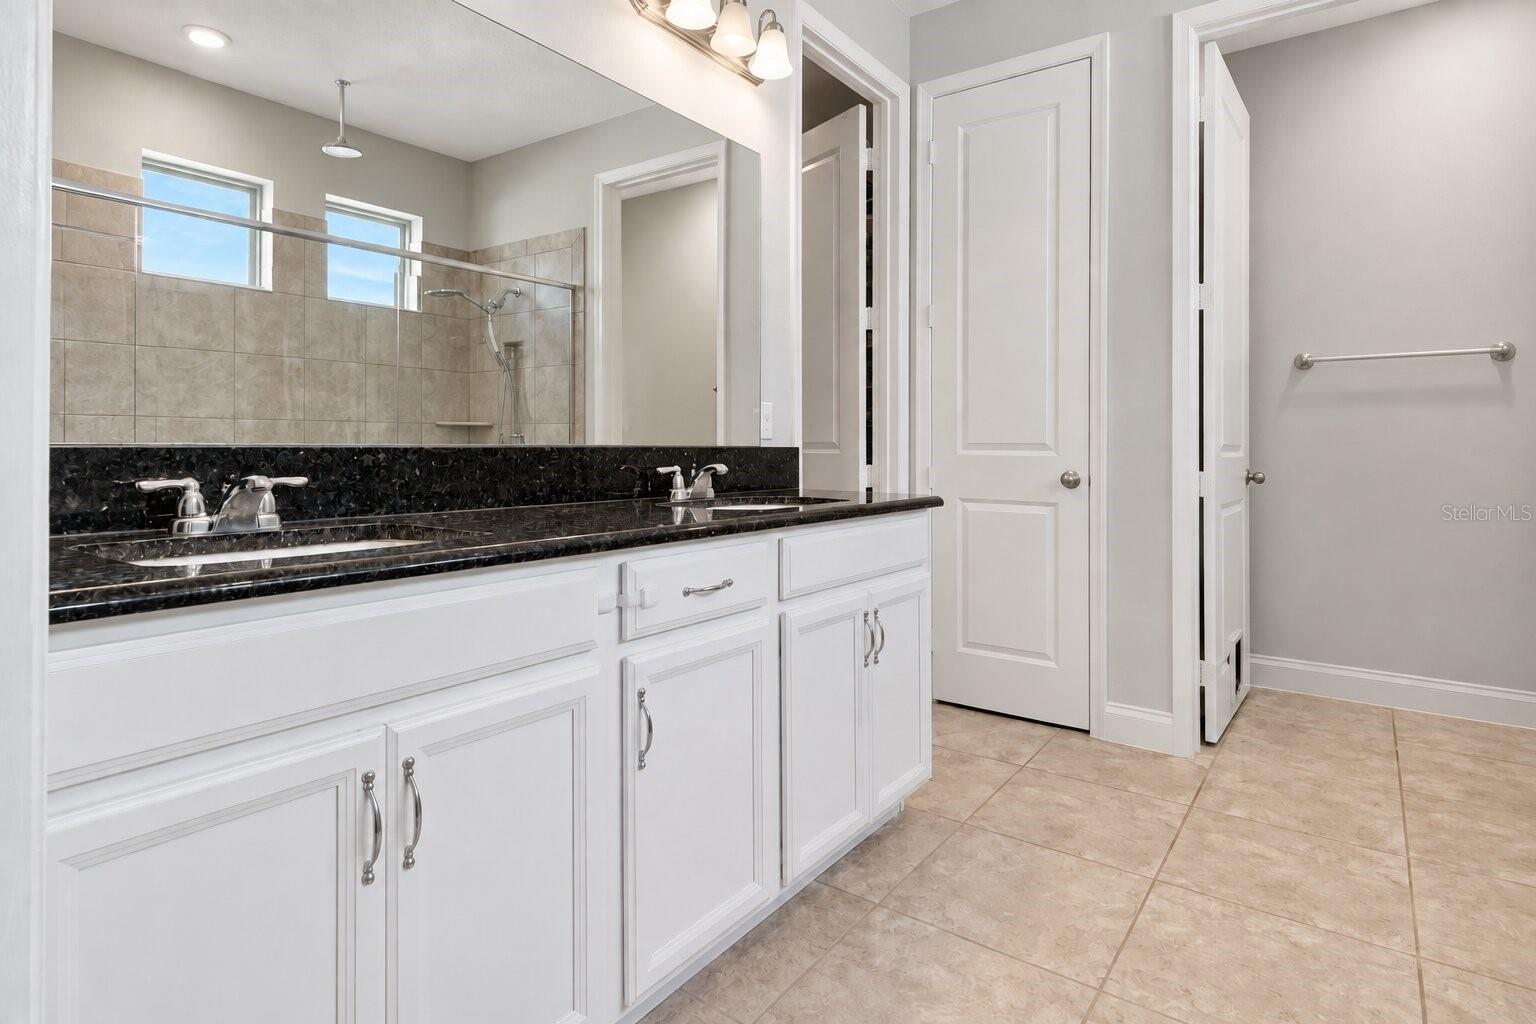
Bathroom with a long double-sink vanity, black counters, and a tiled glass-enclosed shower.
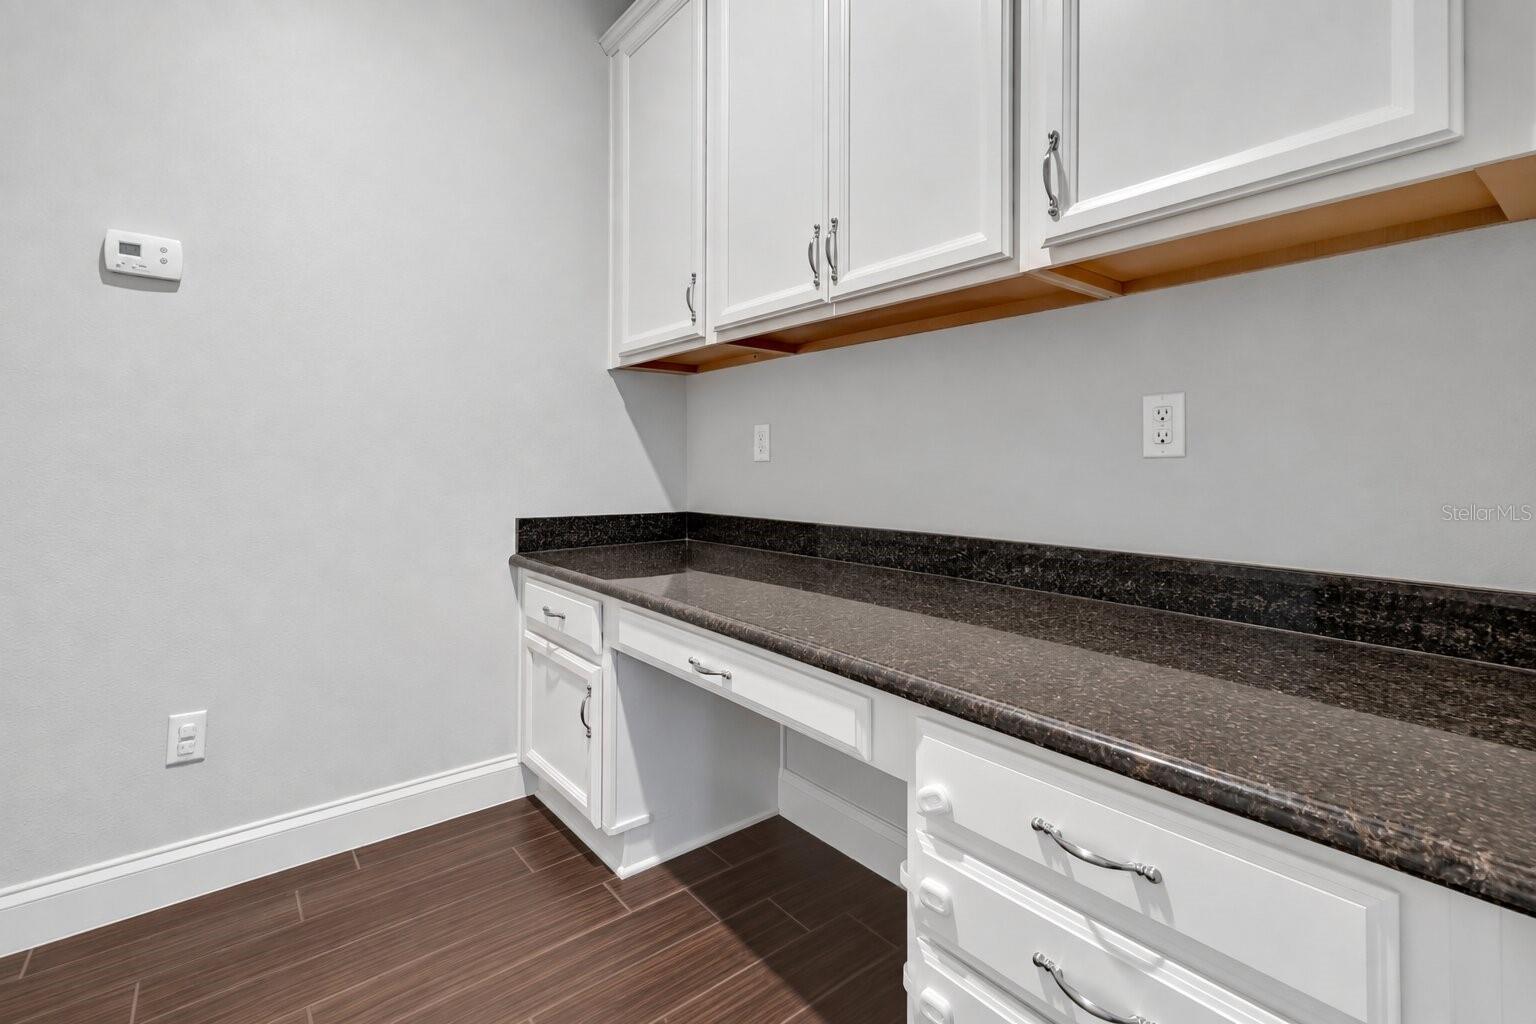
Built-in counter with dark stone surface, white cabinets and drawers, and an open knee space.
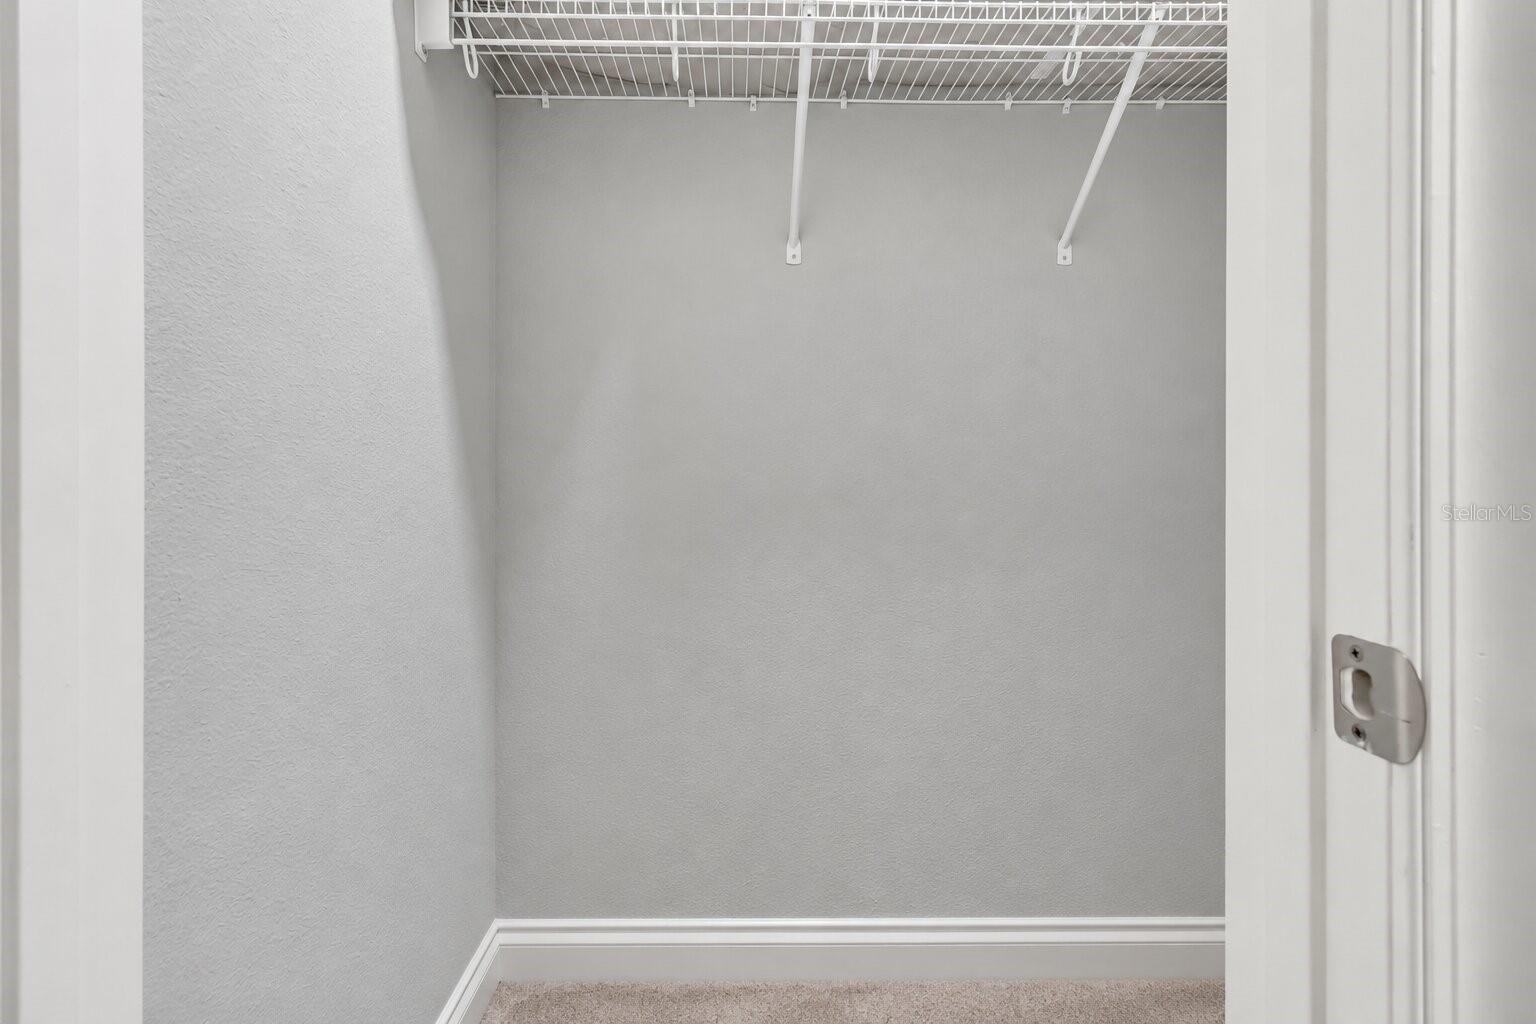
Empty walk-in closet with white wire shelving, gray walls, and beige carpet.
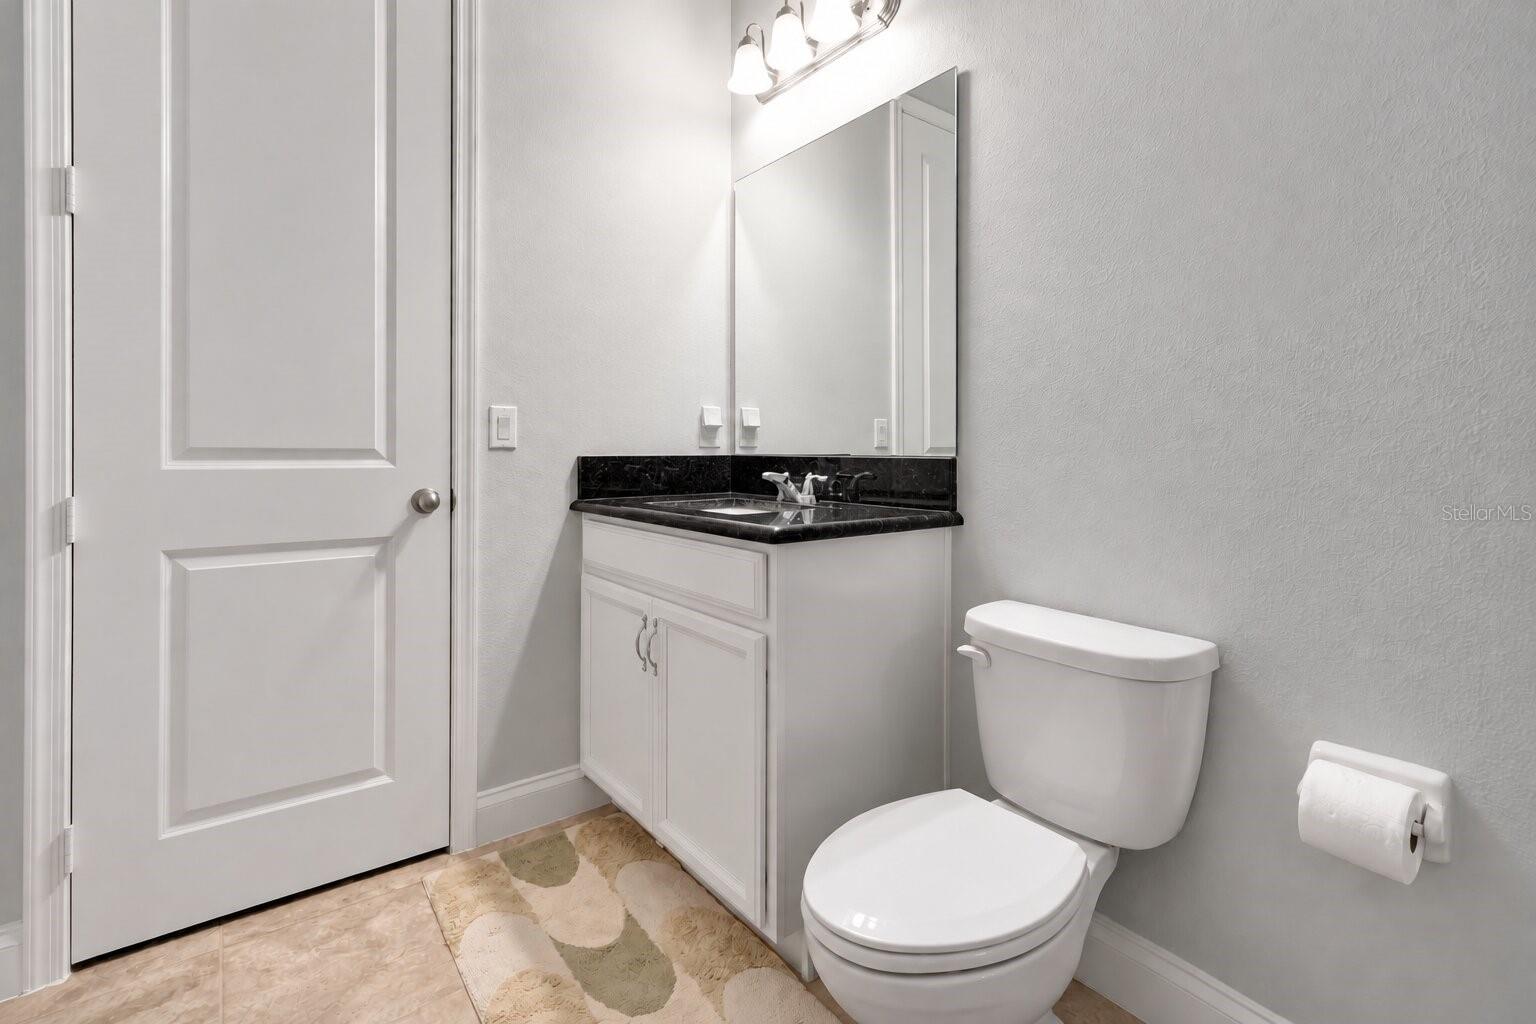
Bathroom with a white vanity, black countertop, large mirror, and toilet.
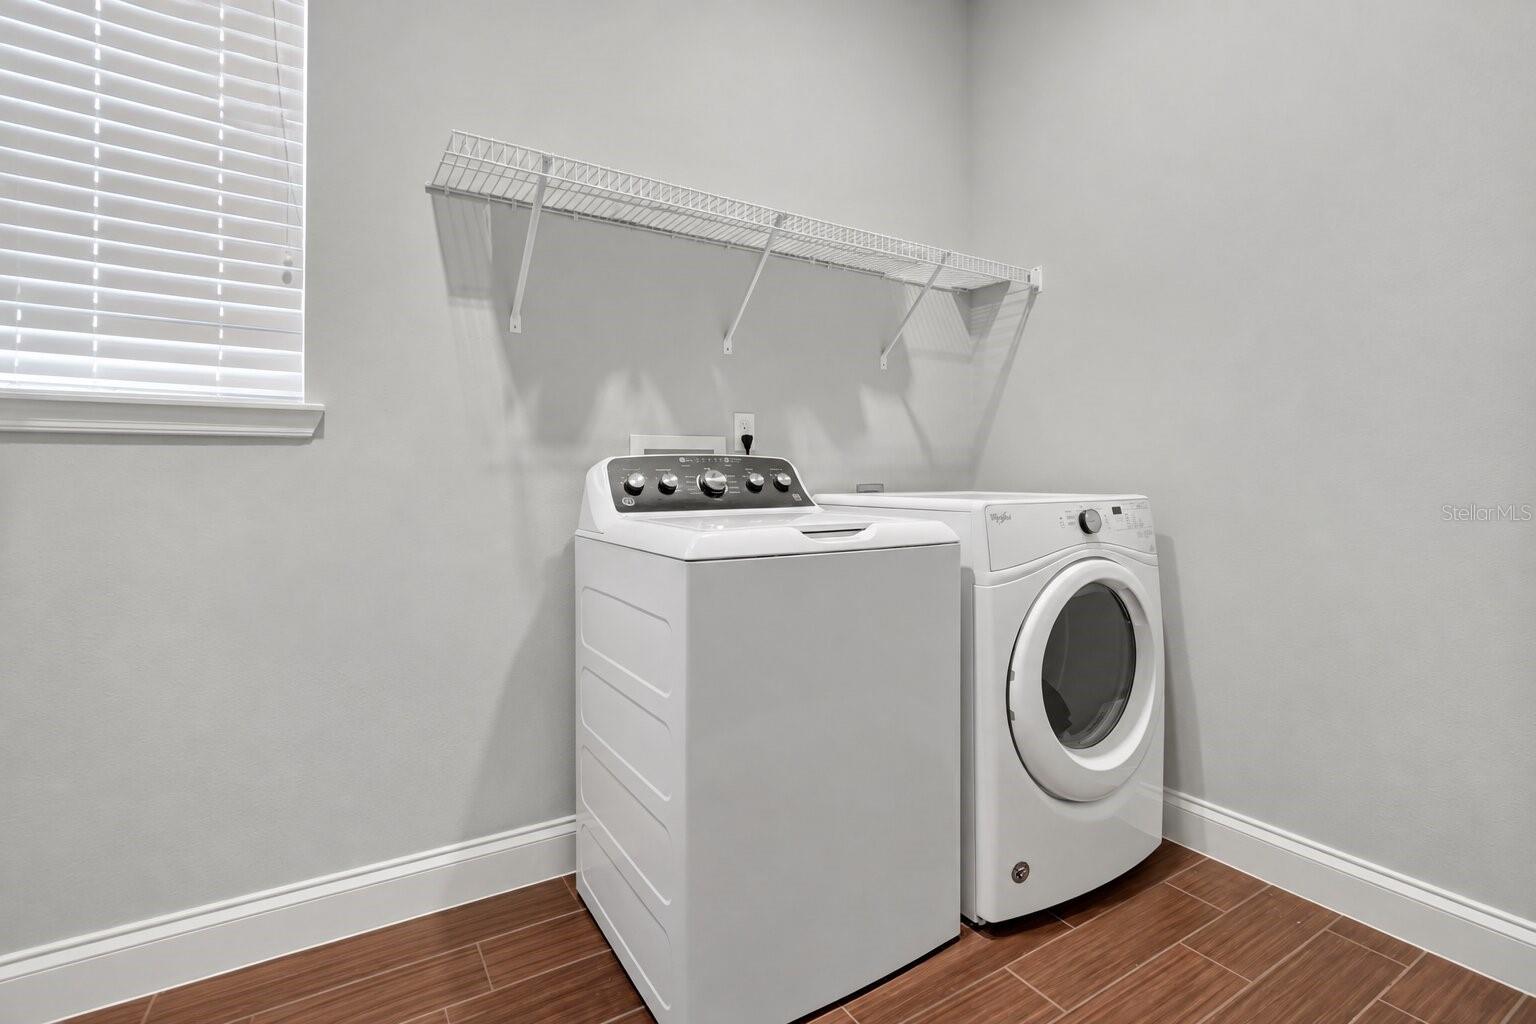
Laundry room with white washer and dryer, wire shelf, and brown tile flooring.
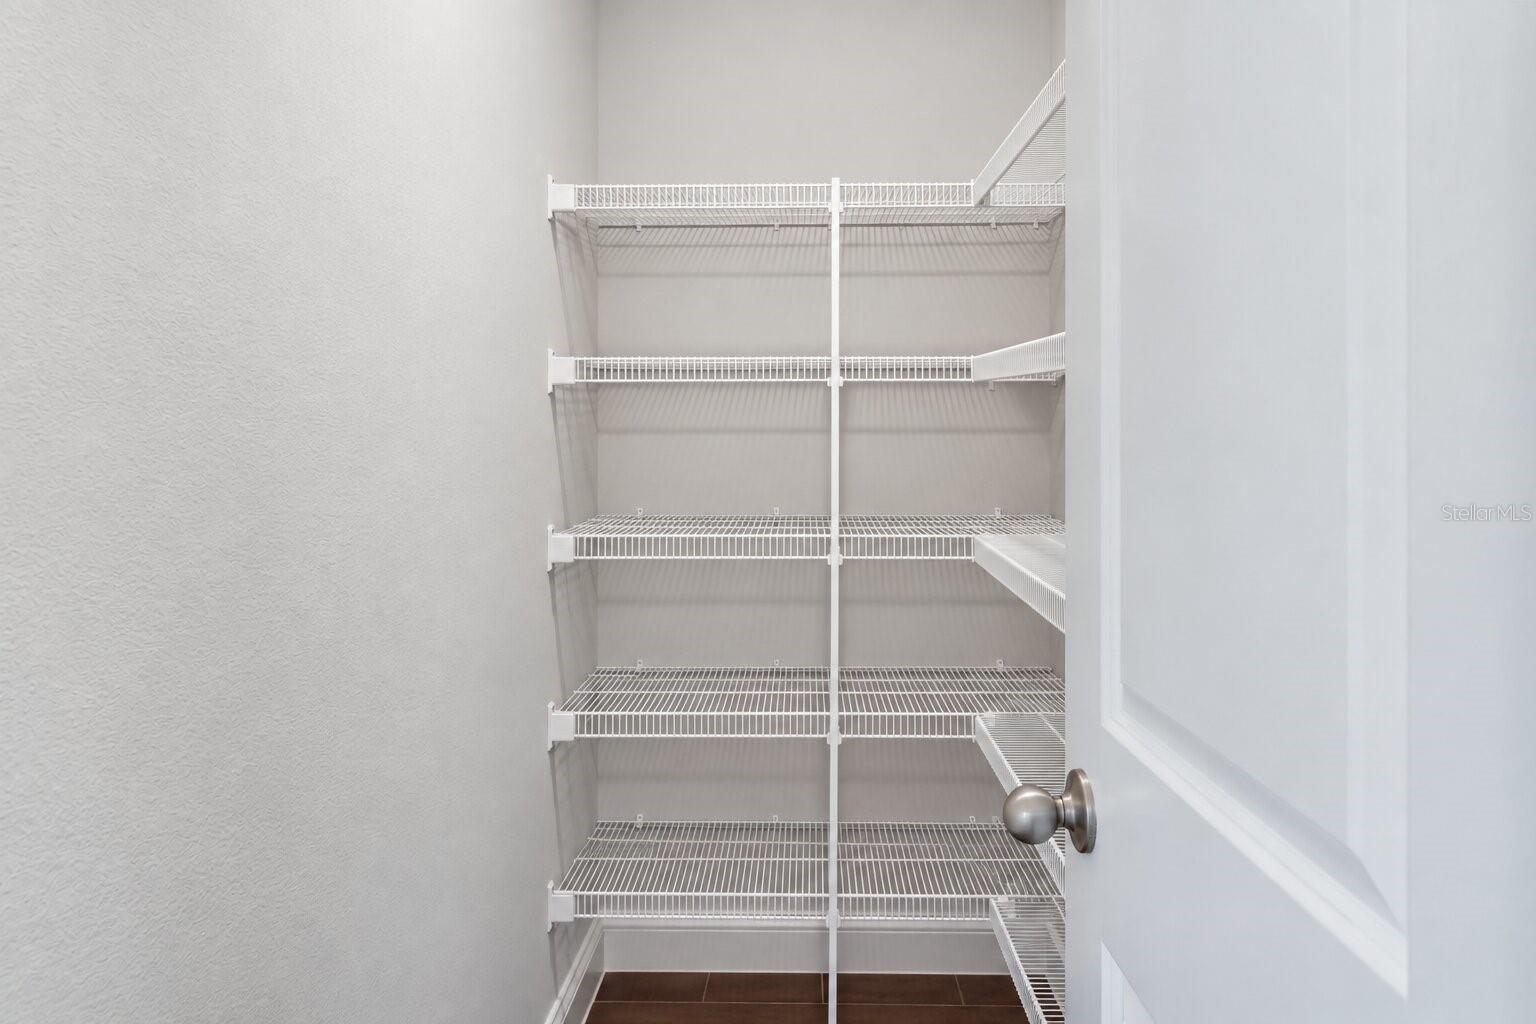
Walk-in pantry with white wire shelving and a dark tile floor.
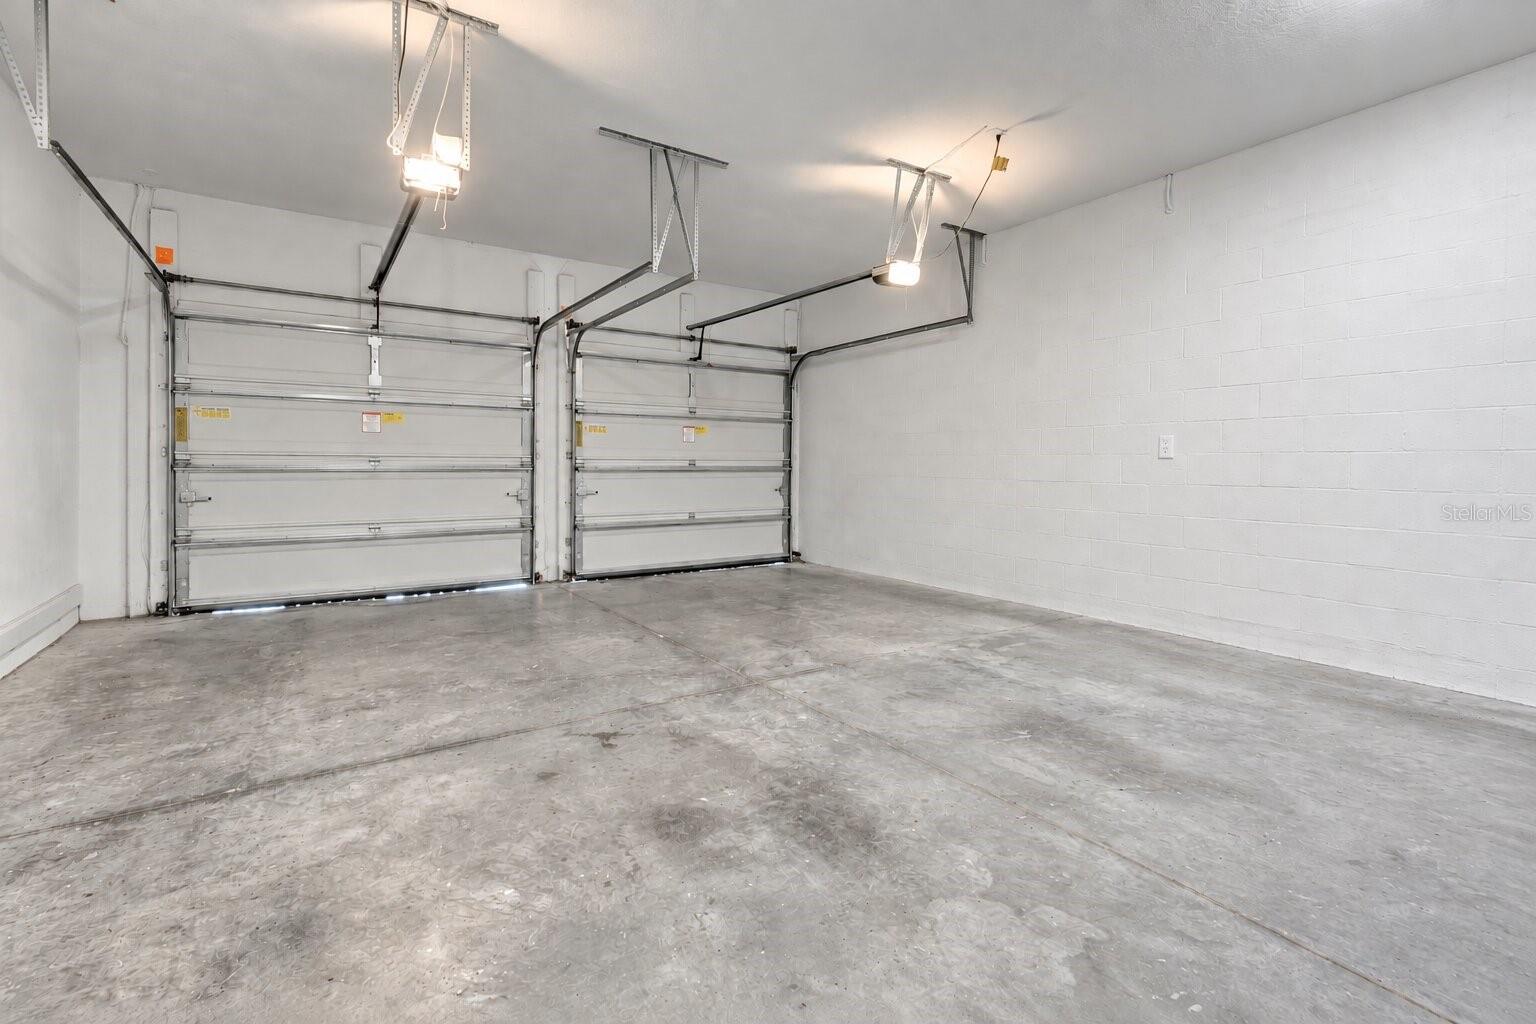
Empty two-car garage with two closed overhead doors and a bare concrete floor.
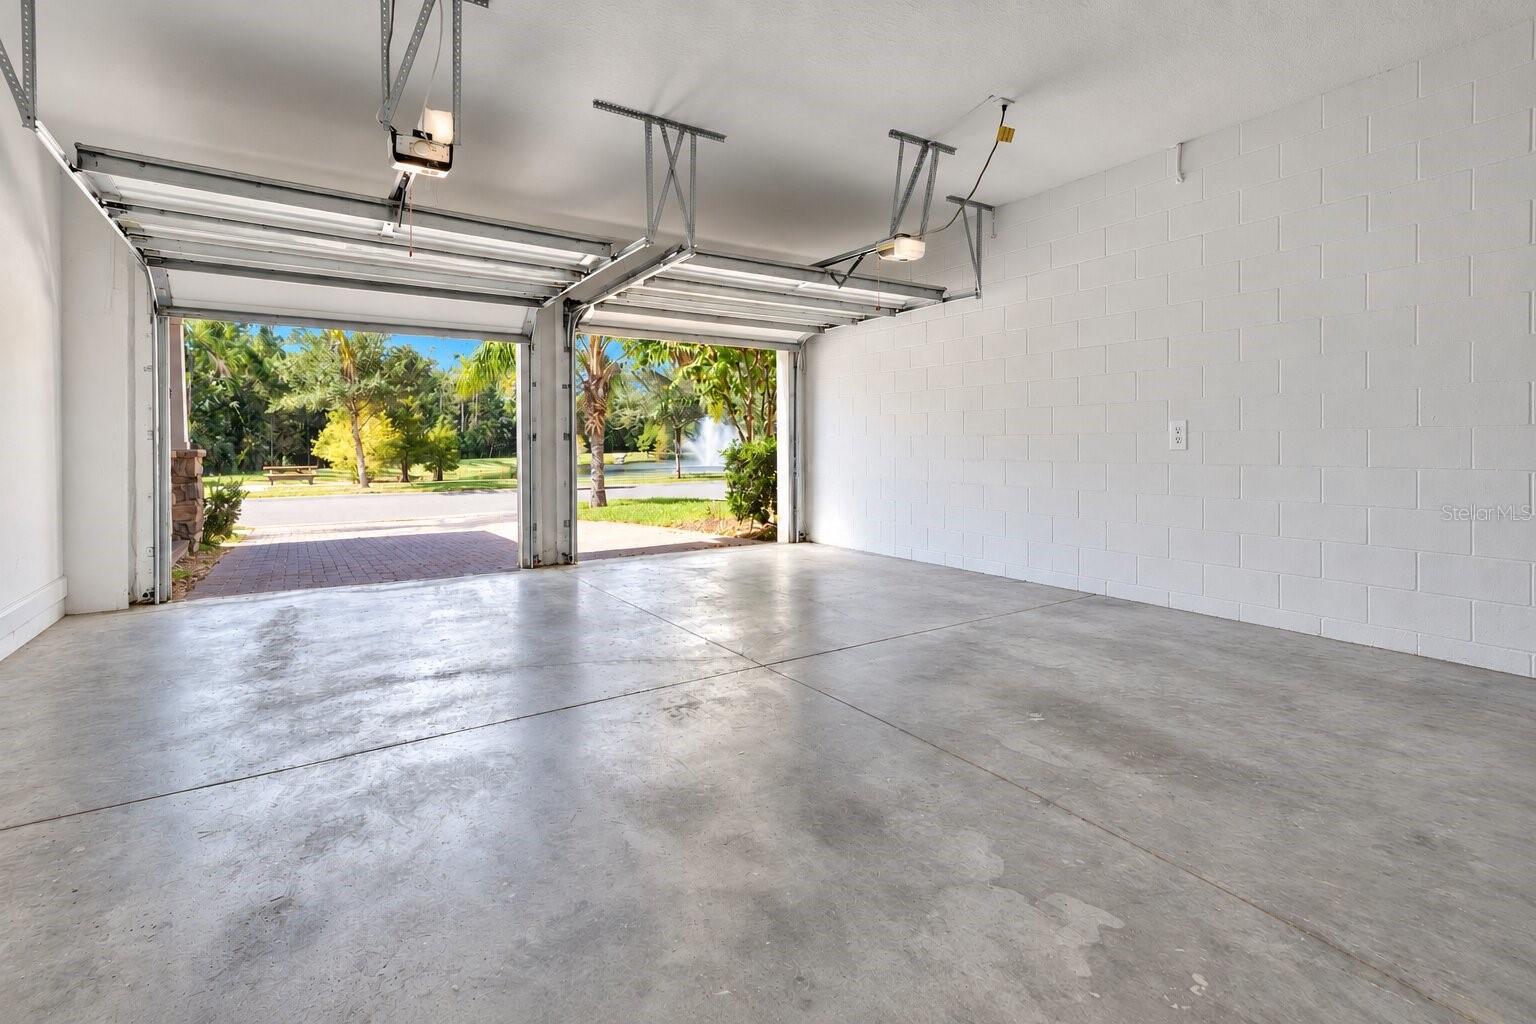
Empty two-car garage with raised doors, concrete floor, and tropical landscaping outside.
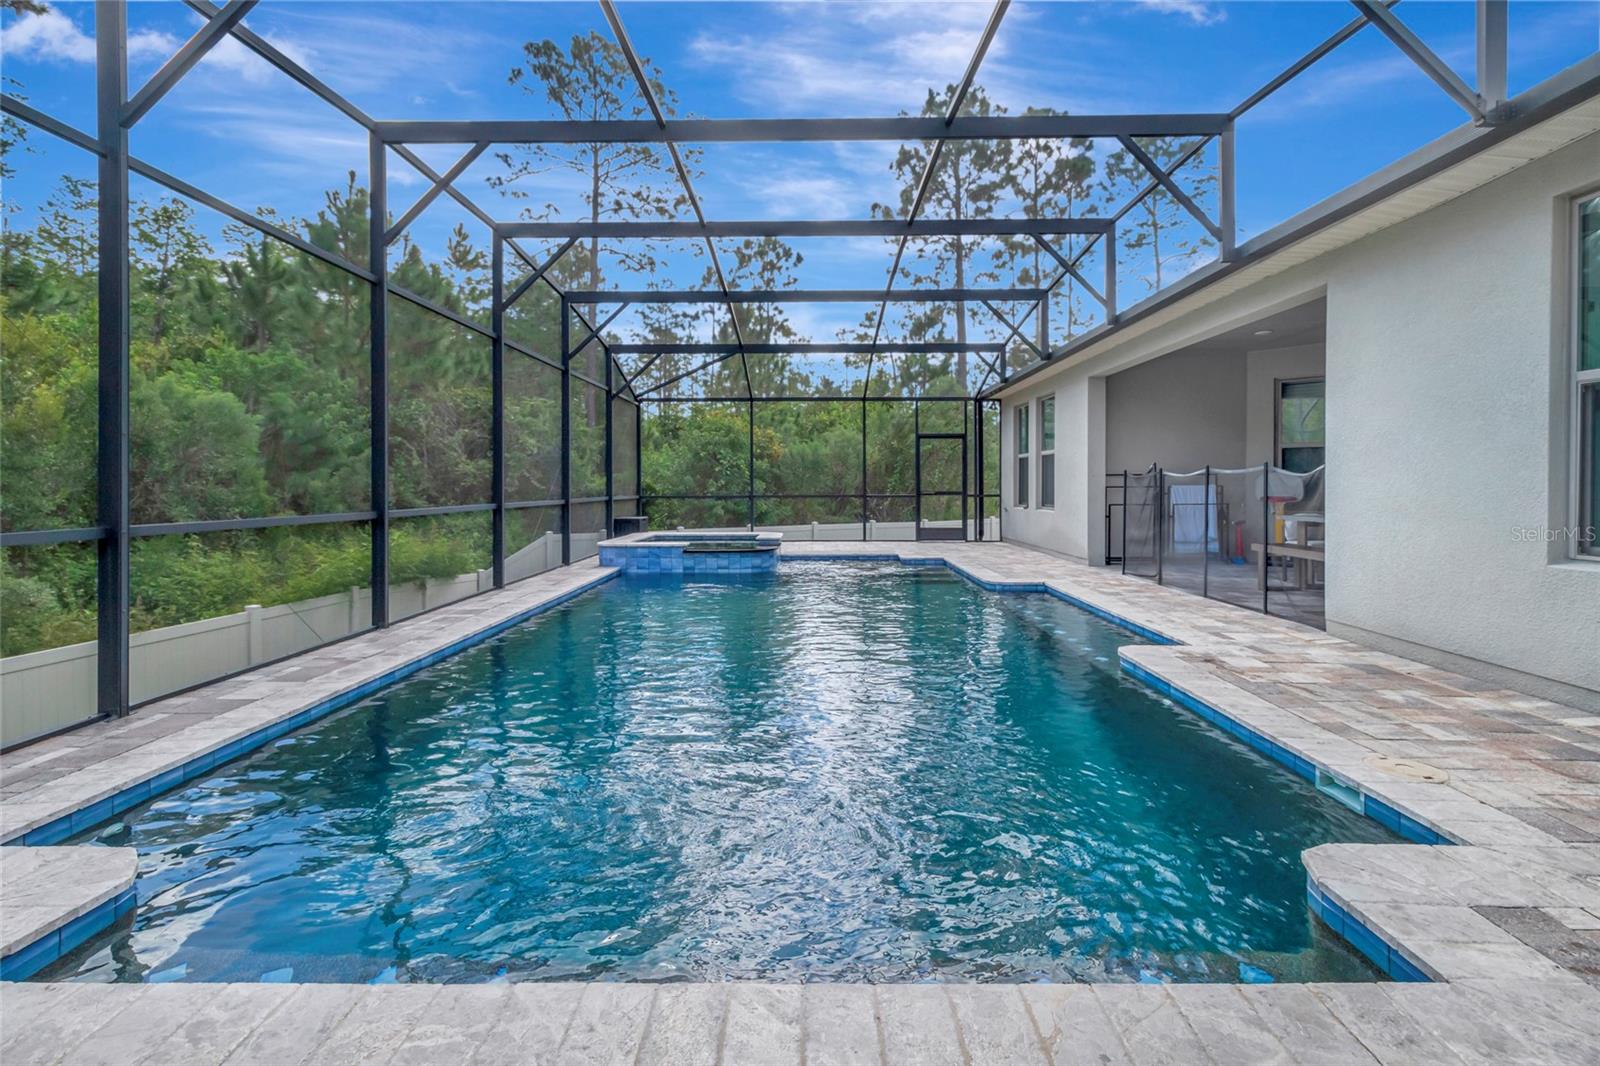
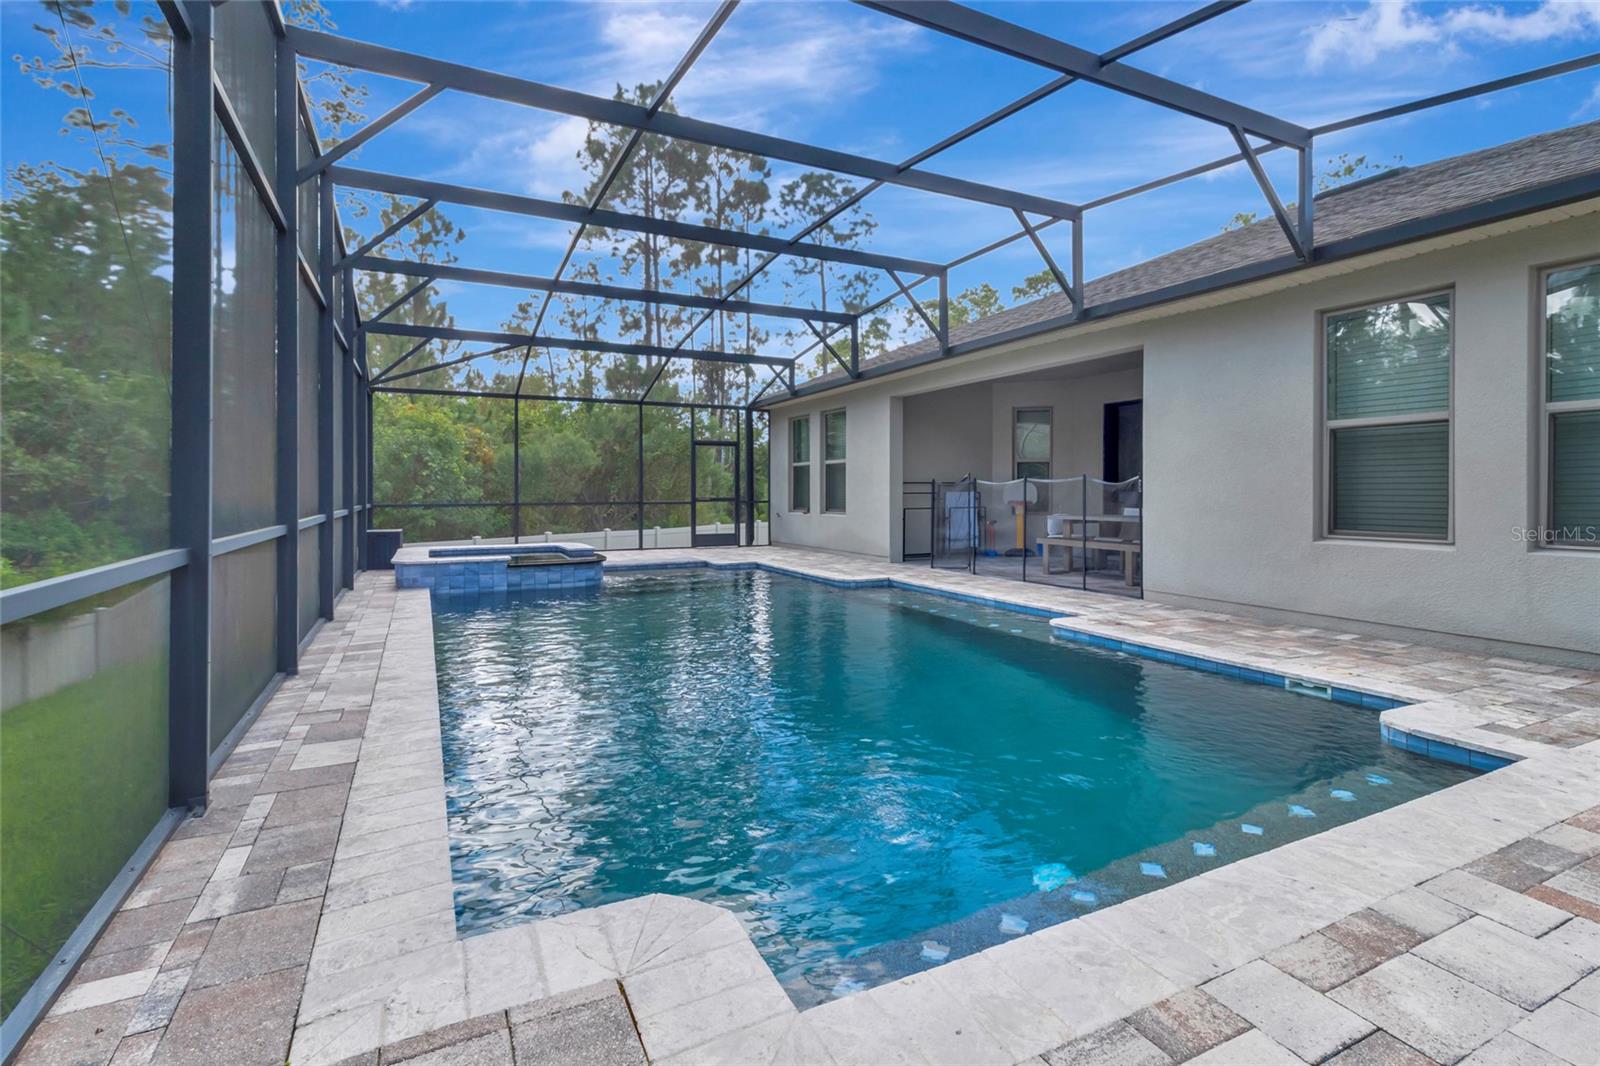
Screened swimming pool with raised spa, stone deck, and wooded surroundings.
Backyard pool and raised spa beneath a screened enclosure, with a paver deck and wooded surroundings.
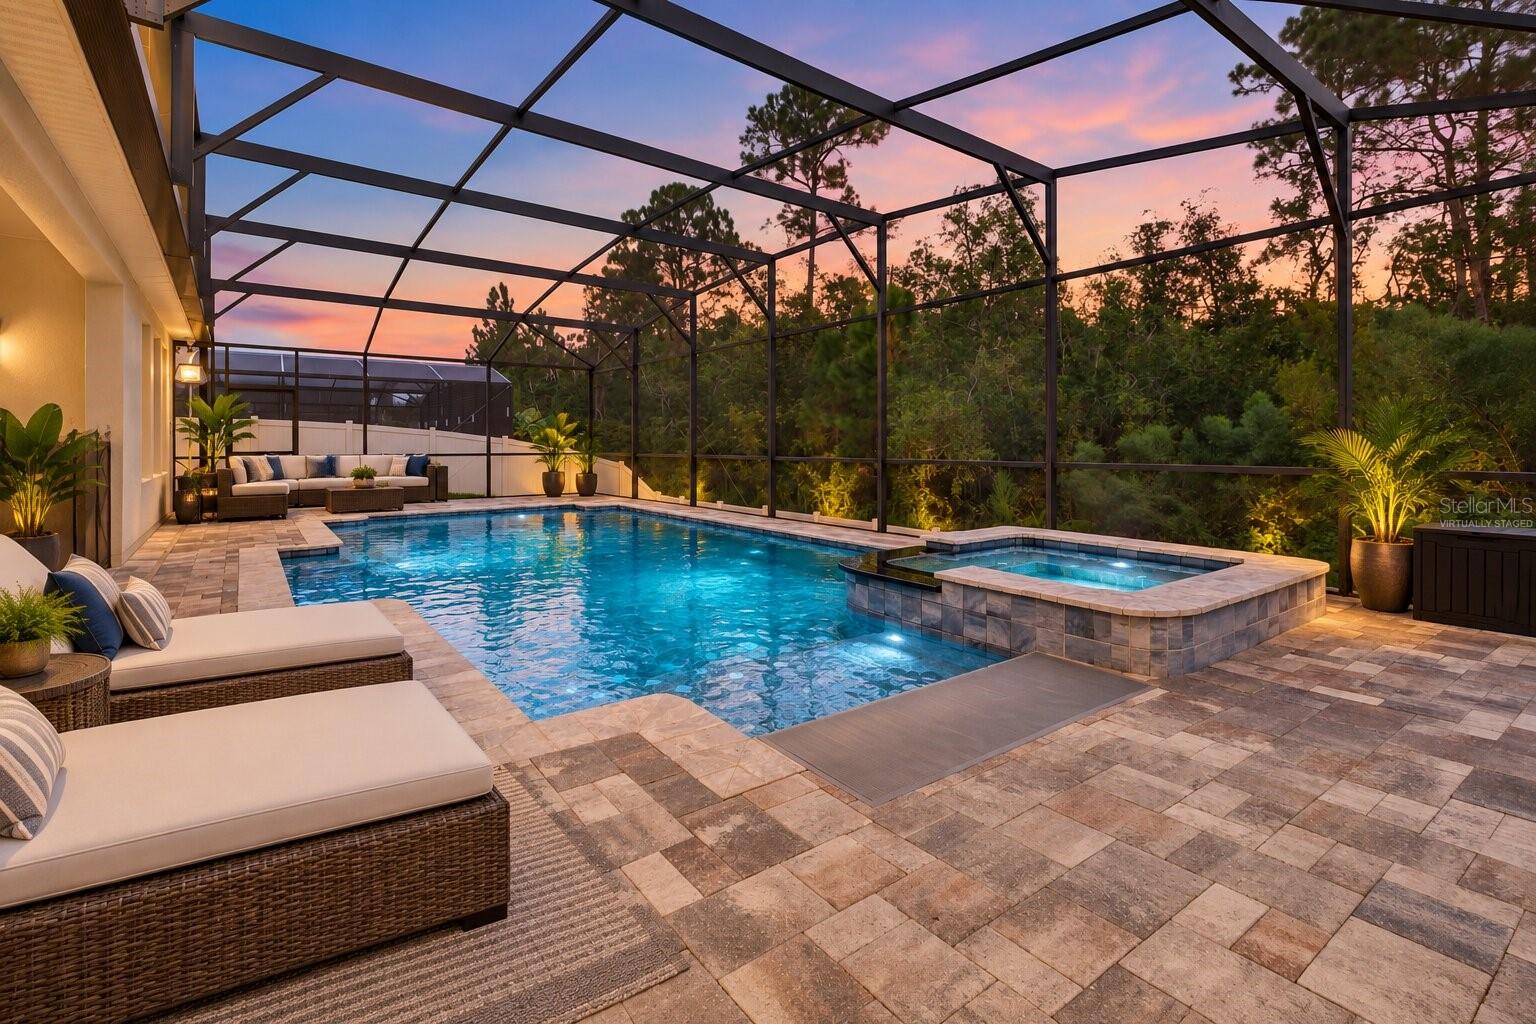
Screened backyard pool and raised spa with lounge seating beneath a pink sunset sky.
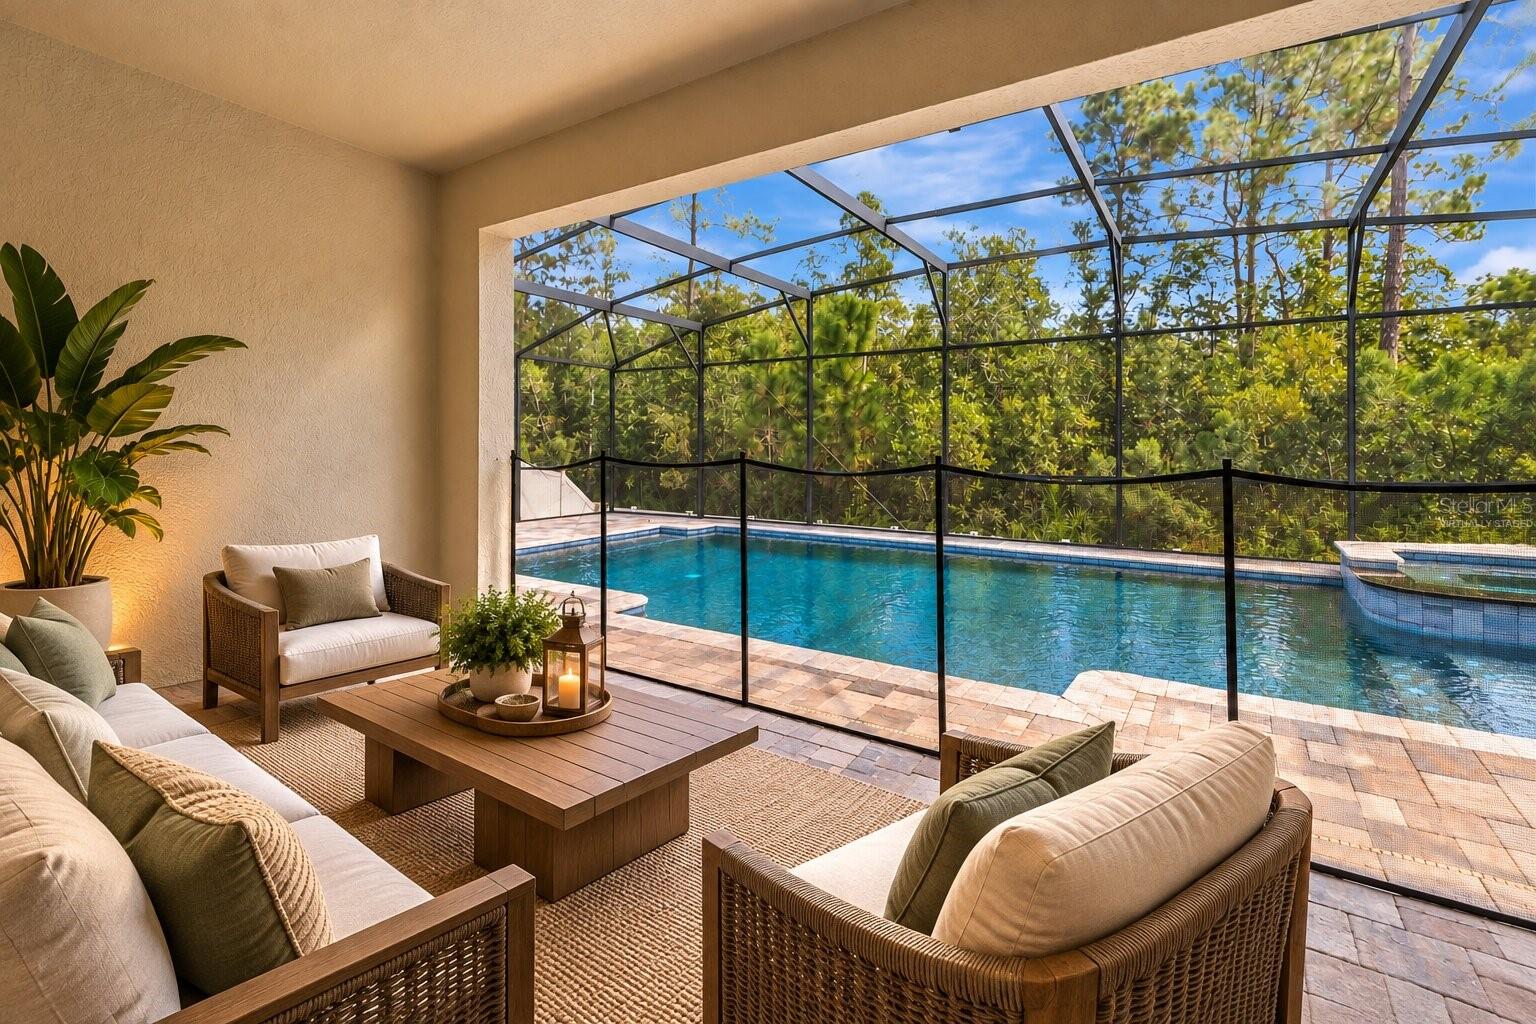
Covered patio with wicker seating overlooking a screened swimming pool and tropical greenery.
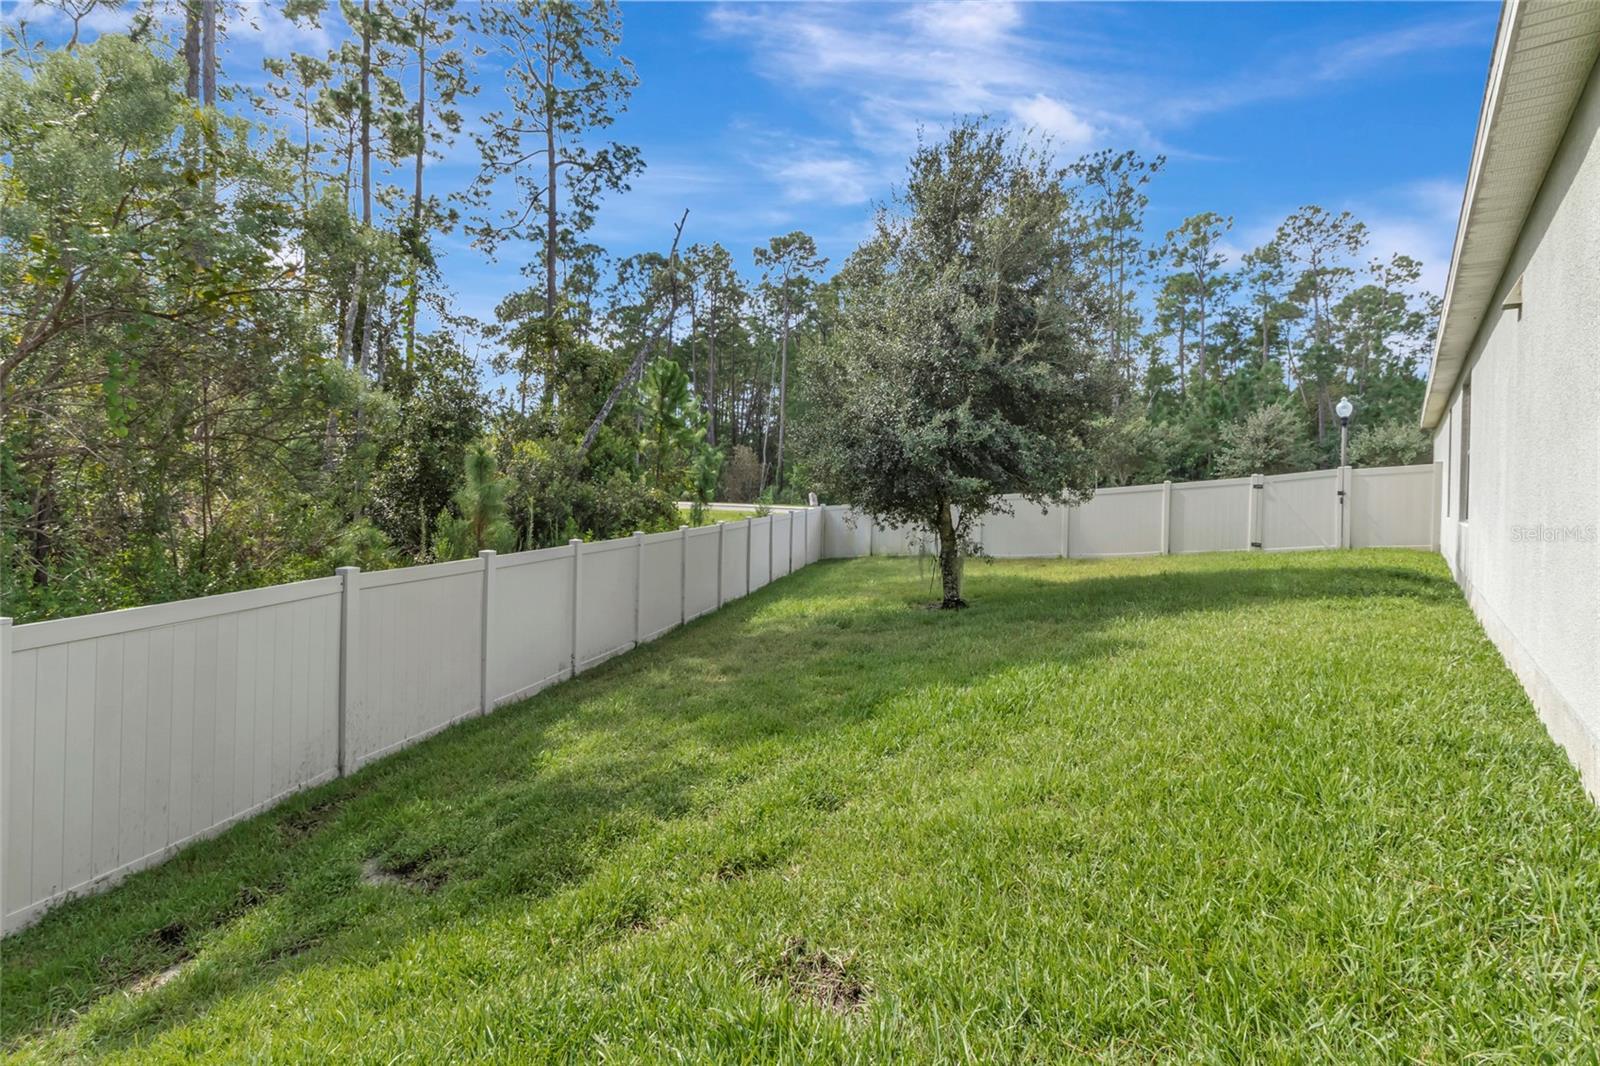
Grassy side yard enclosed by a white fence, with a small tree and wooded backdrop.
SEE ALL PHOTOS
Gray single-story home with a covered entry, palm trees, and landscaped lawn at dusk.
House with a two-car garage, covered stone-column porch, and wide brick-paver driveway.
Front of a gray home with a two-car garage, palm trees, and landscaped lawn.
Covered front porch with white-cushioned chairs, brick pavers, and stone columns.
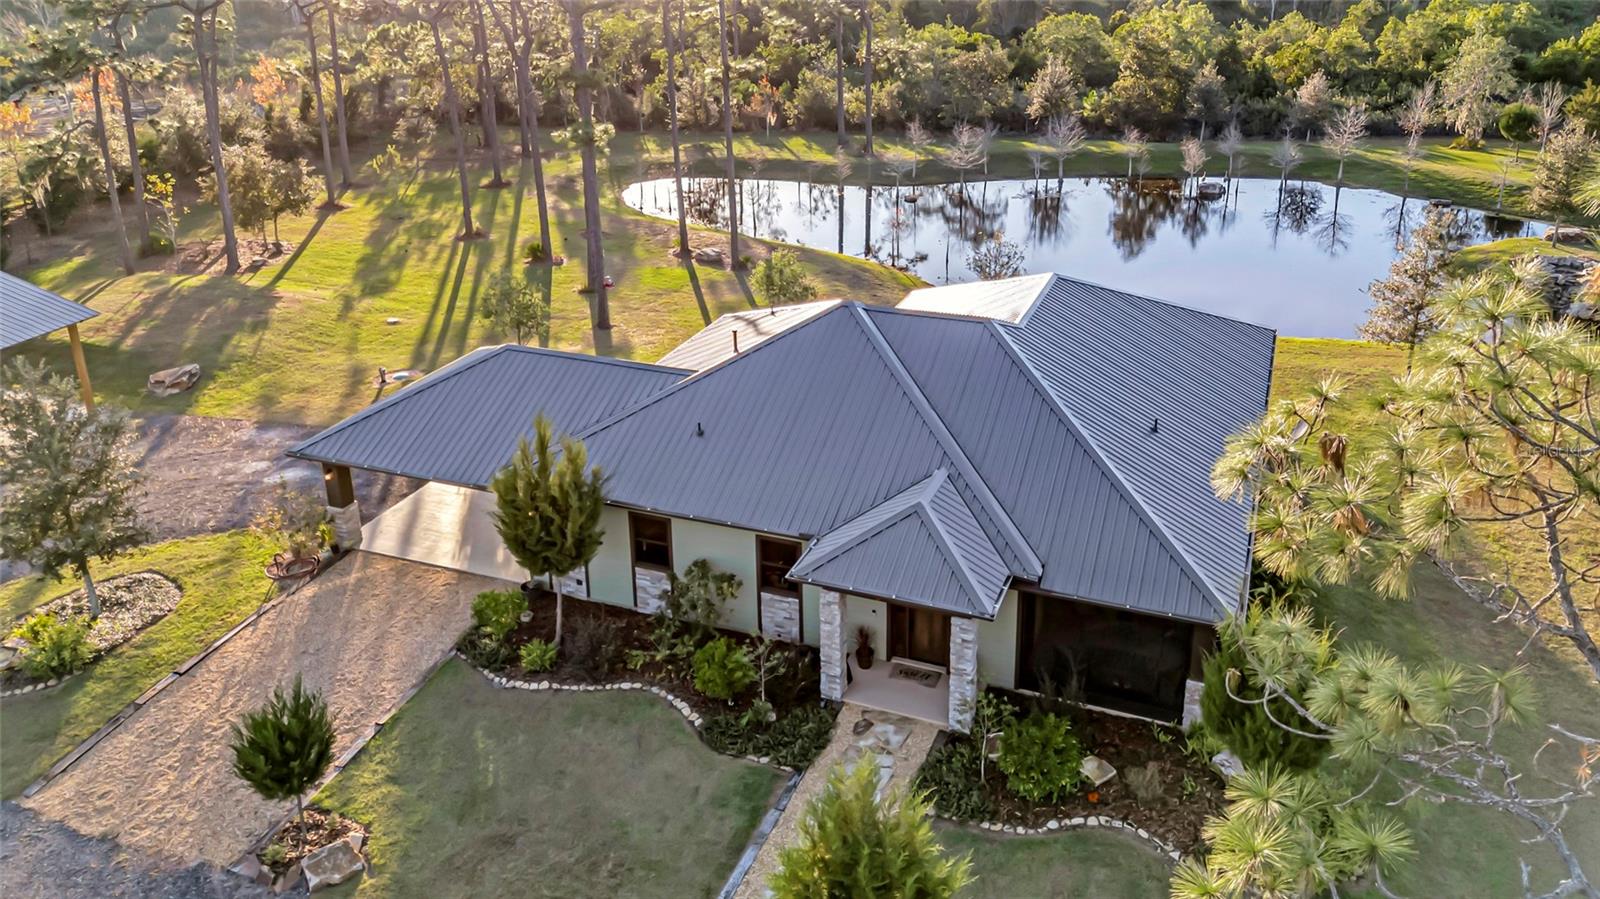
Covered patio with cushioned seating overlooks a landscaped lake and fountain.
Virtually staged living room with a cream sectional, tan leather chair, and sliding glass doors.
Virtually staged living room with a cream bench, round mirror, and a bright sitting area by sliding doors.
Dining room with a wooden table, upholstered chairs, and a large window overlooking greenery.
Dining room with a marble-look table, upholstered chairs, and a wood sideboard beneath a tray ceiling.
Open-plan living room with a cream sectional, wood coffee table, and white kitchen cabinetry.
Virtually staged living room with cream sectional, leather chairs, and sliding doors to a green patio.
Kitchen with white cabinets, stainless steel appliances, dark countertops, and pale blue-gray tile backsplash.
Kitchen with white cabinetry, blue tile backsplash, stainless appliances, and a large dark stone island.
Bright kitchen with a large stone island, white cabinets, stainless appliances, and an adjoining window-side dining area.
Nursery with a child-sized table, toy storage, play kitchen, arched bookshelf, and plush chair.
Living room with an arched illuminated bookcase, three windows, and neutral seating around a round coffee table.
Nursery with a light wood crib, matching dresser, and sunlight falling across a cream rug.
Entry hallway with dark wood floors and a console table, looking through to a bright living room.
Virtually staged bedroom with an upholstered bed, olive accents, and three windows overlooking greenery.
Bathroom with a dark stone vanity and glass shower, opening to a furnished bedroom.
Bedroom with a gray upholstered bed, sage-green throw, matching nightstands, and a window overlooking greenery.
Bathroom with black countertop vanity, toilet, and bathtub surrounded by beige tile.
Bathroom with a long double-sink vanity, black counters, and a tiled glass-enclosed shower.
Built-in counter with dark stone surface, white cabinets and drawers, and an open knee space.
Empty walk-in closet with white wire shelving, gray walls, and beige carpet.
Bathroom with a white vanity, black countertop, large mirror, and toilet.
Laundry room with white washer and dryer, wire shelf, and brown tile flooring.
Walk-in pantry with white wire shelving and a dark tile floor.
Empty two-car garage with two closed overhead doors and a bare concrete floor.
Empty two-car garage with raised doors, concrete floor, and tropical landscaping outside.
Screened swimming pool with raised spa, stone deck, and wooded surroundings.
Backyard pool and raised spa beneath a screened enclosure, with a paver deck and wooded surroundings.
Screened backyard pool and raised spa with lounge seating beneath a pink sunset sky.
Covered patio with wicker seating overlooking a screened swimming pool and tropical greenery.
Grassy side yard enclosed by a white fence, with a small tree and wooded backdrop.
Courtesy of SERHANT, Vincent Cordaro  Listing Contact: [email protected] 
For Sale

8524 VIVARO ISLE WAY

8524 VIVARO ISLE WAY, WINDERMERE, FL 34786

$950,000
Virtually Staged. This home can be purchased with NO INCOME VERIFICATION needed! Seller's preferred lender is willing to contribute 1% of the loan amount toward the buyer's interest rate buy-down. Welcome to 8524 Vivaro Isle Way in the sought-after Windermere Isle community! This beautifully appointed home combines thoughtful upgrades, comfortable living, and inviting outdoor spaces. Enjoy the Florida lifestyle with a private custom pool and fully screened lanai, perfect for relaxing and entertaining. A fenced yard adds privacy, while remote-controlled pool lighting creates a welcoming ambiance for evening swims and outdoor gatherings.

The kitchen features upgraded 42-inch cabinetry with crown molding, granite countertops, upgraded cabinet hardware, a single-basin undermount sink, and a stylish backsplash. Upgraded tile flooring extends throughout the foyer, dining room, family room, office, gallery, kitchen/breakfast area, laundry room, and bathrooms, with carpet in the remaining living areas. The dining area includes a dry bar with two wine racks that can be removed upon request.

The primary suite offers a relaxing retreat with a raised-height vanity, upgraded undermount sink, semi-frameless shower enclosure, tiled shower, oversized ceiling-mounted rain showerhead, and upgraded hanging hardware. A custom closet organizer provides convenient storage, while blackout blinds in the primary bedroom enhance privacy and light control. Blackout blinds are also installed in the additional bedroom with views of the Walt Disney World Magic Kingdom fireworks.

Additional features include 8-foot interior doors, a 9-foot sliding glass door, upgraded bathroom vanities and interior finishes, and upgraded ceiling fans and light fixtures throughout. The living room is equipped with an installed TV mount, ready for a big-screen entertainment setup. Extra garage shelving provides additional storage, and an added electrical outlet offers convenience. A blue-light system installed on the AC unit is designed to help sanitize the HVAC system and inhibit microbial growth.

As an added incentive, the seller is offering a transferable home warranty, including pool coverage, through 2028, providing additional peace of mind for the next homeowner.

Conveniently located near shopping, dining, parks, and recreation, the home offers access to Winter Garden Village, Lakeside Village, Hamlin, and Walt Disney World-area attractions. With its private pool, screened outdoor living space, thoughtful upgrades, entertainment-ready features, and transferable home warranty, this property offers a wonderful opportunity to enjoy Central Florida living!

4
beds

3
baths

2,680 Sq.Ft. LIVING AREA

0.34 Acres lot

Vinny Cordaro

Vinny Cordaro

Features & Amenities

Interior

  • total bedrooms4
  • Total bathrooms3
  • full bathrooms3
  • Laundry room Laundry Room
  • Flooring Carpet, Ceramic Tile, Tile
  • APPLIANCES Dishwasher, Disposal, Microwave, Range
  • other interior Features Kitchen/Family Room Combo

Area & Lot

  • Status For Sale
  • Living Area2,680 Sq.Ft.
  • Total Area3,615 Sq.Ft.
  • Lot Area0.34 Acres
  • MLS® IDG5118124
  • TypeResidential
  • YEAR BUILT2018
  • NeighborhoodWinter Garden
  • Water FrontagePond

Exterior

  • STORIES1
  • Garage Space2.0
  • water SourcePublic
  • utilitiesCable Available, Electricity Connected, Natural Gas Connected, Sewer Connected, Sprinkler Meter
  • PoolChild Safety Fence, Heated, In Ground, Salt Water
  • roofShingle
  • HEAT TYPECentral
  • AIR CONDITIONINGCentral Air
  • sewerPublic Sewer
  • SubstructureSlab
  • other exterior FeaturesSidewalk, Sprinkler Metered

Financial

  • Sales Price$950,000
  • Real Estate Tax $13,168/yr
  • HOA $299/mo
  • Zoning P-D
View Virtual Tour
House with a two-car garage, covered stone-column porch, and wide brick-paver driveway.

Schedule a Showing

We would love to show you our beautiful property. Please select your preferred date and time below. An agent will be in touch shortly to confirm your appointment.

Schedule a Showing

We would love to show you our beautiful property. Please select your preferred date and time below. An agent will be in touch shortly to confirm your appointment.

Thank you for your interest in 8524 VIVARO ISLE WAY, WINDERMERE, FL 34786. We are reviewing your request and will be in touch shortly!

Mortgage Calculator

Estimate your monthly mortgage payment, including the principal and interest, property taxes, and HOA. Adjust the values to generate a more accurate rate.

All estimates are provided for informational purposes only. Actual amounts may vary.
$0,000 Your Payment 20 15 65
$0,000 Your Payment

Winter Garden

You’re minutes from Disney, Horizon West, and downtown Orlando, but you still get that laid-back, welcoming atmosphere that makes Winter Garden feel like home.

Explore
Let's Talk About your Move

We’re passionate about helping buyers, sellers, and investors navigate the real estate journey with confidence and ease. Rooted in integrity, transparency, and personalized service, our team is committed to making every step as smooth and stress-free as possible. Whether you’re finding your first home, growing your investments, or selling your property, we’re here to deliver the expertise and local insight you deserve.

Follow Me on Instagram