Leave a Message

Thank you for your message. We will be in touch with you shortly.

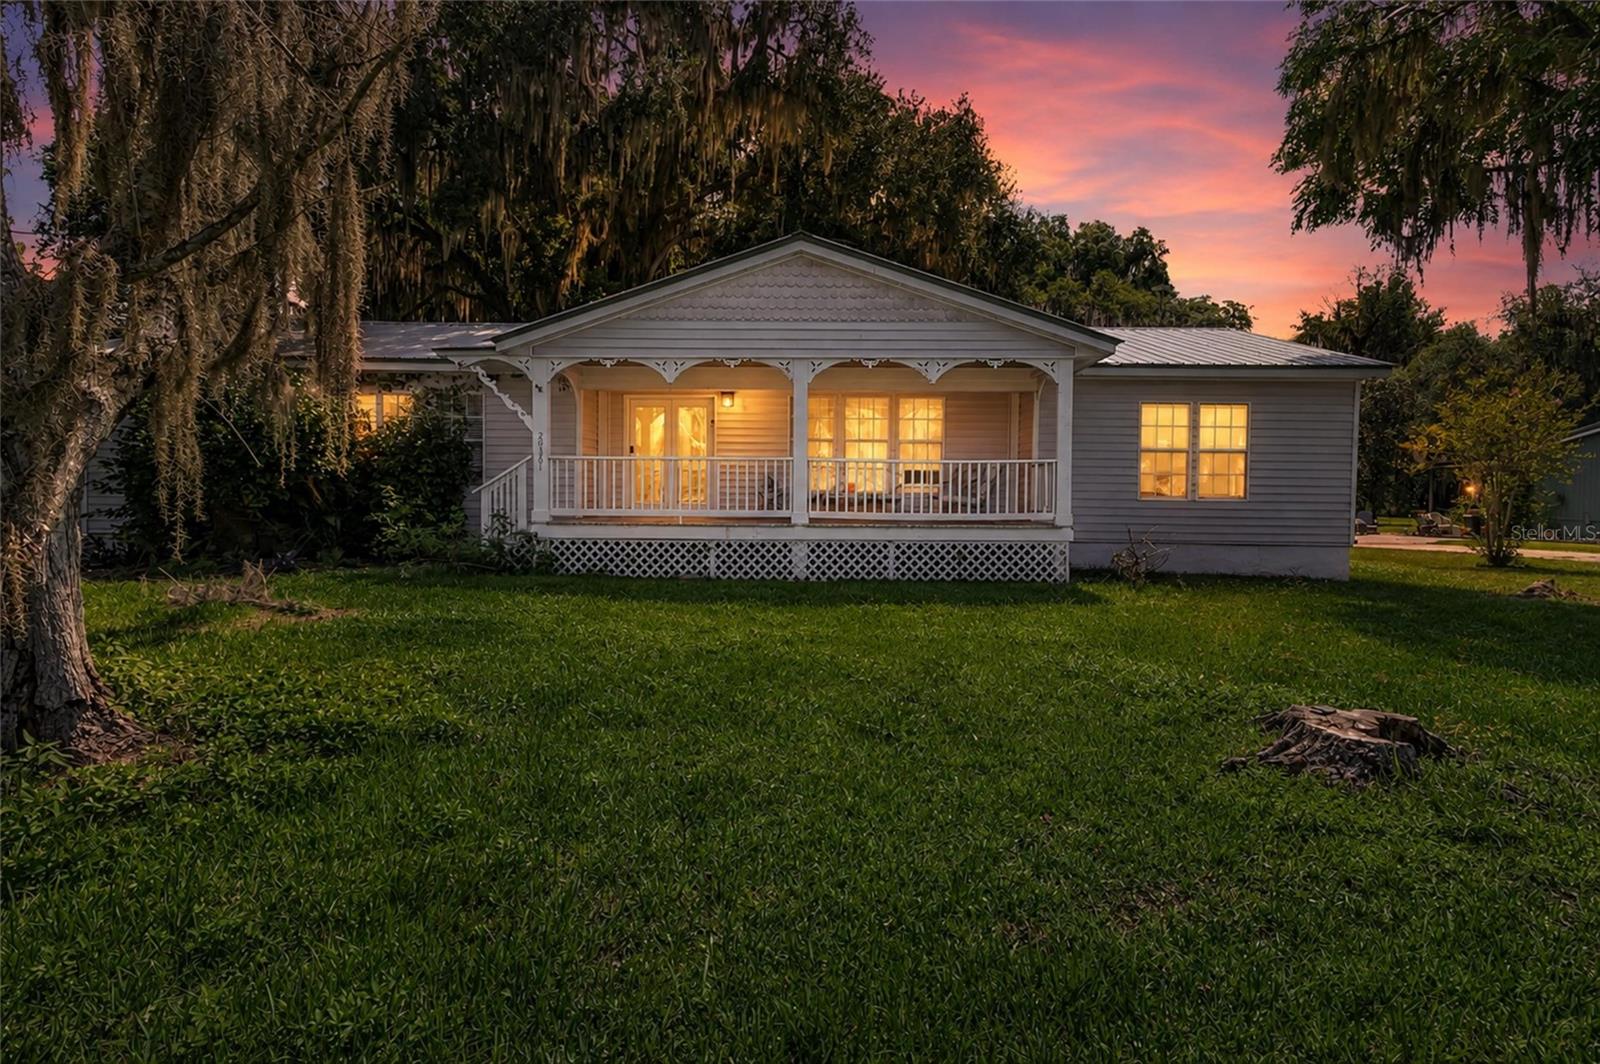
Gray single-story house with a covered porch and glowing windows at dusk, framed by mature trees.
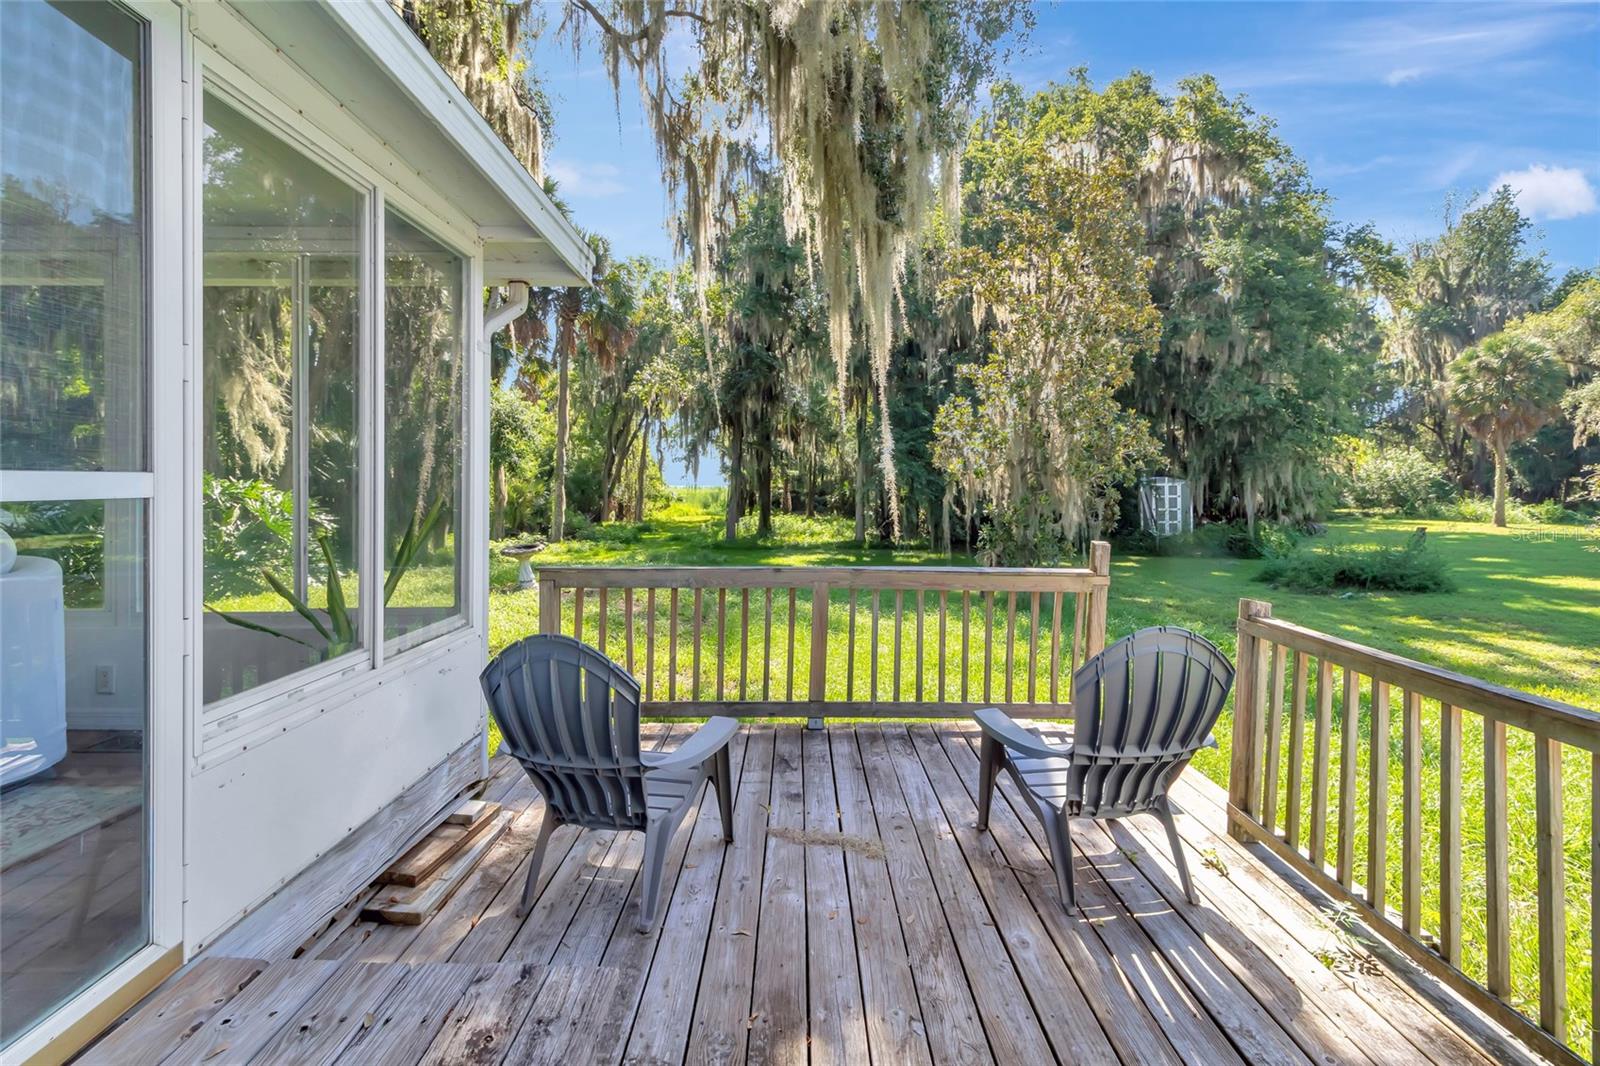
Wooden deck with two Adirondack chairs overlooking a sunny lawn and moss-draped trees.
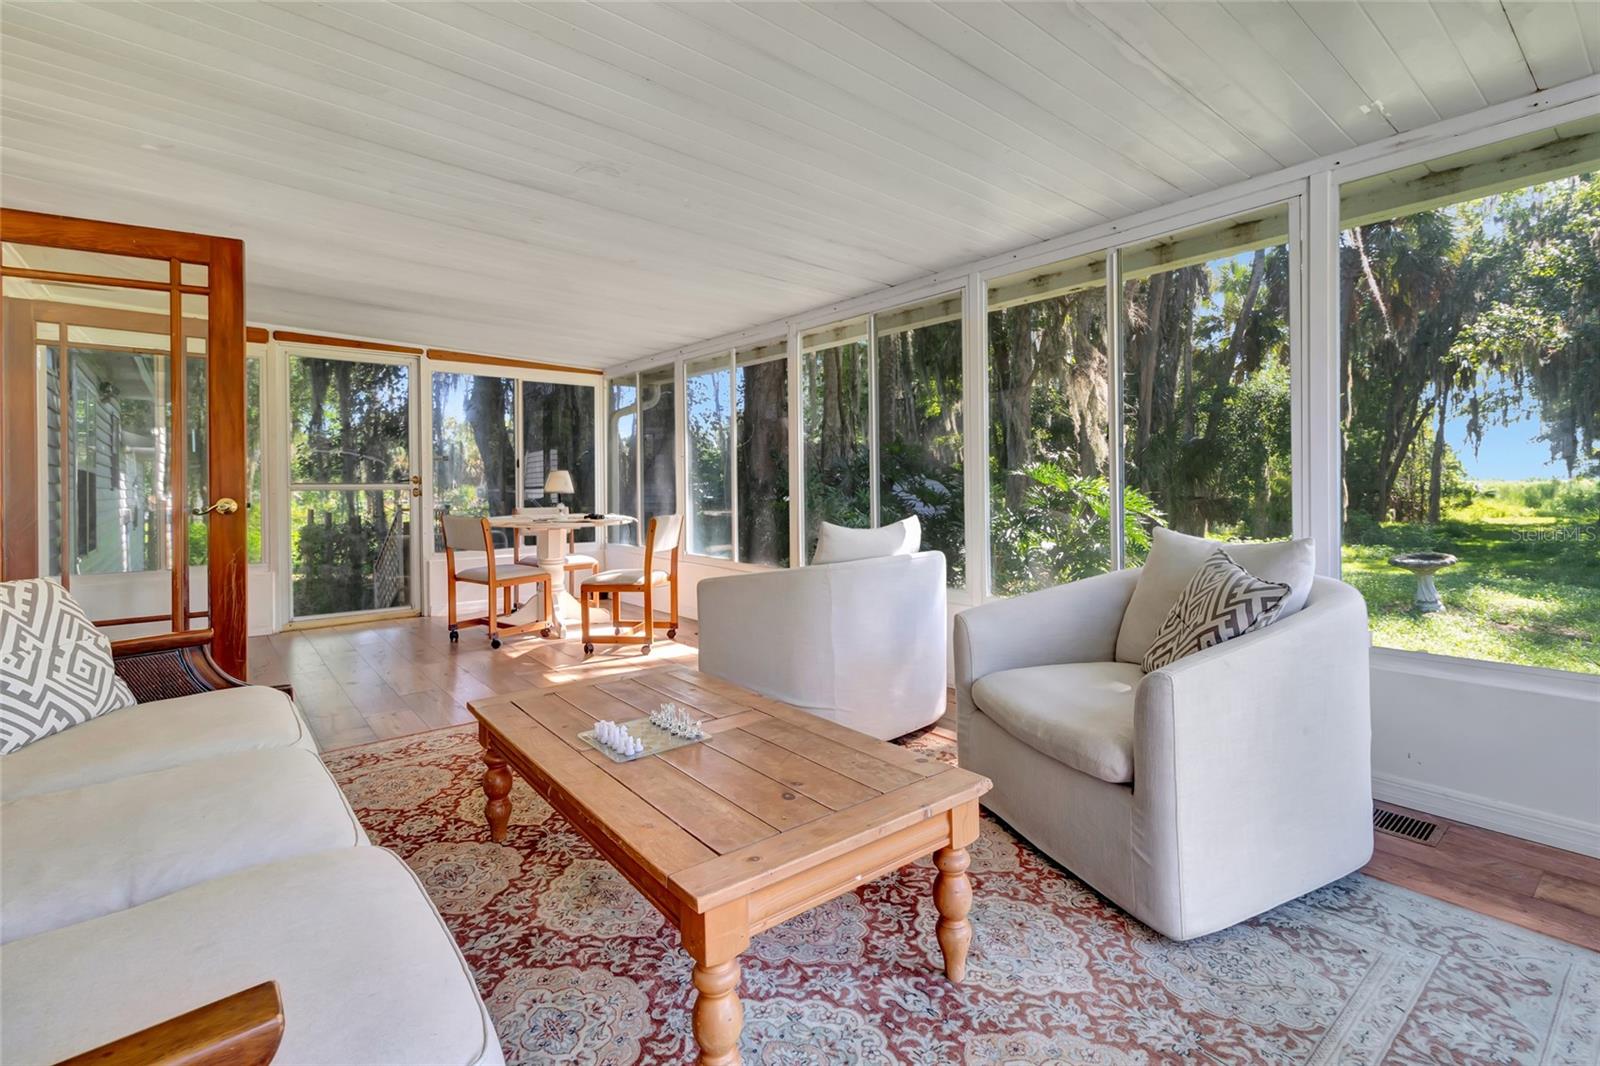
Furnished sunroom with white seating and garden views through floor-to-ceiling windows.
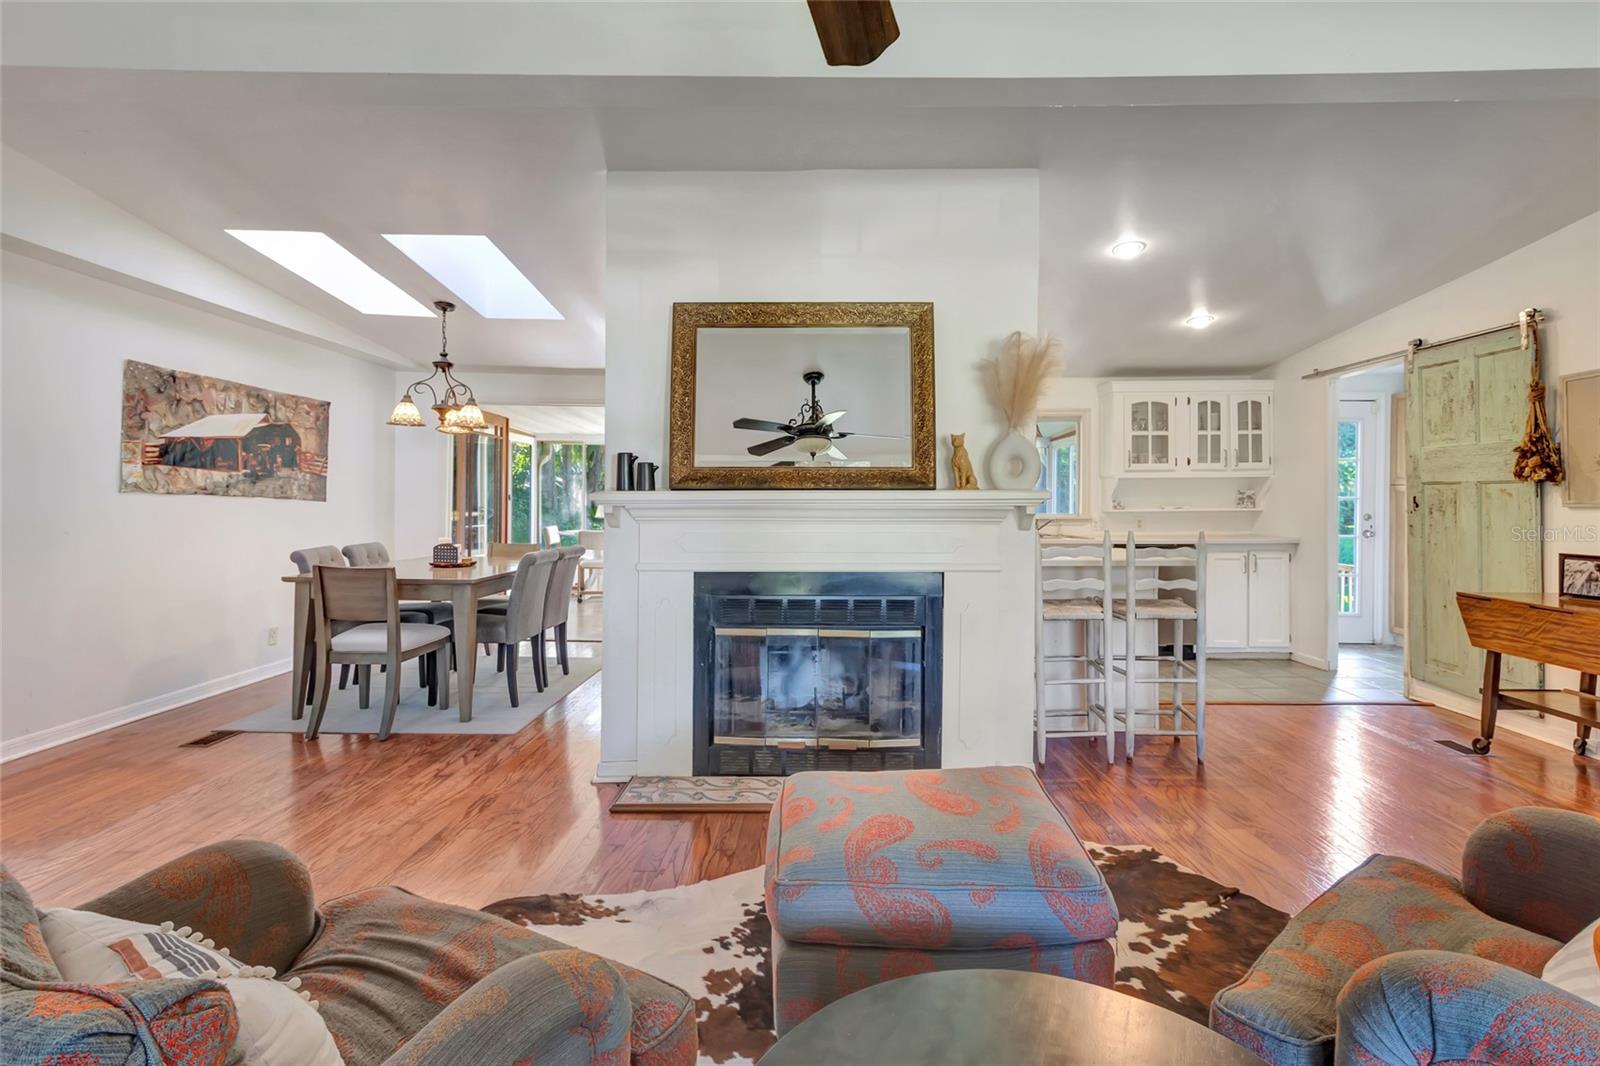
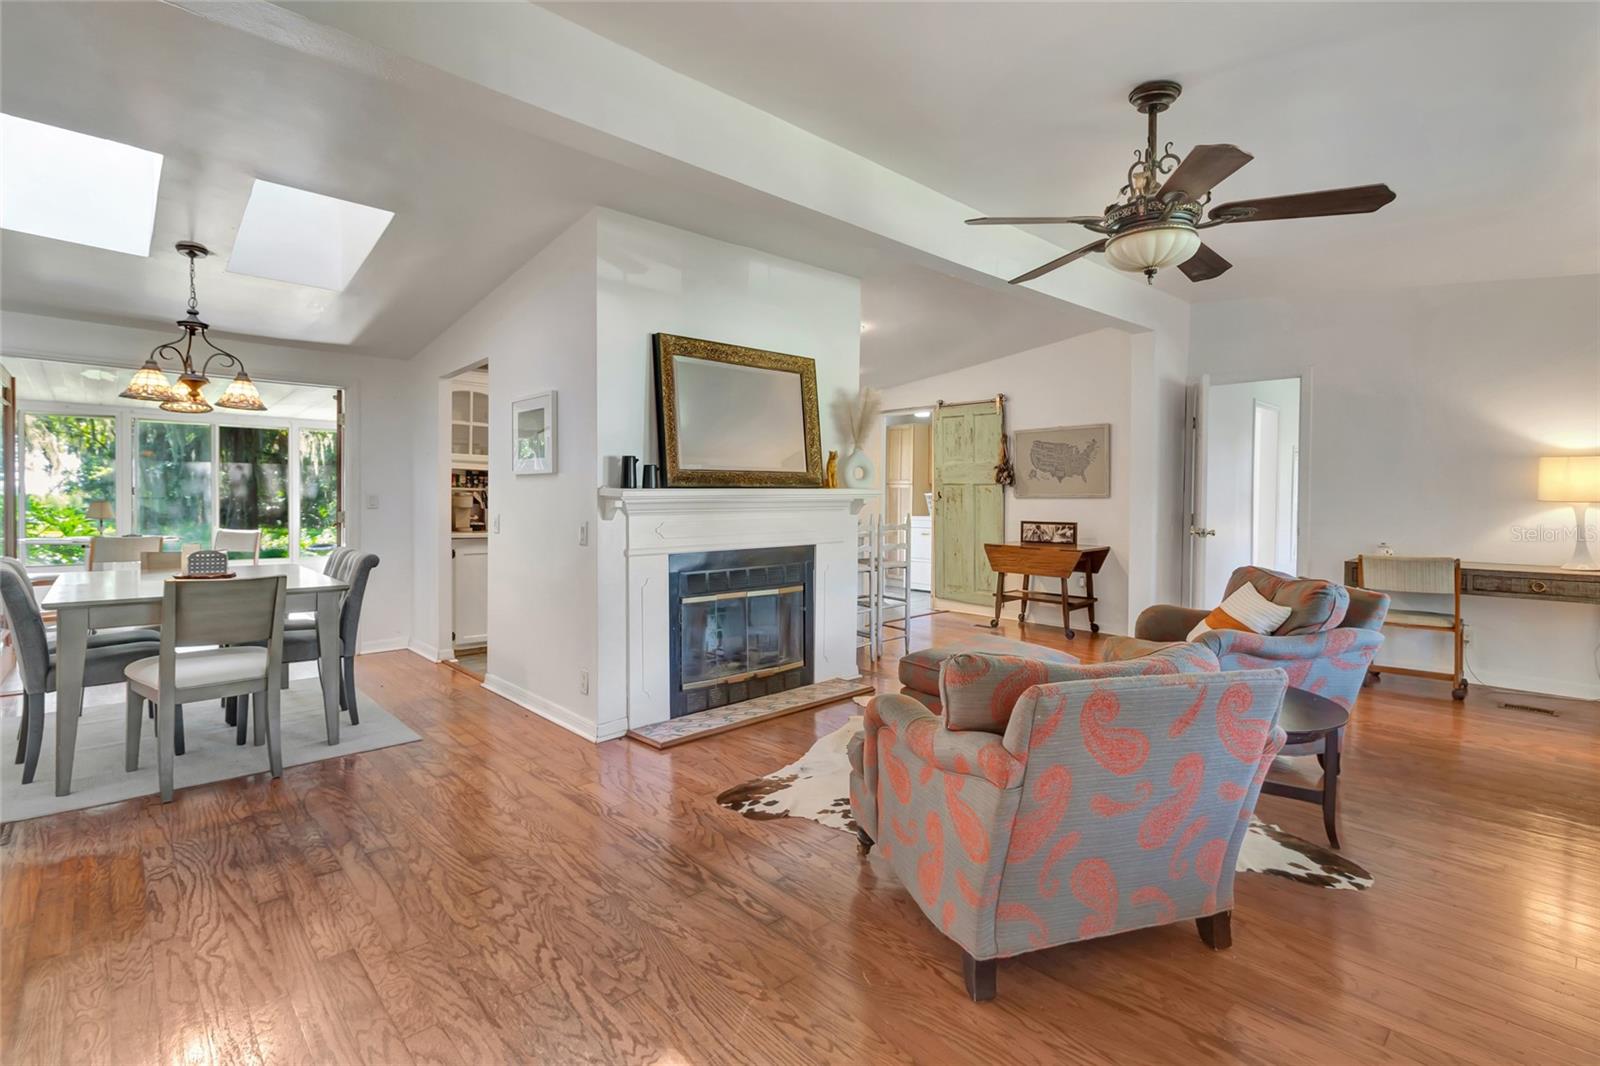
Open-plan living room with a central fireplace, dining area, kitchen bar, and skylights.
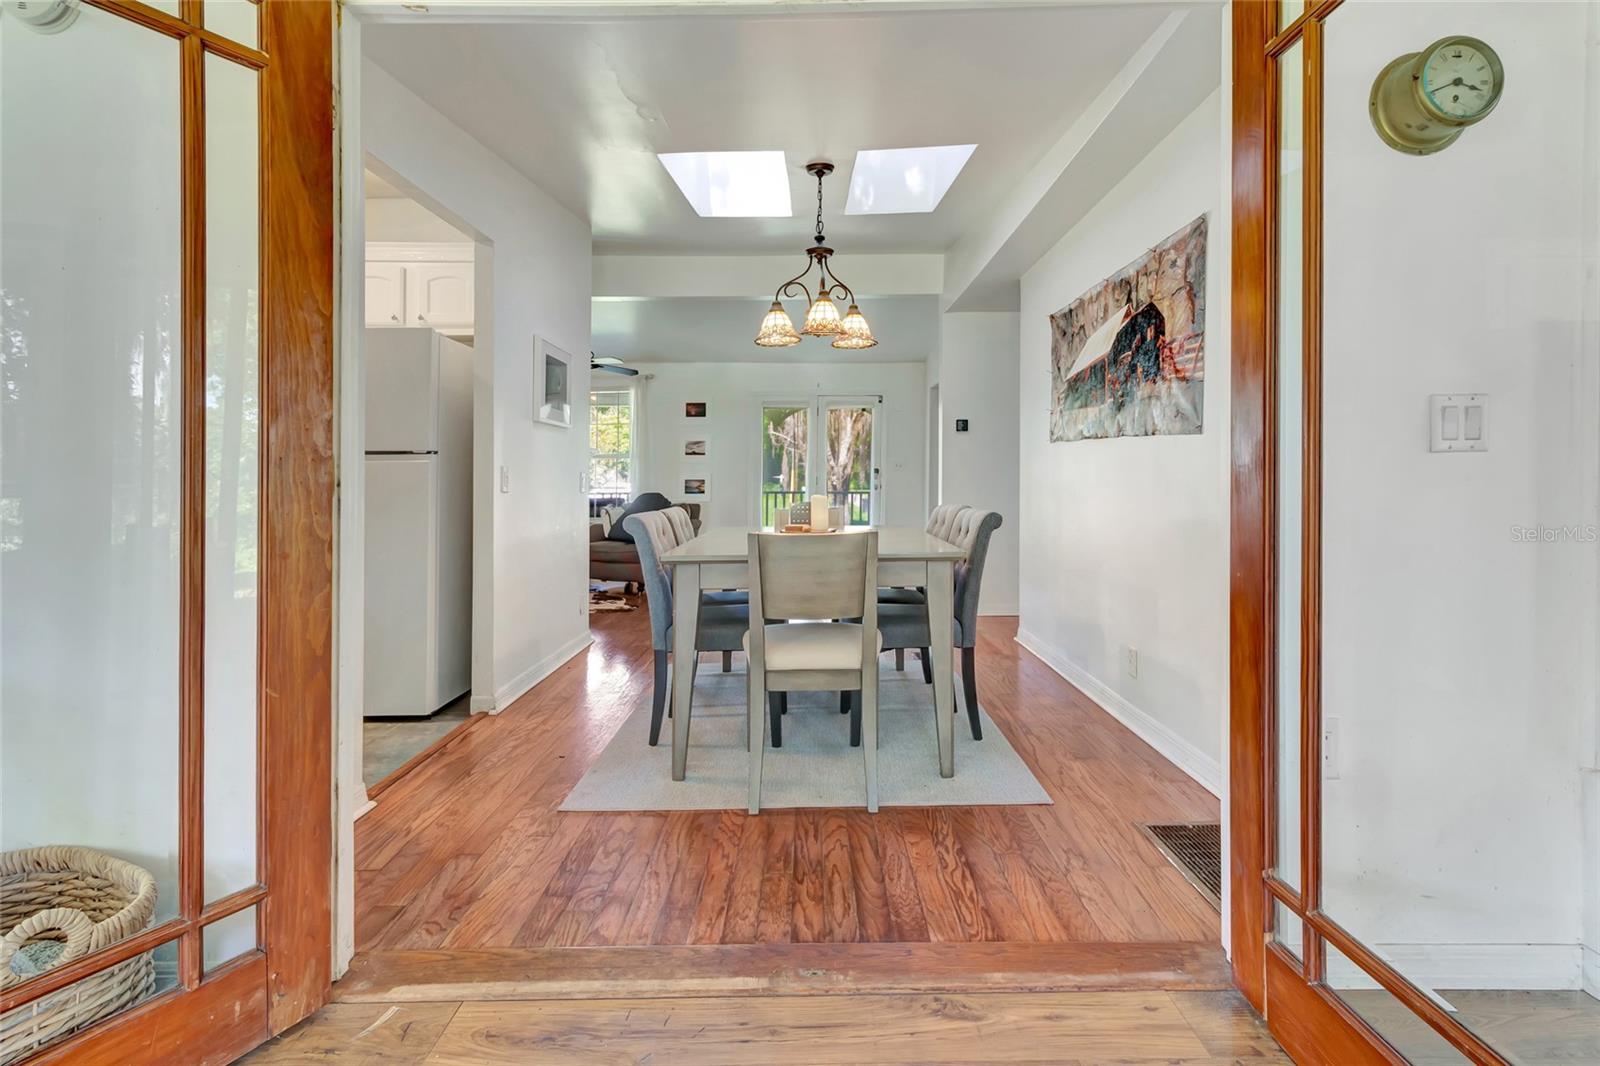
Dining room with a chandelier, skylights, and wood floors, viewed through open French doors.
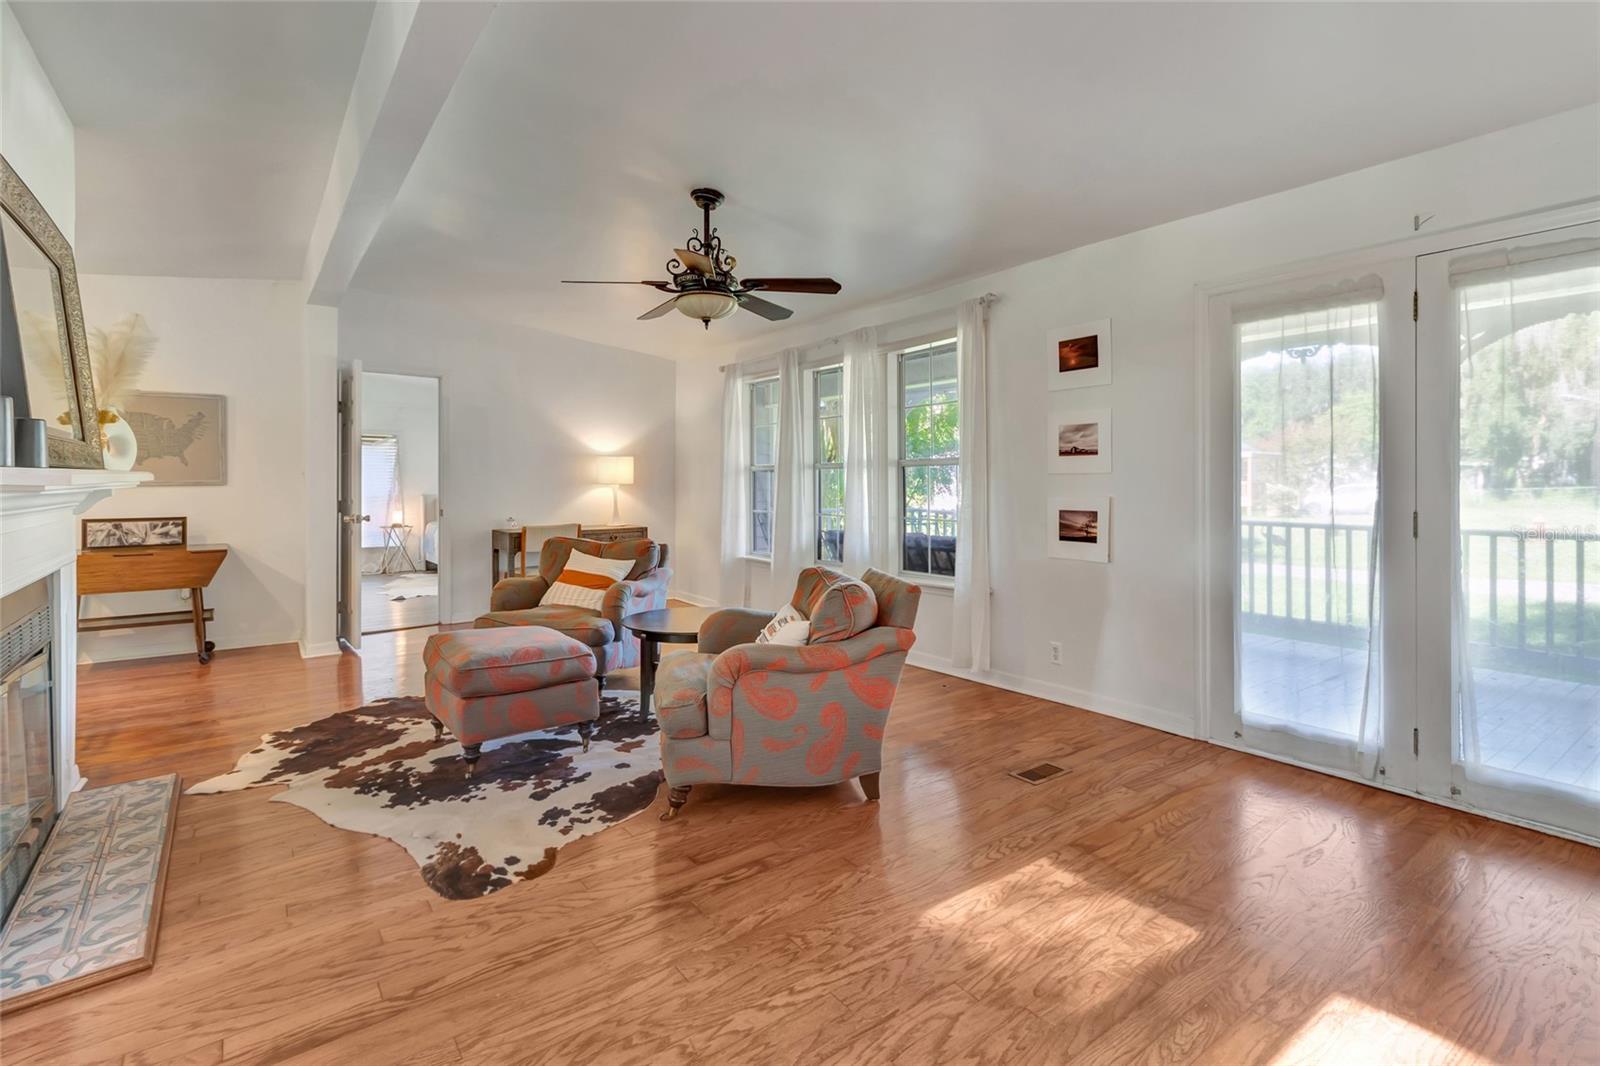
Living room with hardwood floors, a white fireplace, patterned armchairs, and glass doors to a porch.
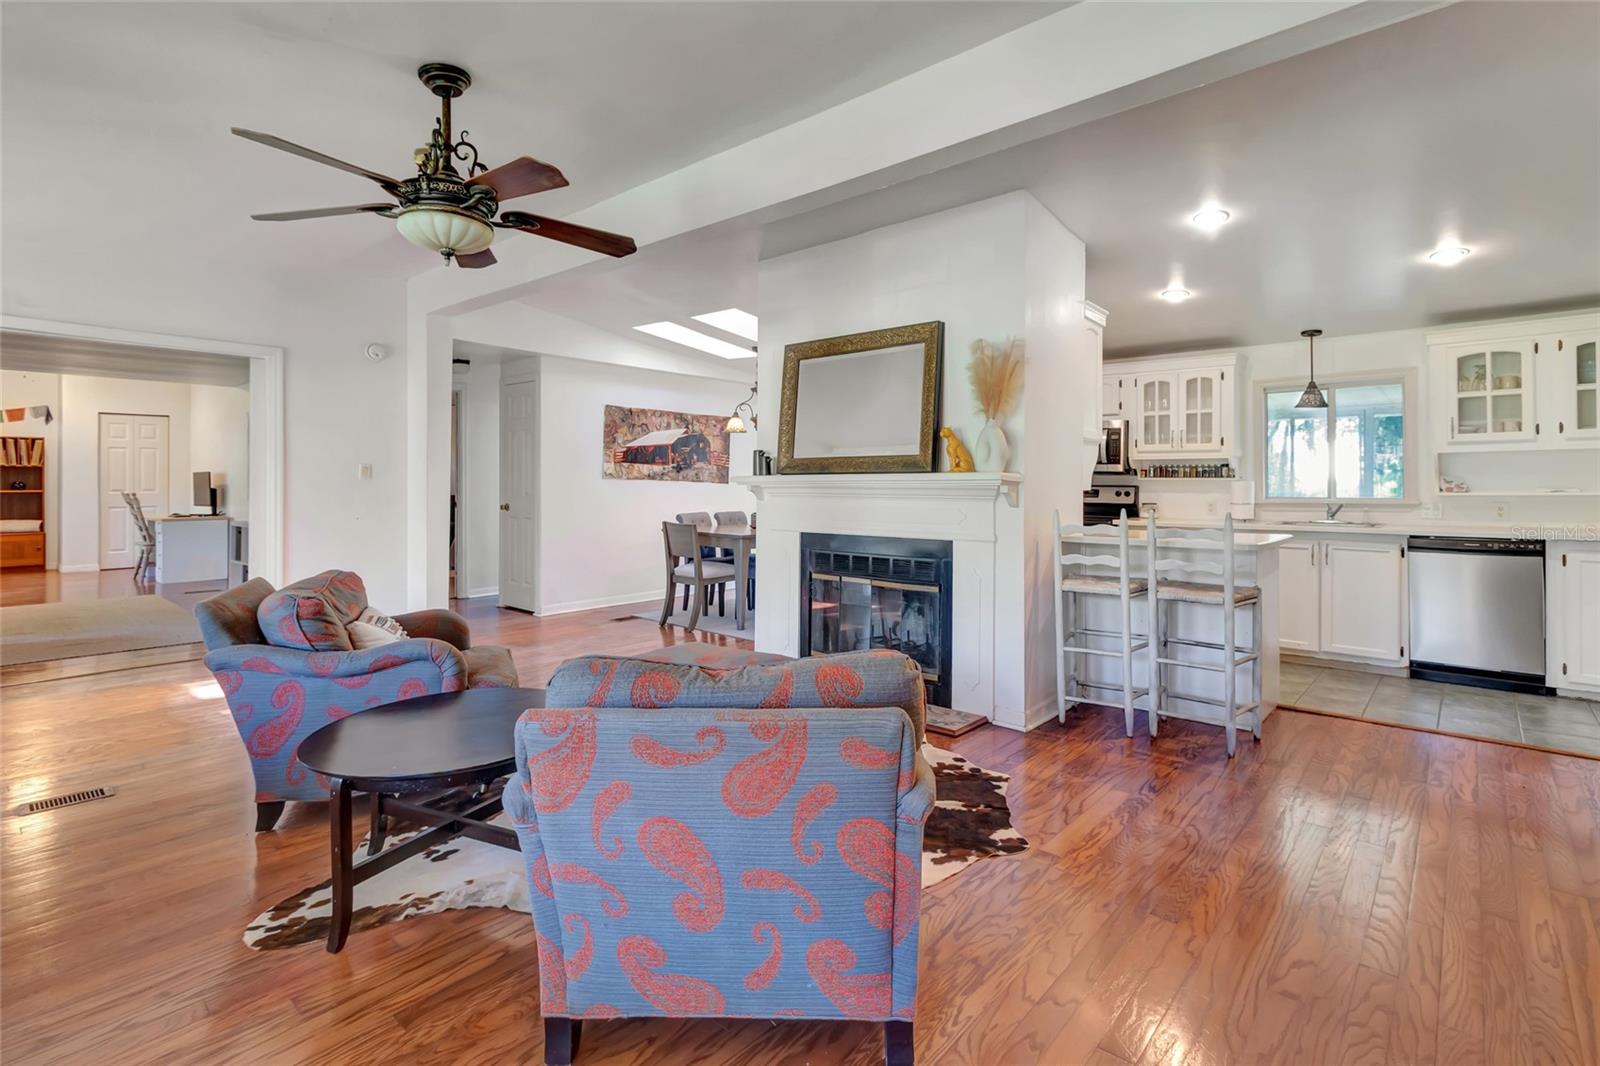
Open-plan living room and kitchen with a fireplace, patterned seating, hardwood floors, and bar seating.
Open living and dining room with hardwood floors, a fireplace, and skylights.
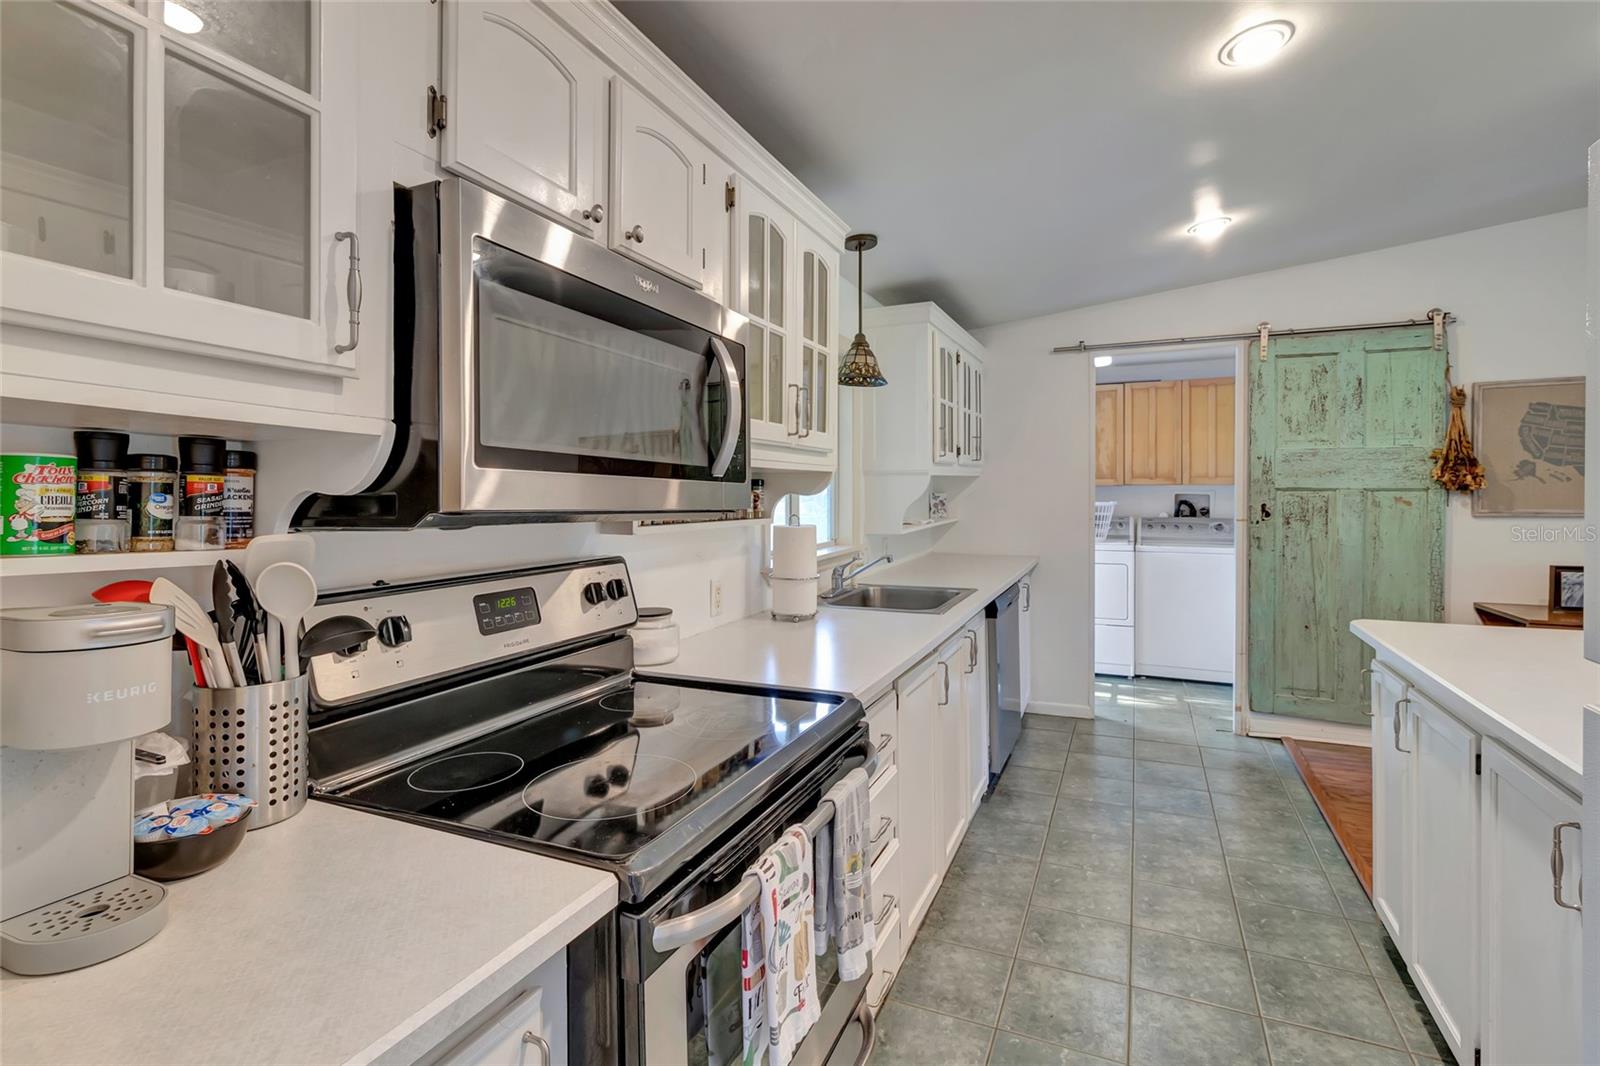
Galley kitchen with white cabinetry, stainless-steel appliances, and a distressed mint-green sliding door.
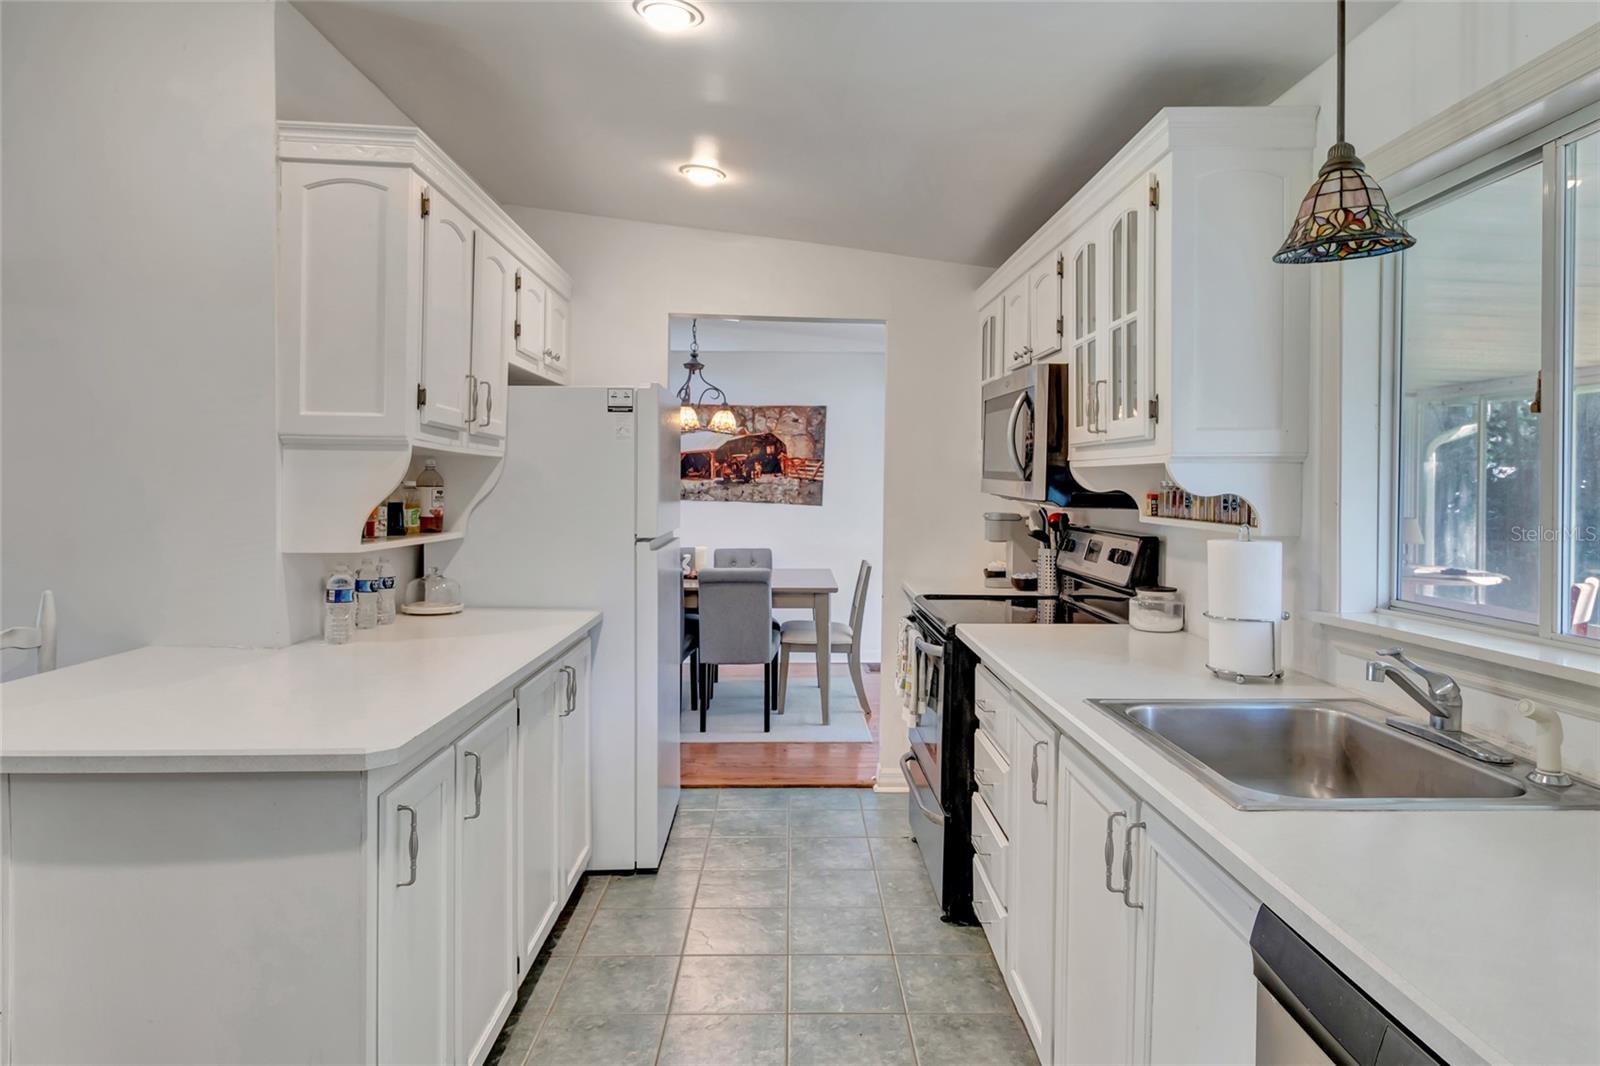
Bright white kitchen with a stainless steel double sink beneath a large window and dining area beyond.
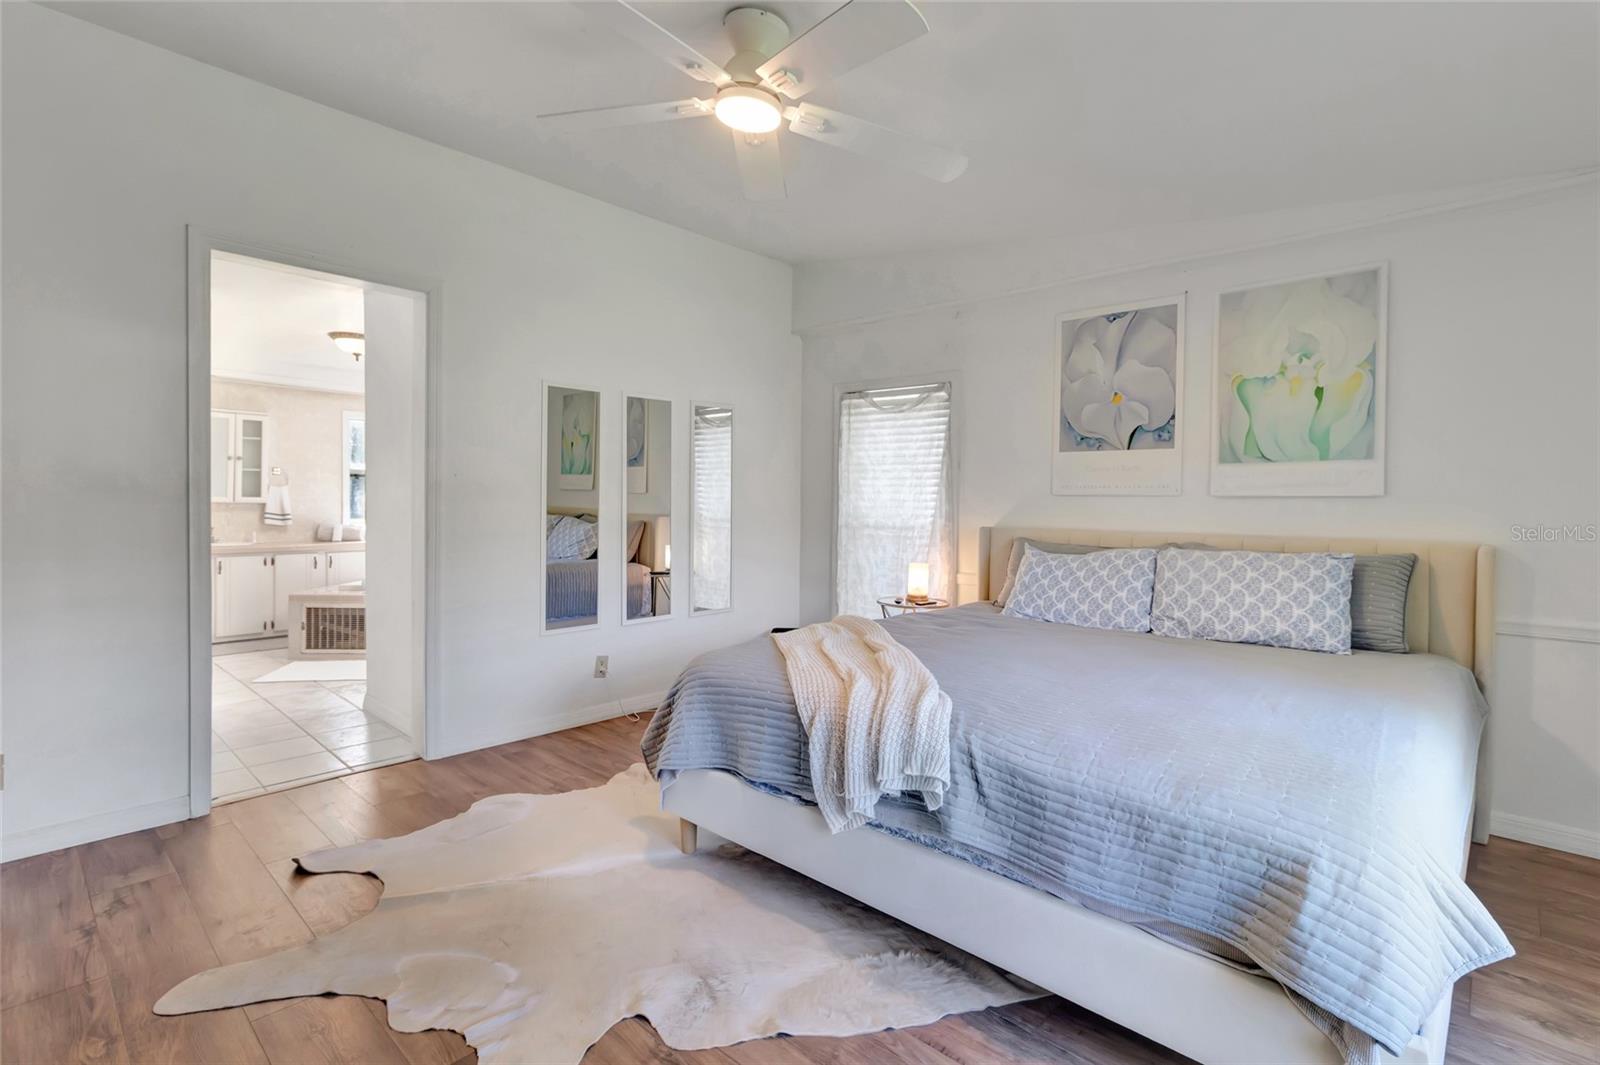
Bedroom with a large pale blue bed, floral wall art, and an open doorway to the bathroom.
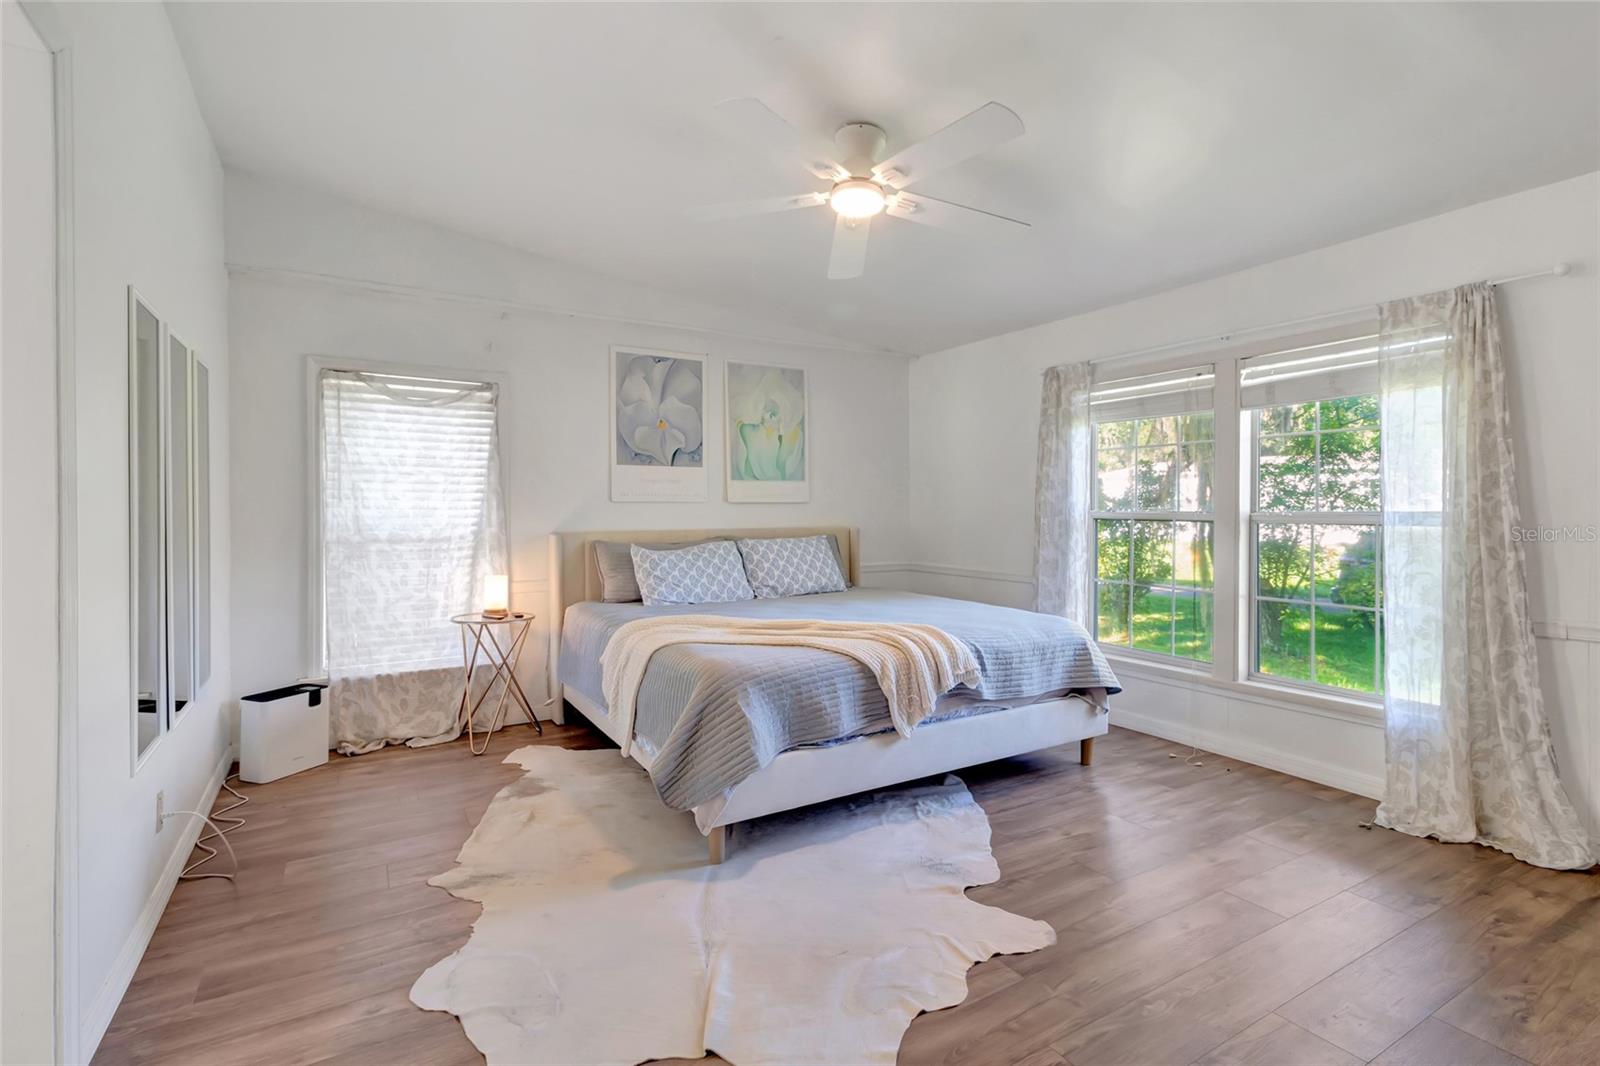
Bright bedroom with a king-size bed, large windows, and light wood flooring.
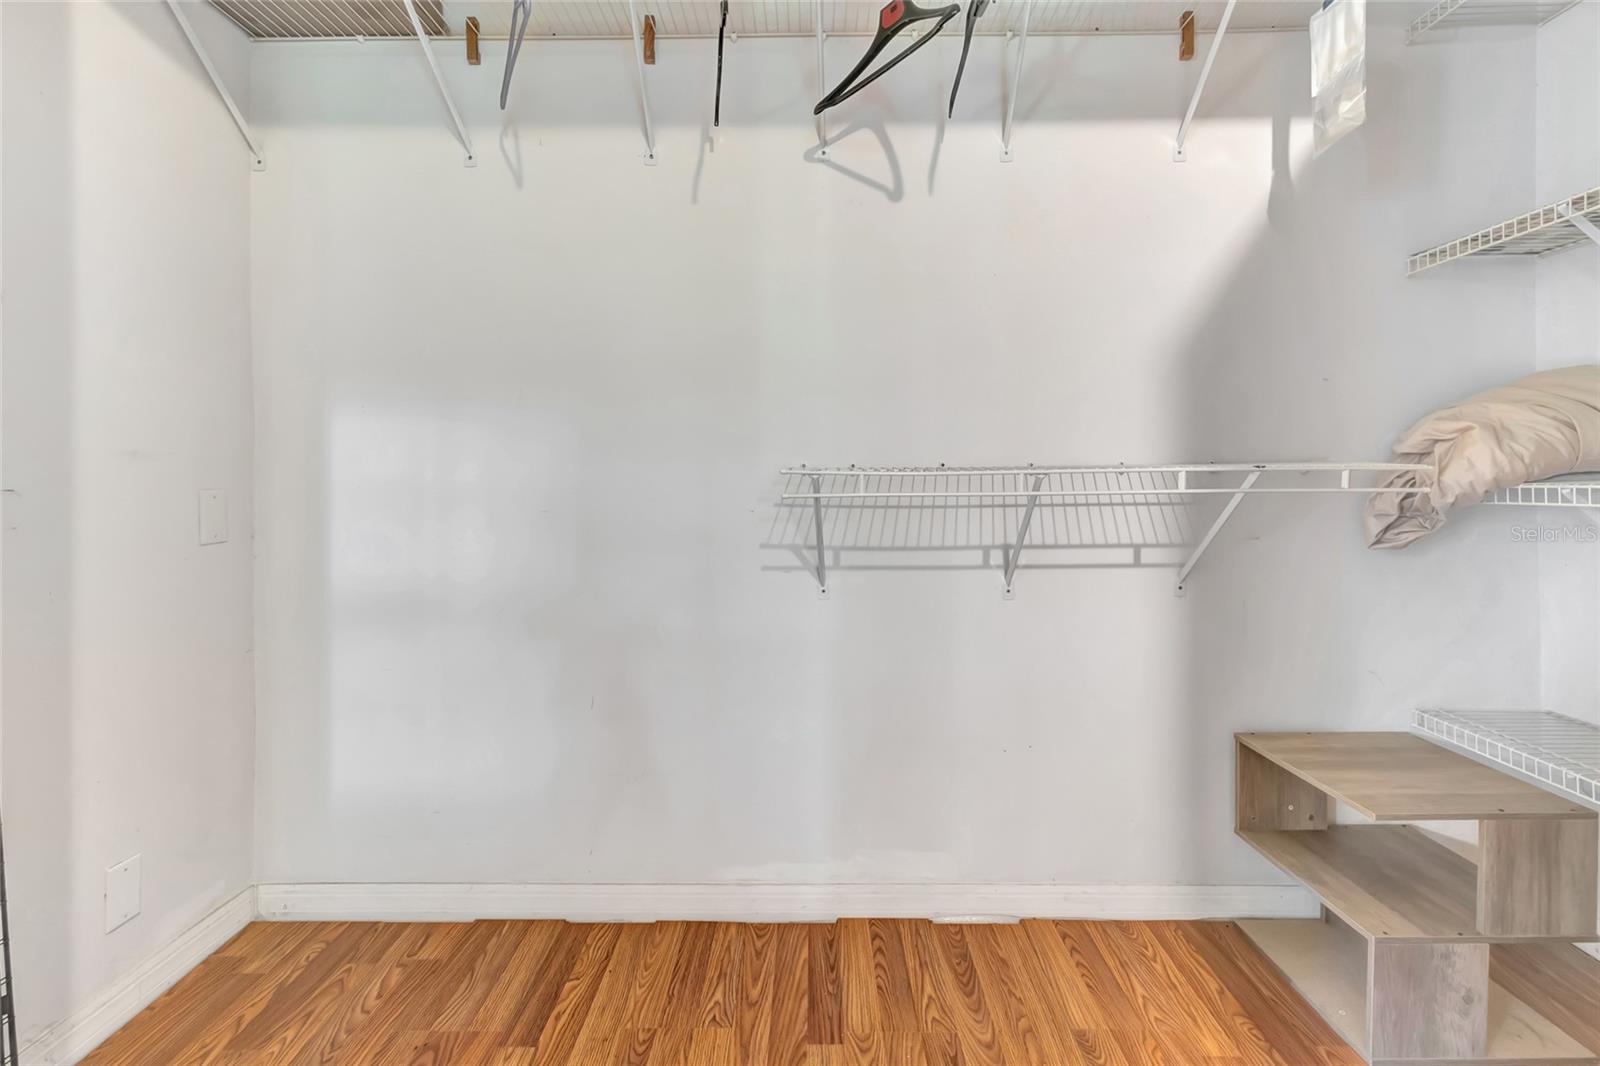
Walk-in closet with white wire shelving and a warm wood-look floor.
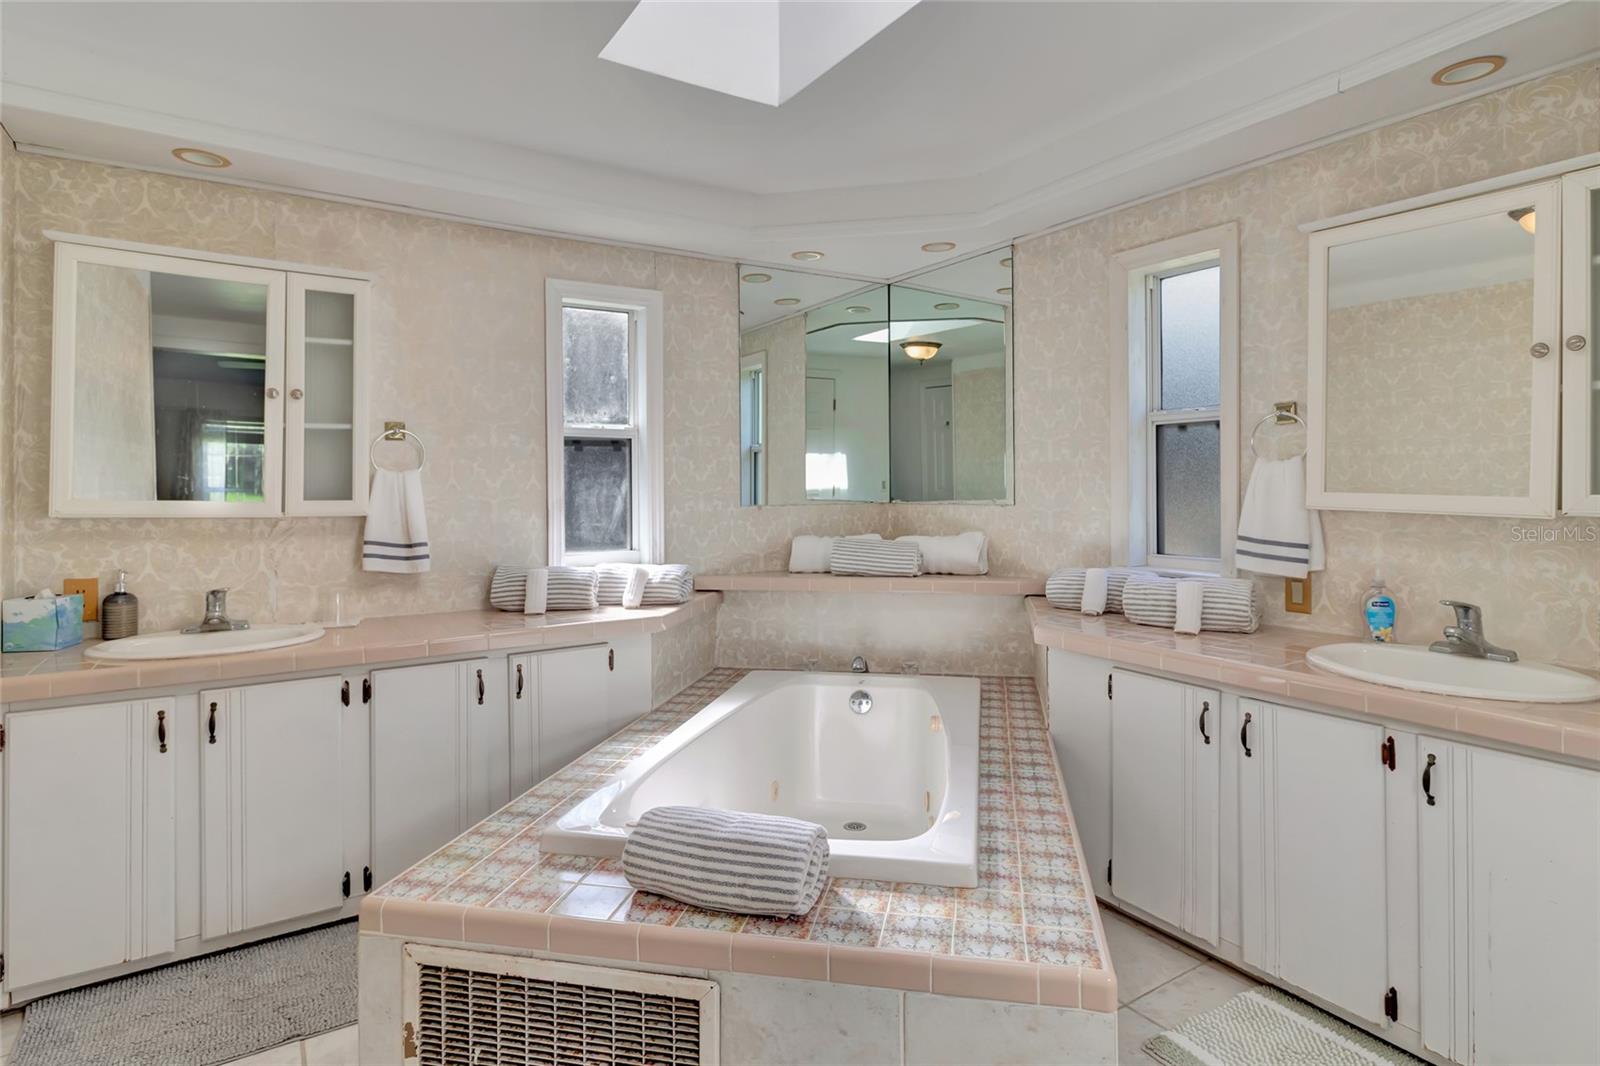
Bathroom with a built-in soaking tub, tiled platform, dual vanities, and mirrored wall.
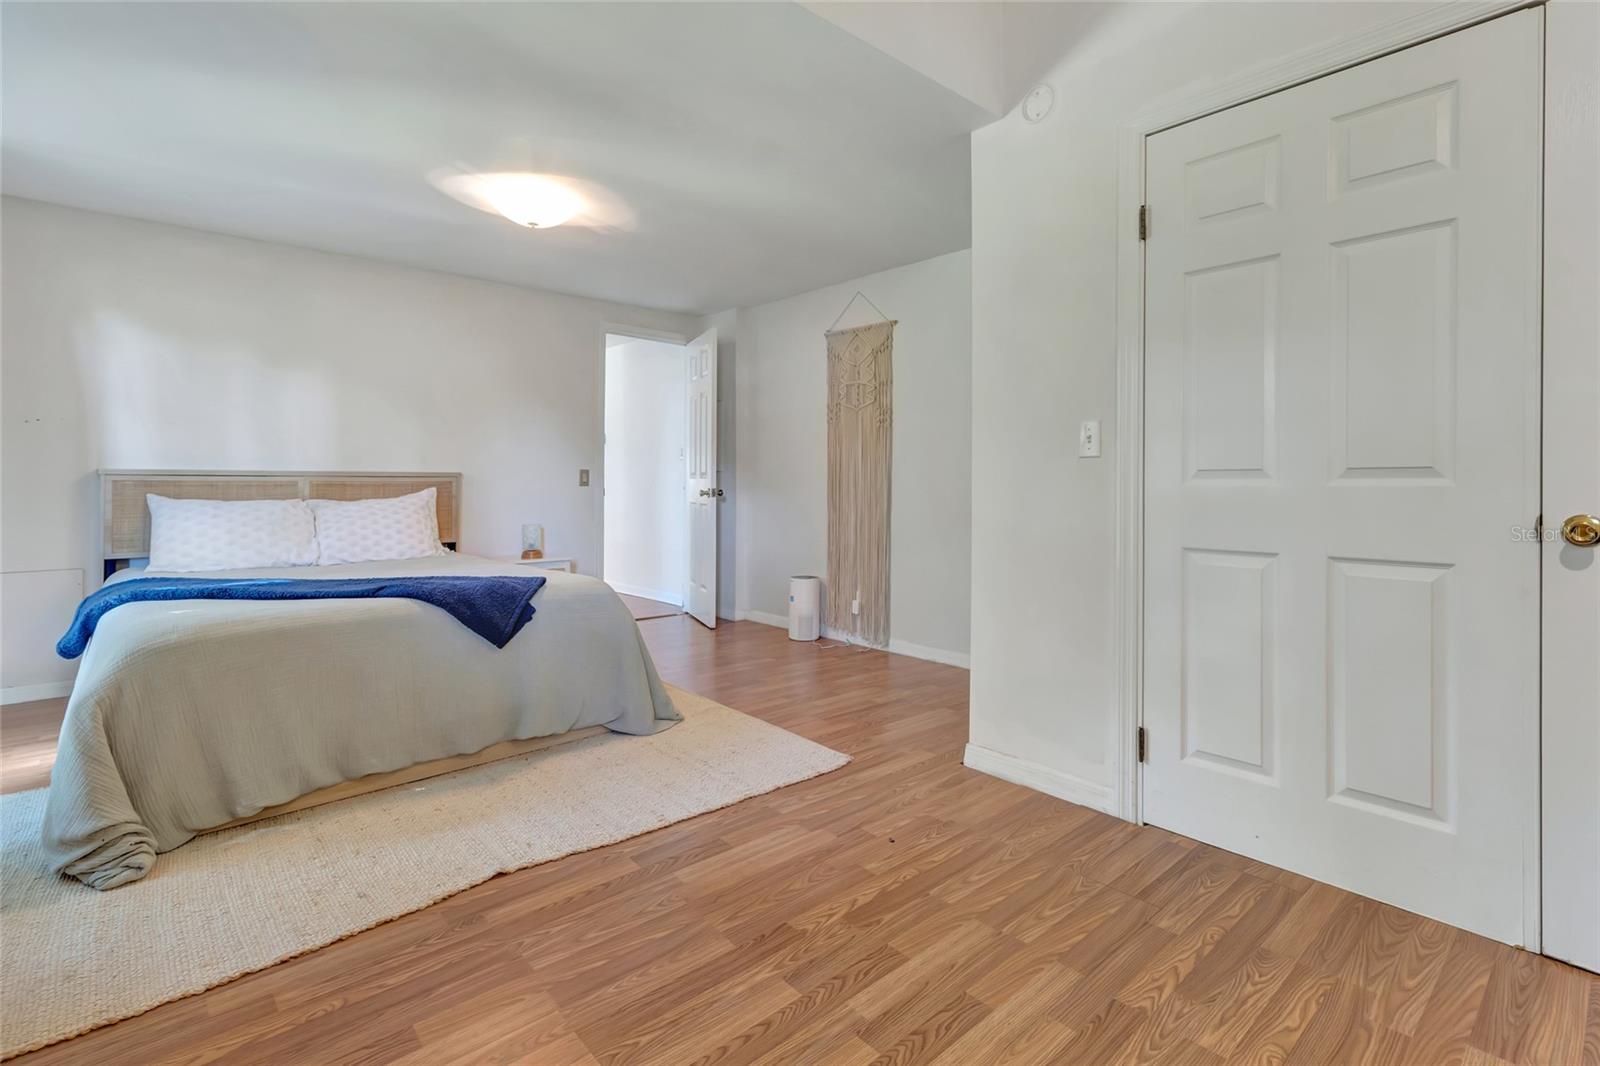
Bedroom with a white bed, blue throw, light wood flooring, and macramé wall hanging.
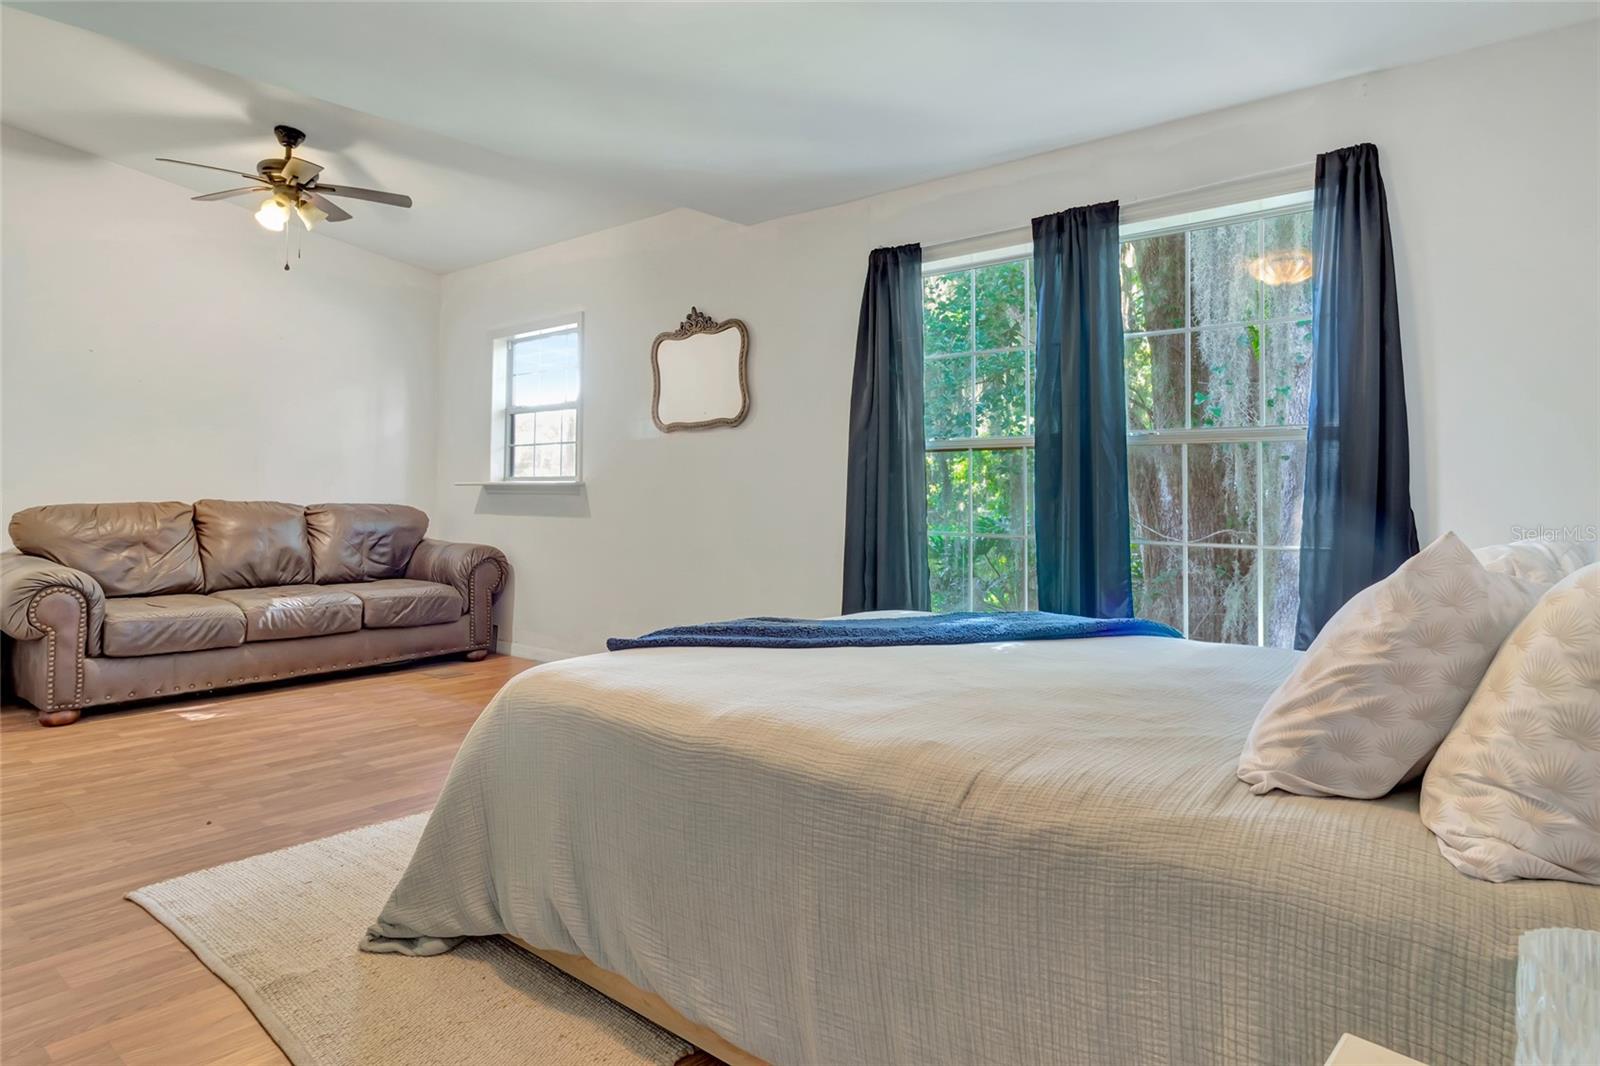
Furnished bedroom with a large bed, leather sofa, and tall windows overlooking greenery.
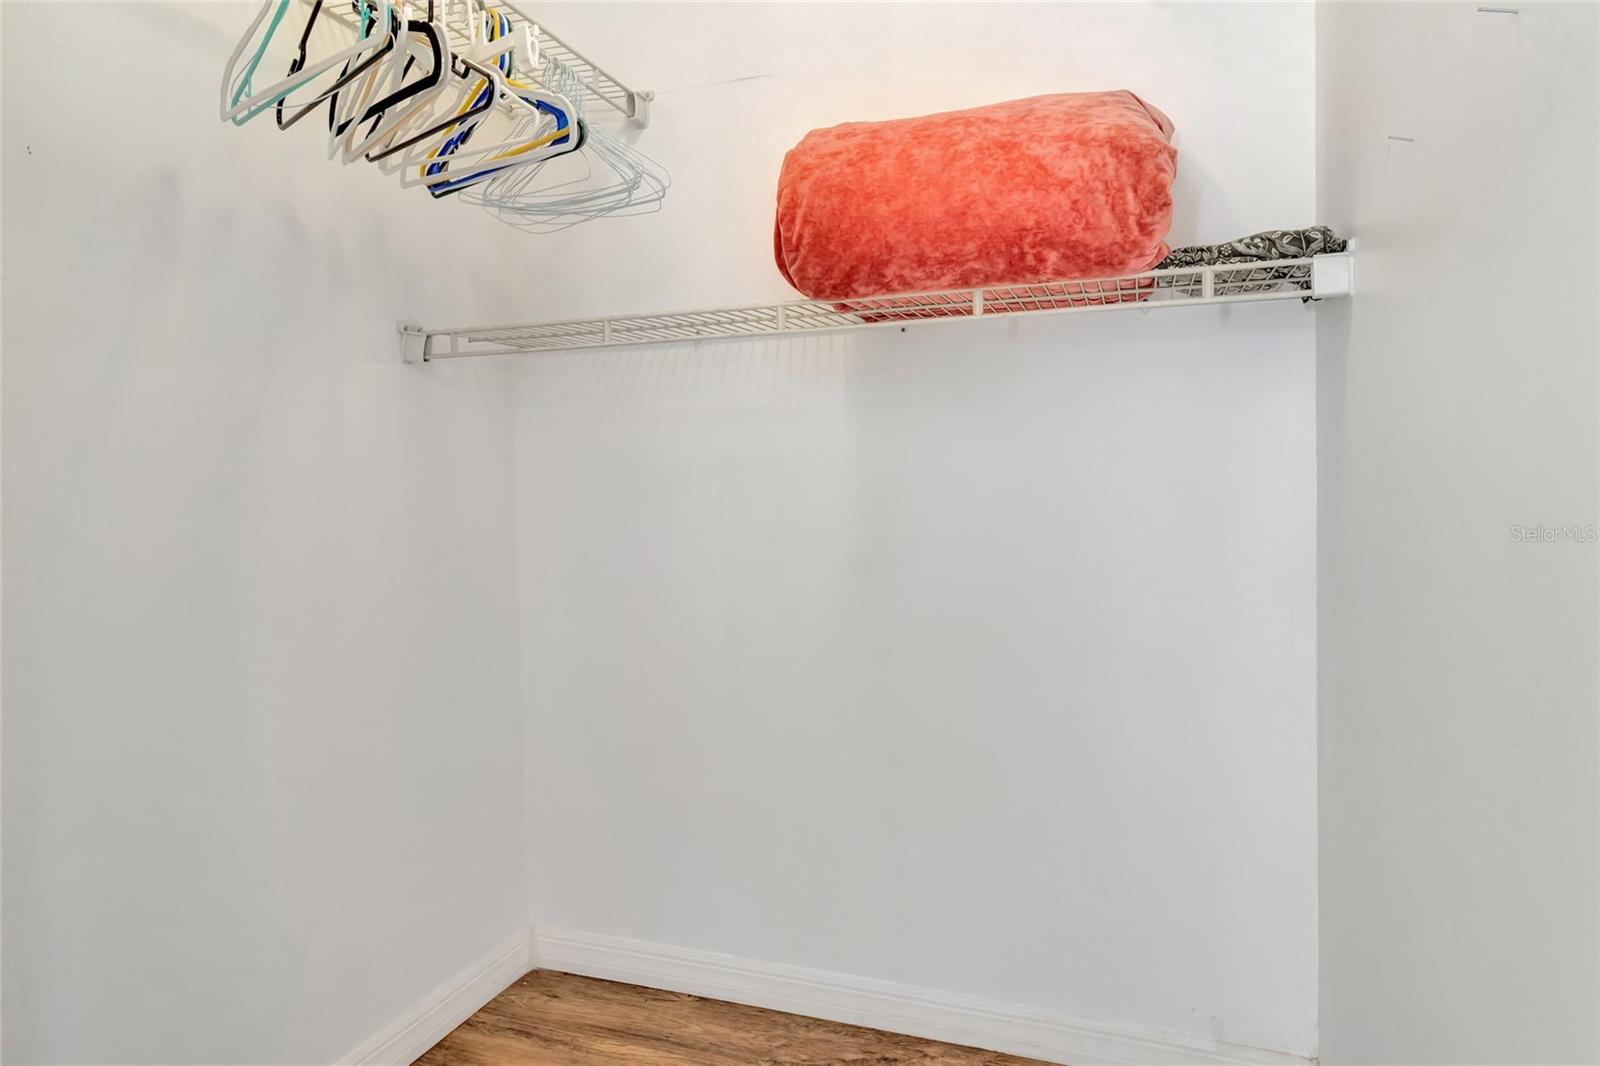
White walk-in closet with wire shelving, empty hangers, and folded bedding.
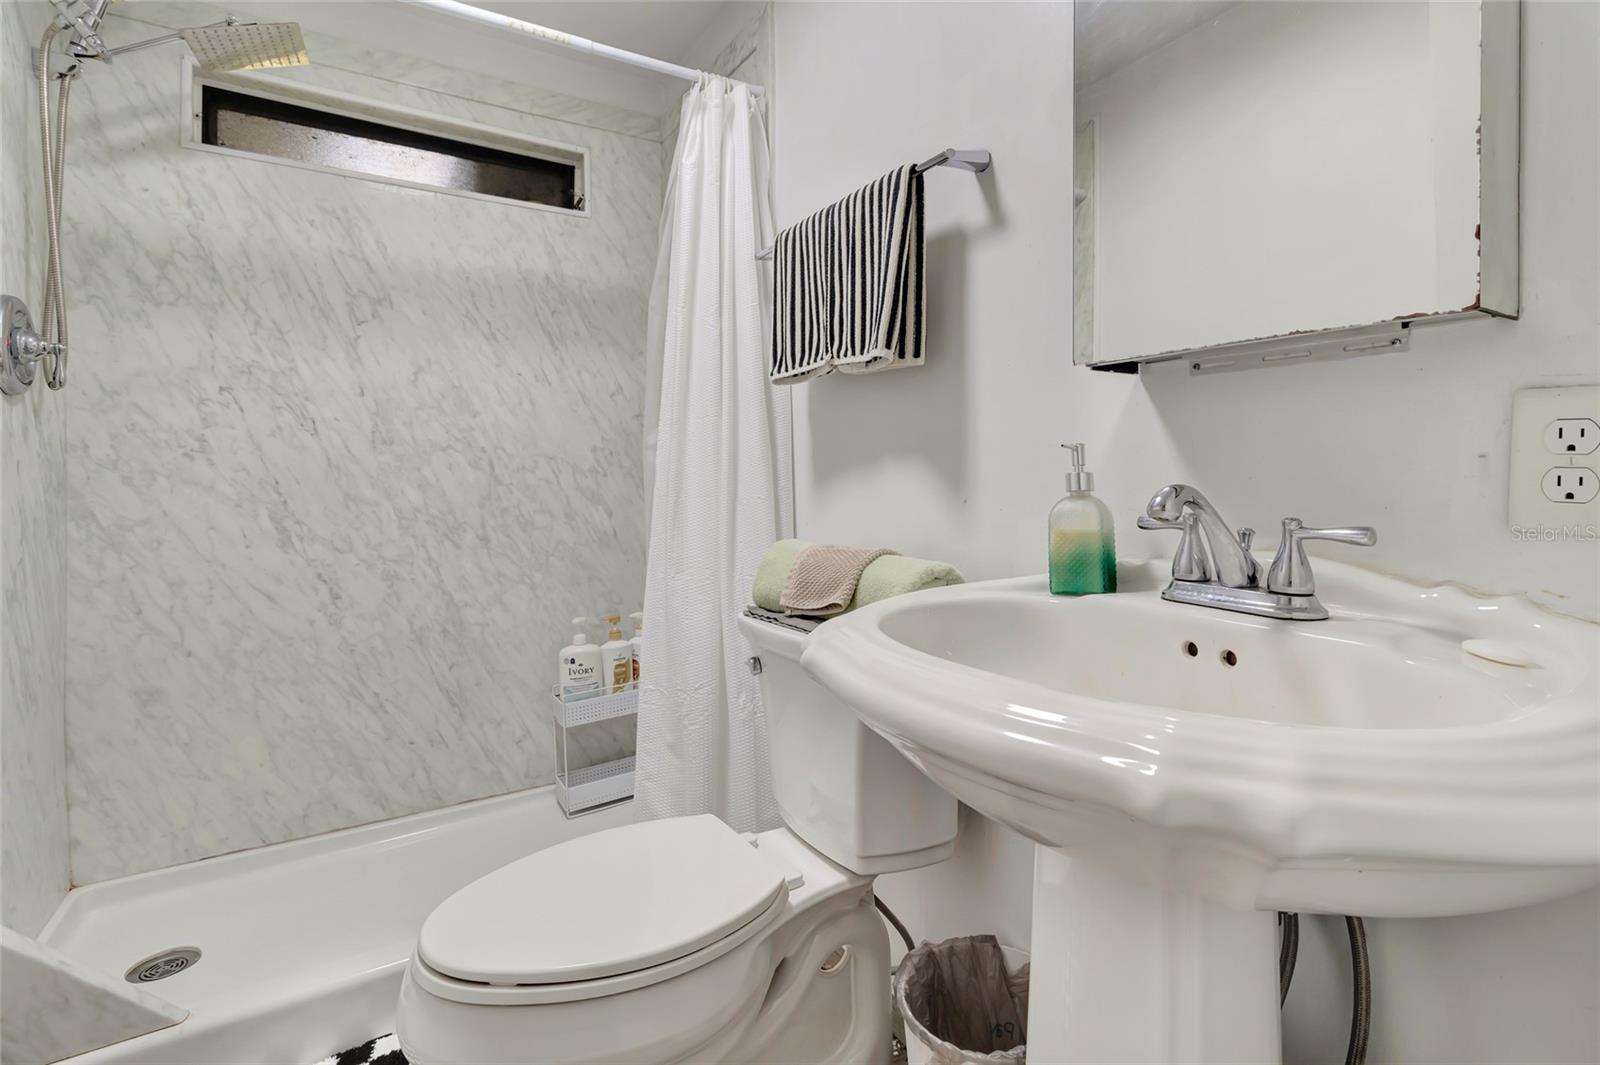
Bathroom with a marble-look tub and shower, toilet, and large white sink.
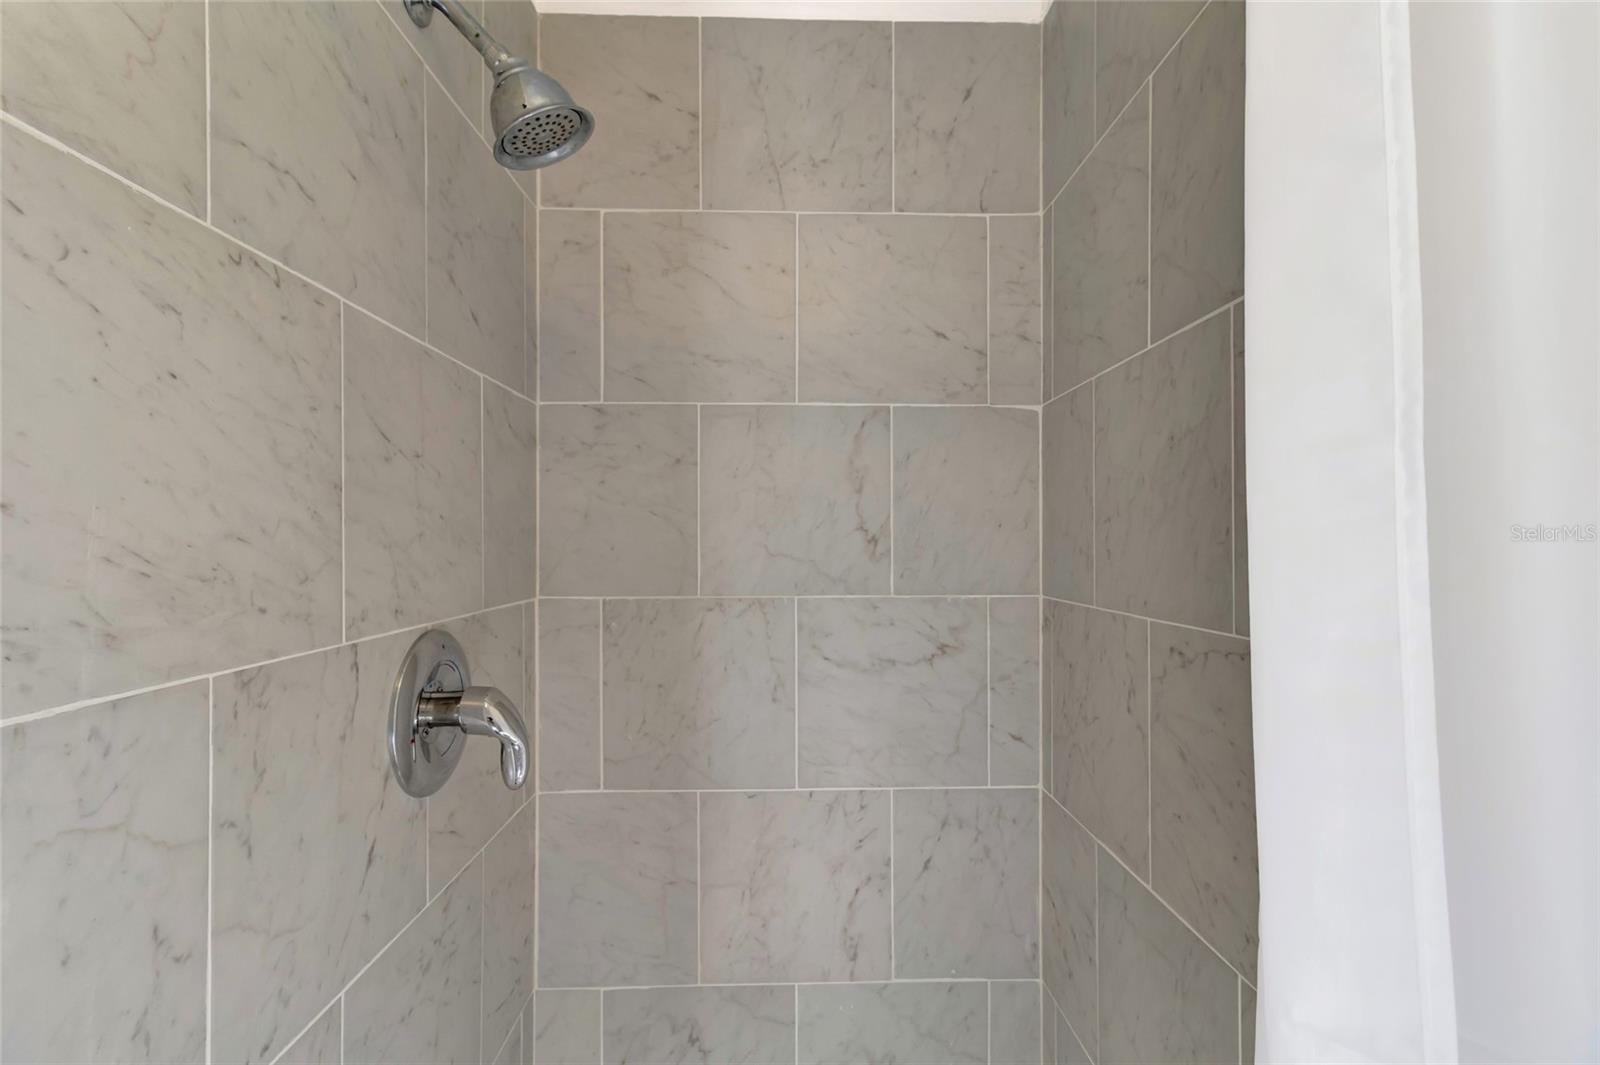
Tiled shower with marble-look walls, chrome fixtures, and a white curtain.
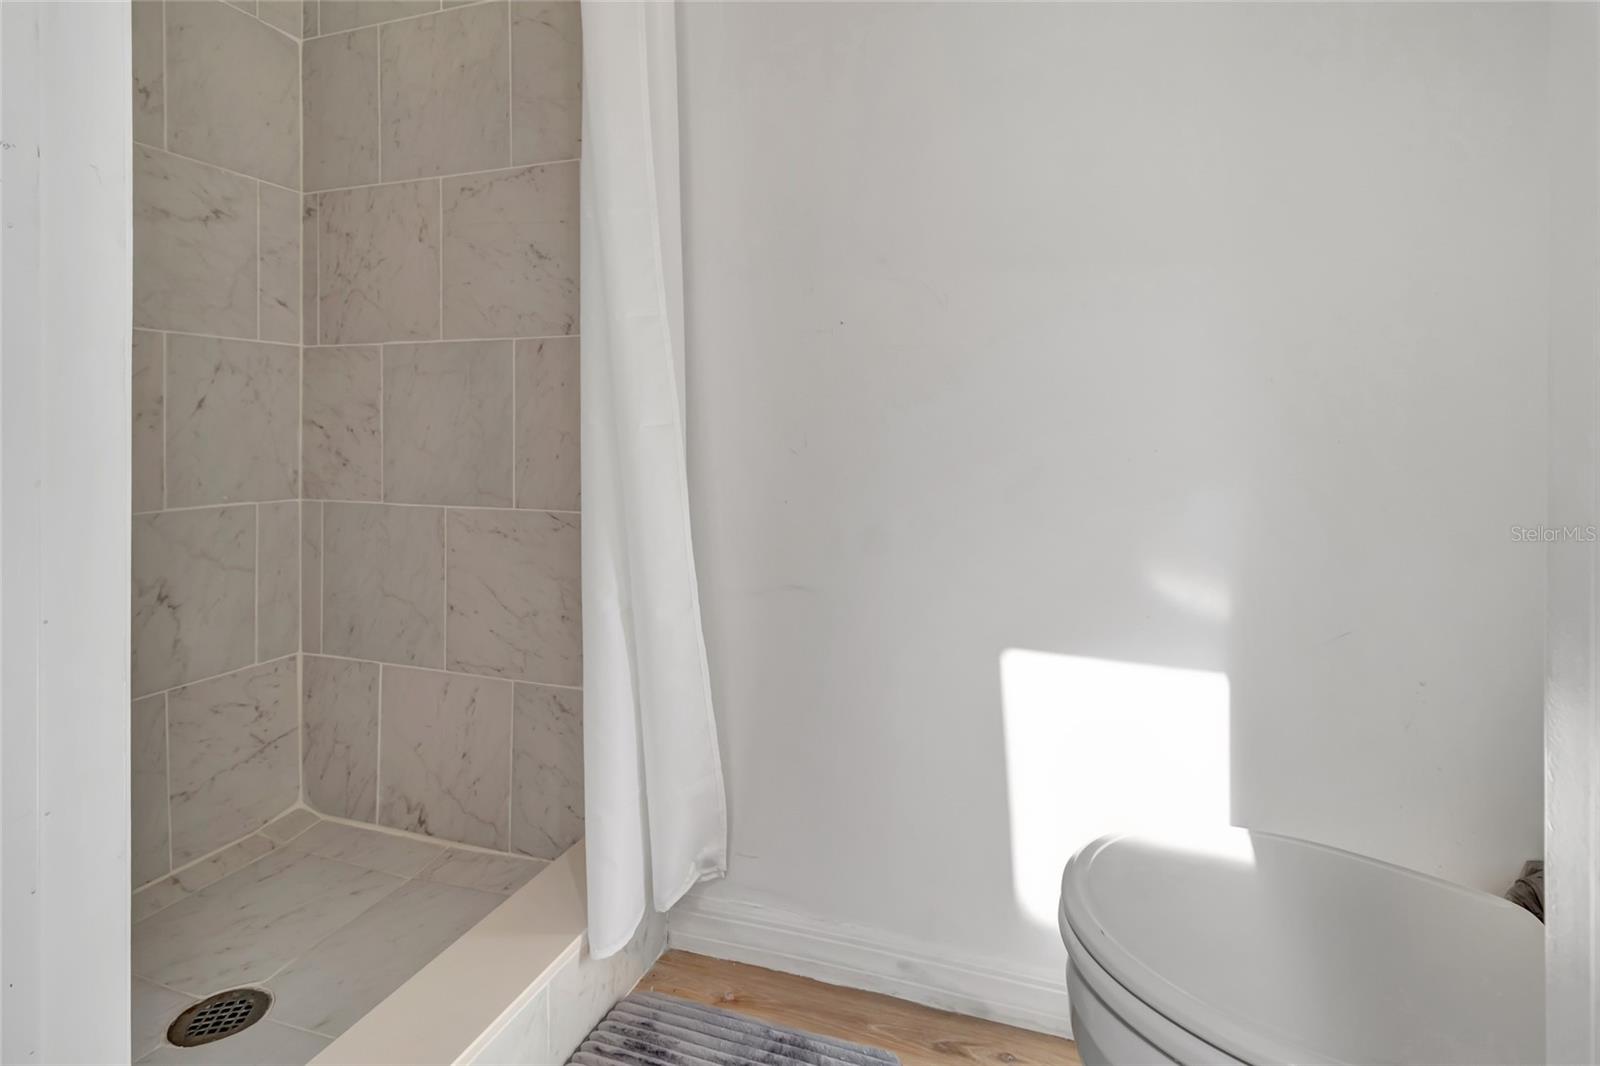
Bathroom with a marble-look tiled shower, white curtain, and toilet.
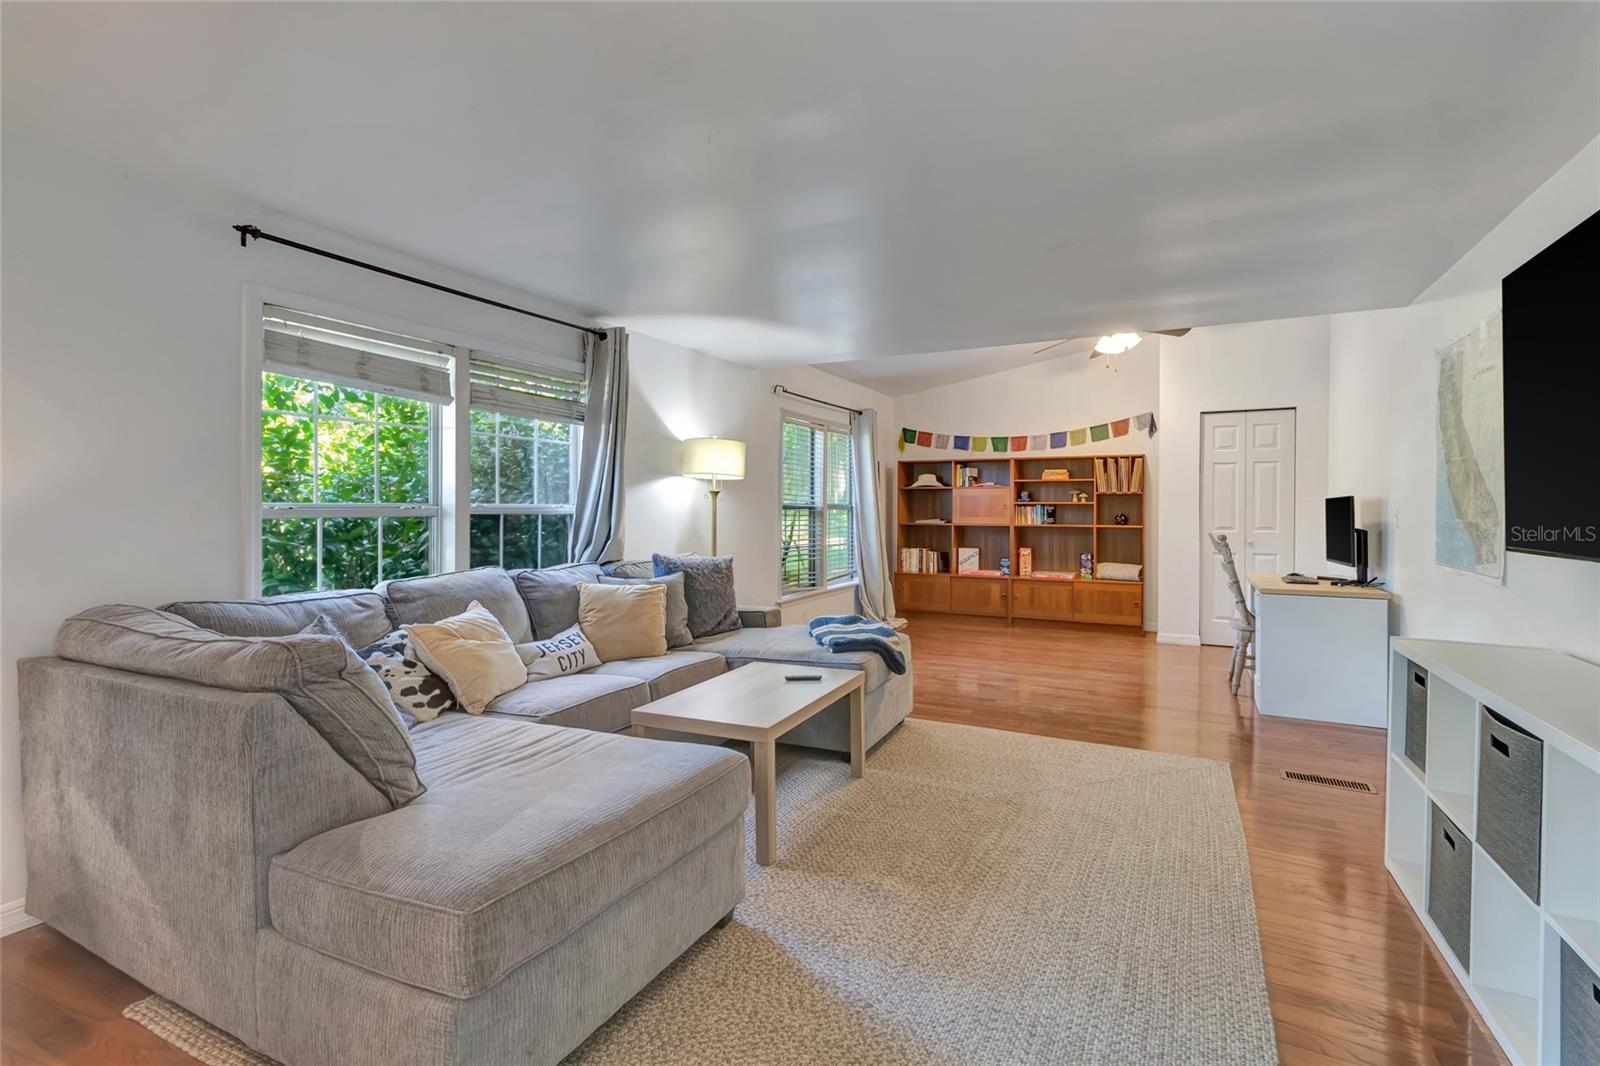
Living room with a gray sectional, large windows, and a wooden bookcase.
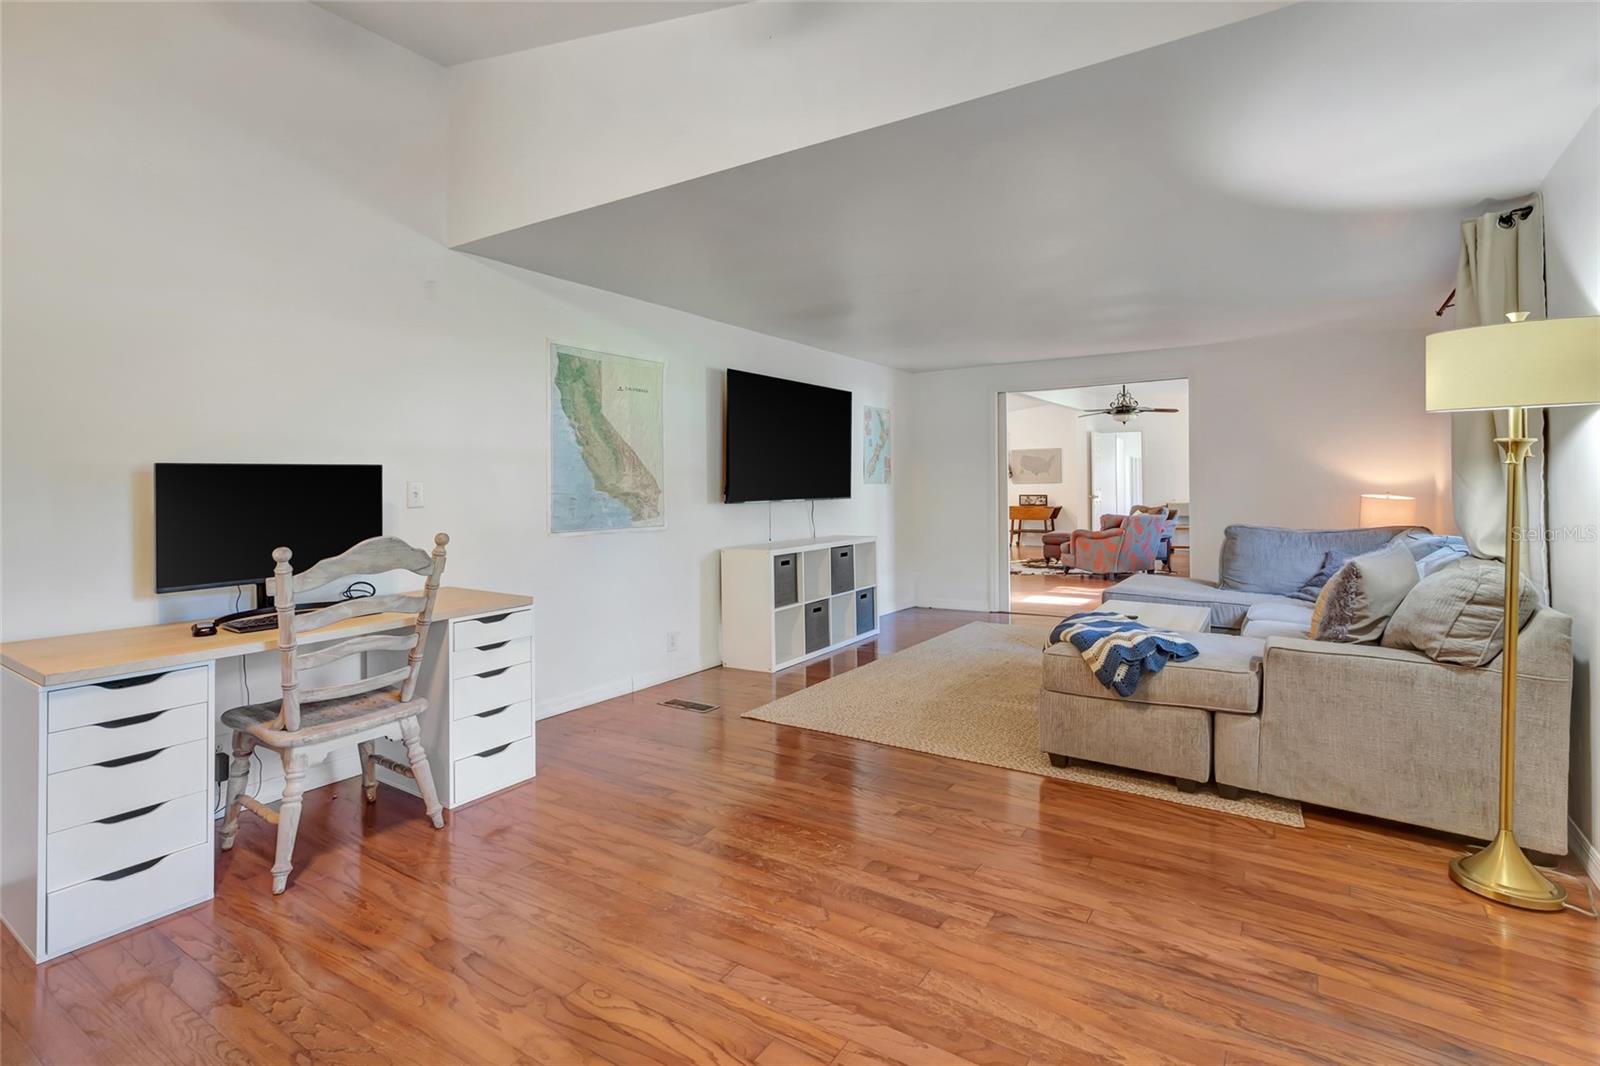
Living room with a beige sectional, polished hardwood floors, and a desk beside the seating area.
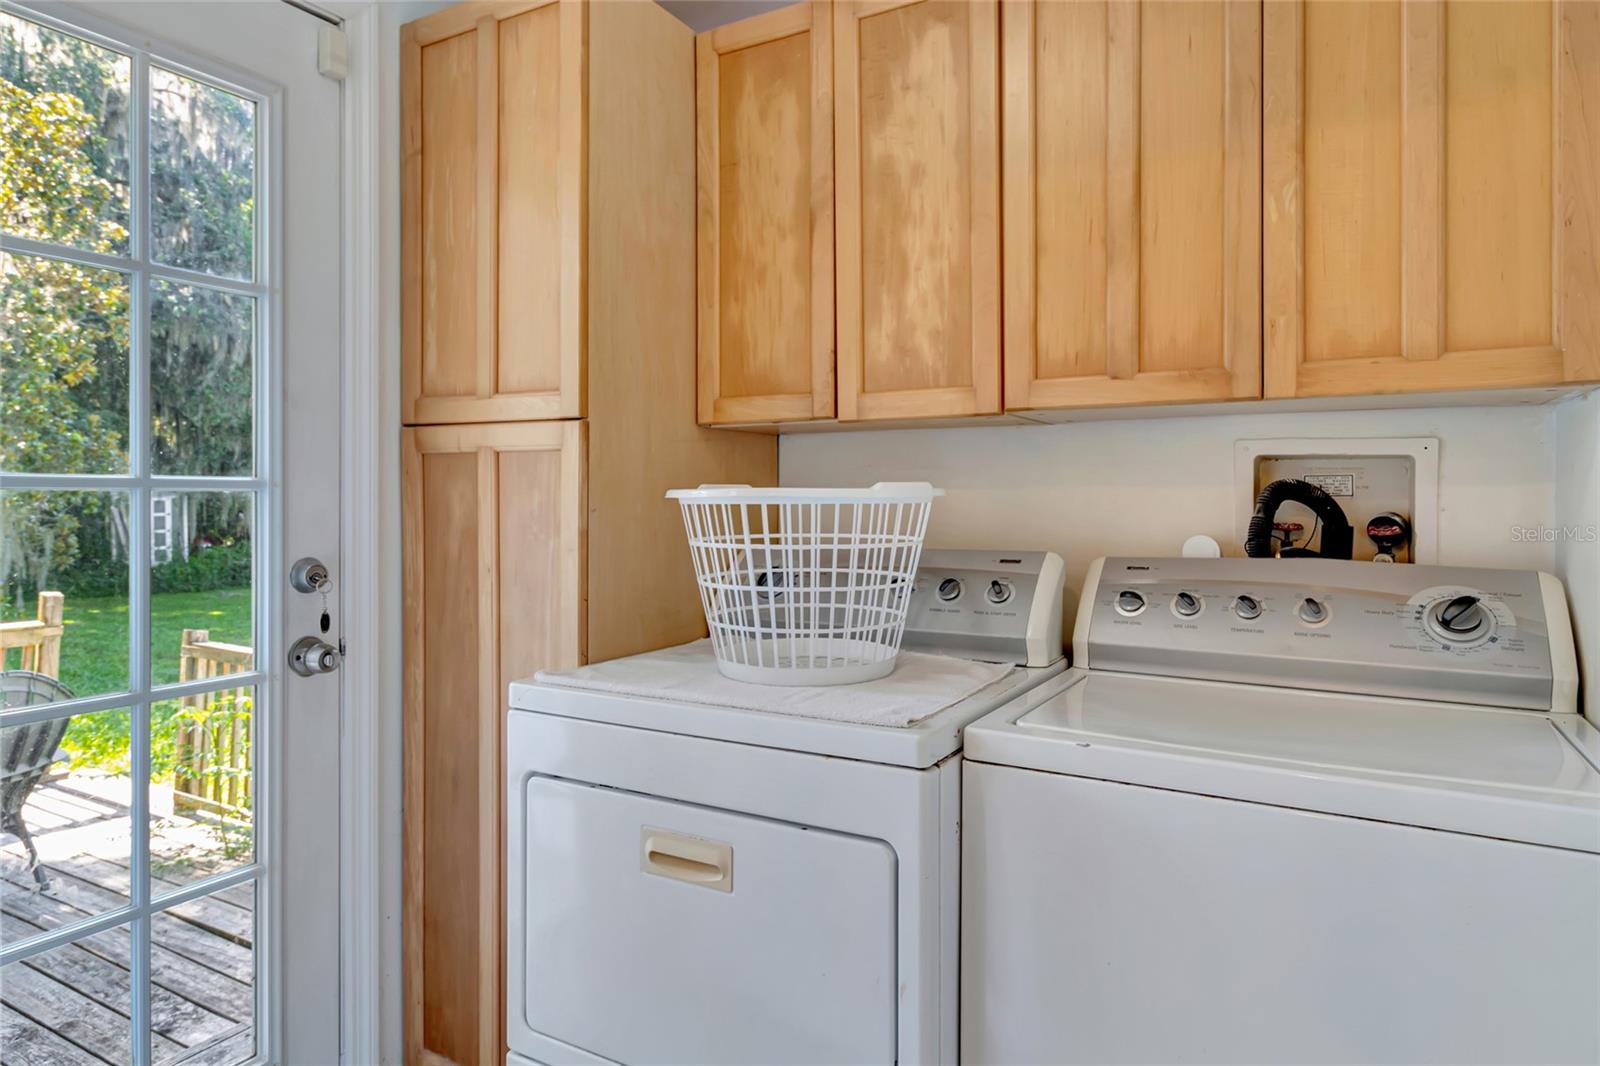
Laundry room with a white washer and dryer, light wood cabinets, and a glass door to the deck.
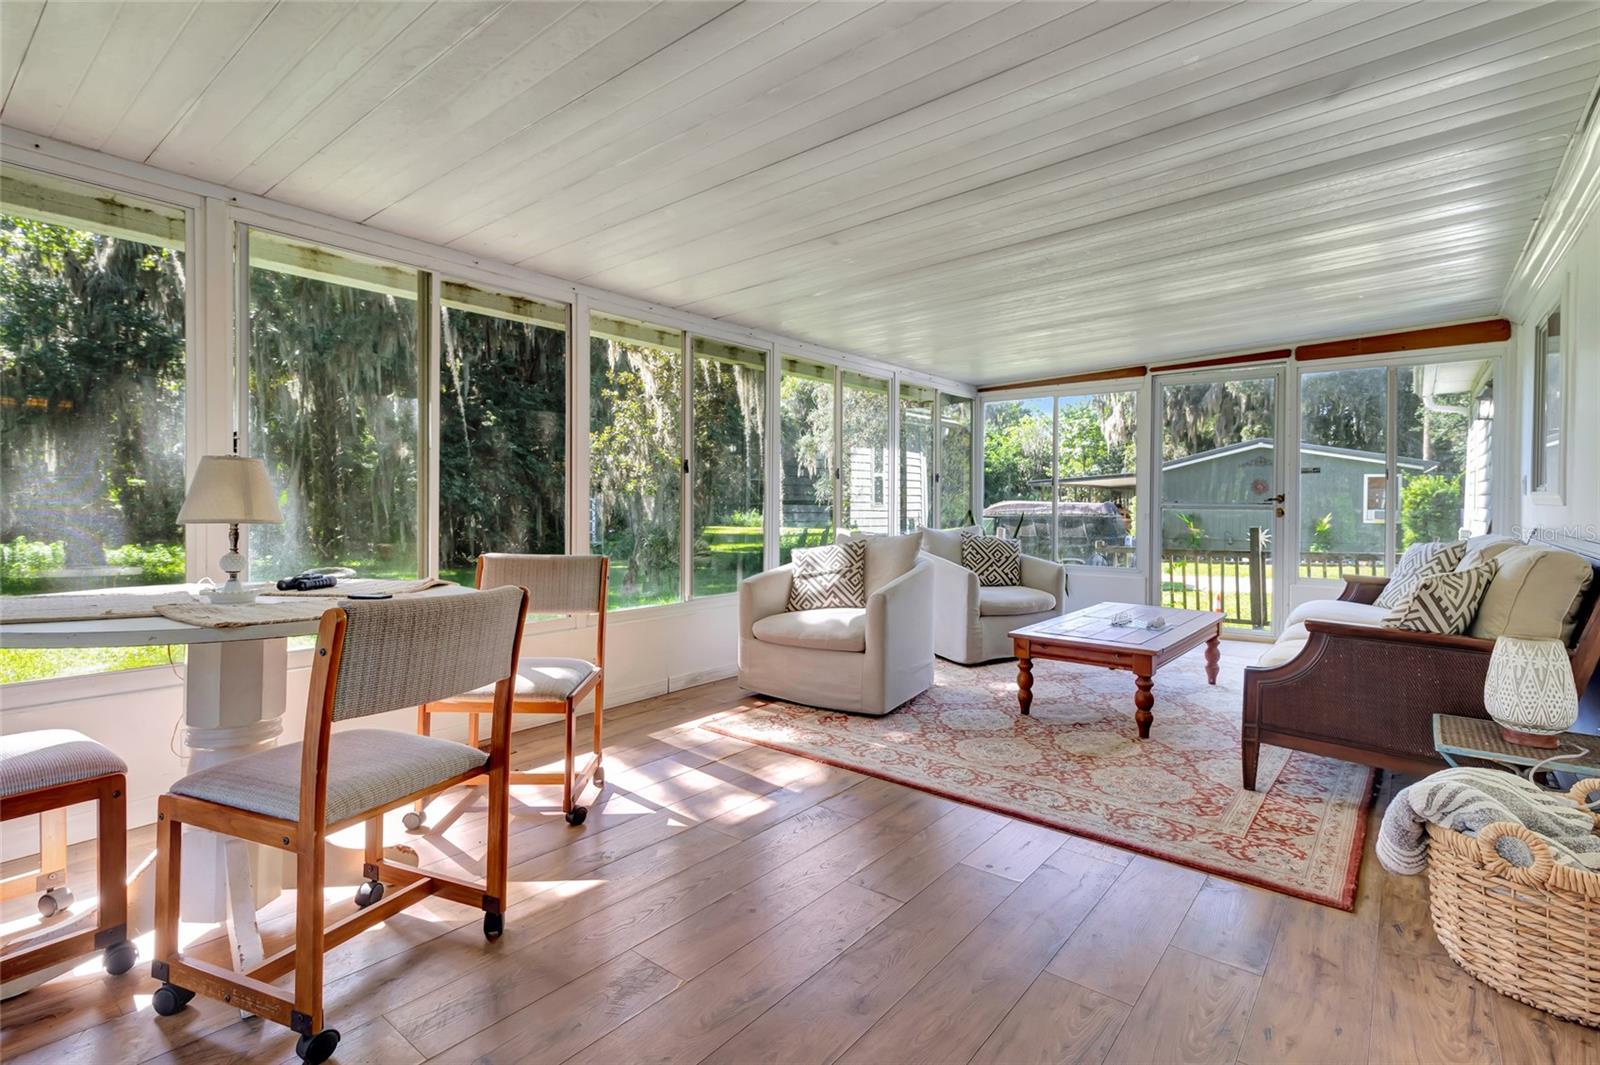
Furnished sunroom with expansive windows overlooking leafy trees and a green yard.
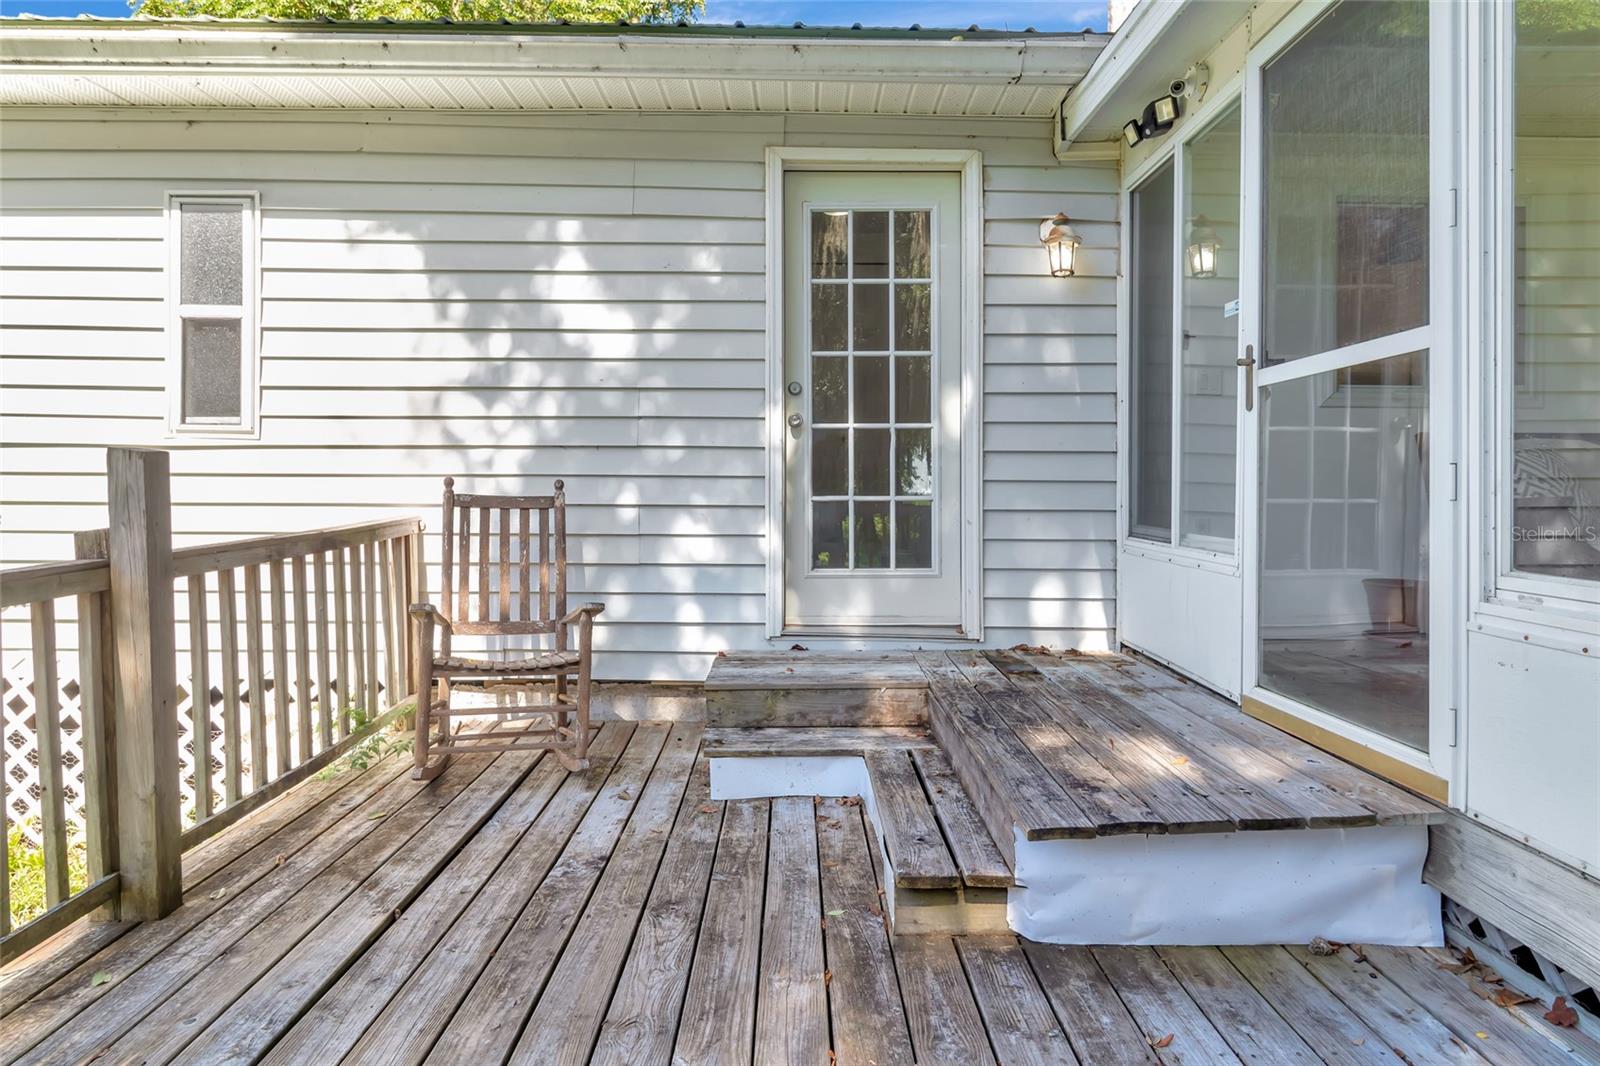
Weathered wooden deck with a chair beside a glass-paneled door and screened porch.
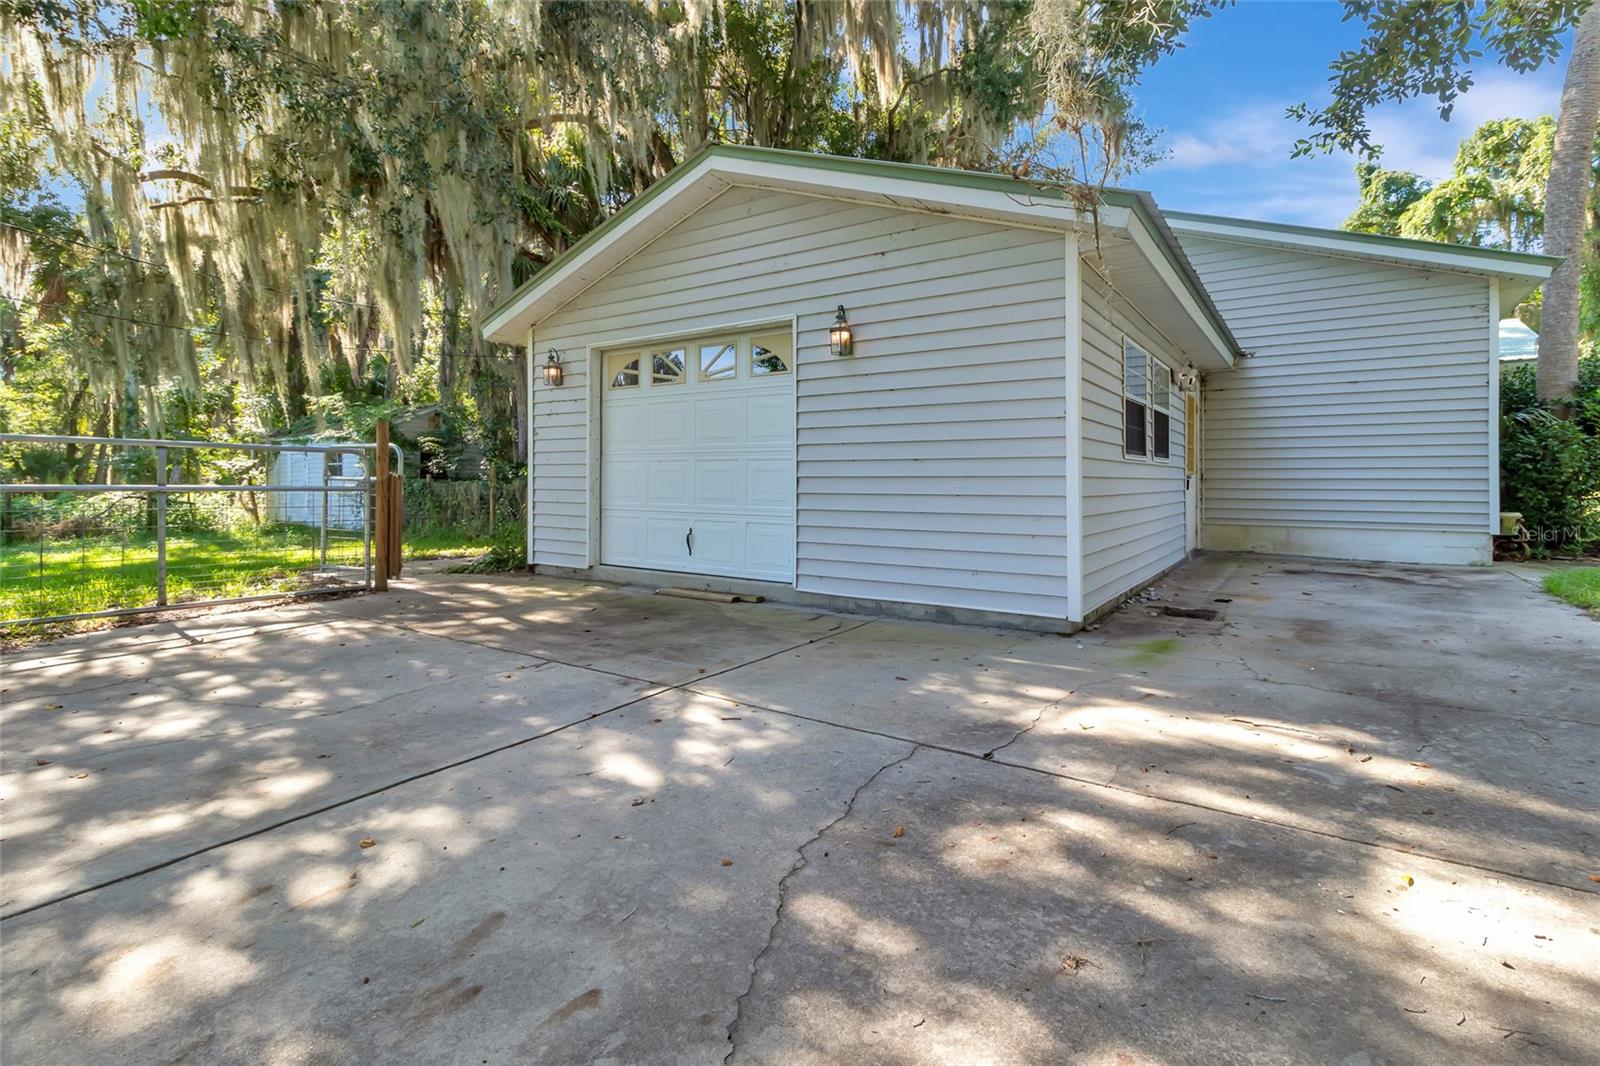
Detached white-sided garage with a wide overhead door beside a cracked concrete driveway.
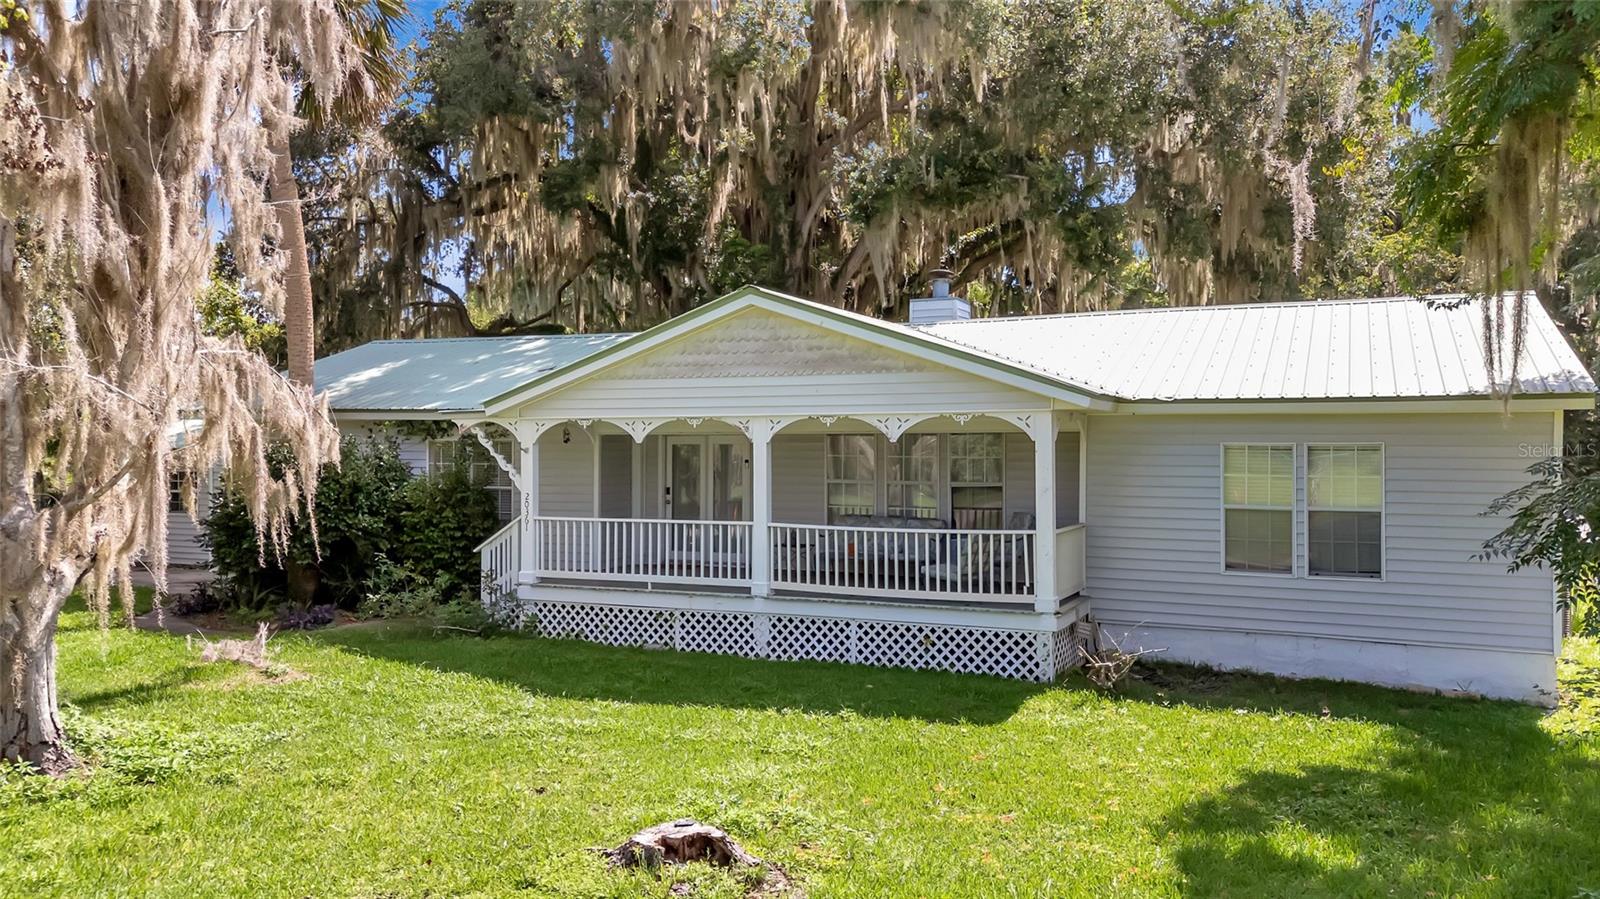
Light-gray home with a white metal roof and covered porch beneath moss-draped trees.
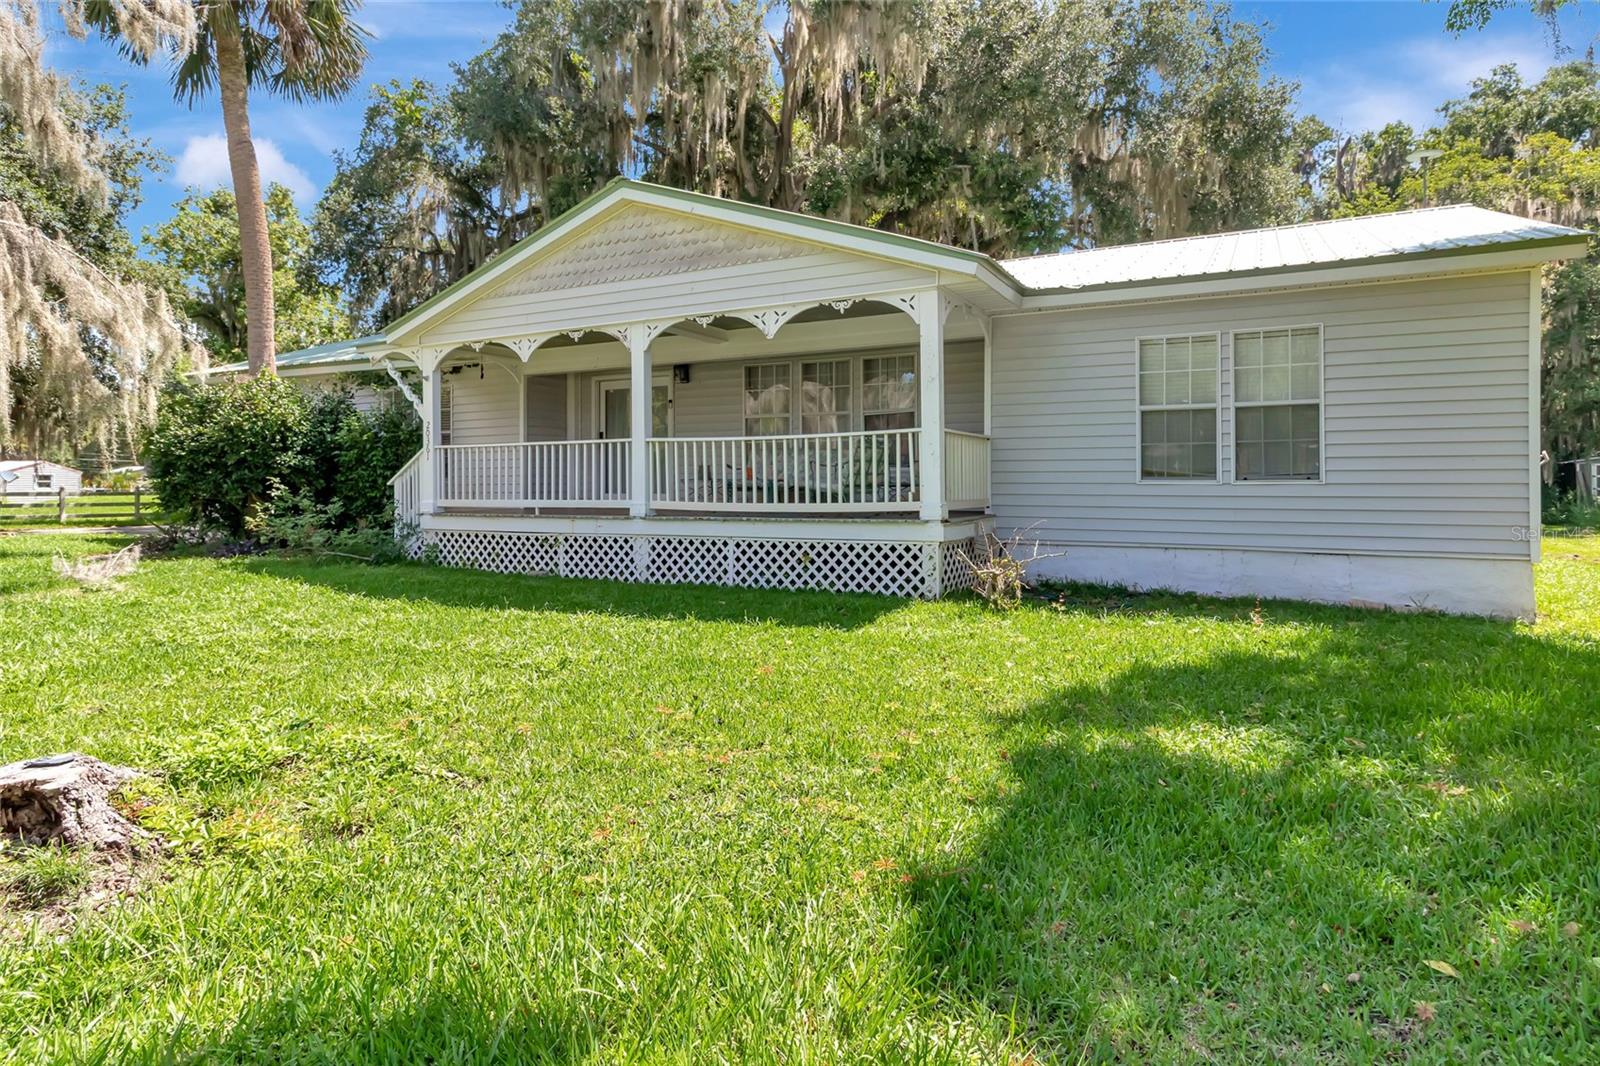
Single-story home with a metal roof, decorative covered porch, and broad green lawn beneath moss-draped trees.
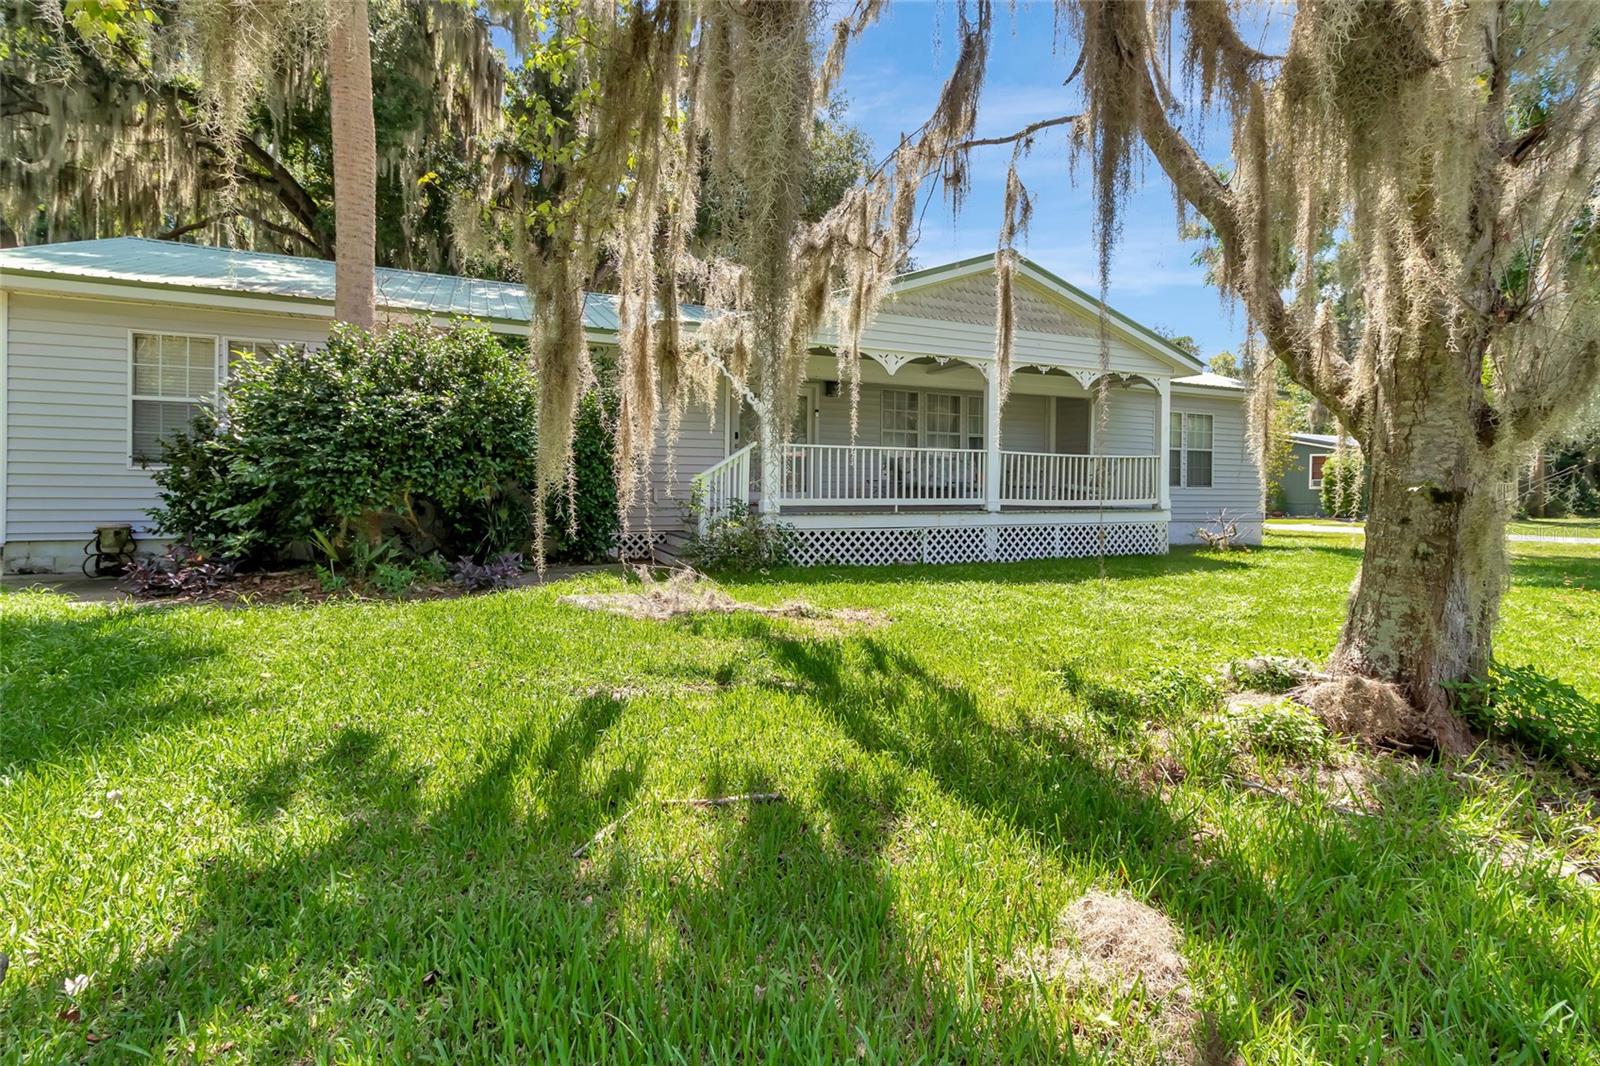
Single-story home with a decorative covered porch, grassy lawn, and moss-draped trees.
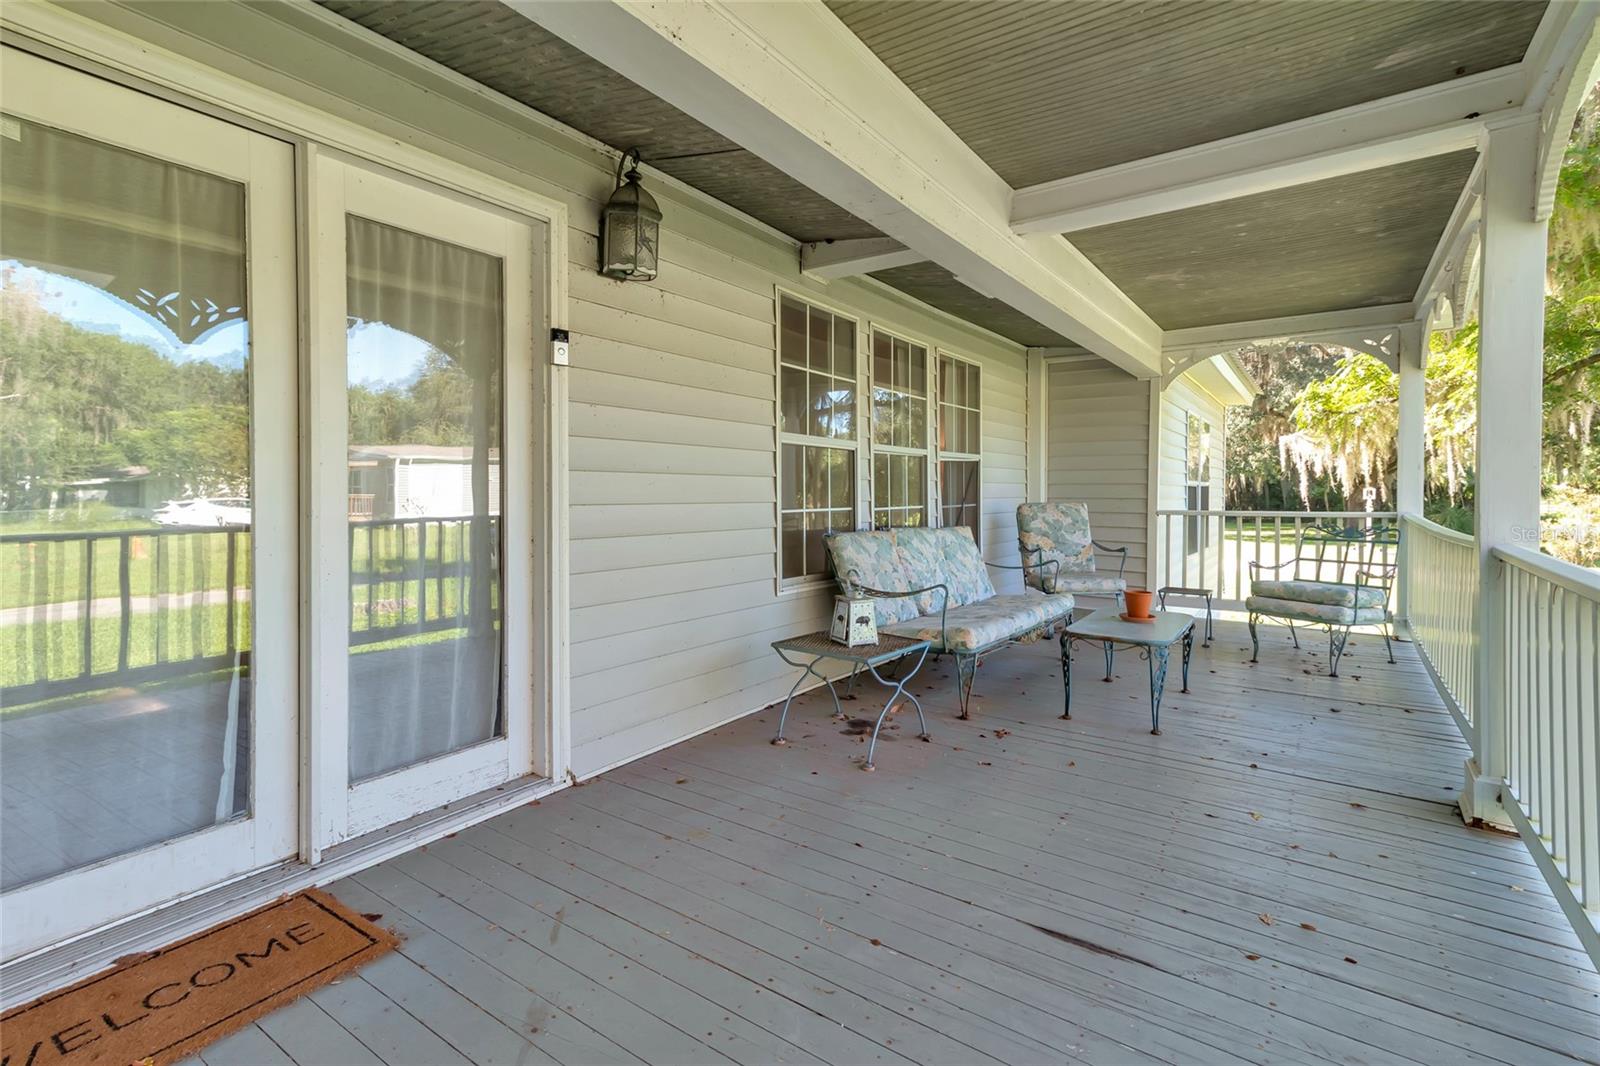
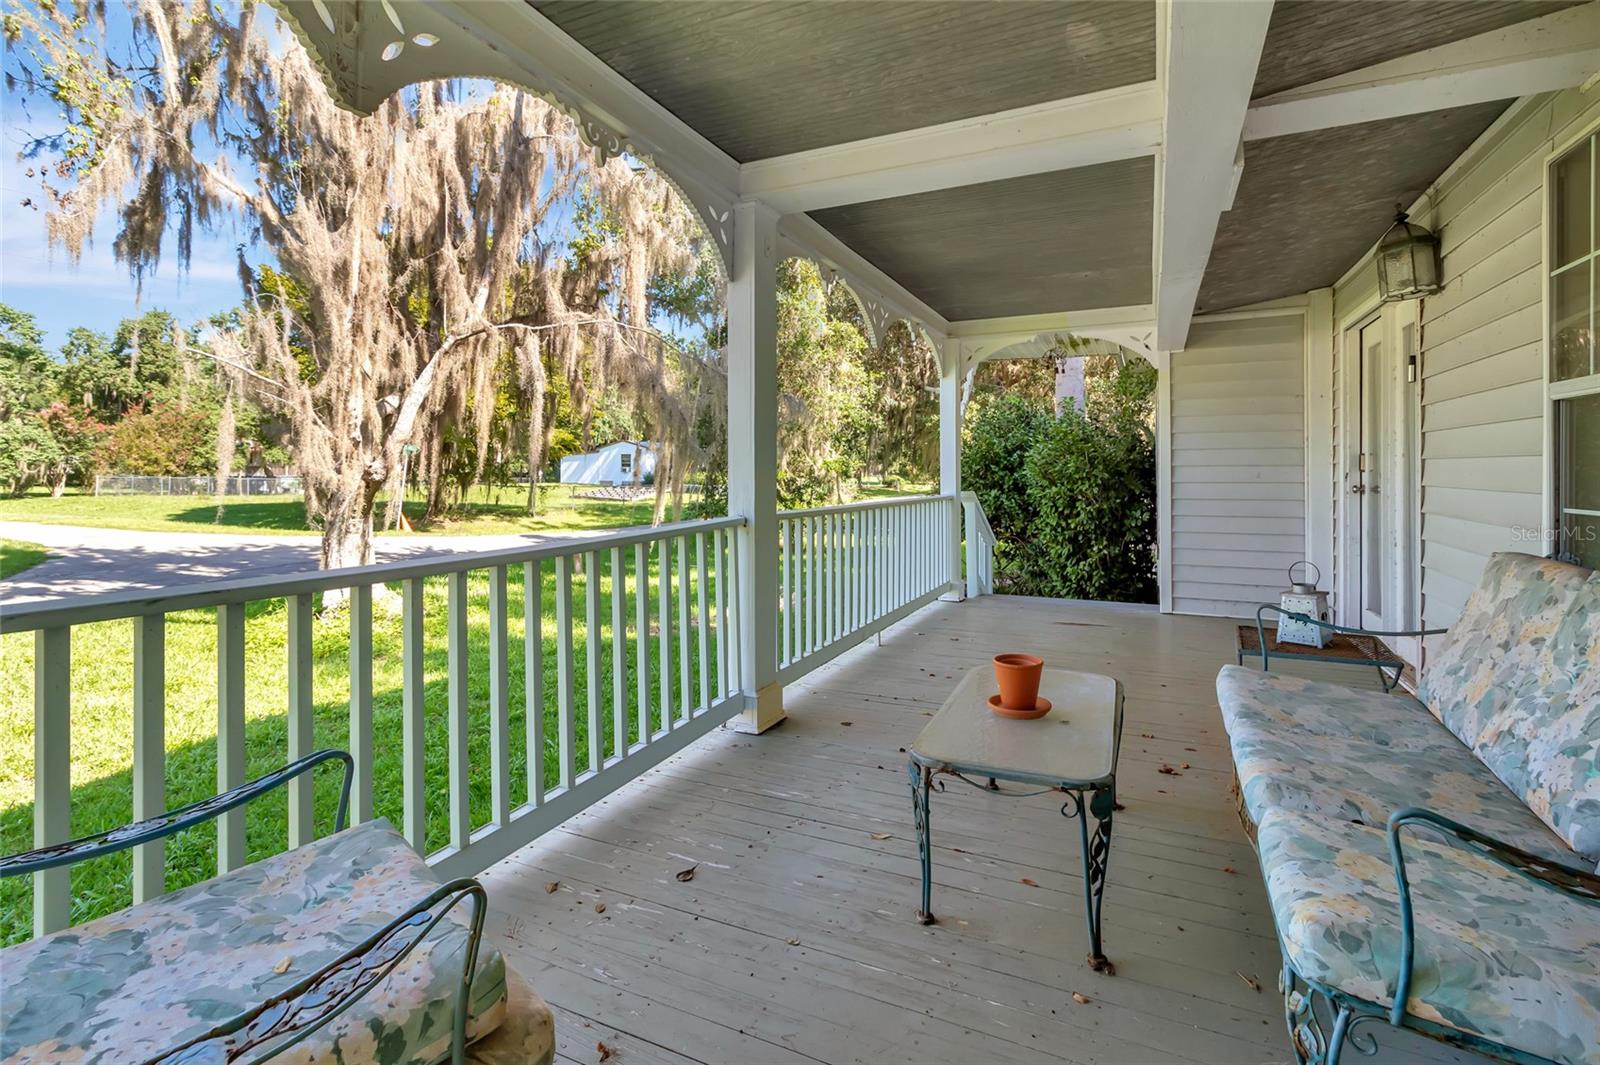
Covered porch with cushioned seating, white railings, and a view of the sunny yard.
Covered front porch with white railings, cushioned seating, and moss-draped trees beyond.
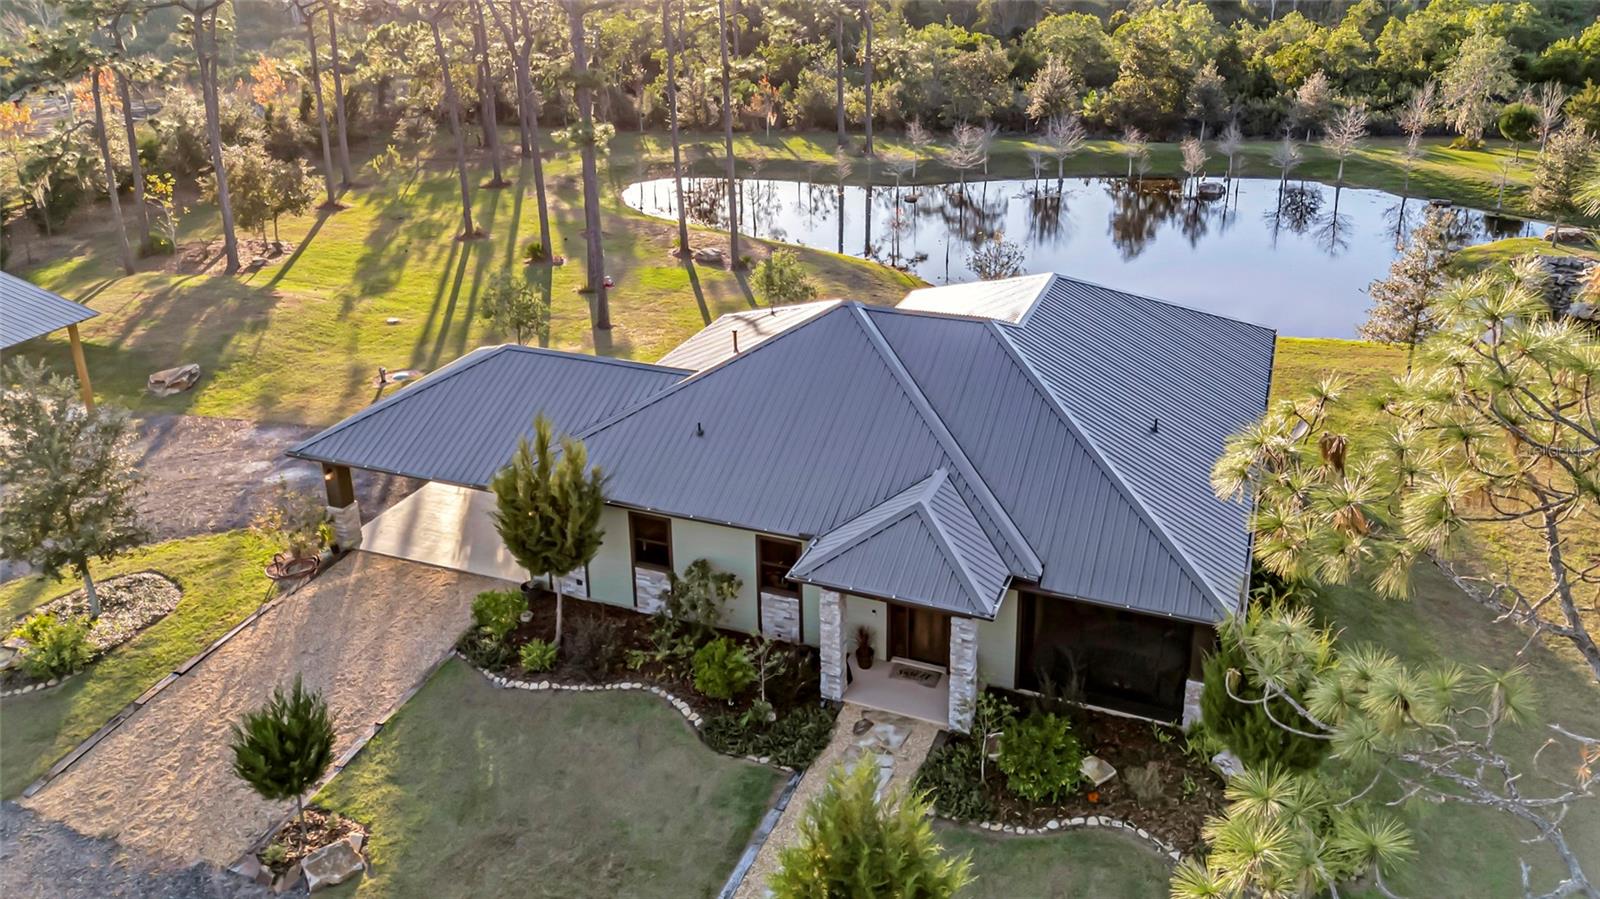
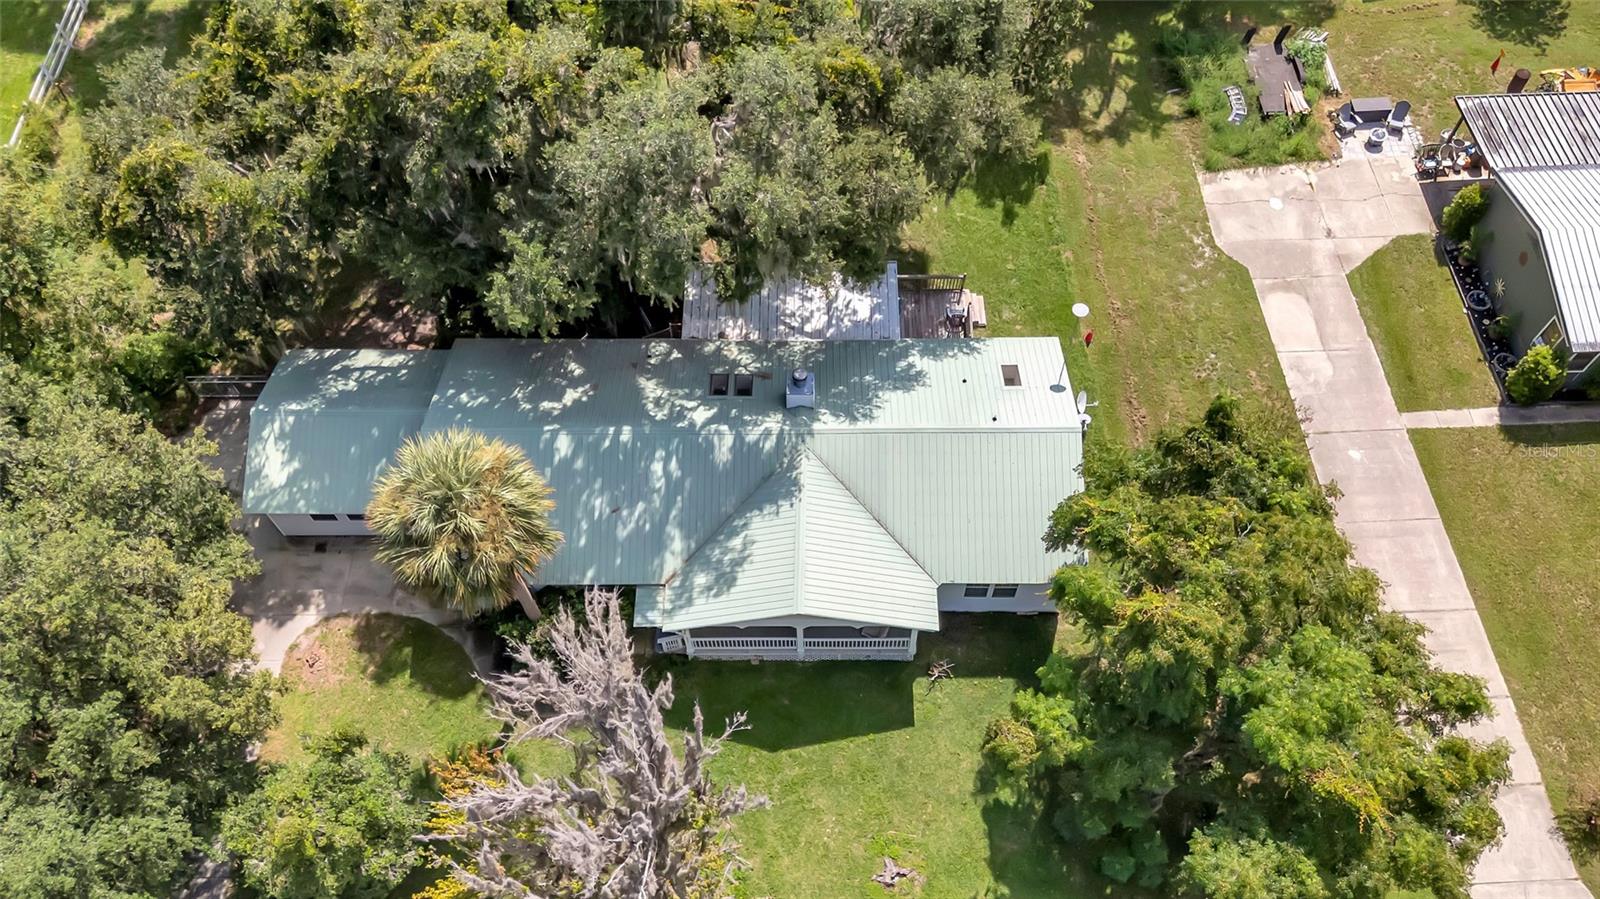
Aerial view of a single-story home with a pale green metal roof among mature trees.
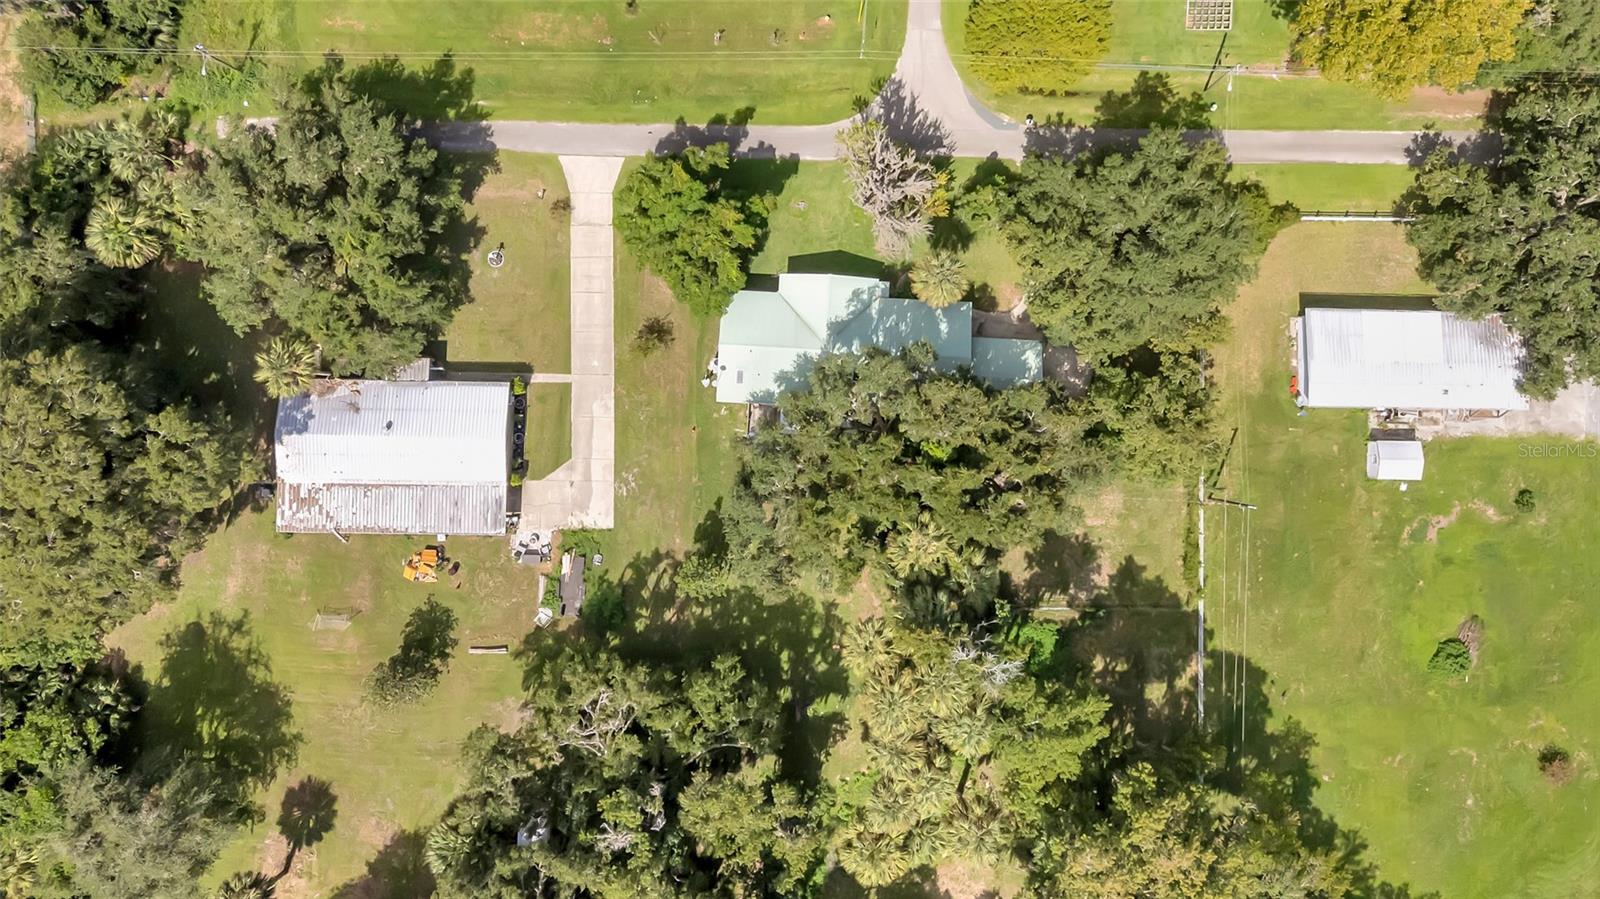
Aerial view of a pale green-roofed house among mature trees, with a long driveway to the road.
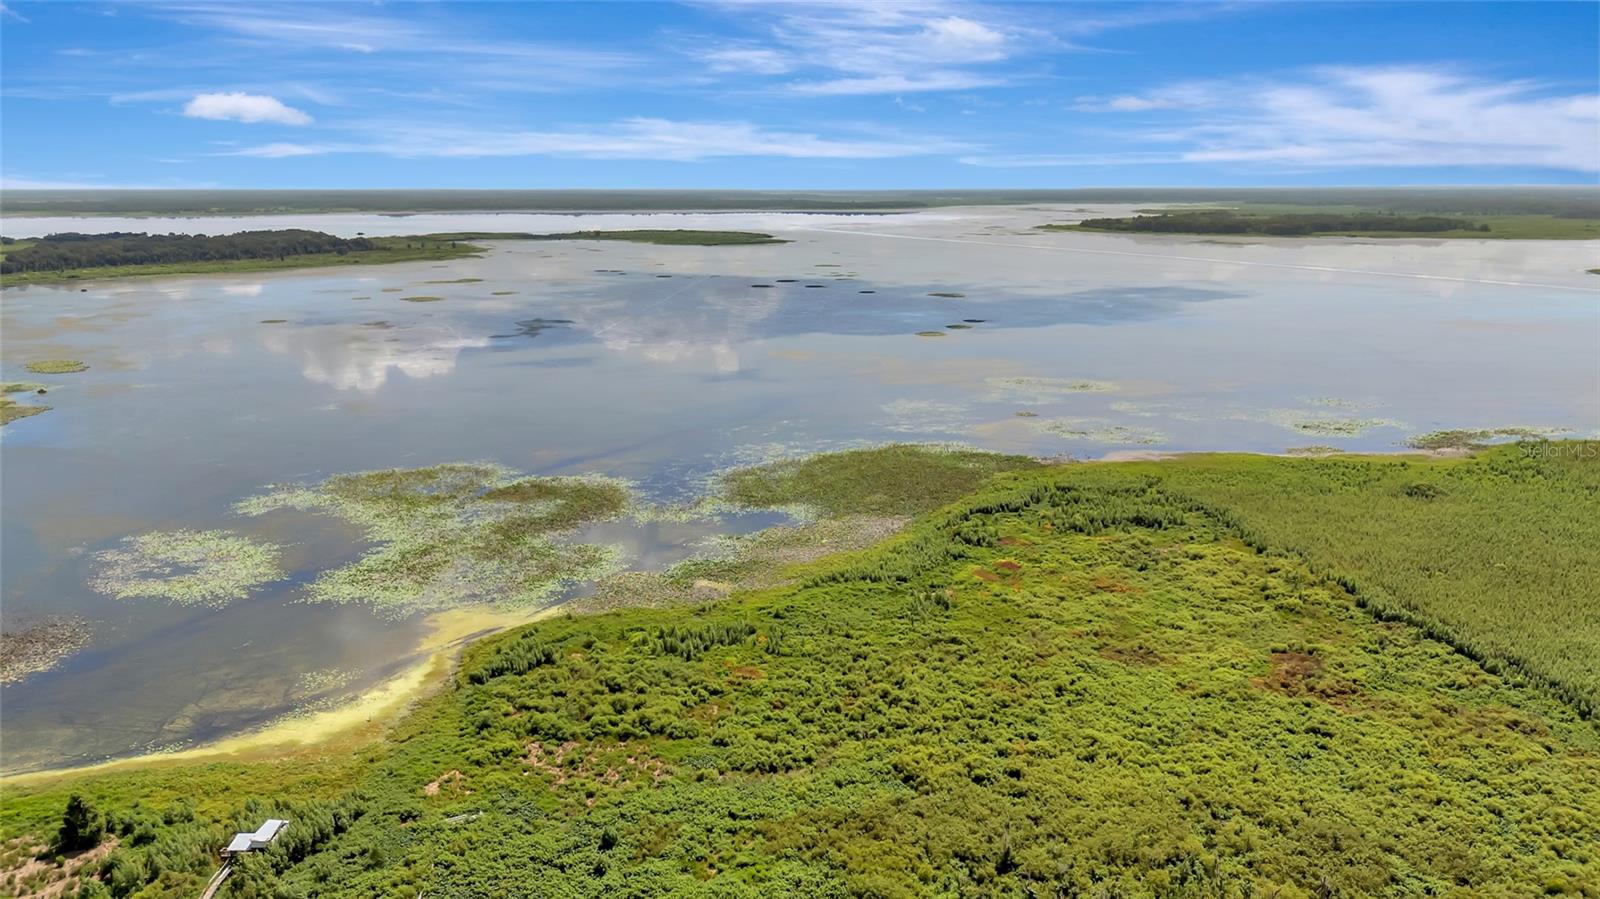
Aerial wetland with a shallow shoreline, dense green vegetation, and a small building.
SEE ALL PHOTOS
Gray single-story house with a covered porch and glowing windows at dusk, framed by mature trees.
Wooden deck with two Adirondack chairs overlooking a sunny lawn and moss-draped trees.
Furnished sunroom with white seating and garden views through floor-to-ceiling windows.
Open-plan living room with a central fireplace, dining area, kitchen bar, and skylights.
Dining room with a chandelier, skylights, and wood floors, viewed through open French doors.
Living room with hardwood floors, a white fireplace, patterned armchairs, and glass doors to a porch.
Open-plan living room and kitchen with a fireplace, patterned seating, hardwood floors, and bar seating.
Open living and dining room with hardwood floors, a fireplace, and skylights.
Galley kitchen with white cabinetry, stainless-steel appliances, and a distressed mint-green sliding door.
Bright white kitchen with a stainless steel double sink beneath a large window and dining area beyond.
Bedroom with a large pale blue bed, floral wall art, and an open doorway to the bathroom.
Bright bedroom with a king-size bed, large windows, and light wood flooring.
Walk-in closet with white wire shelving and a warm wood-look floor.
Bathroom with a built-in soaking tub, tiled platform, dual vanities, and mirrored wall.
Bedroom with a white bed, blue throw, light wood flooring, and macramé wall hanging.
Furnished bedroom with a large bed, leather sofa, and tall windows overlooking greenery.
White walk-in closet with wire shelving, empty hangers, and folded bedding.
Bathroom with a marble-look tub and shower, toilet, and large white sink.
Tiled shower with marble-look walls, chrome fixtures, and a white curtain.
Bathroom with a marble-look tiled shower, white curtain, and toilet.
Living room with a gray sectional, large windows, and a wooden bookcase.
Living room with a beige sectional, polished hardwood floors, and a desk beside the seating area.
Laundry room with a white washer and dryer, light wood cabinets, and a glass door to the deck.
Furnished sunroom with expansive windows overlooking leafy trees and a green yard.
Weathered wooden deck with a chair beside a glass-paneled door and screened porch.
Detached white-sided garage with a wide overhead door beside a cracked concrete driveway.
Light-gray home with a white metal roof and covered porch beneath moss-draped trees.
Single-story home with a metal roof, decorative covered porch, and broad green lawn beneath moss-draped trees.
Single-story home with a decorative covered porch, grassy lawn, and moss-draped trees.
Covered porch with cushioned seating, white railings, and a view of the sunny yard.
Covered front porch with white railings, cushioned seating, and moss-draped trees beyond.
Aerial view of a single-story home with a pale green metal roof among mature trees.
Aerial view of a pale green-roofed house among mature trees, with a long driveway to the road.
Aerial wetland with a shallow shoreline, dense green vegetation, and a small building.
Courtesy of EXP REALTY LLC, Tyler Barnett  Listing Contact: 888-883-8509 
For Sale

20361 1ST ST

20361 1ST ST, MC INTOSH, FL 32664

$265,000
BACK ON THE MARKET -- AND READY FOR ITS NEXT BUYER! Due to no fault of the seller, this Orange Lake retreat is available again, giving you a second chance to make it yours. Even better, the home has already been inspected, agreed-upon repairs have been completed, and title work is complete -- so much of the groundwork has already been done.

Tucked beneath mature oaks and palms on approximately 1.58 acres, this remodeled 3-bedroom, 2-bath home offers approximately 1,752 sq ft of living space with the privacy and laid-back Florida lifestyle you've been looking for.

Inside, enjoy spacious living areas, a fireplace, and an enclosed, air-conditioned sunroom made for relaxing and taking in the scenery. Step outside to a deck, garage, additional storage, expansive grounds, lake views, and direct access to Orange Lake. There's even potential for a private dock, subject to applicable permitting and approvals.

NO HOA and conveniently located between Ocala and Gainesville. If you missed it the first time, here's your second chance to make Orange Lake home. Schedule your private showing today!

3
beds

2
baths

1,752 Sq.Ft. LIVING AREA

1.58 Acres lot

Features & Amenities

Interior

  • total bedrooms3
  • Total bathrooms2
  • full bathrooms2
  • Laundry room Laundry Room
  • Flooring Luxury Vinyl, Tile, Wood
  • Fireplace Family Room
  • APPLIANCES Dishwasher, Dryer, Electric Water Heater, Microwave, Range, Refrigerator, Washer
  • other interior Features Ceiling Fans(s), Kitchen/Family Room Combo, Living Room/Dining Room Combo, Open Floorplan, Walk-In Closet(s)

Area & Lot

  • Status For Sale
  • Living Area1,752 Sq.Ft.
  • Total Area2,892 Sq.Ft.
  • Lot Area1.58 Acres
  • MLS® IDG5116429
  • TypeManufactured-Mobile
  • YEAR BUILT1988
  • View DescriptionTrees/Woods, Water

Exterior

  • STORIES1
  • water SourcePublic
  • utilitiesBB/HS Internet Available, Cable Available, Electricity Connected
  • roofMetal
  • HEAT TYPECentral
  • AIR CONDITIONINGCentral Air
  • sewerSeptic Tank
  • SubstructureCrawlspace

Financial

  • Sales Price$265,000
  • Real Estate Tax $2,107/yr
  • Zoning R1
View Virtual Tour
Wooden deck with two Adirondack chairs overlooking a sunny lawn and moss-draped trees.

Schedule a Showing

We would love to show you our beautiful property. Please select your preferred date and time below. An agent will be in touch shortly to confirm your appointment.

Schedule a Showing

We would love to show you our beautiful property. Please select your preferred date and time below. An agent will be in touch shortly to confirm your appointment.

Thank you for your interest in 20361 1ST ST, MC INTOSH, FL 32664. We are reviewing your request and will be in touch shortly!

Mortgage Calculator

Estimate your monthly mortgage payment, including the principal and interest, property taxes, and HOA. Adjust the values to generate a more accurate rate.
All estimates are provided for informational purposes only. Actual amounts may vary.
$0,000 Your Payment 20 15 65
$0,000 Your Payment

Let's Talk About your Move

We’re passionate about helping buyers, sellers, and investors navigate the real estate journey with confidence and ease. Rooted in integrity, transparency, and personalized service, our team is committed to making every step as smooth and stress-free as possible. Whether you’re finding your first home, growing your investments, or selling your property, we’re here to deliver the expertise and local insight you deserve.

Follow Me on Instagram