Leave a Message

Thank you for your message. We will be in touch with you shortly.

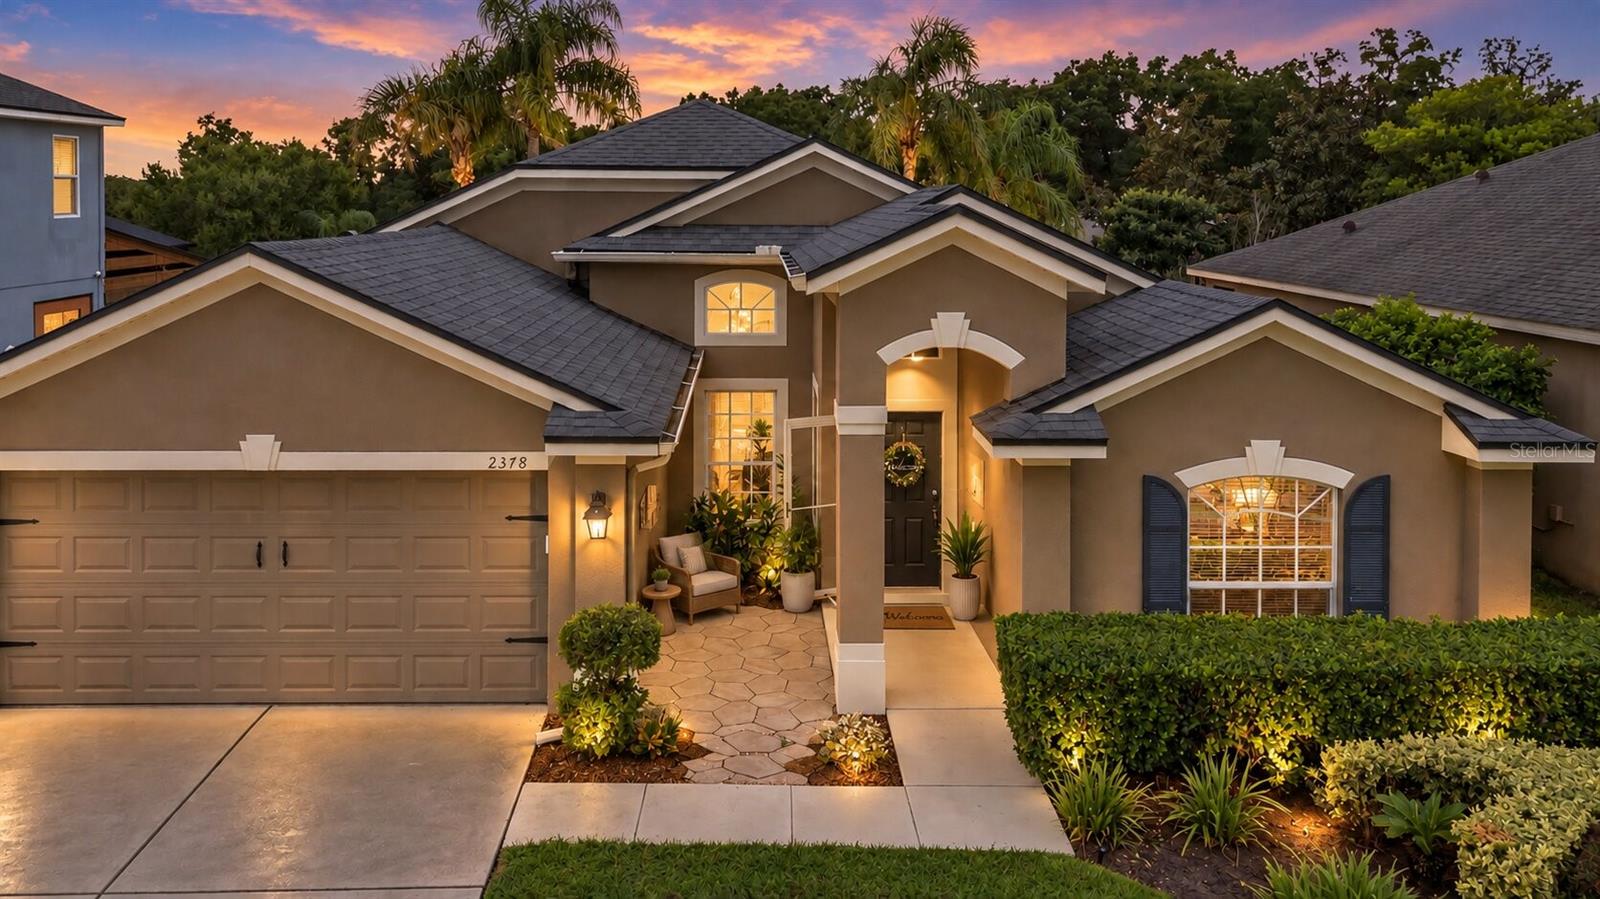
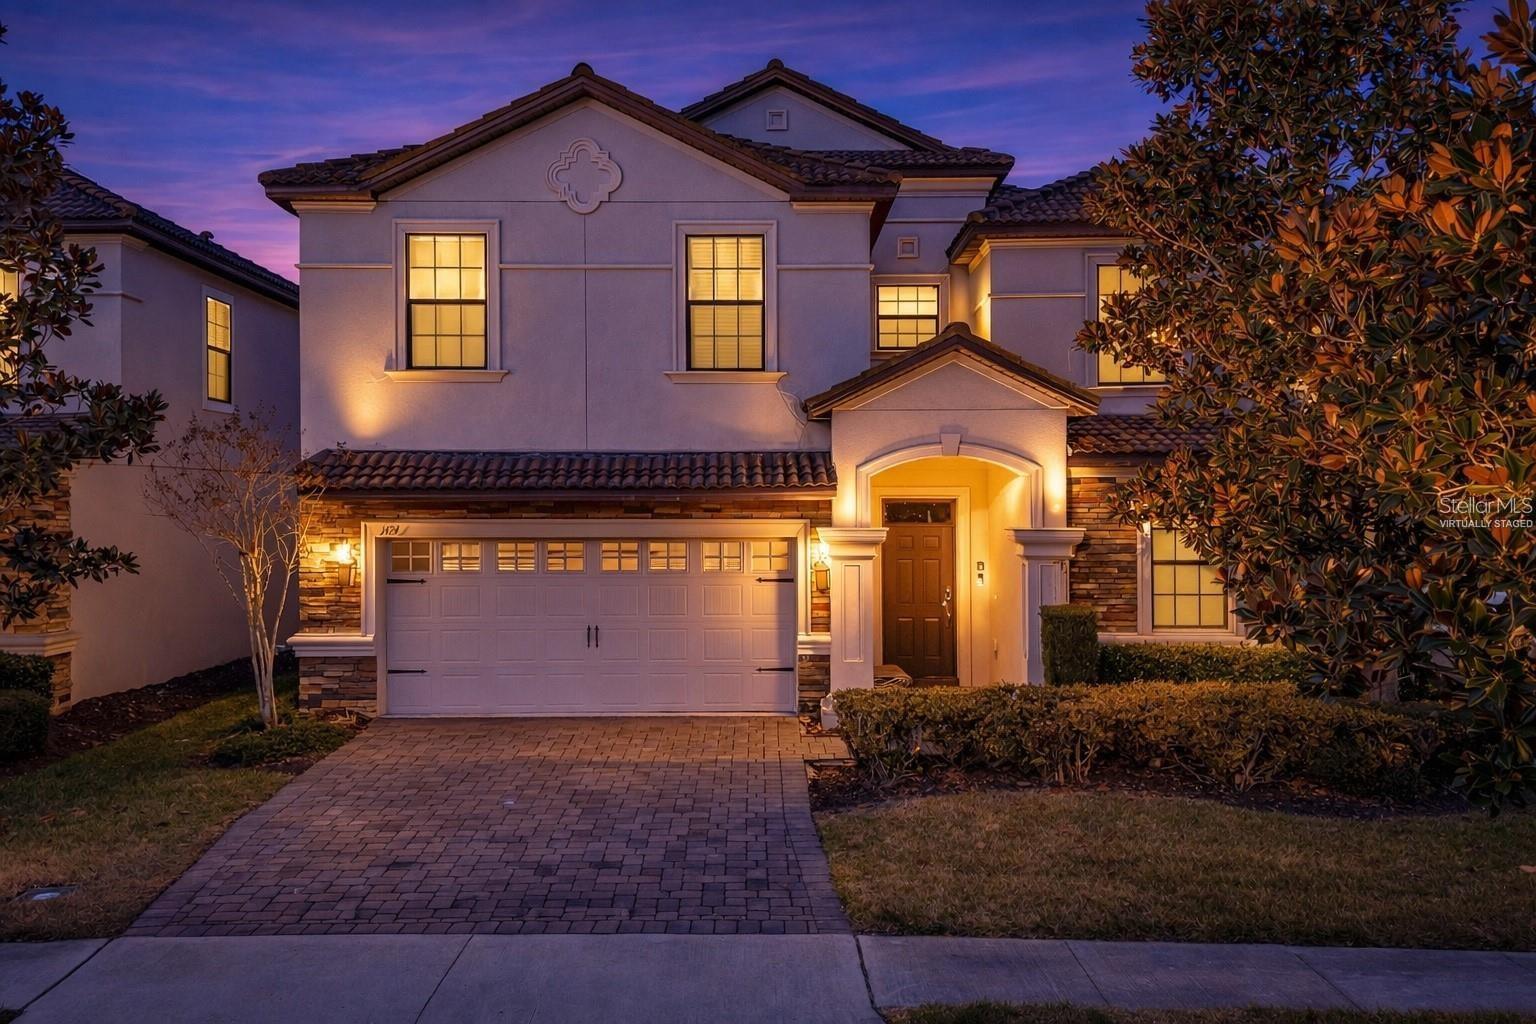
Tan stucco home with a two-car garage, landscaped entry, and glowing windows at dusk.
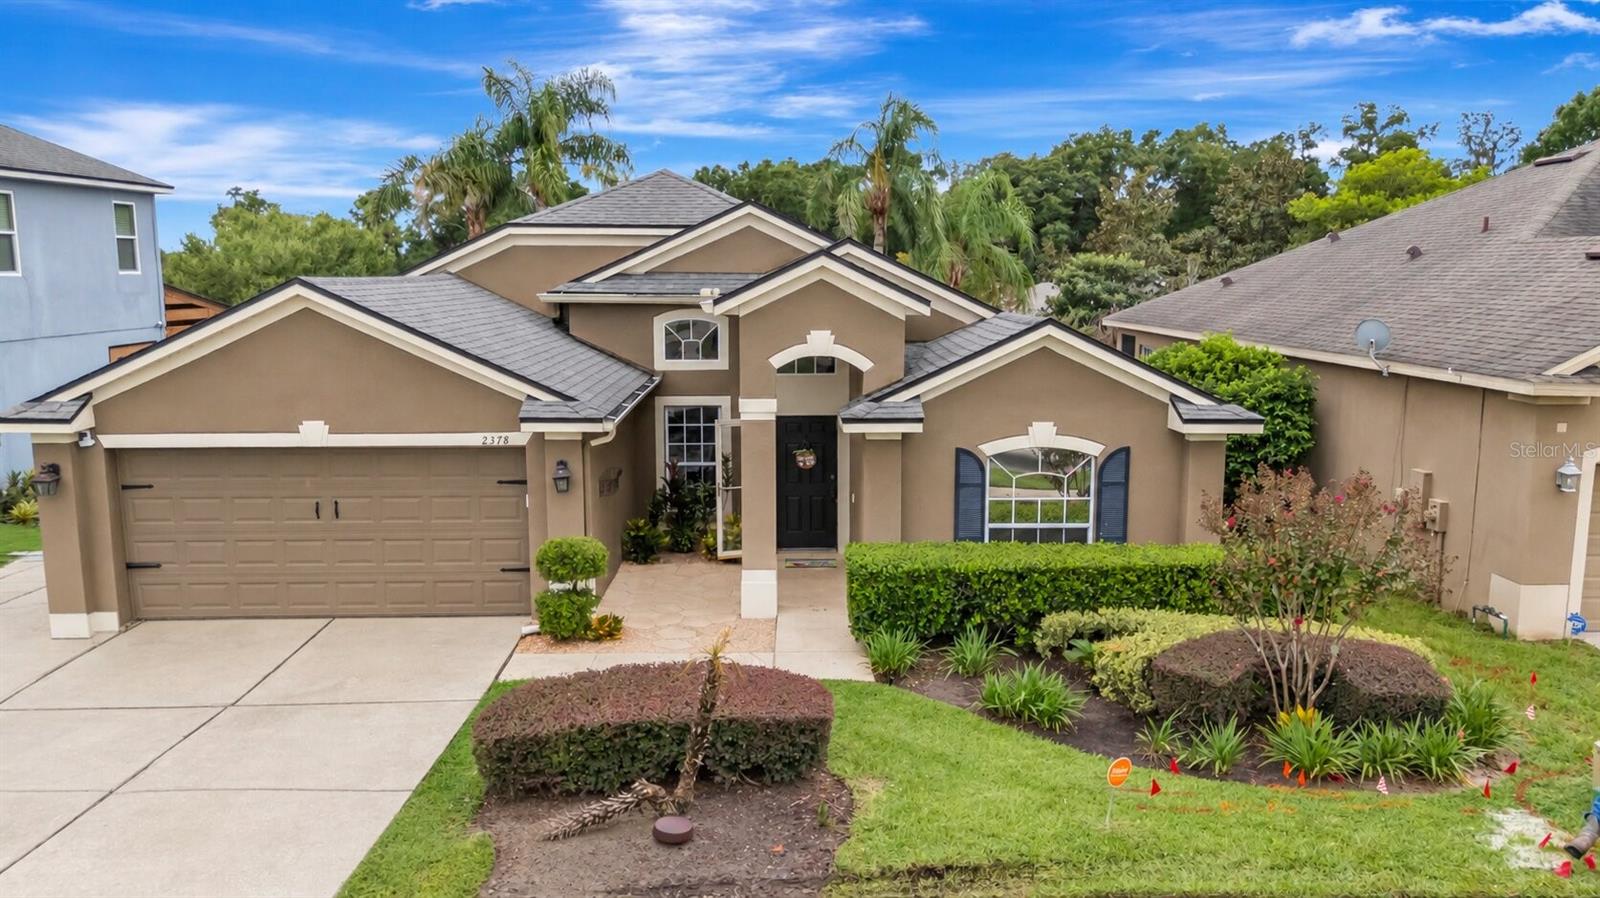
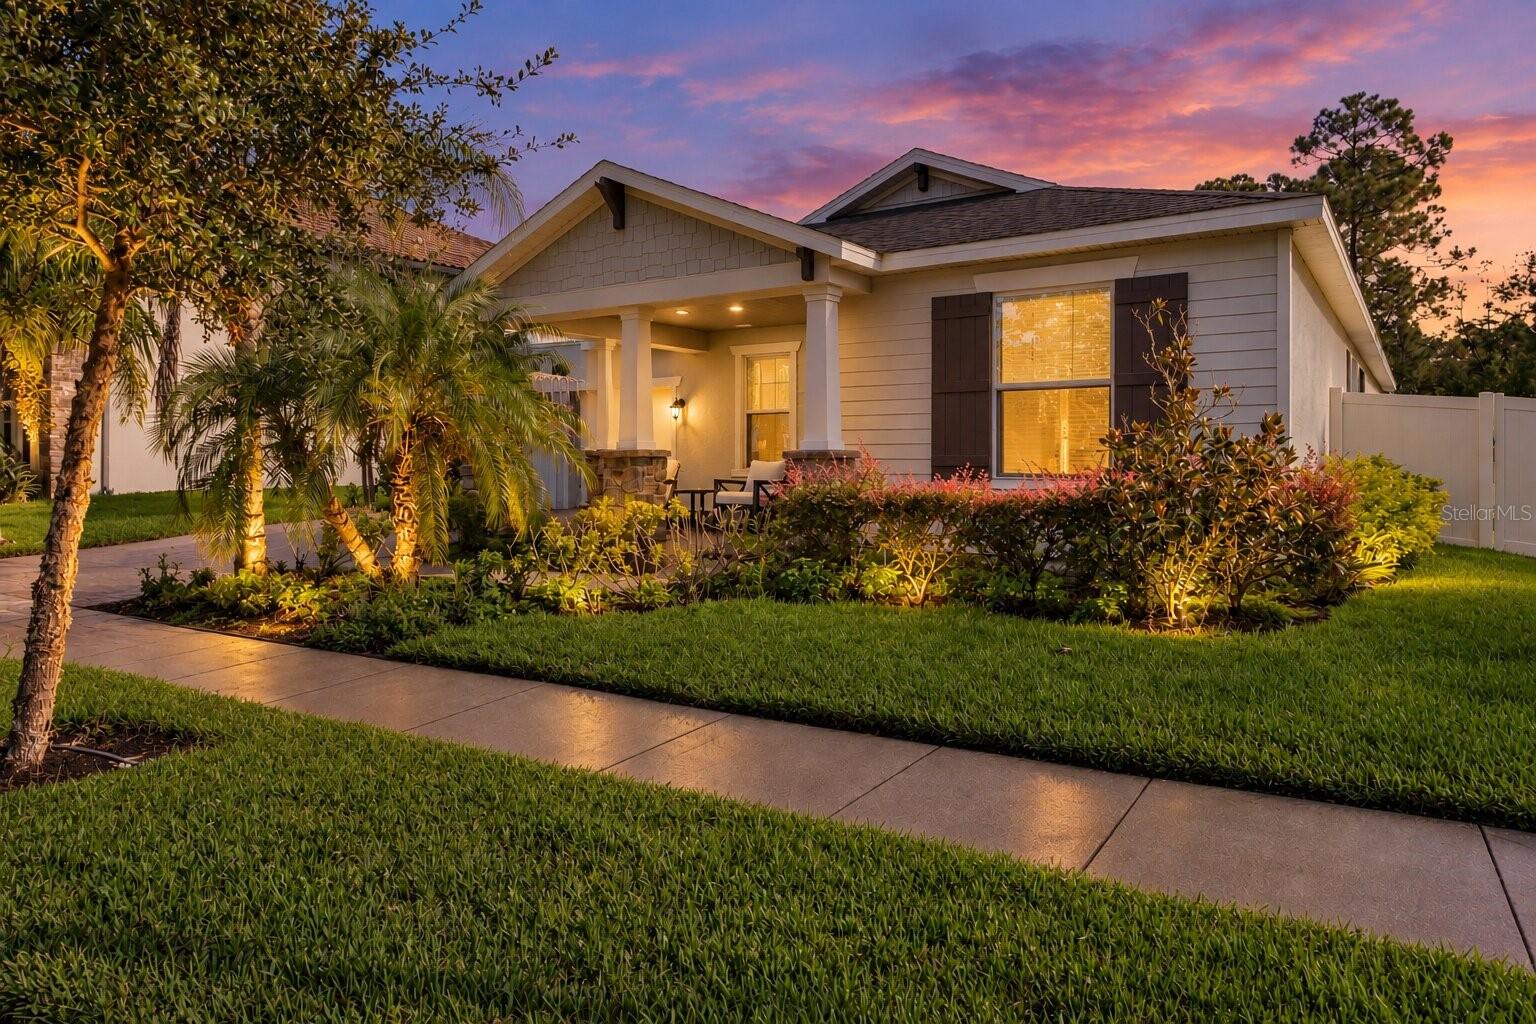
Tan stucco house with a two-car garage, arched entry, and landscaped front yard.
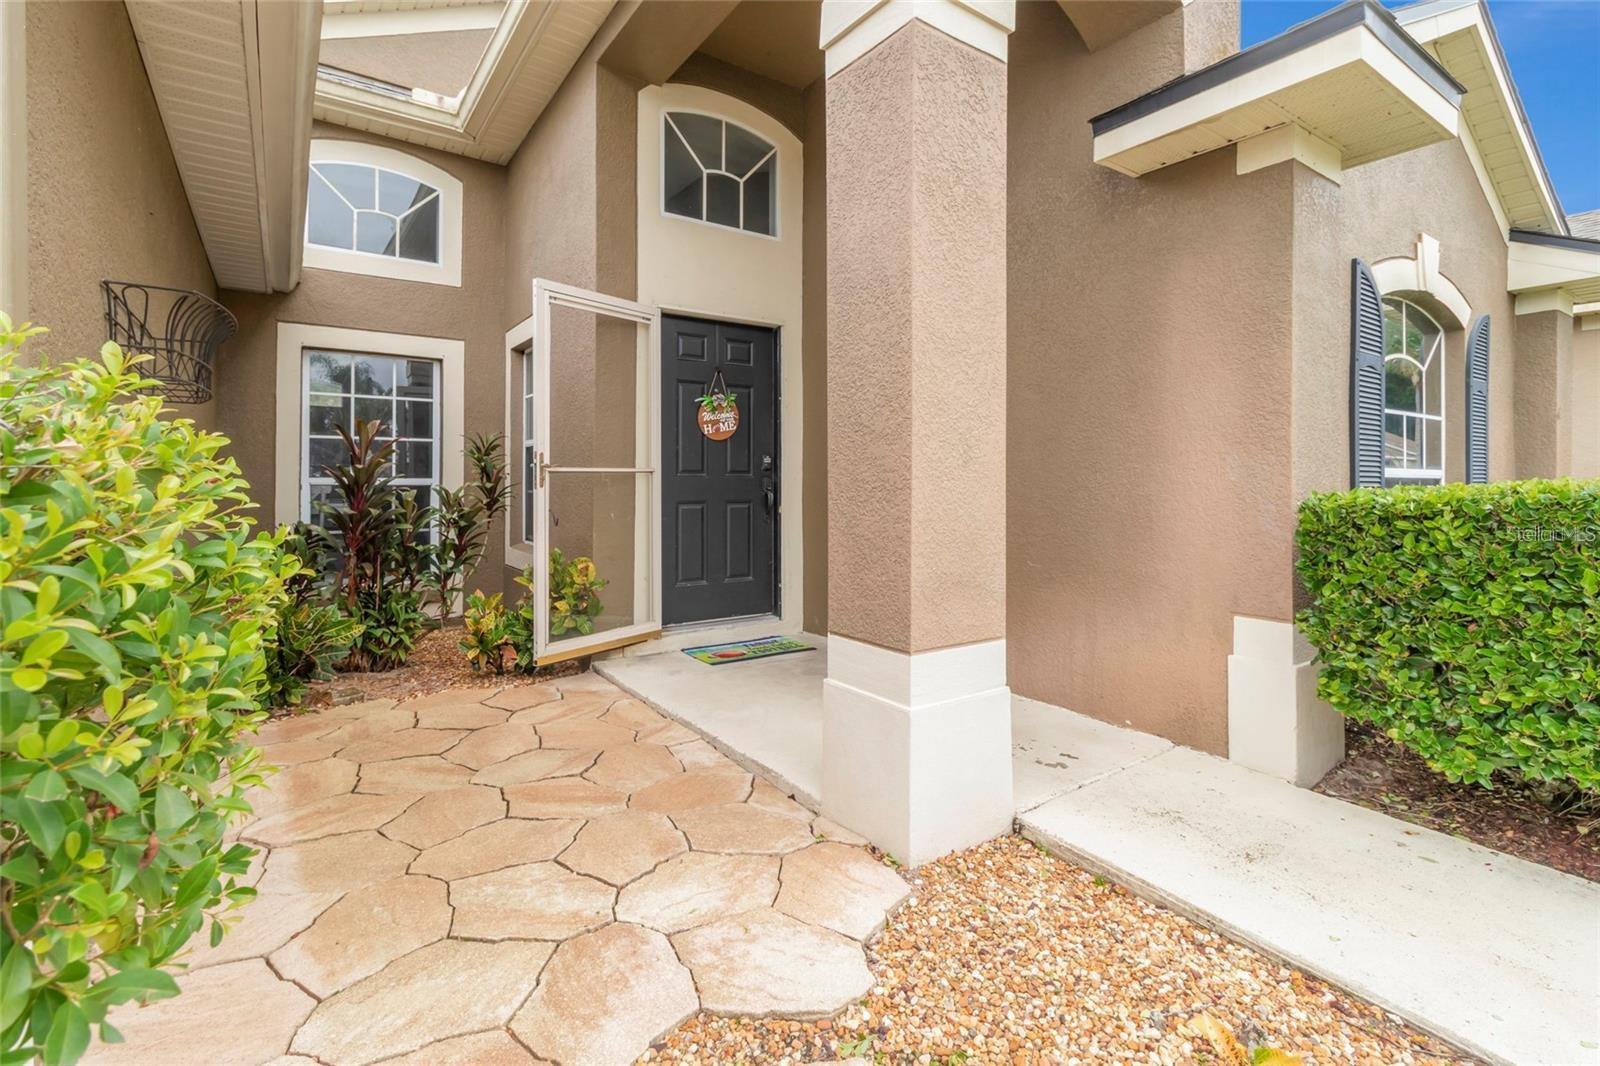
Tan stucco home entrance with a black door, arched windows, and a stone walkway.
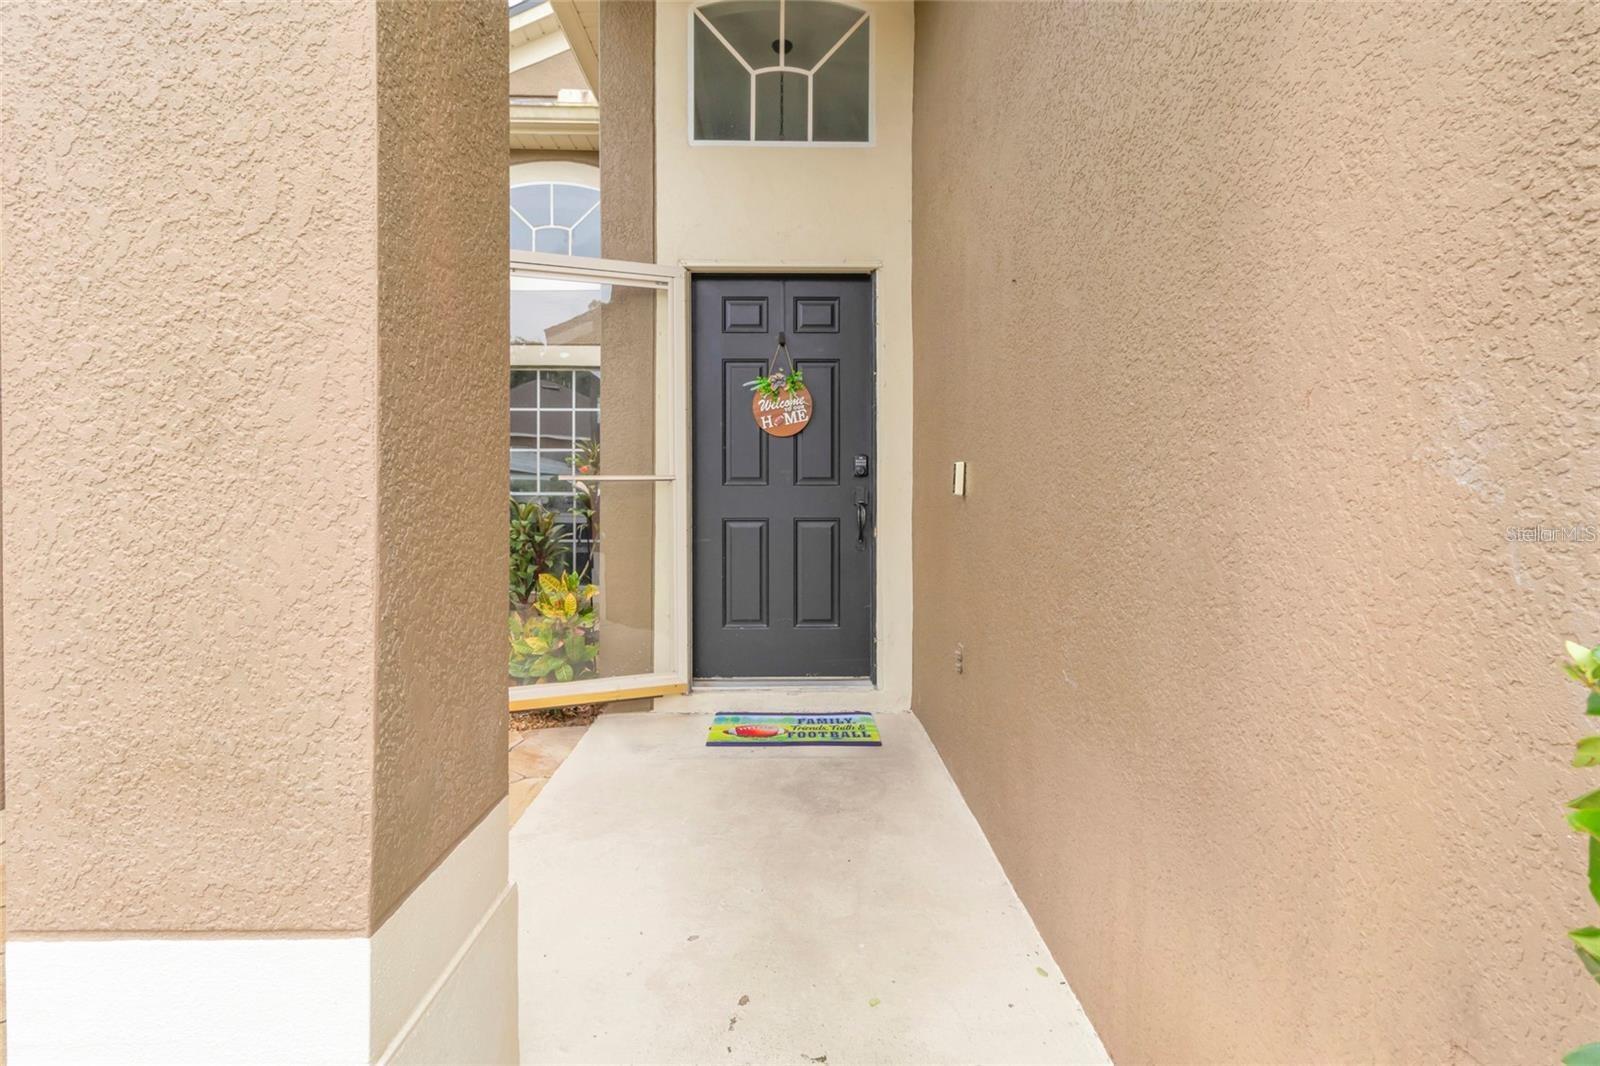
Covered front entry with a dark paneled door, glass sidelights, and a welcome mat.
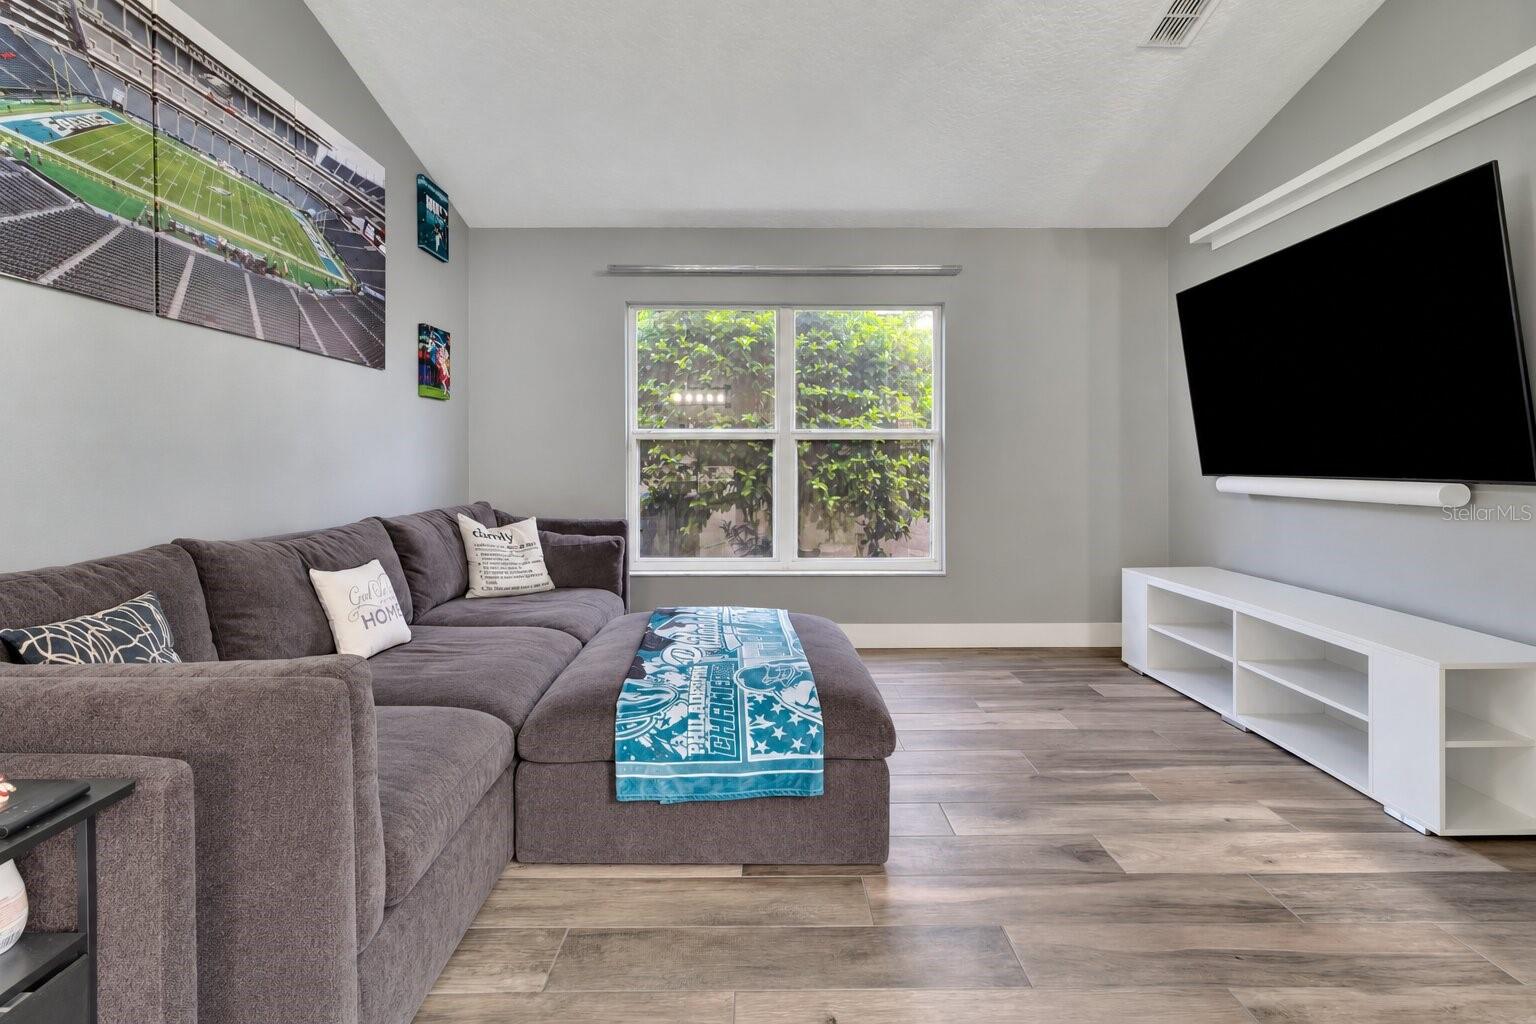
Furnished living room with gray sectional, wall-mounted TV, and window overlooking greenery.
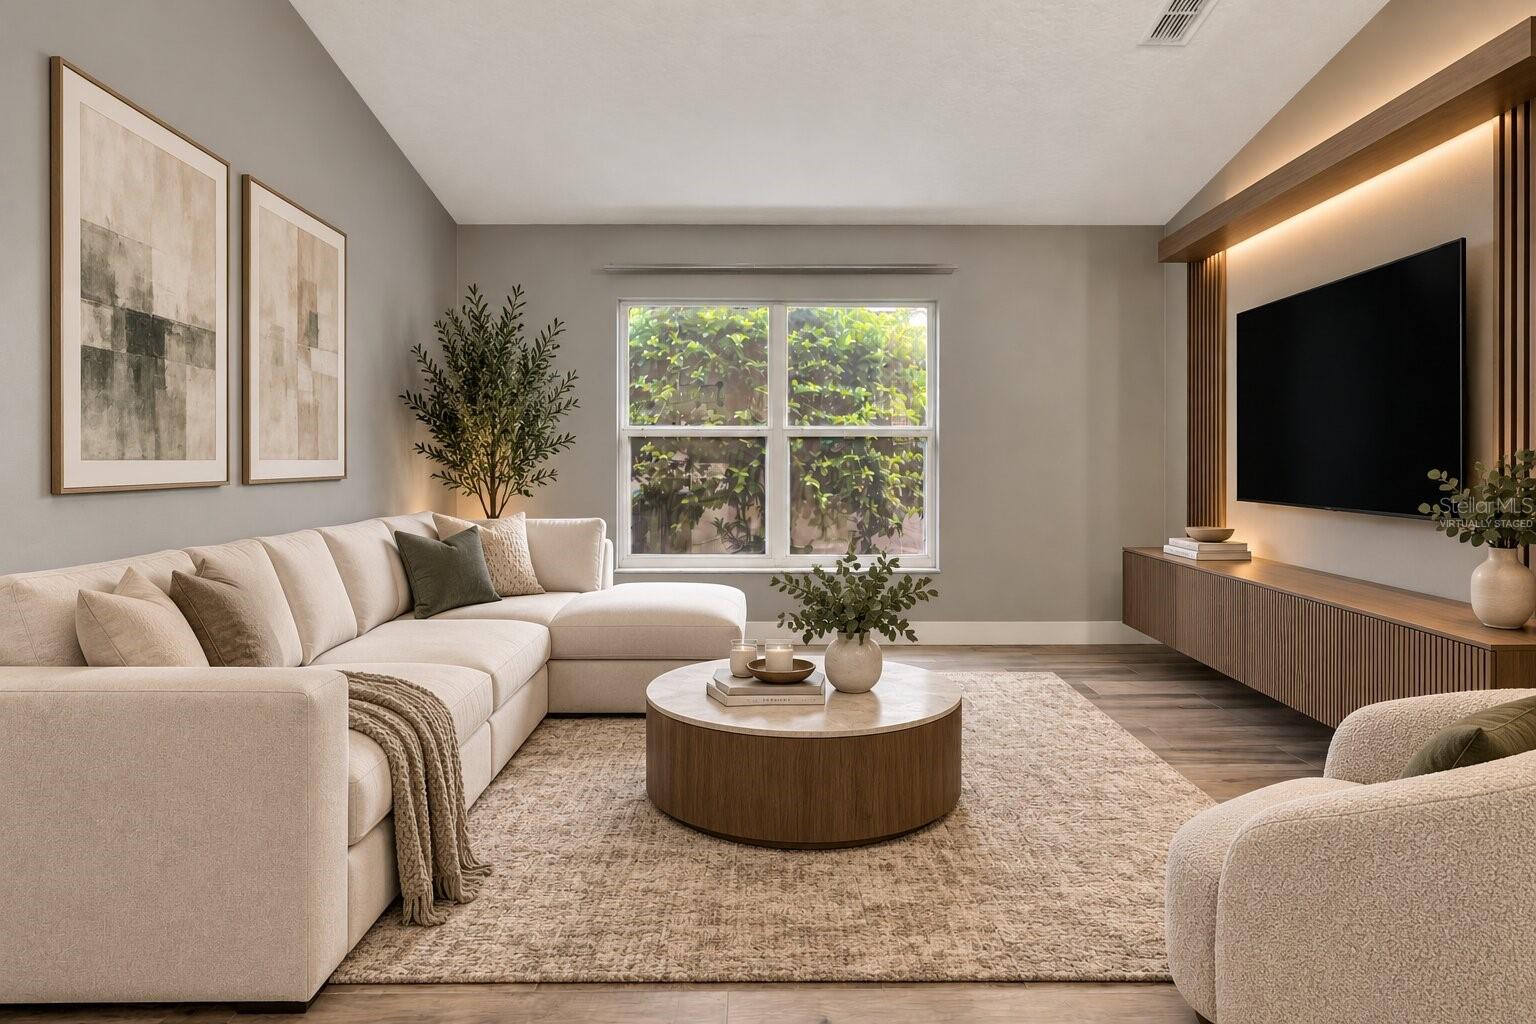
Virtually staged living room with a cream sectional, round coffee table, and wood media wall.
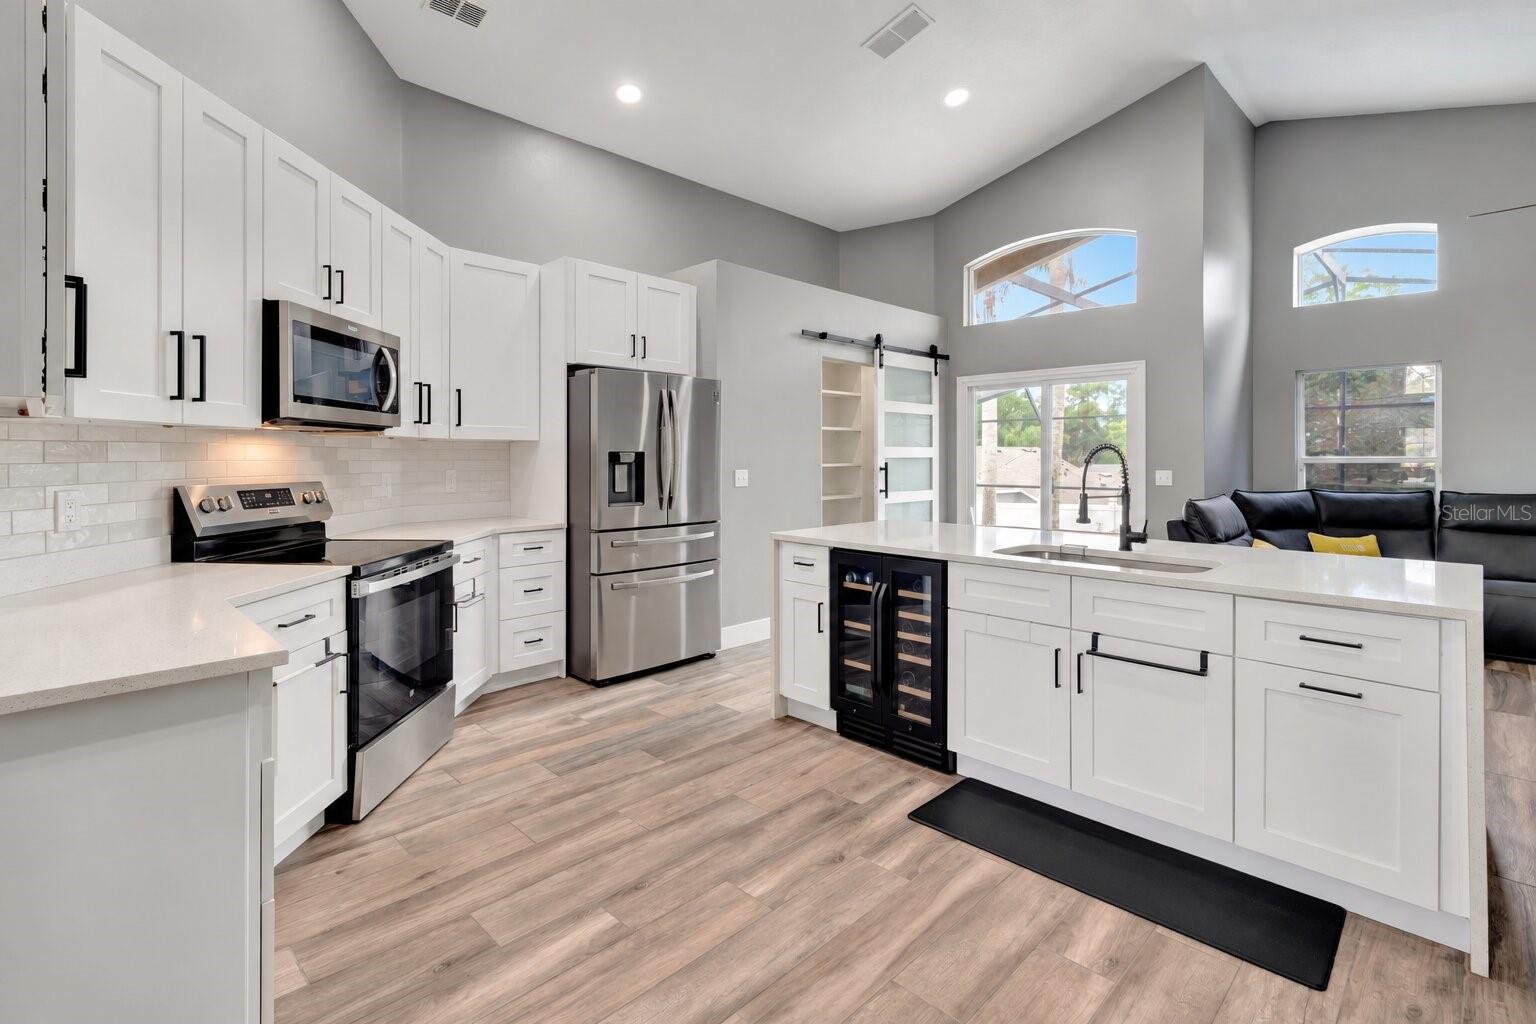
Bright kitchen with white cabinets, stainless appliances, and a large island with a sink and wine refrigerator.
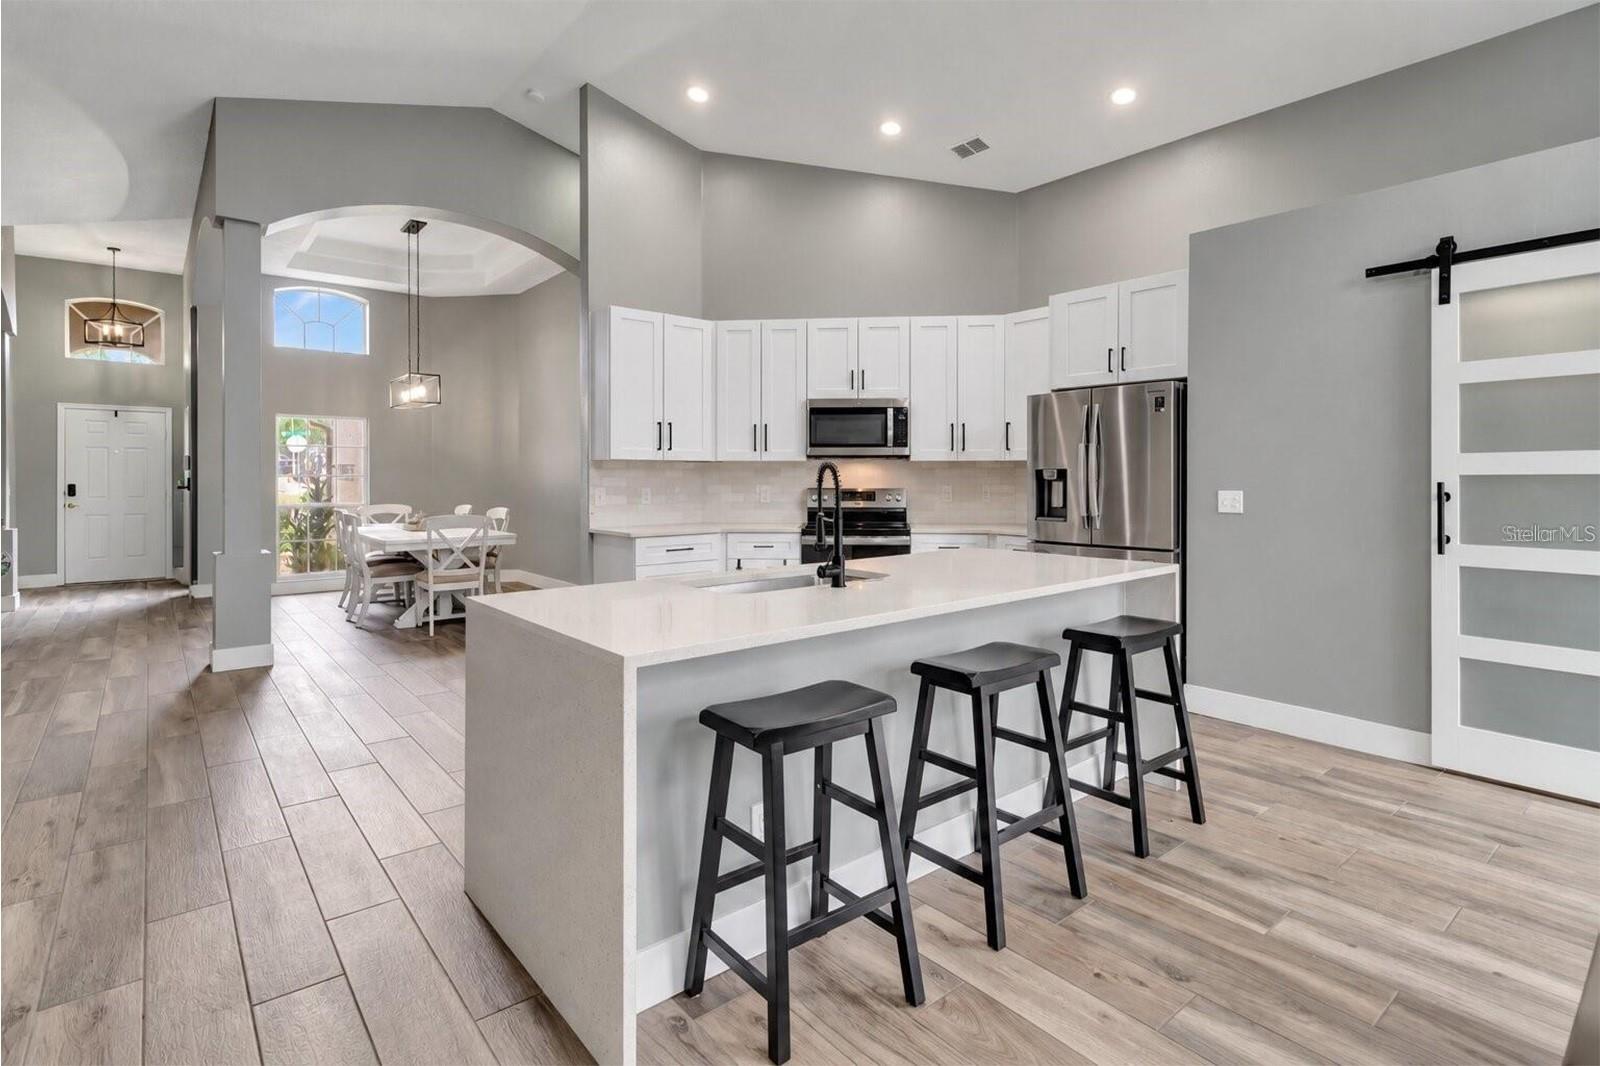
Open kitchen with a large island, three black stools, white cabinetry, and an adjoining dining area.
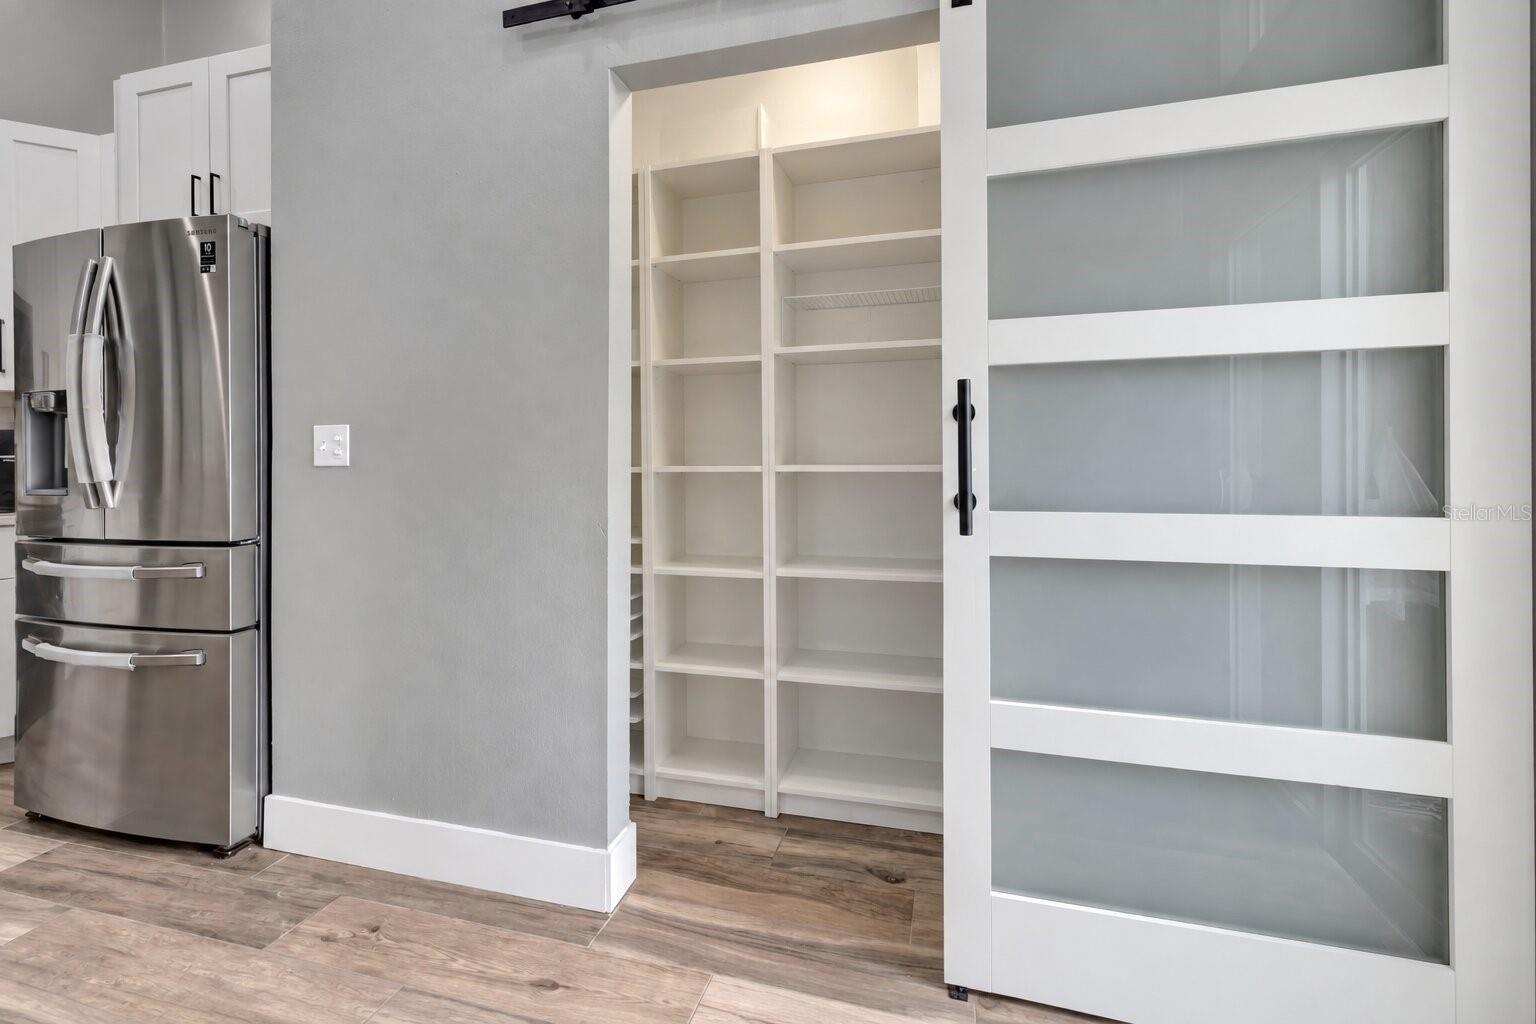
Kitchen pantry with empty built-in shelves, a sliding glass door, and stainless steel refrigerator.
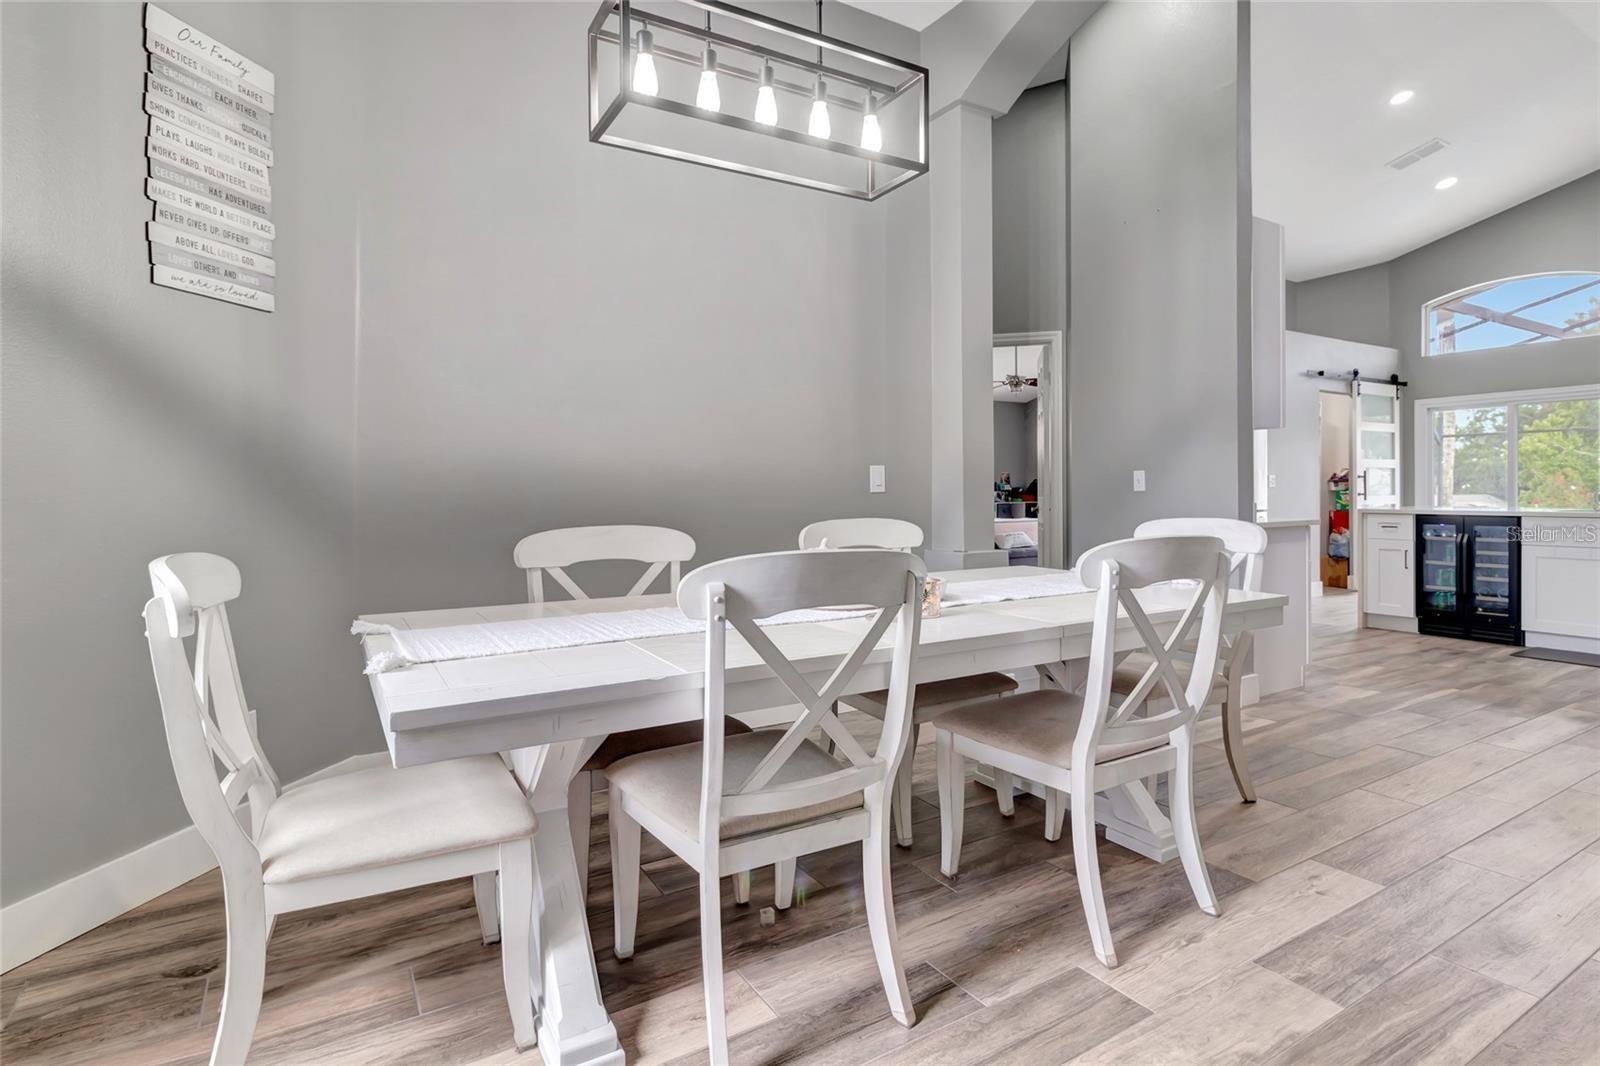
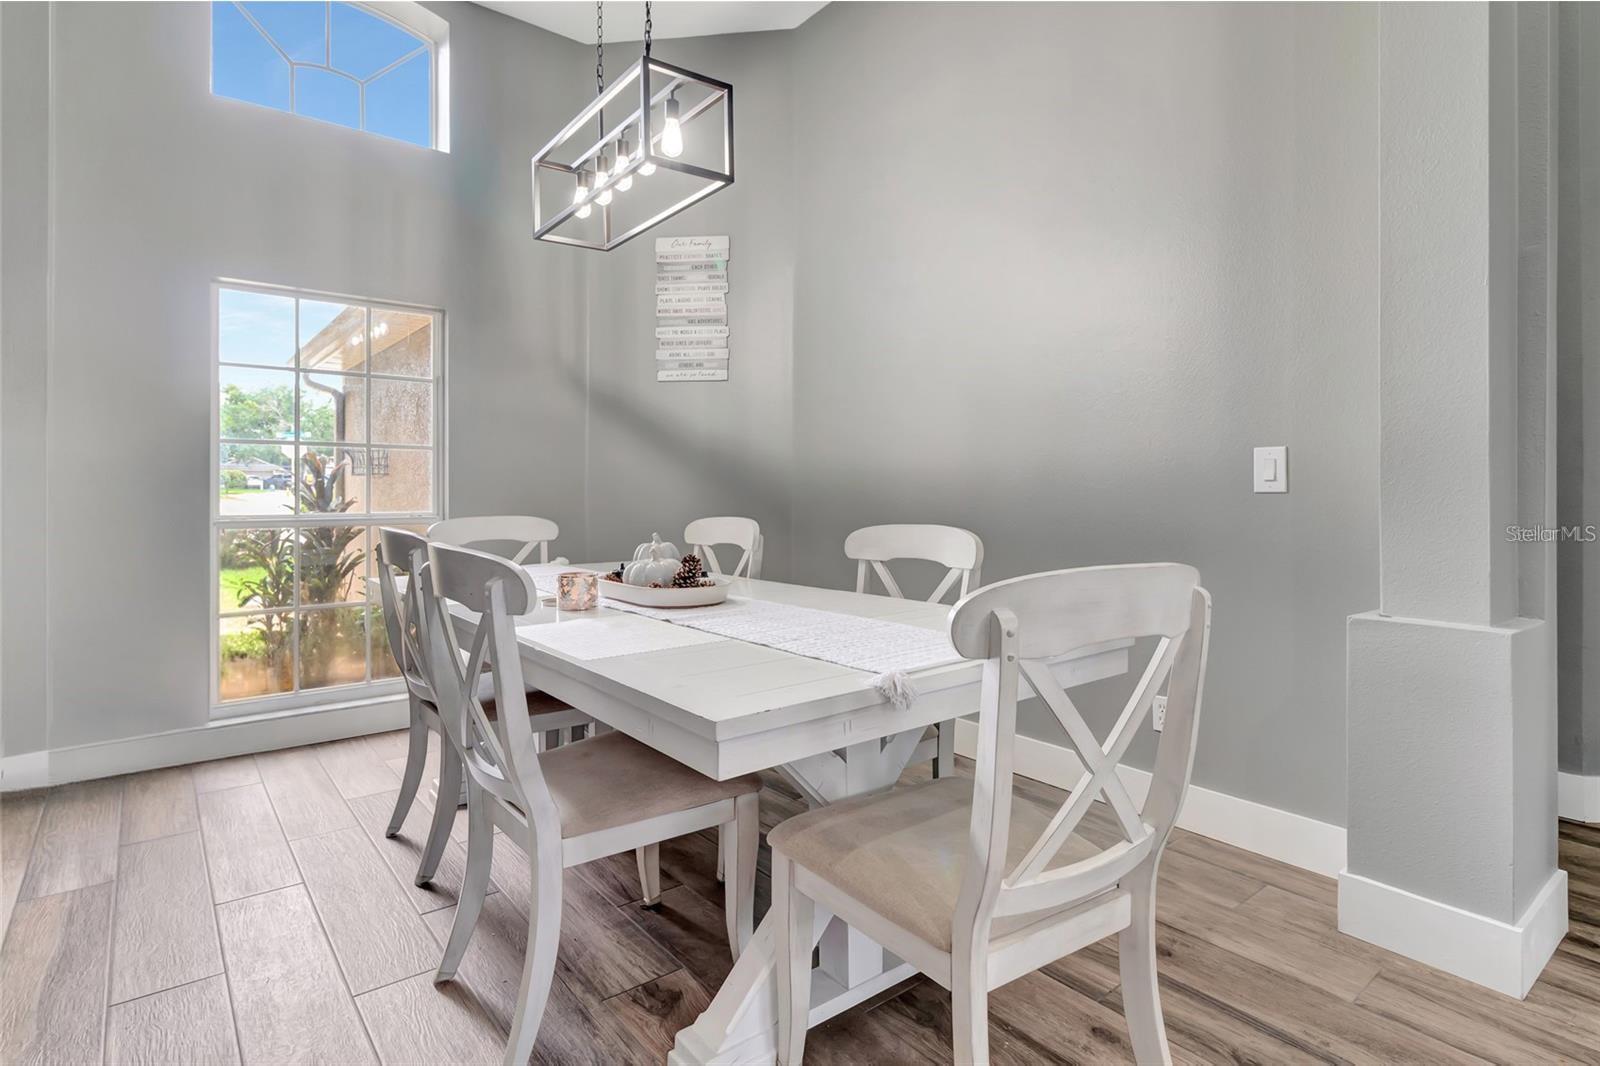
Dining area with a white farmhouse table, gray walls, pendant light, and open view toward the kitchen.
Furnished dining room with a white table, cross-back chairs, and a geometric pendant light.
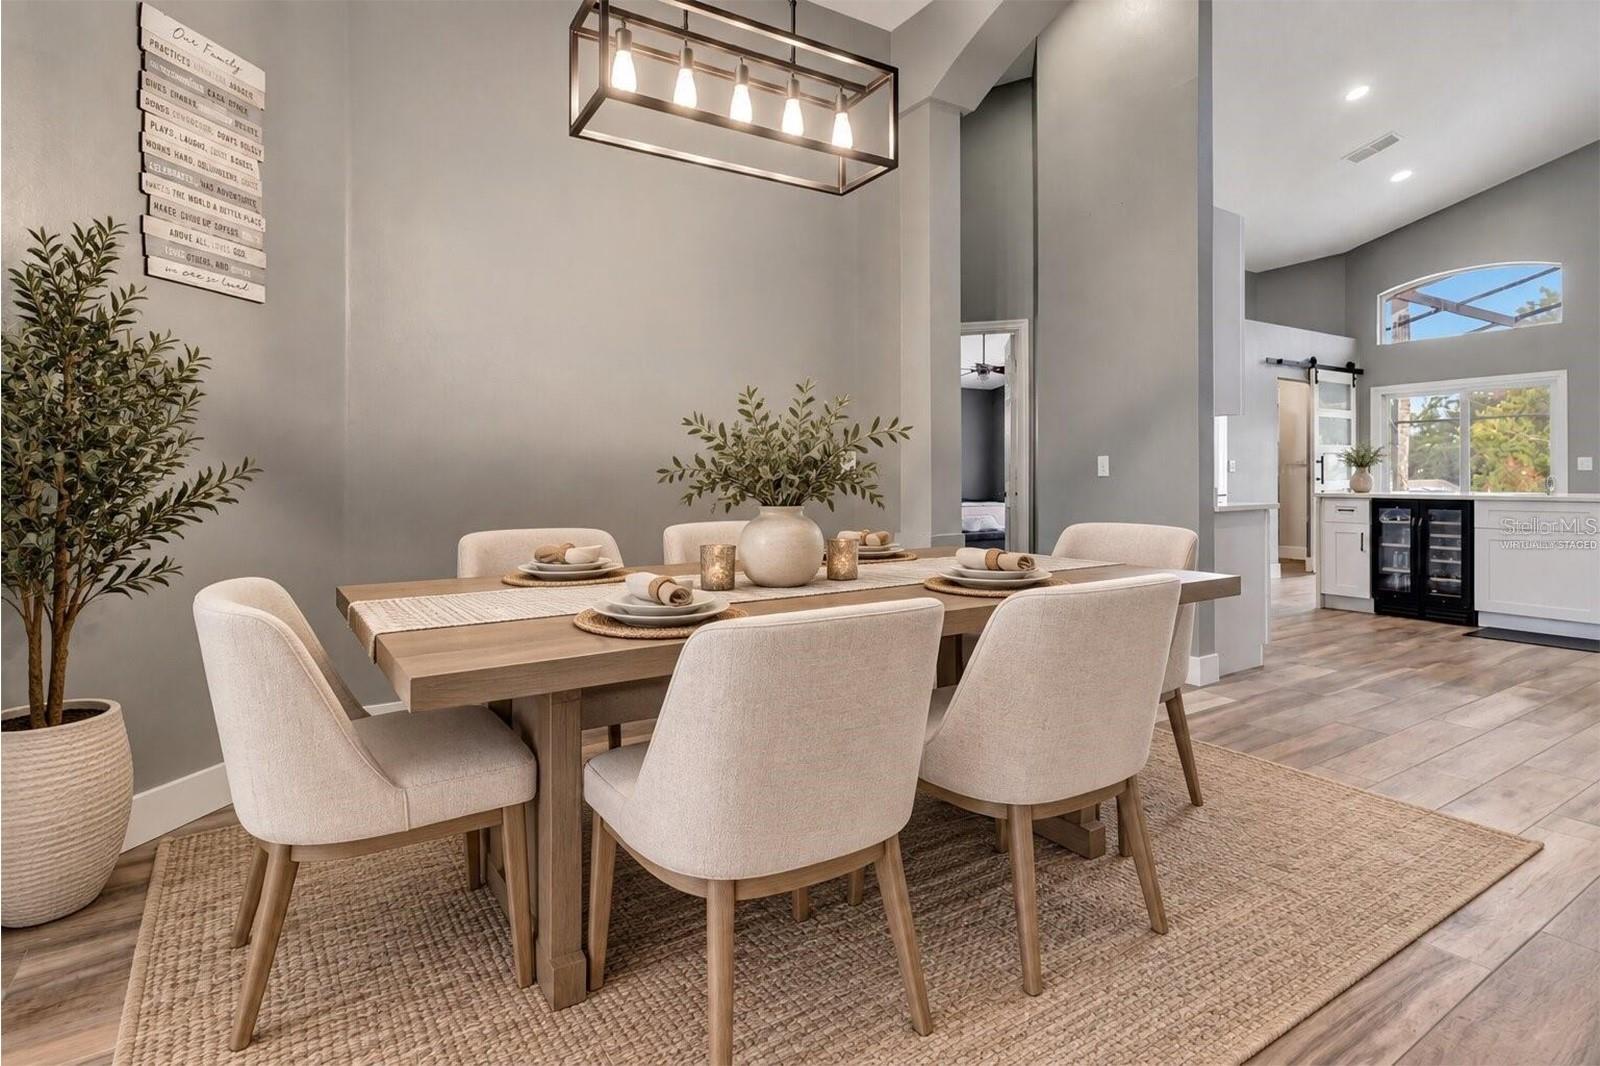
Dining room with a wood table, upholstered chairs, and a view into the white kitchen.
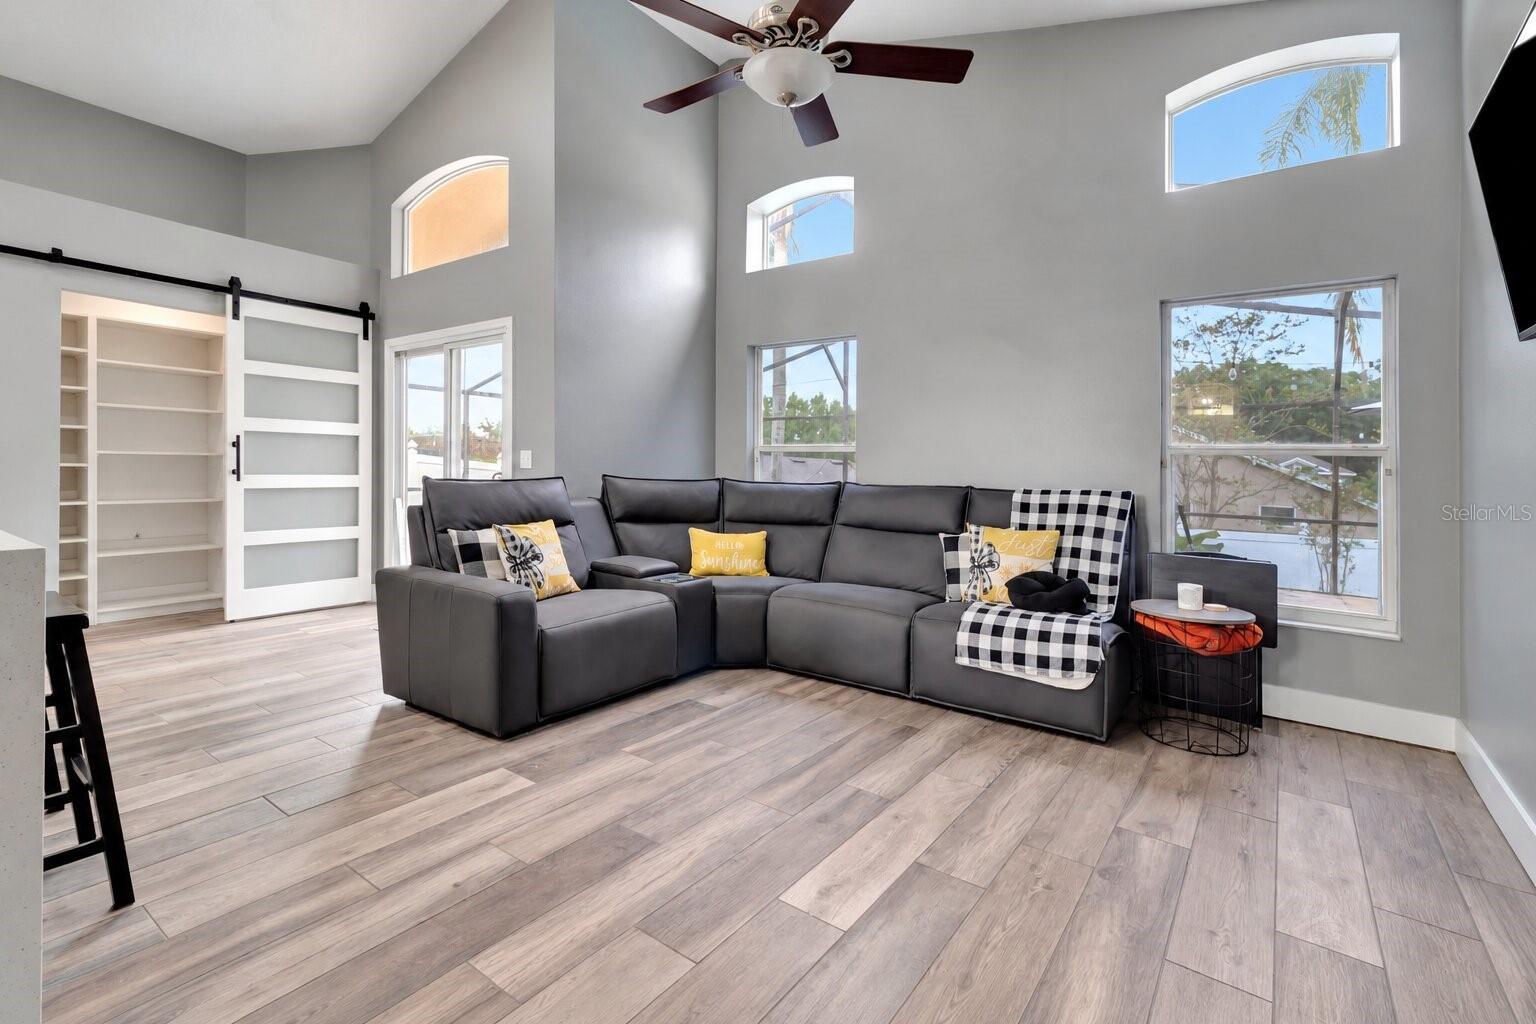
Living room with a gray sectional, vaulted ceiling, tall windows, and a white barn door over built-in shelves.
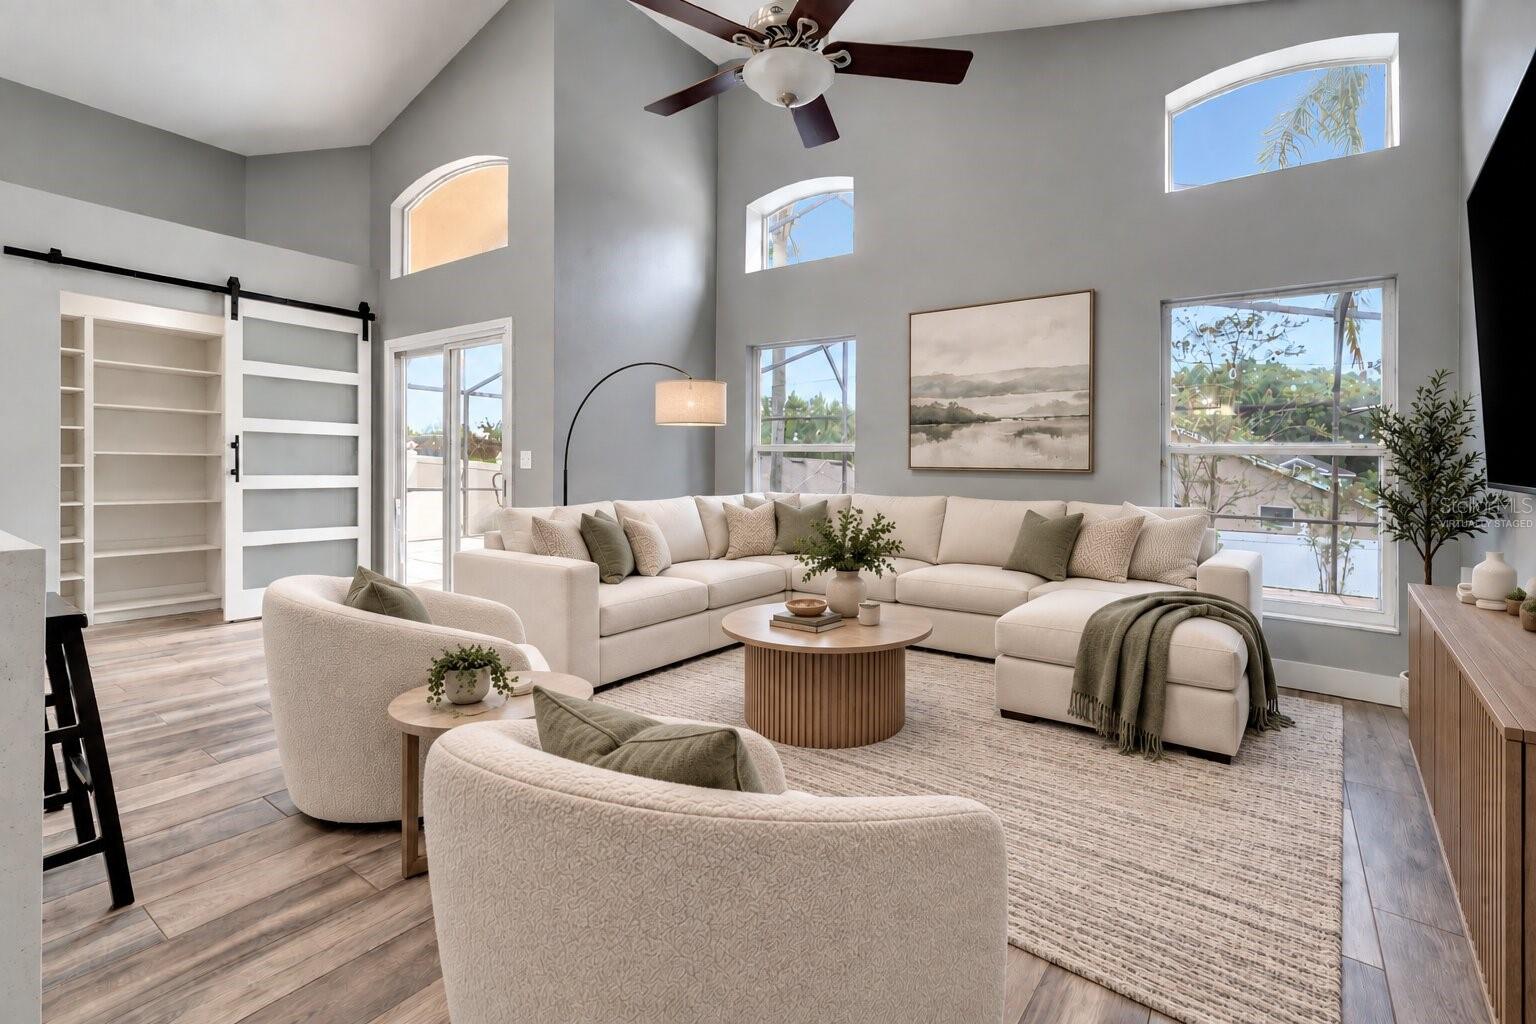
Double-height living room with a cream sectional, high windows, and a white sliding barn door.
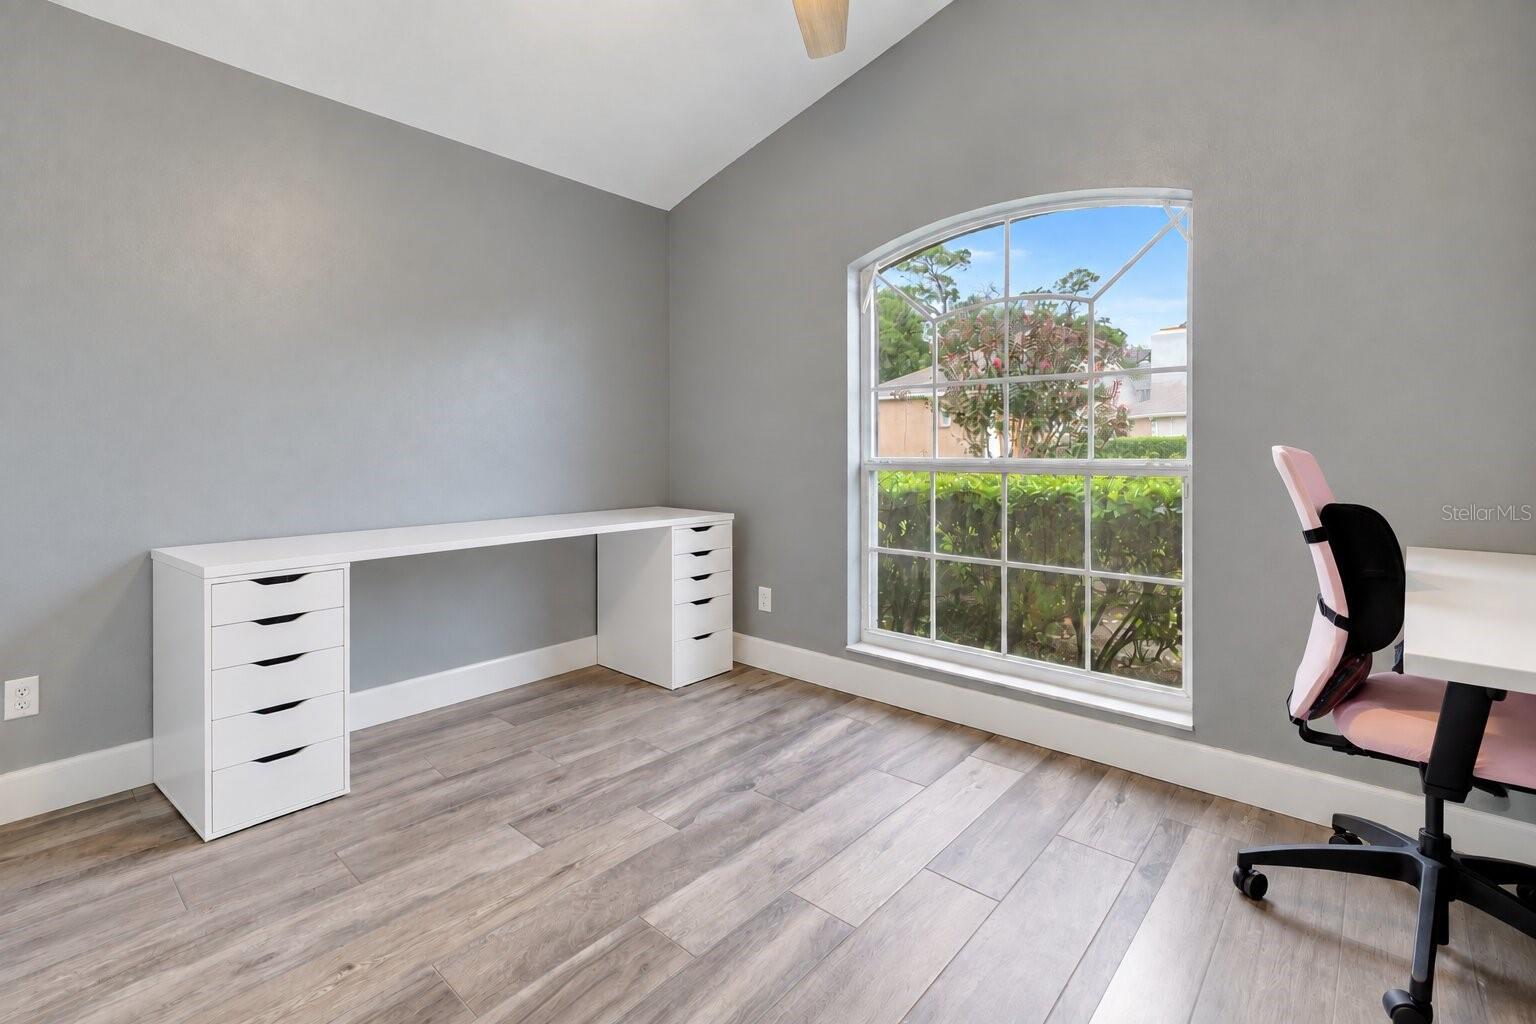
Home office with a long white desk, pink chair, and large arched window overlooking greenery.
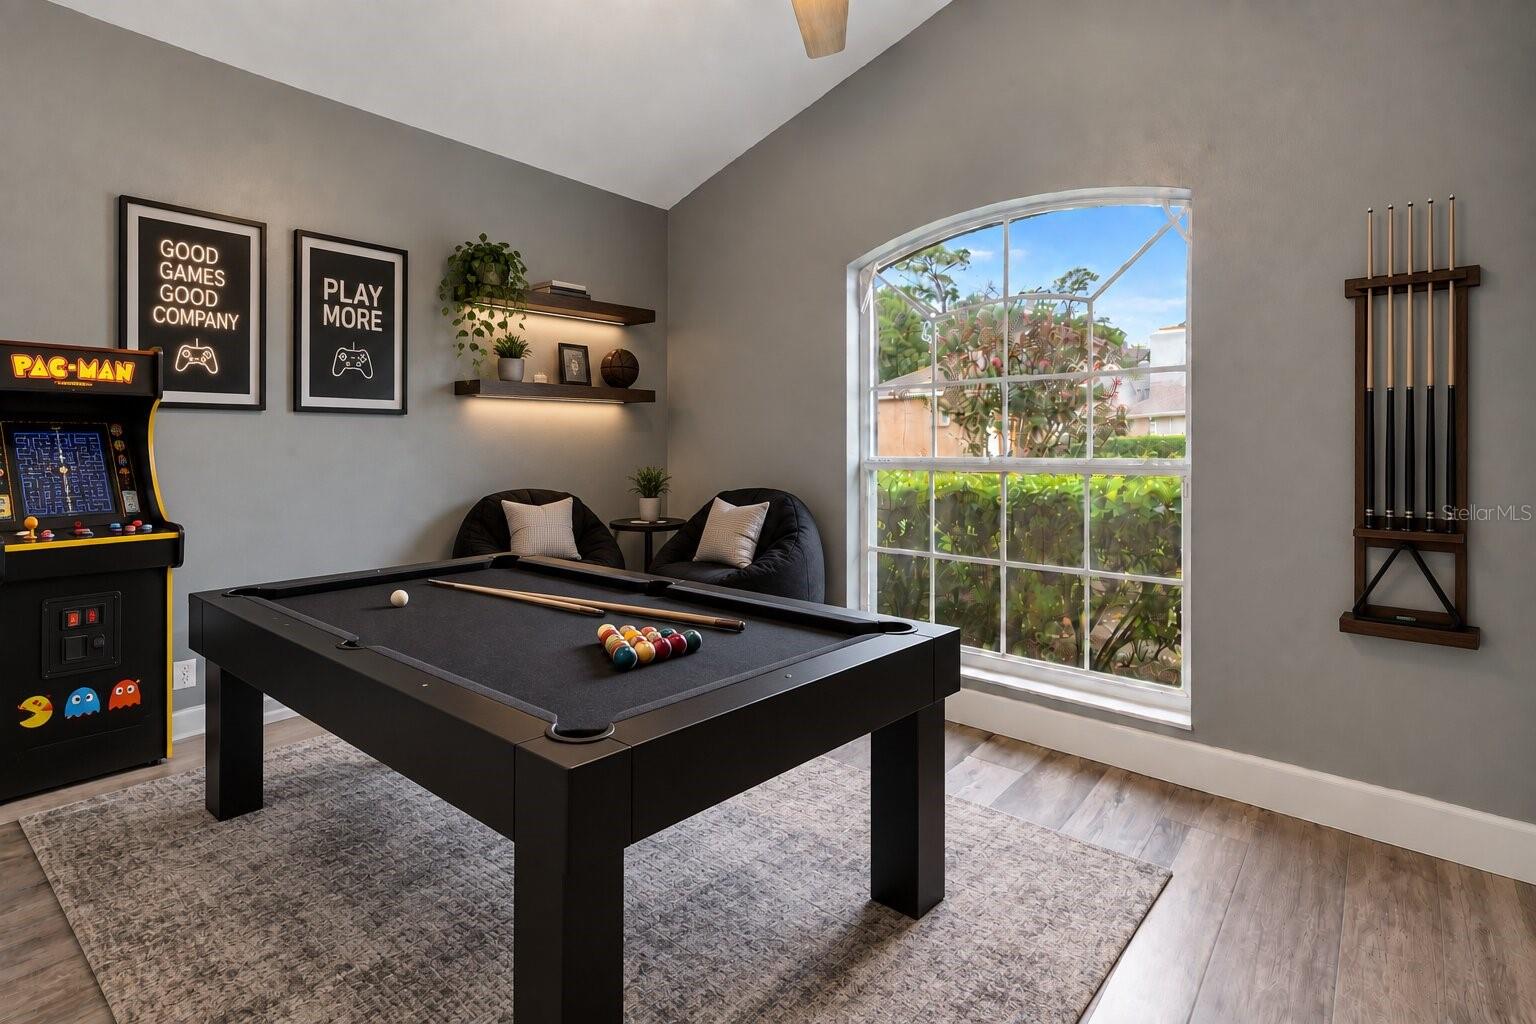
Furnished game room with a pool table, Pac-Man arcade cabinet, and large arched window.
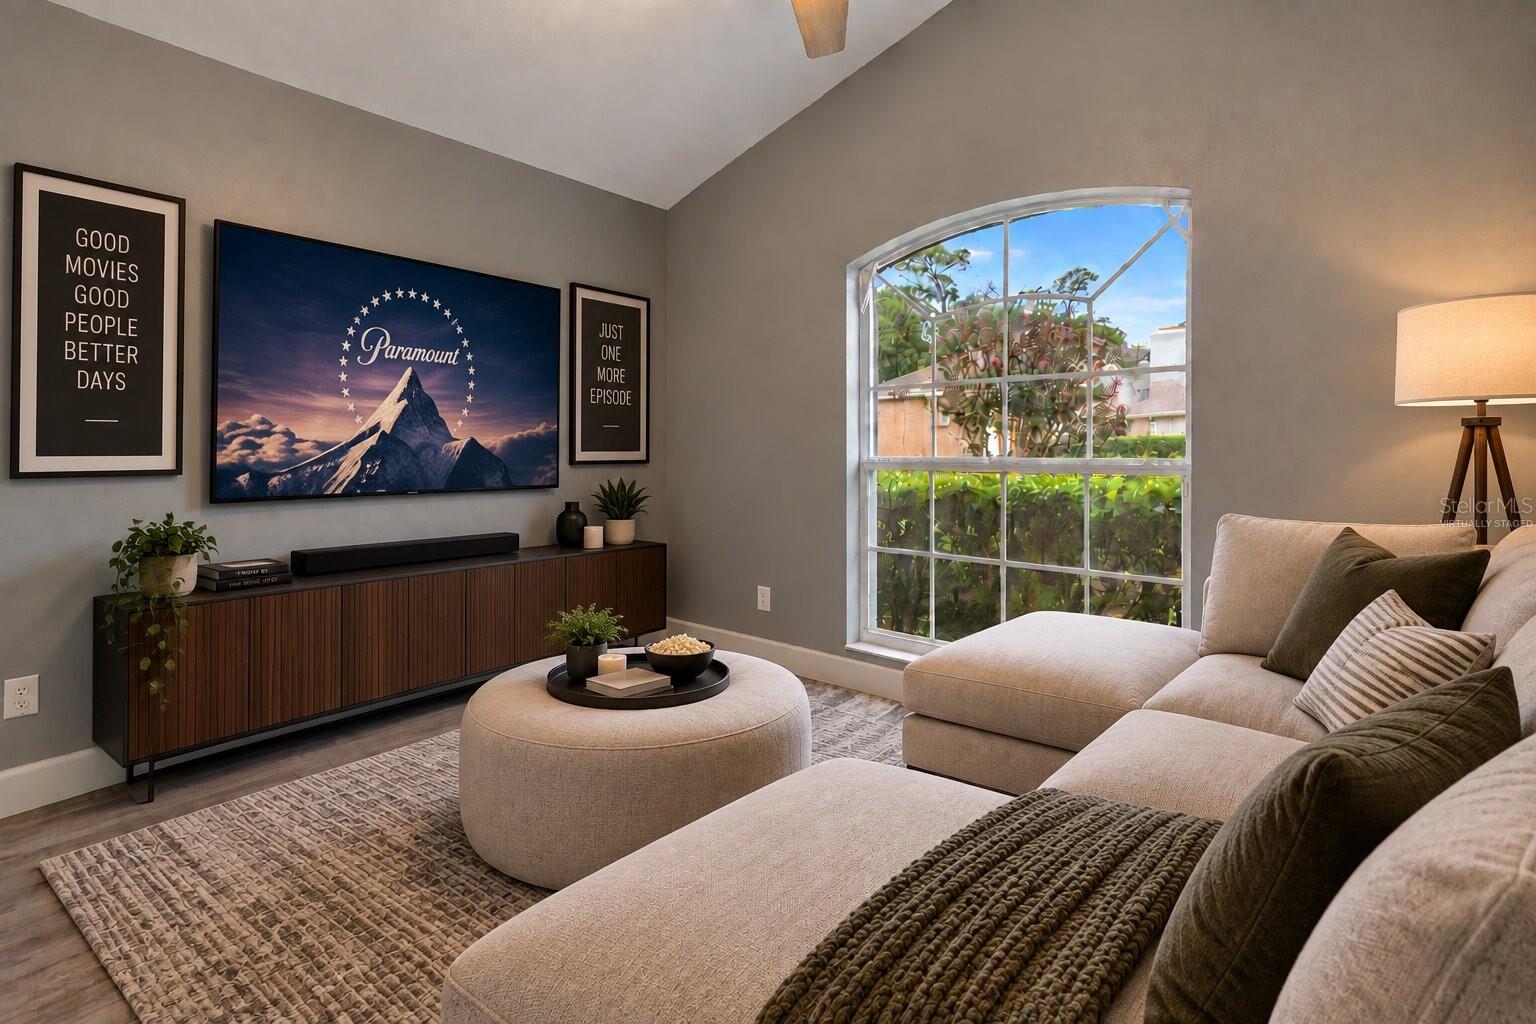
Staged living room with a beige sectional, round ottoman, and arched window overlooking greenery.
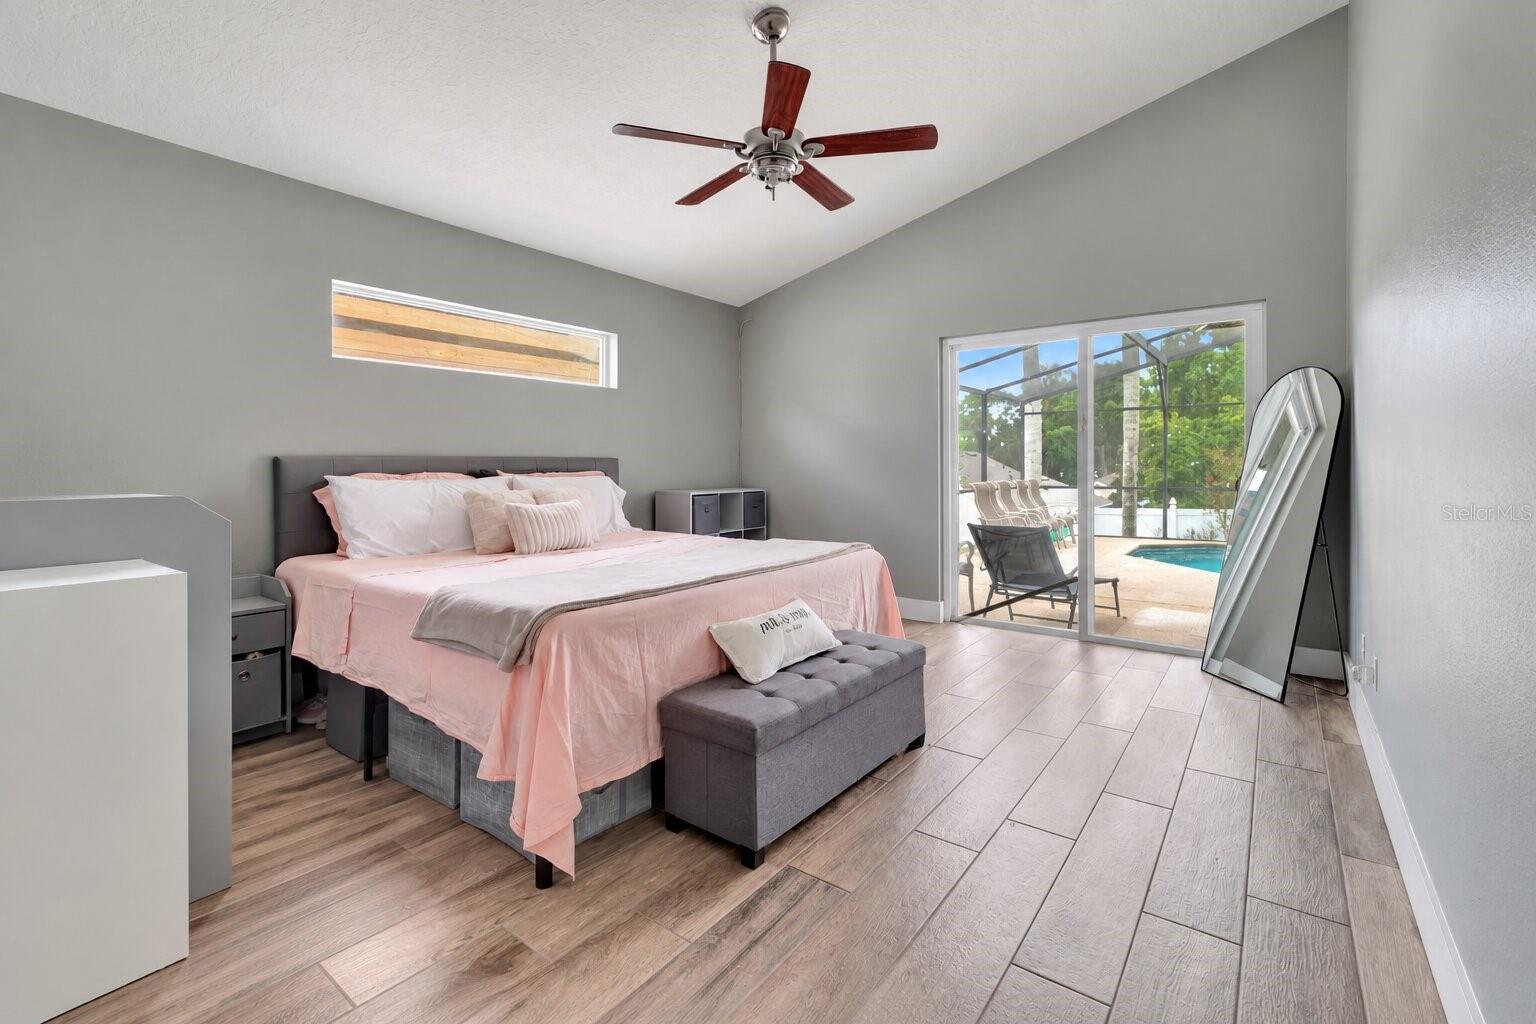
Bedroom with pale pink bedding and sliding doors overlooking a screened patio and pool.
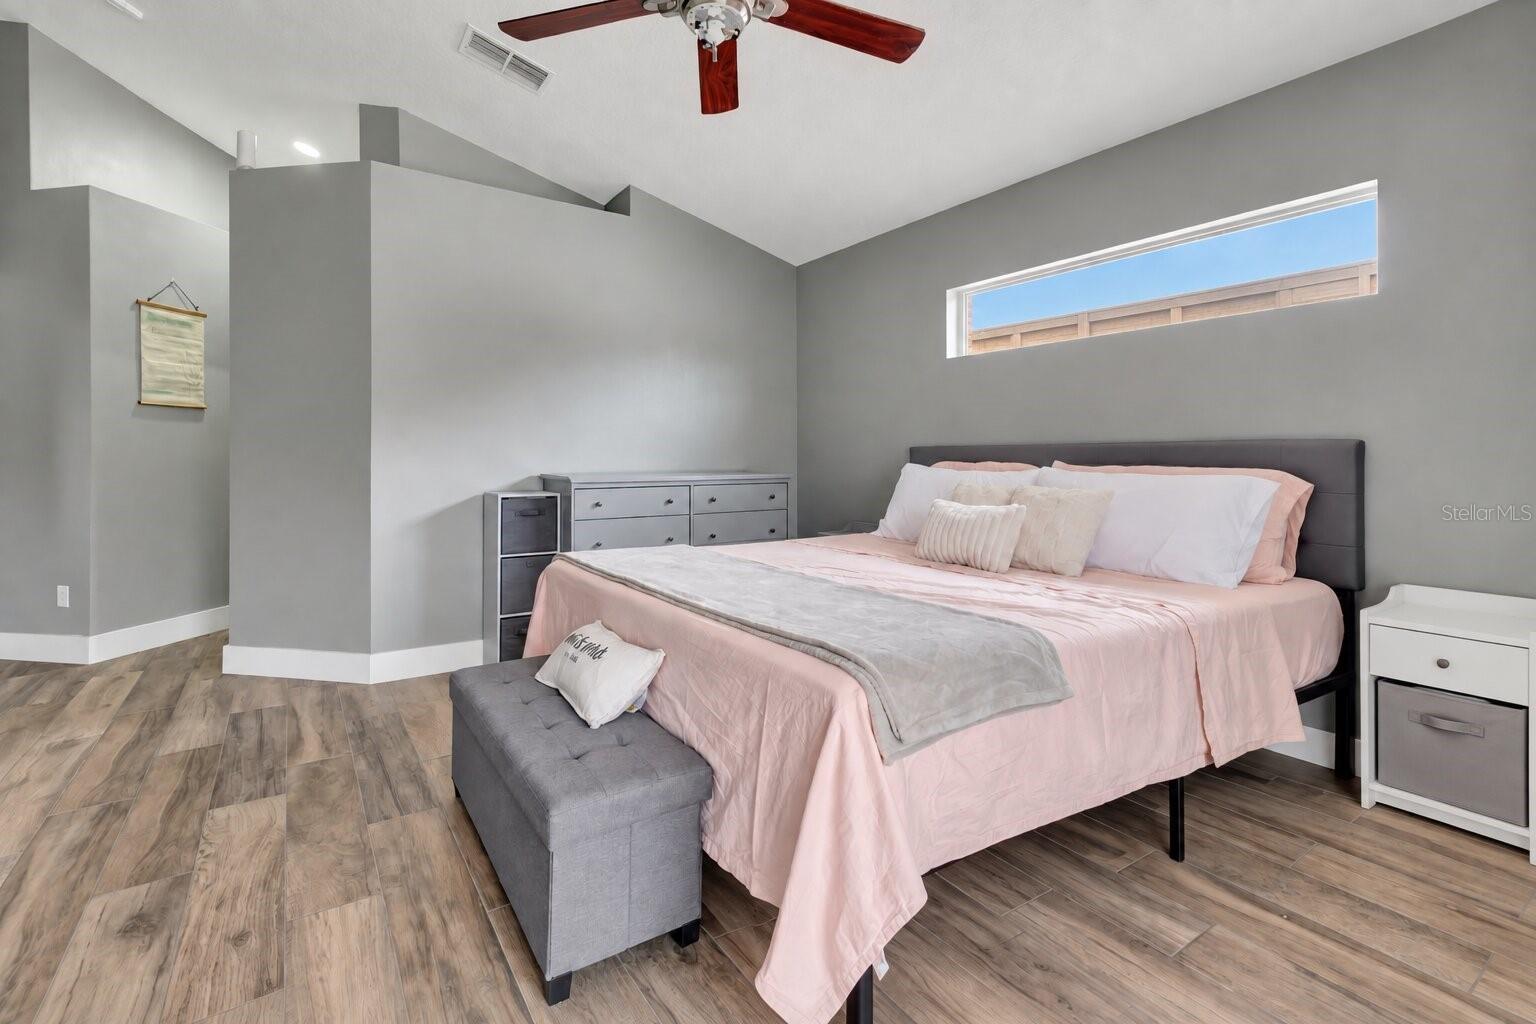
Furnished bedroom with pink bedding, a gray bench, wood-look tile flooring, and a high horizontal window.
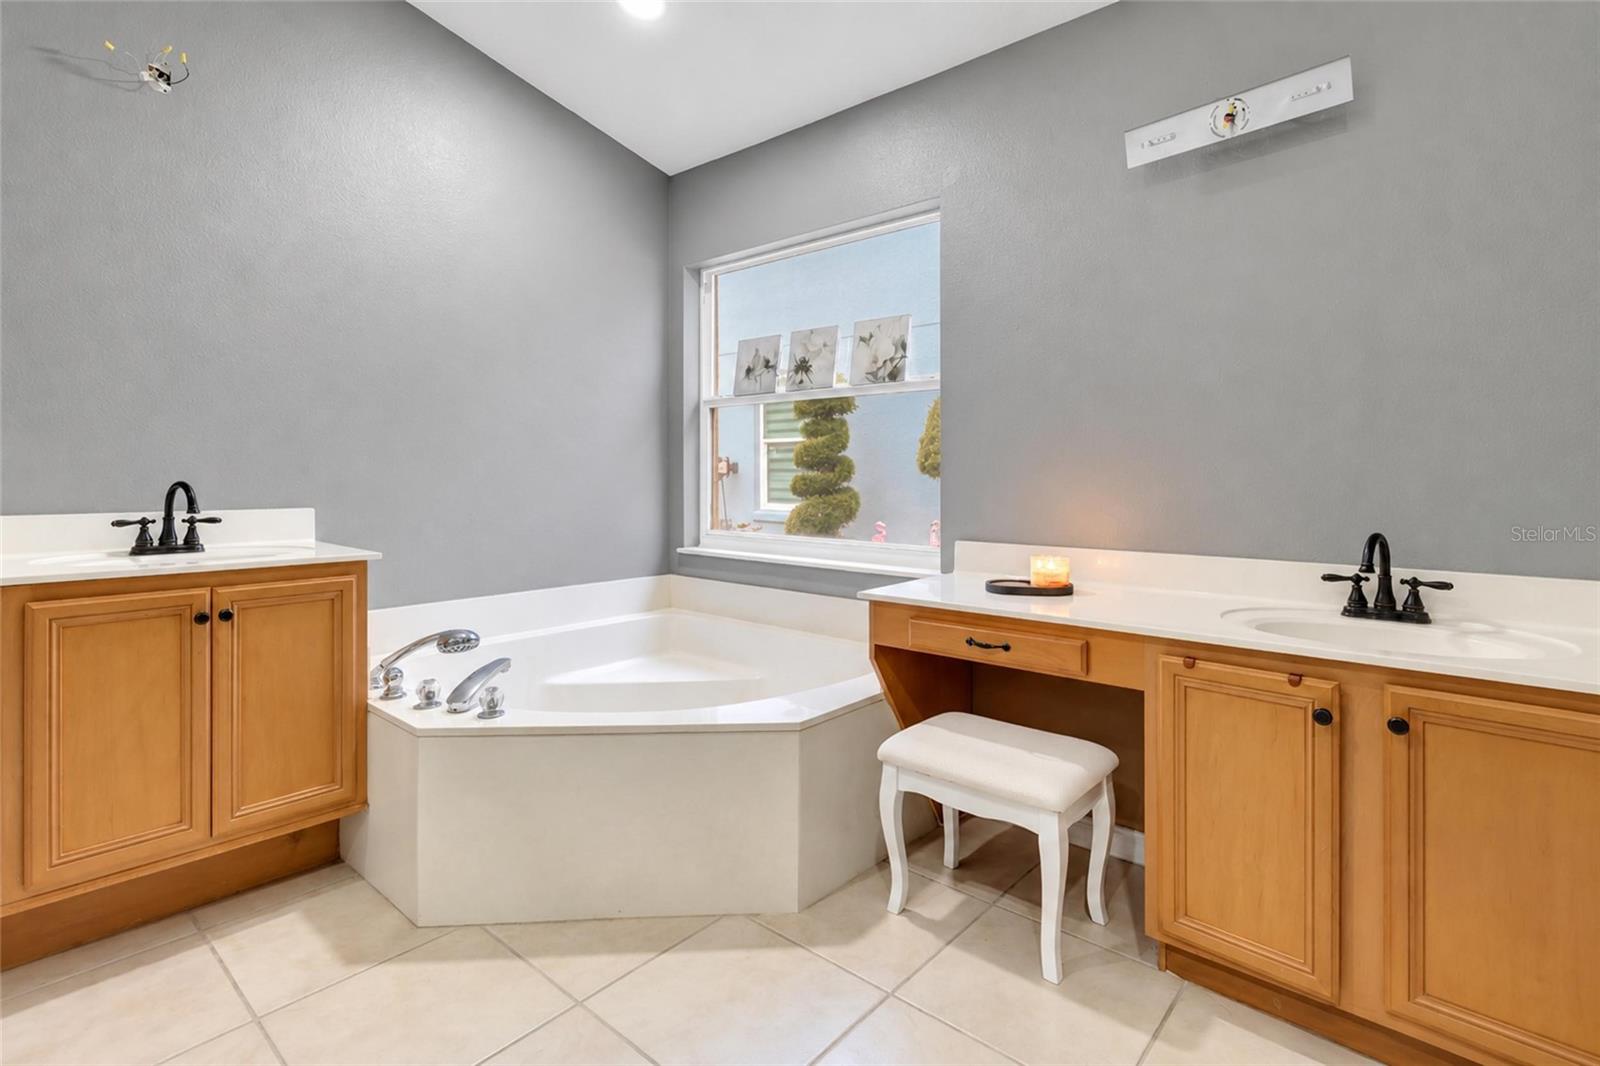
Bathroom with a corner soaking tub, two wood vanities, and a window overlooking trimmed shrubs.
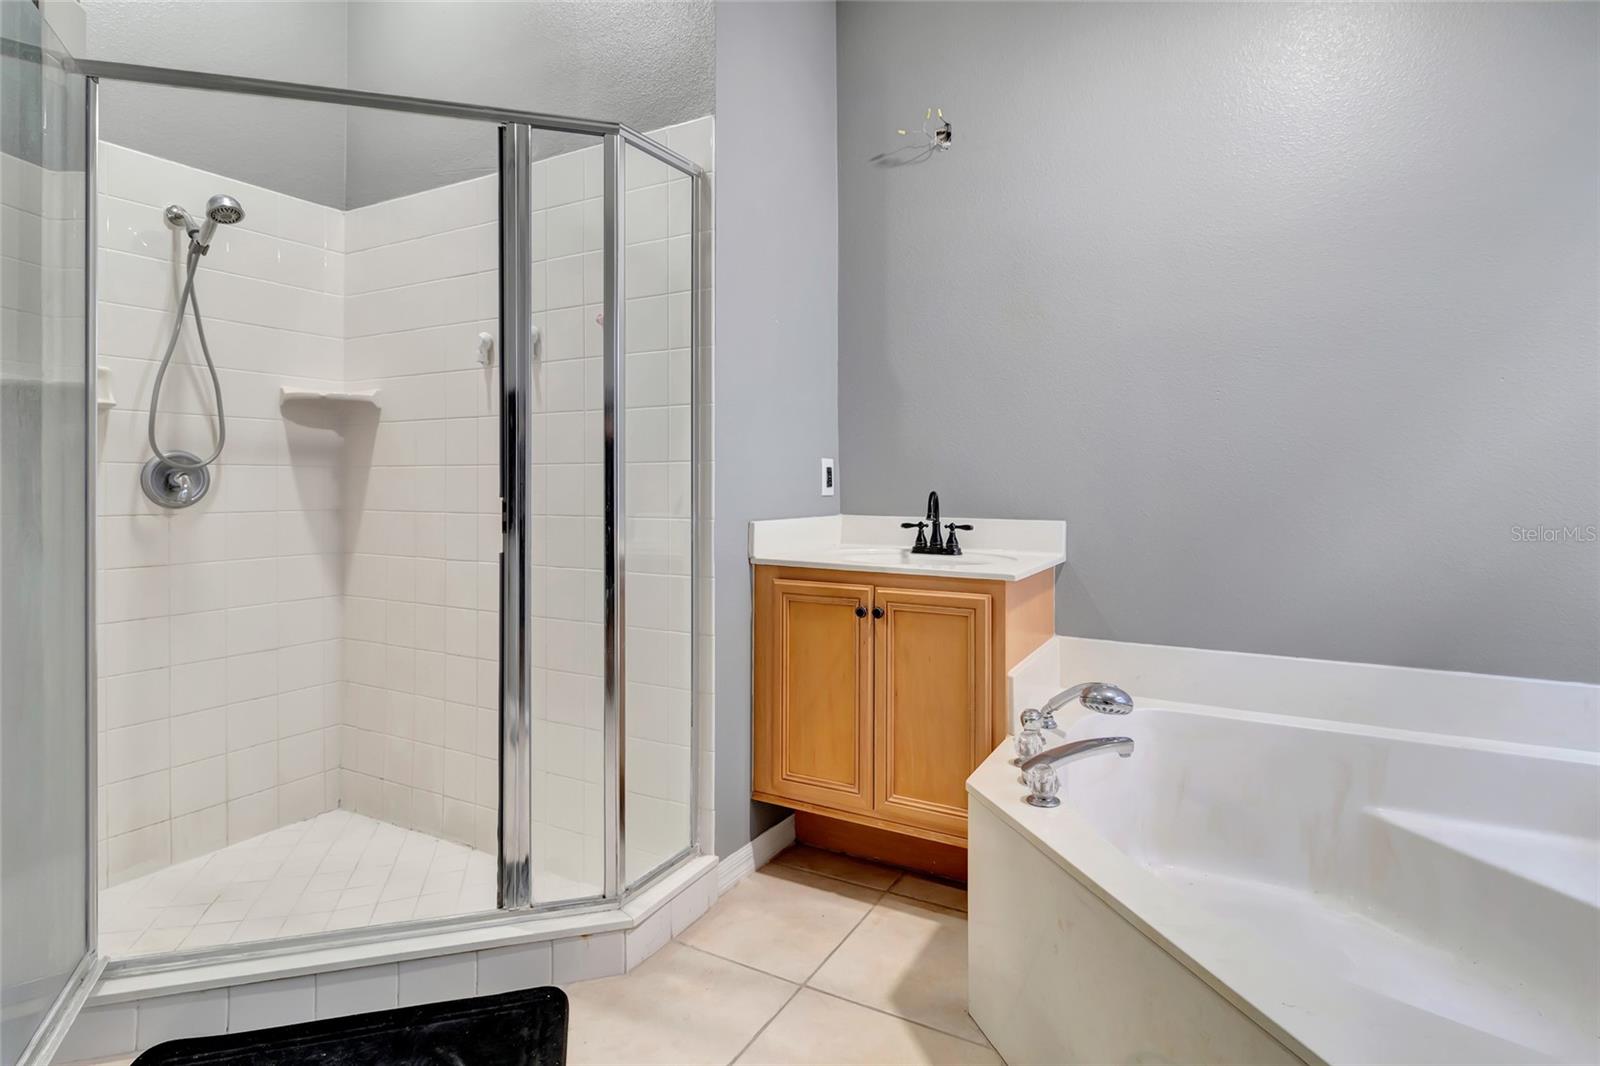
Bathroom with a glass-enclosed shower, large bathtub, and wood vanity.
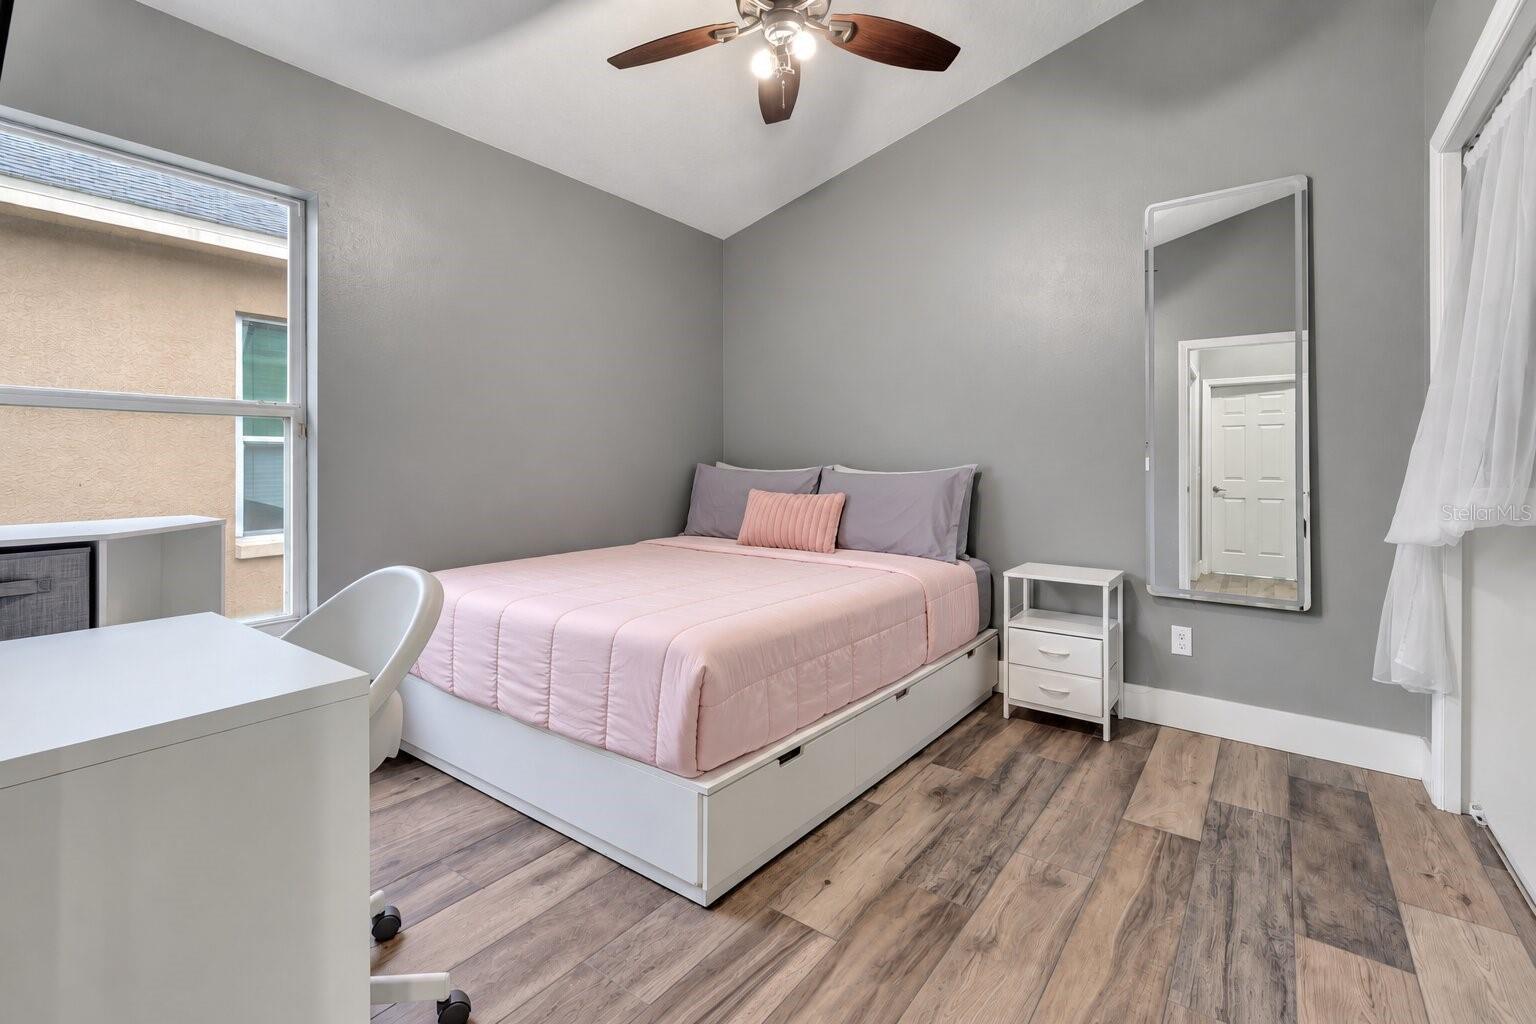
Bedroom with a pink quilted bed, gray walls, and a ceiling fan.
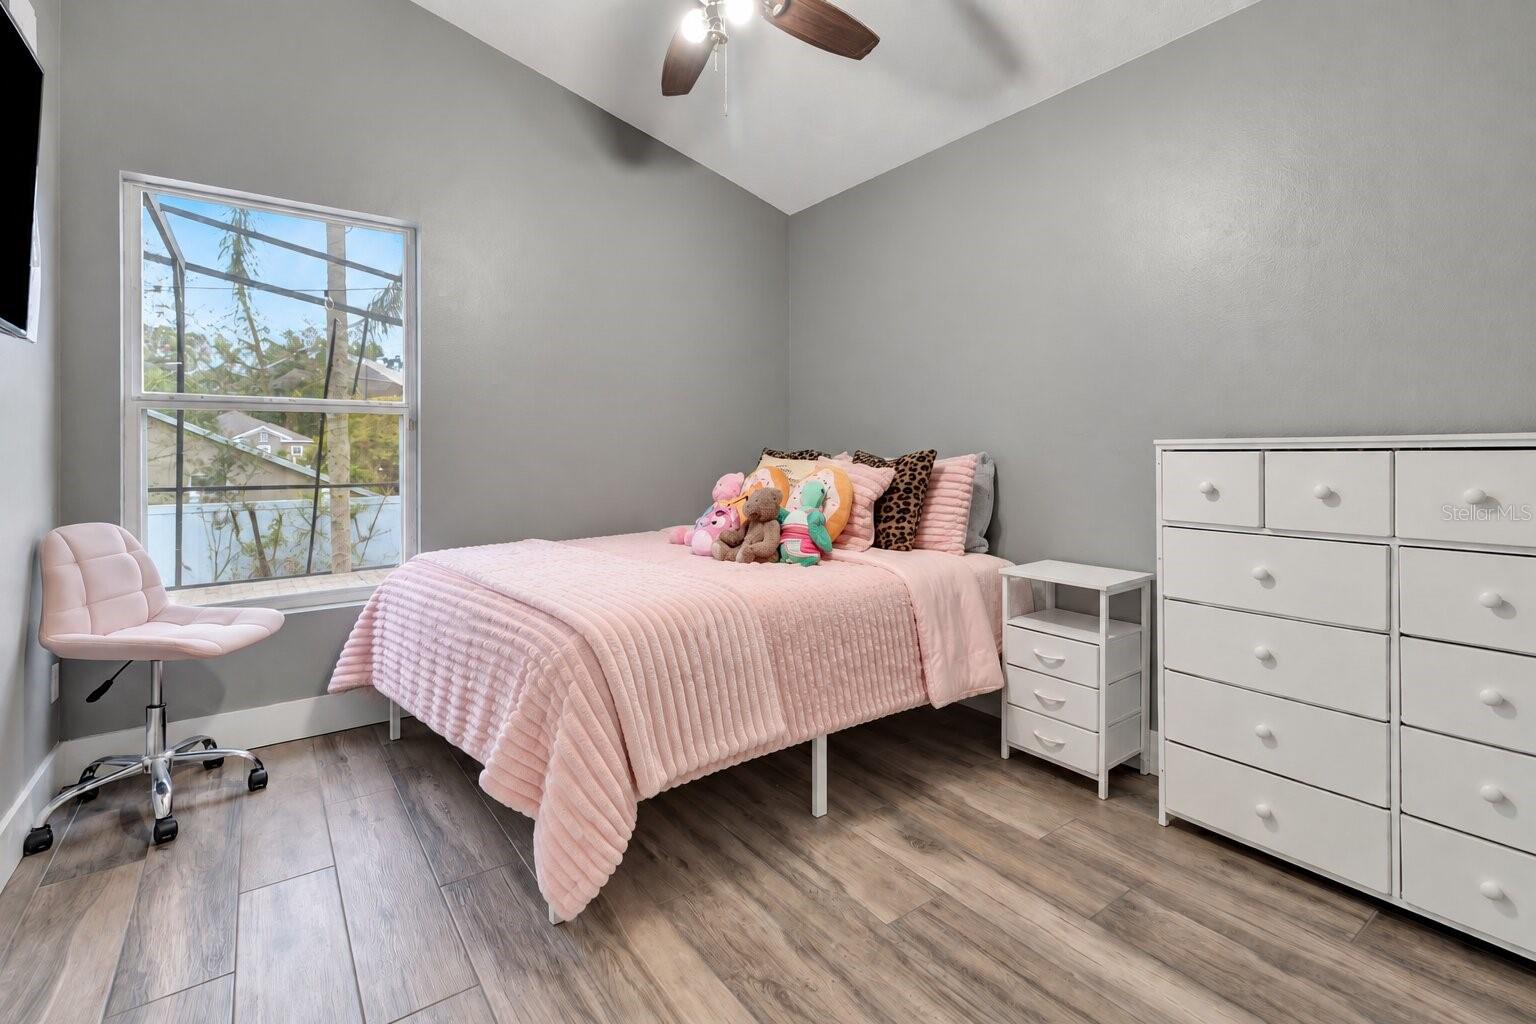
Furnished bedroom with a pink bed, stuffed toys, vaulted ceiling and large window.
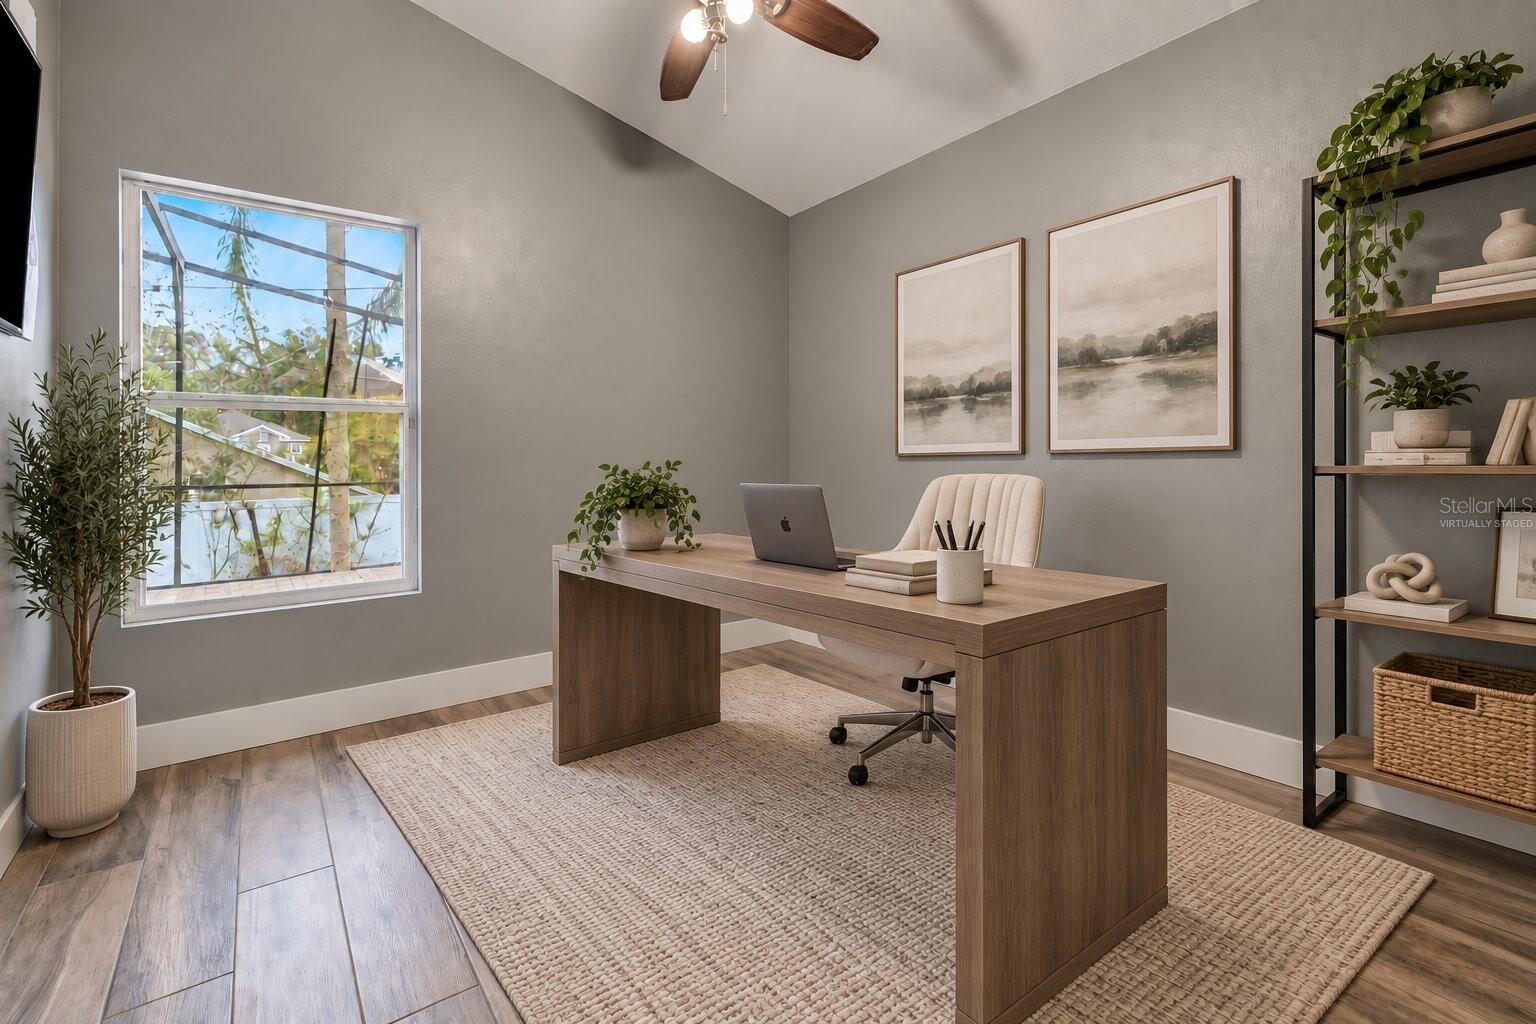
Virtually staged home office with a wood desk, built-in shelving, and a window overlooking greenery.
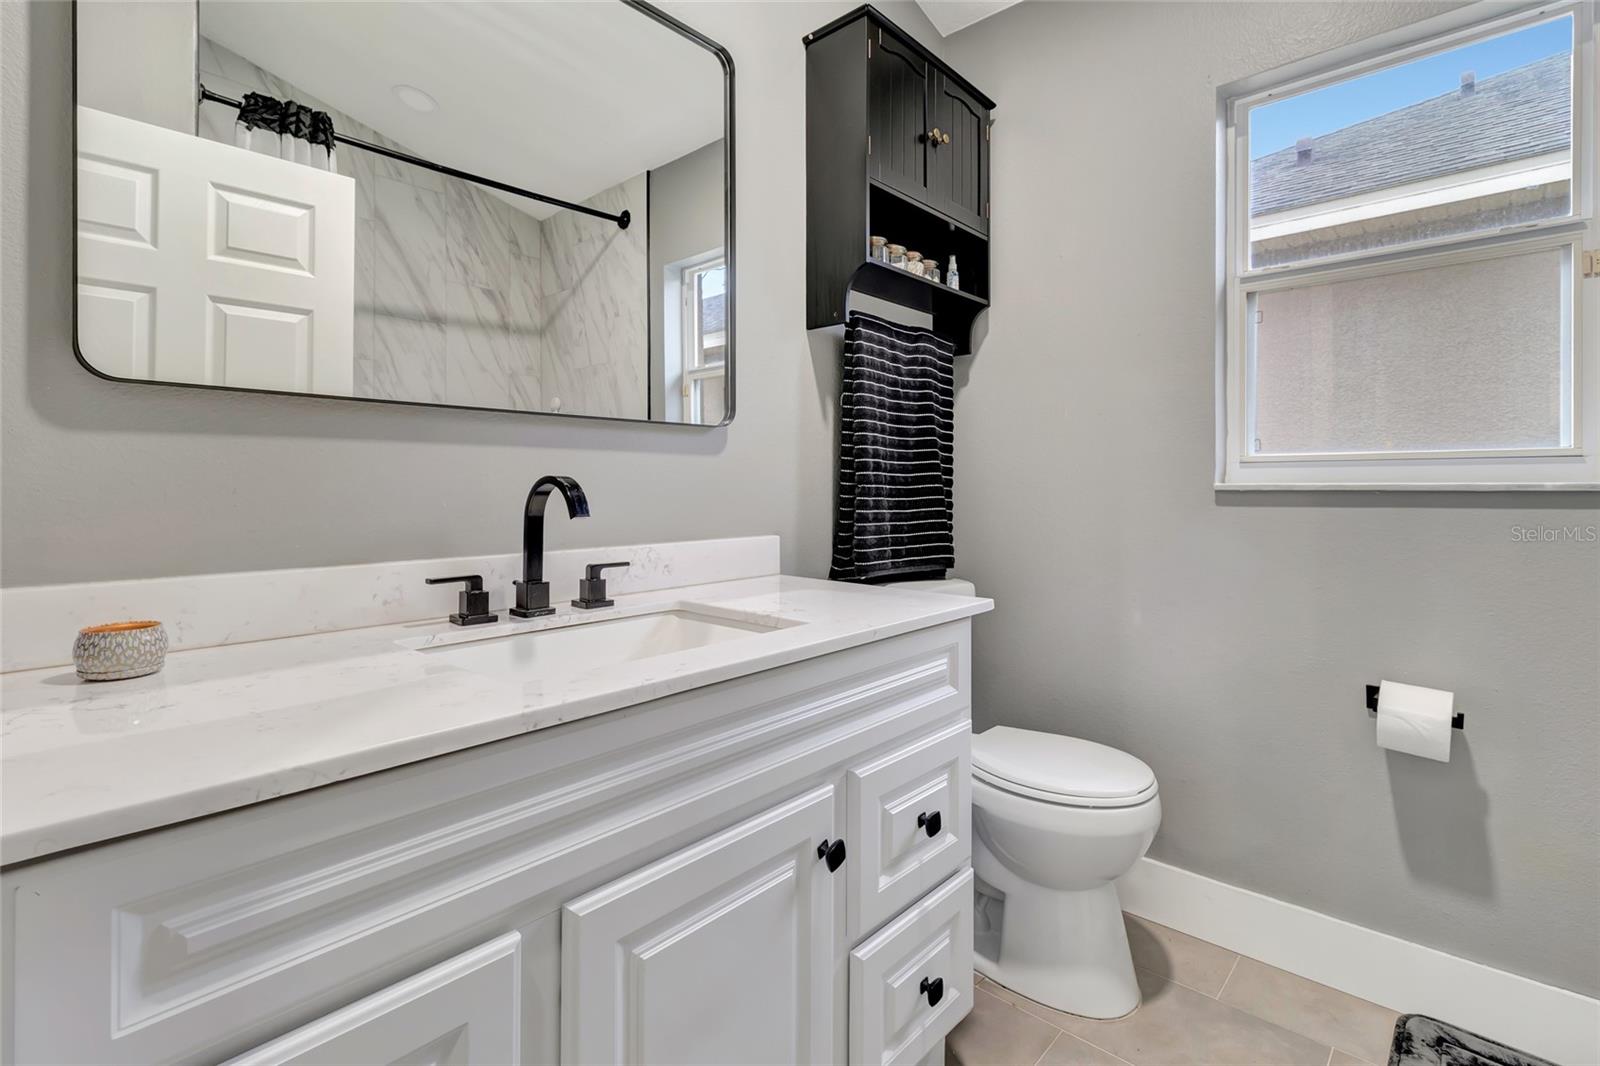
Bathroom with a white paneled vanity, marble-look counter, black fixtures, and a window.
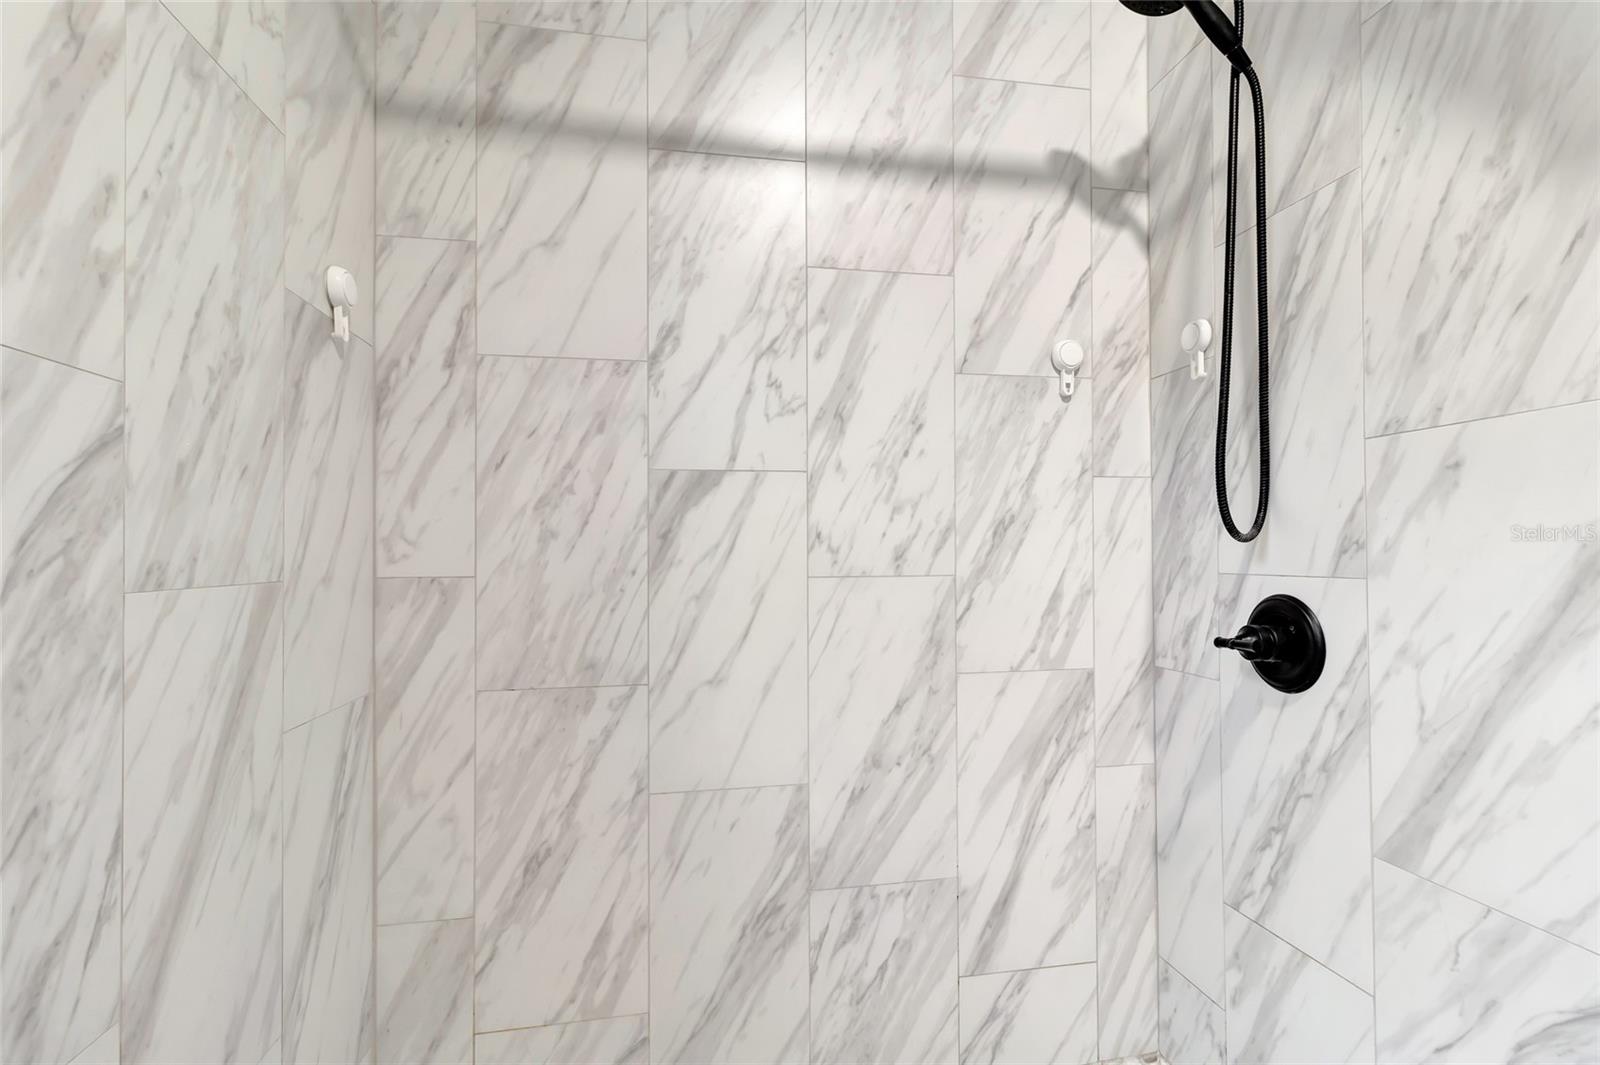
Shower with white marble-pattern tile and black fixtures.
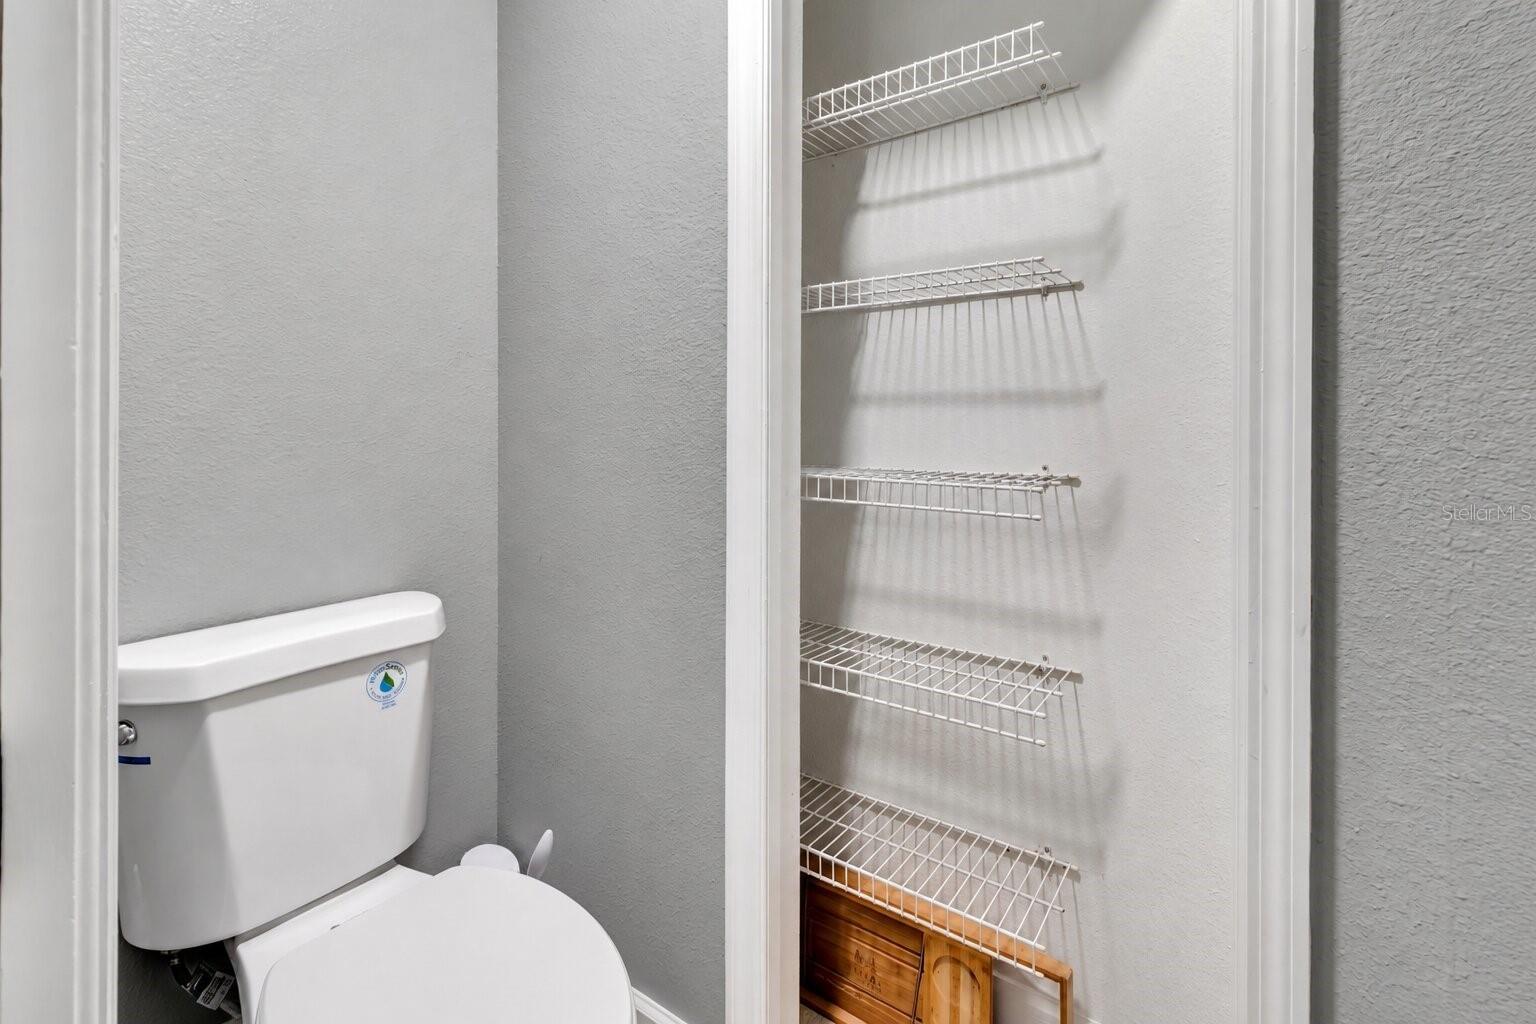
Bathroom toilet beside an open closet with multiple wire shelves and wooden boards stored below.
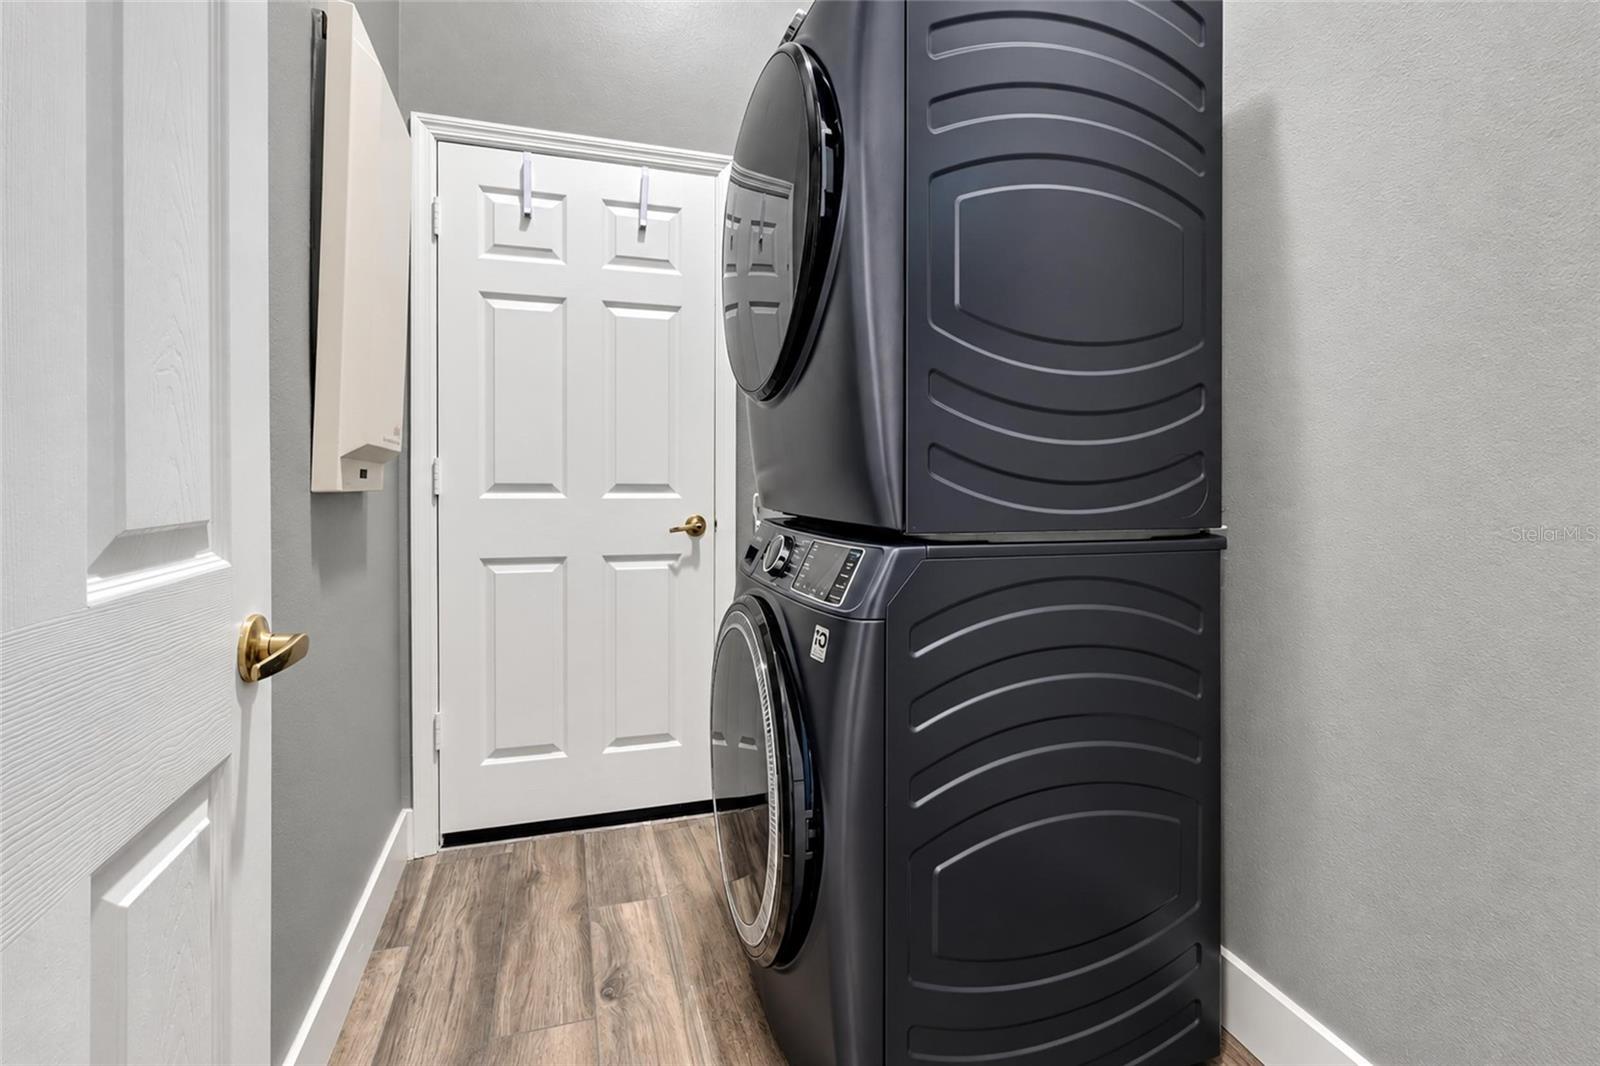
Laundry room with a dark stacked washer and dryer and wood-look tile flooring.
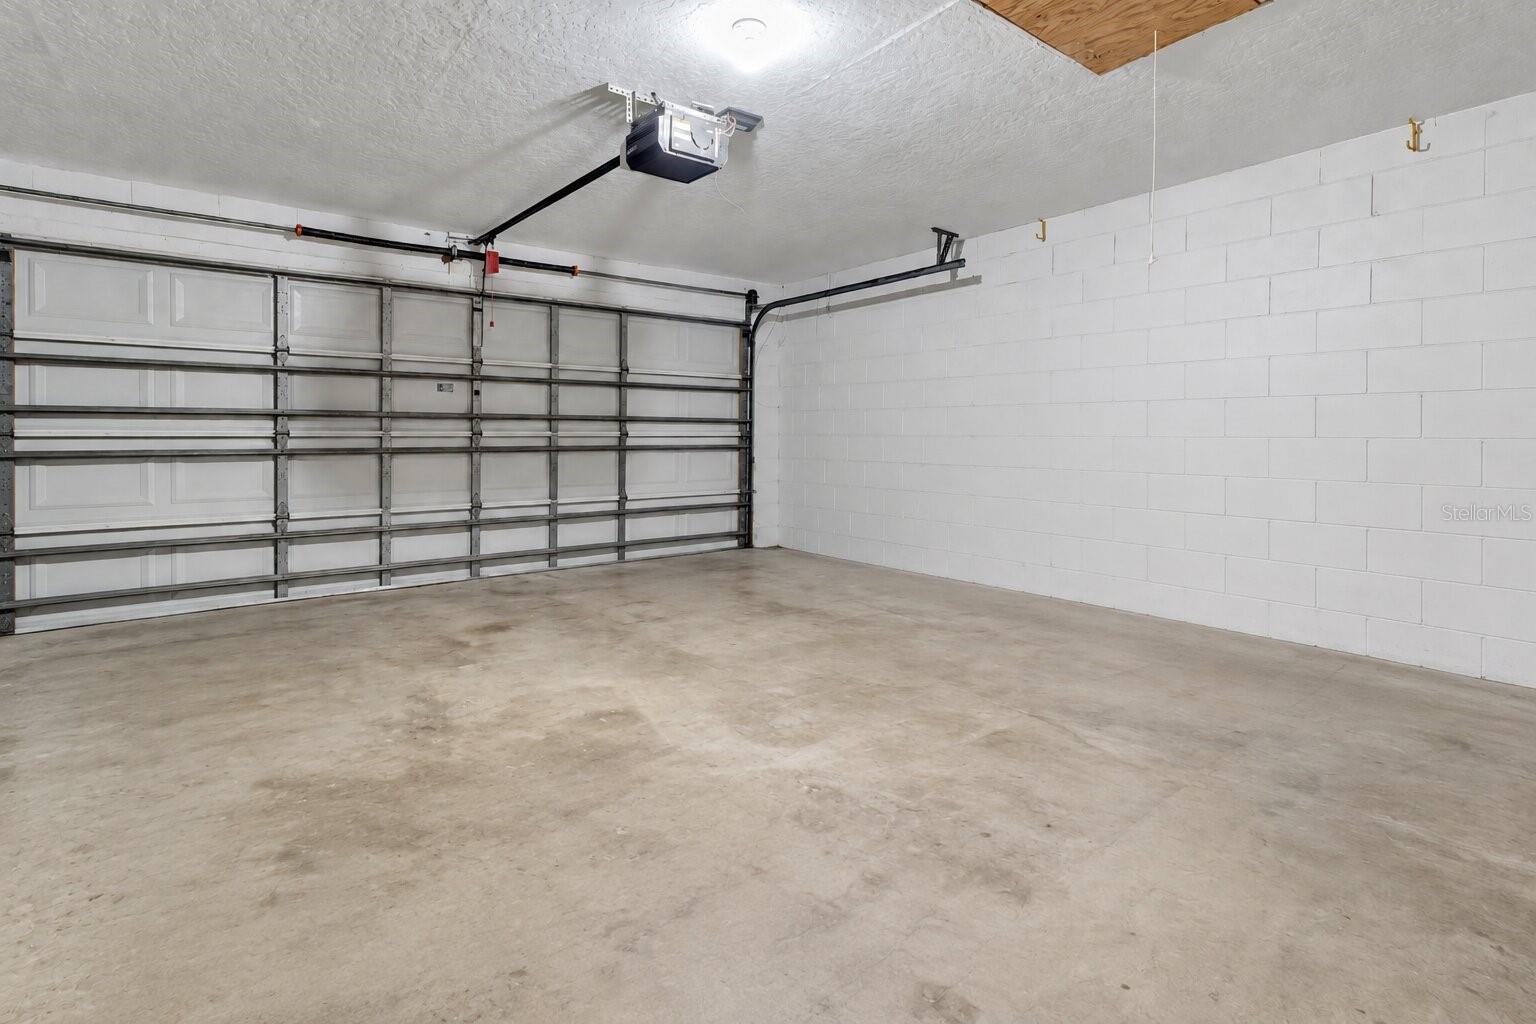
Empty garage with a closed sectional door, concrete block walls, and bare concrete floor.
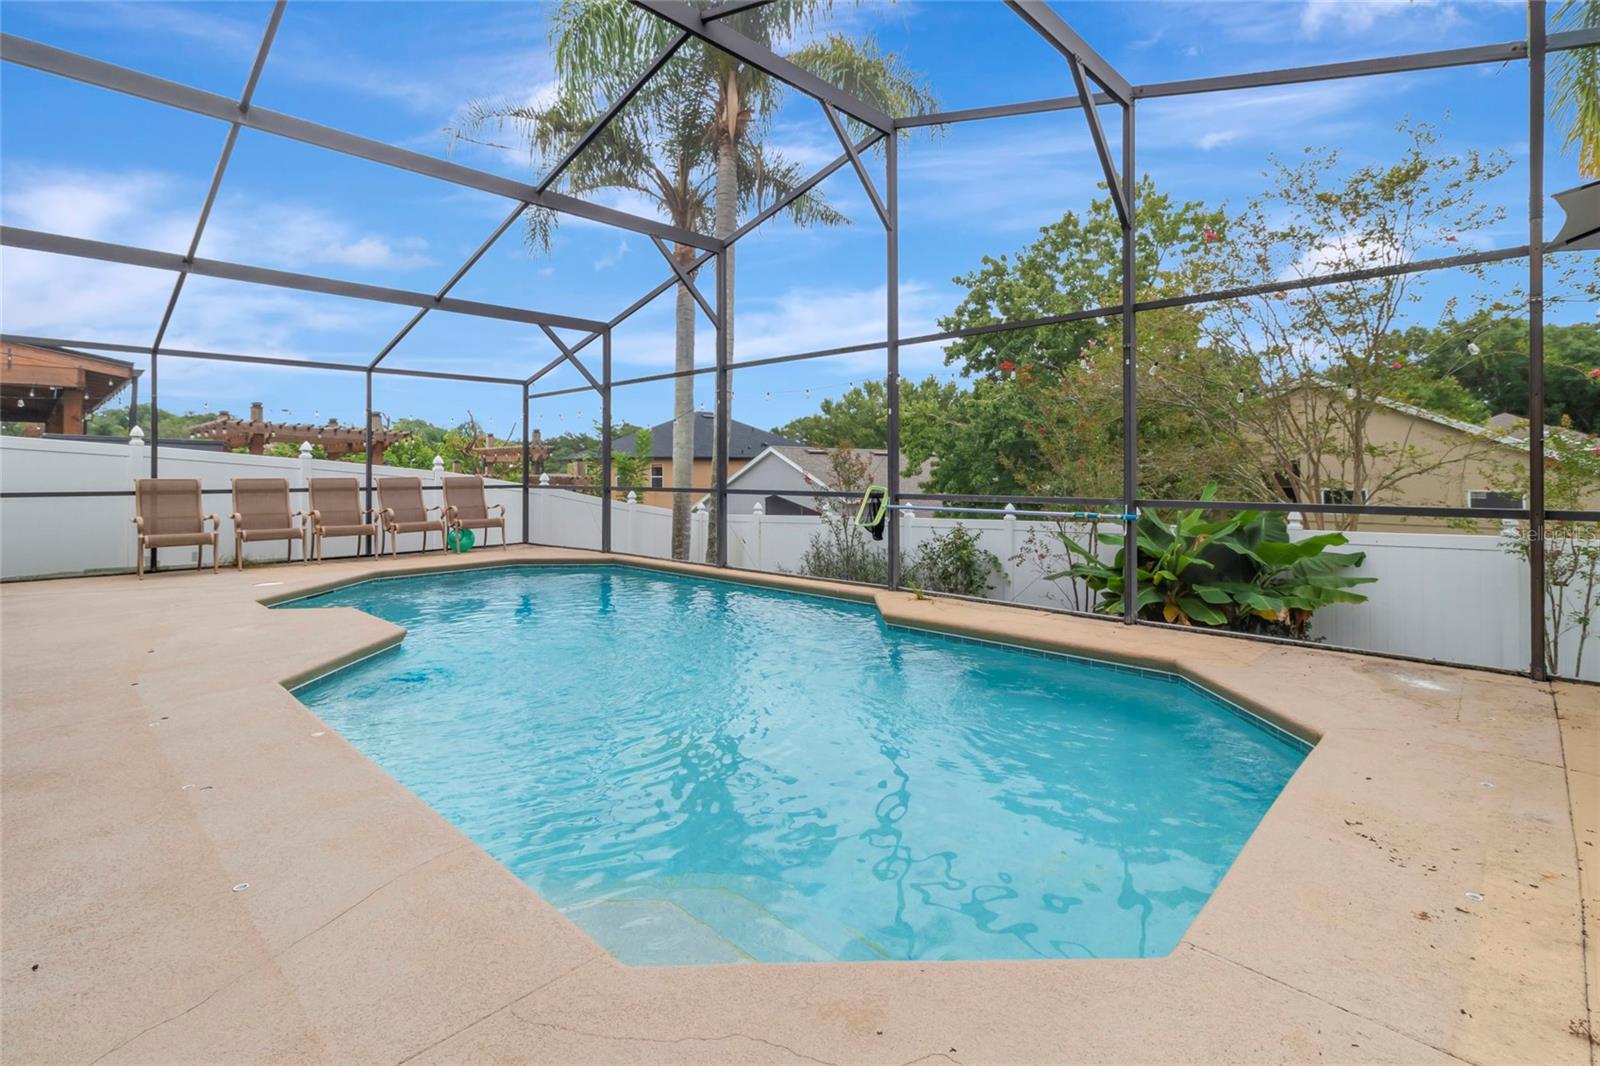
Backyard pool in a screened enclosure with a paved deck and four lounge chairs.
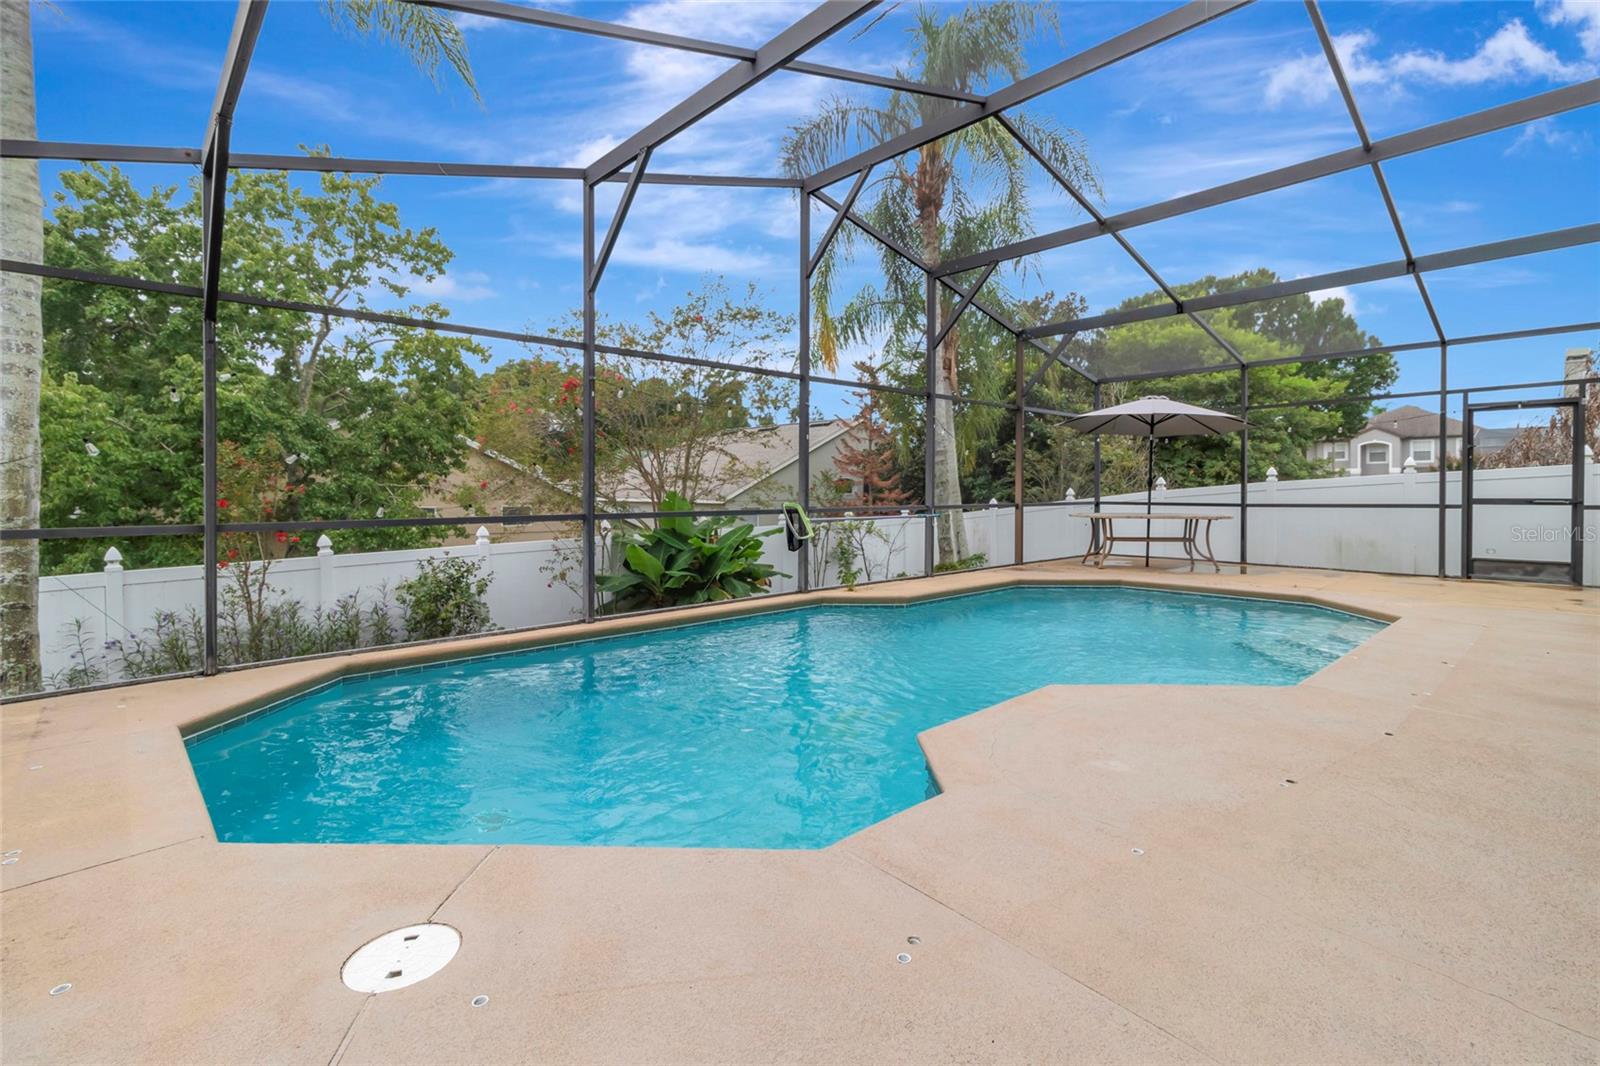
Screened-in backyard pool with a curved turquoise pool, patio table, umbrella, and white privacy fence.
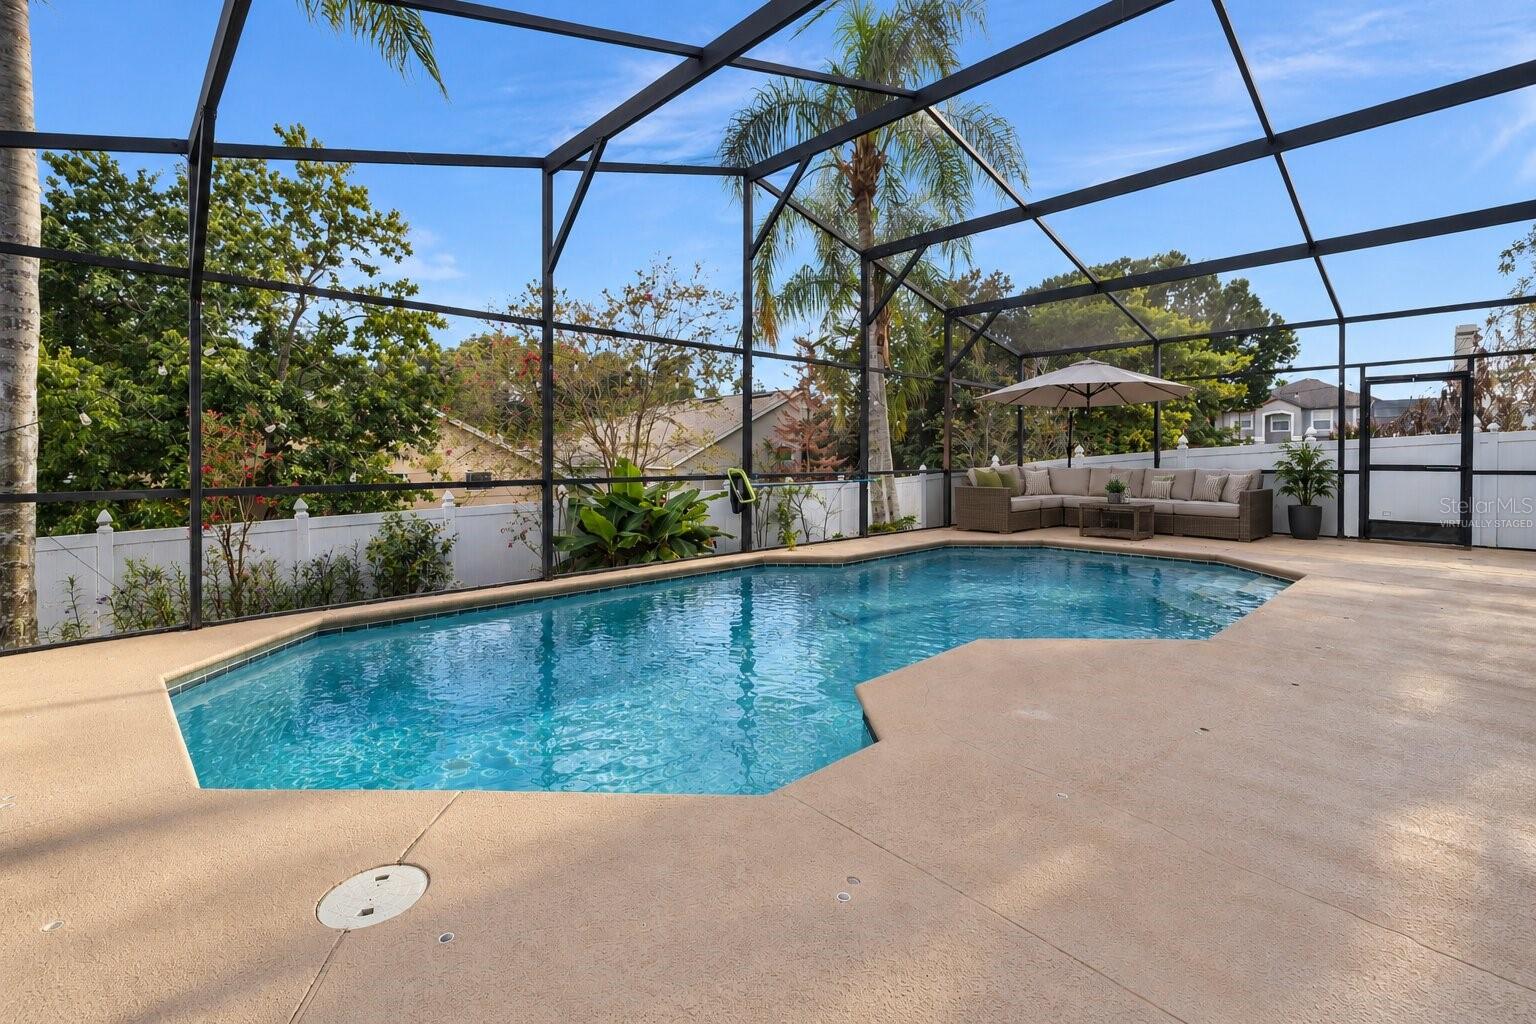
Screened backyard pool with a paved deck and virtually staged seating area.
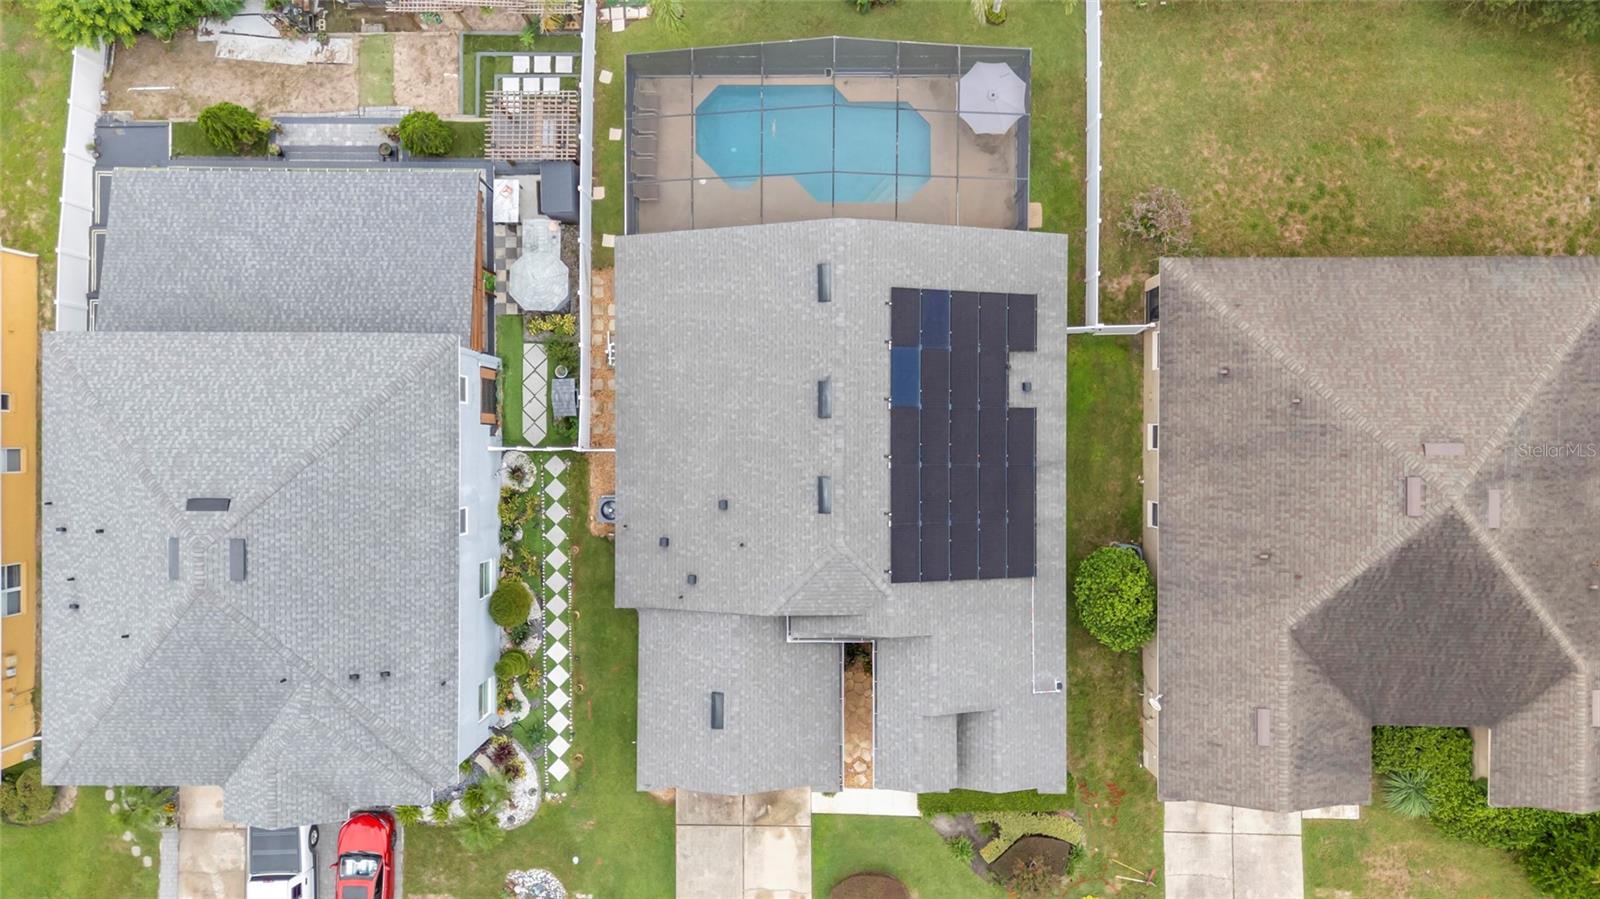
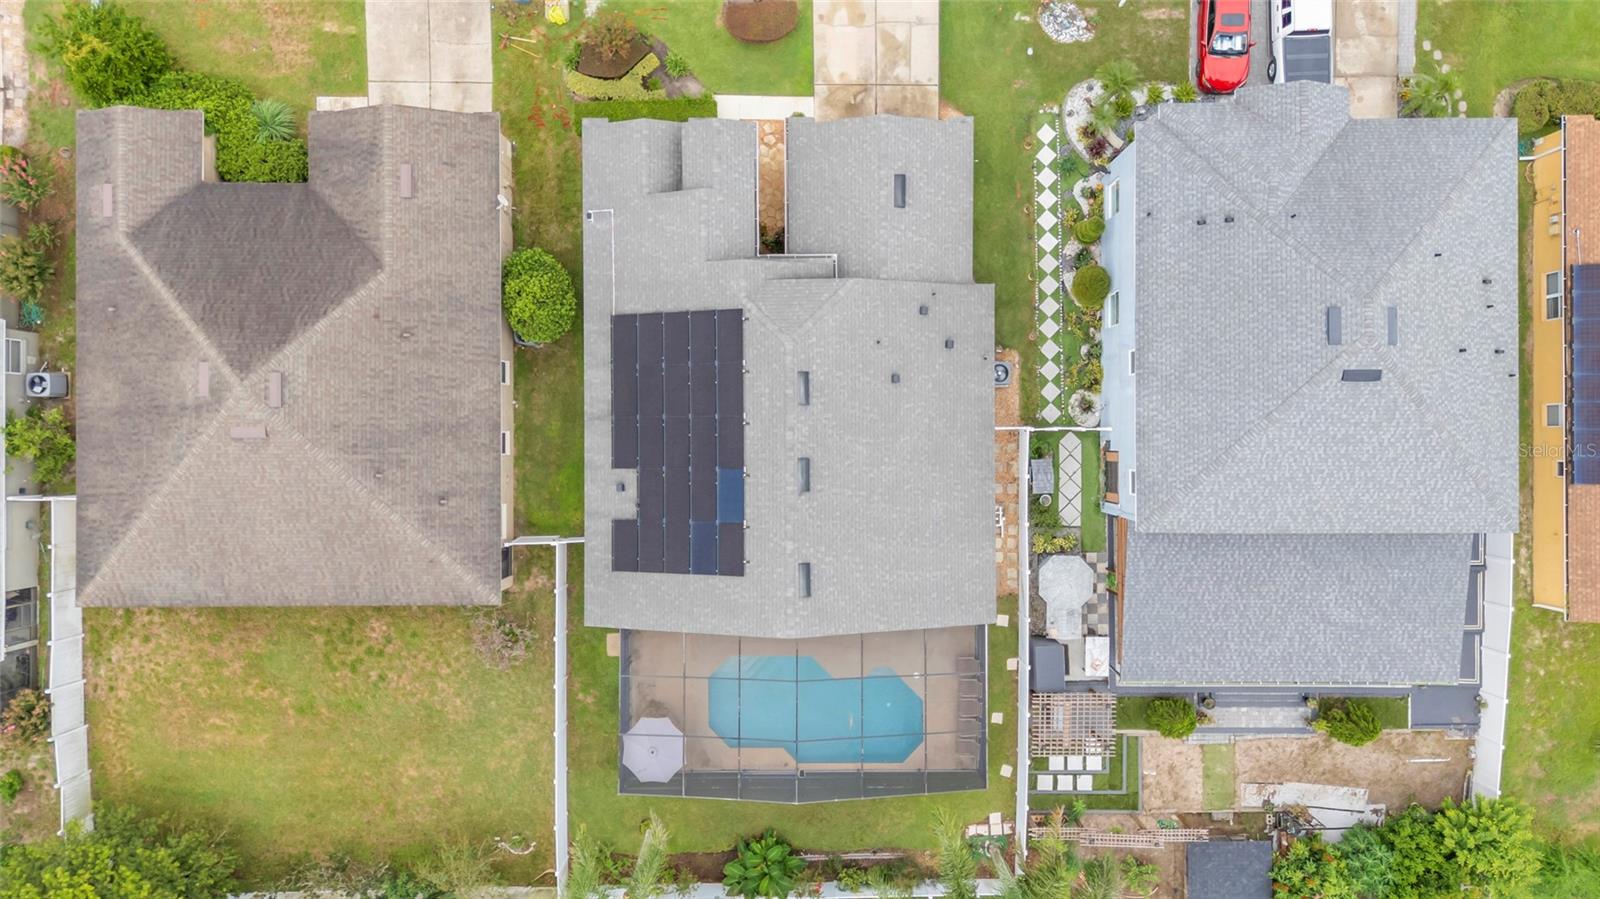
Aerial view of a home with rooftop solar panels and a screened backyard pool.
SEE ALL PHOTOS
Tan stucco home with a two-car garage, landscaped entry, and glowing windows at dusk.
Tan stucco house with a two-car garage, arched entry, and landscaped front yard.
Tan stucco home entrance with a black door, arched windows, and a stone walkway.
Covered front entry with a dark paneled door, glass sidelights, and a welcome mat.
Furnished living room with gray sectional, wall-mounted TV, and window overlooking greenery.
Virtually staged living room with a cream sectional, round coffee table, and wood media wall.
Bright kitchen with white cabinets, stainless appliances, and a large island with a sink and wine refrigerator.
Open kitchen with a large island, three black stools, white cabinetry, and an adjoining dining area.
Kitchen pantry with empty built-in shelves, a sliding glass door, and stainless steel refrigerator.
Dining area with a white farmhouse table, gray walls, pendant light, and open view toward the kitchen.
Furnished dining room with a white table, cross-back chairs, and a geometric pendant light.
Dining room with a wood table, upholstered chairs, and a view into the white kitchen.
Living room with a gray sectional, vaulted ceiling, tall windows, and a white barn door over built-in shelves.
Double-height living room with a cream sectional, high windows, and a white sliding barn door.
Home office with a long white desk, pink chair, and large arched window overlooking greenery.
Furnished game room with a pool table, Pac-Man arcade cabinet, and large arched window.
Staged living room with a beige sectional, round ottoman, and arched window overlooking greenery.
Bedroom with pale pink bedding and sliding doors overlooking a screened patio and pool.
Furnished bedroom with pink bedding, a gray bench, wood-look tile flooring, and a high horizontal window.
Bathroom with a corner soaking tub, two wood vanities, and a window overlooking trimmed shrubs.
Bathroom with a glass-enclosed shower, large bathtub, and wood vanity.
Bedroom with a pink quilted bed, gray walls, and a ceiling fan.
Furnished bedroom with a pink bed, stuffed toys, vaulted ceiling and large window.
Virtually staged home office with a wood desk, built-in shelving, and a window overlooking greenery.
Bathroom with a white paneled vanity, marble-look counter, black fixtures, and a window.
Shower with white marble-pattern tile and black fixtures.
Bathroom toilet beside an open closet with multiple wire shelves and wooden boards stored below.
Laundry room with a dark stacked washer and dryer and wood-look tile flooring.
Empty garage with a closed sectional door, concrete block walls, and bare concrete floor.
Backyard pool in a screened enclosure with a paved deck and four lounge chairs.
Screened-in backyard pool with a curved turquoise pool, patio table, umbrella, and white privacy fence.
Screened backyard pool with a paved deck and virtually staged seating area.
Aerial view of a home with rooftop solar panels and a screened backyard pool.
Courtesy of SERHANT, Vincent Cordaro  Listing Contact: [email protected] 
For Sale

2378 CIMMARON ASH WAY

2378 CIMMARON ASH WAY, APOPKA, FL 32703

$500,000
Virtually Staged. This home can be purchased with NO INCOME VERIFICATION needed! Seller's preferred lender is willing to contribute 1% of the loan amount toward the buyer's rate buy-down.

Welcome to a beautifully updated POOL home in Apopka, offering modern finishes, thoughtful improvements, and a move-in-ready feel. From the moment you step inside, you'll notice the extensive updates completed throughout the home.

The entire house features beautiful porcelain tile flooring, providing a clean, durable, and cohesive look from room to room. The home has been freshly painted throughout, including all rooms and ceilings, creating a bright and refreshed atmosphere. Modern 5 1/2-inch baseboards add an elegant finishing touch and complement the home's updated style.

The kitchen has been completely remodeled with modern finishes and upgraded lighting, creating a stylish and functional space for everyday living and entertaining. A new pantry was also added, providing additional storage and organization. The living room area features new lighting, while the dining room has been enhanced with a modern fixture for a more contemporary look. One of the bathrooms has also been upgraded with updated finishes.

For added comfort and peace of mind, the home features a brand-new A/C system serving the entire house, along with a new pool pump installed in 2024.

The completely screened-in lanai, with Primary Bedroom access, features an oversized in-ground pool with plenty of space for outdoor furniture or an outdoor kitchen, making it an ideal setting for relaxing and entertaining.

Conveniently located in Apopka, this home provides easy access to shopping, dining, everyday conveniences, major roadways, and nearby attractions. Whether you're looking for a comfortable primary residence or an opportunity in a convenient Central Florida location, this home offers a combination of modern updates, functionality, and value.

Come see all the improvements and make this refreshed Apopka home yours!

10/10/2026 12:00PM - 3:00PM EDT

4
beds

2
baths

2,109 Sq.Ft. LIVING AREA

7,155 Sq.Ft. lot

Vinny Cordaro

Vinny Cordaro

Features & Amenities

Interior

  • total bedrooms4
  • Total bathrooms2
  • full bathrooms2
  • Laundry room Laundry Closet
  • Flooring Tile
  • APPLIANCES Electric Water Heater, Microwave, Other, Range, Refrigerator
  • other interior Features Ceiling Fans(s), Eat-in Kitchen, Kitchen/Family Room Combo, Open Floorplan, Primary Bedroom Main Floor, Solid Surface Counters, Split Bedroom, Vaulted Ceiling(s), Window Treatments

Area & Lot

  • Status For Sale
  • OPEN HOUSE

    10/10/2026 12:00PM - 3:00PM EDT

  • Living Area2,109 Sq.Ft.
  • Total Area2,713 Sq.Ft.
  • Lot Area7,155 Sq.Ft.
  • MLS® IDG5117428
  • TypeResidential
  • YEAR BUILT2001
  • NeighborhoodApopka

Exterior

  • STORIES1
  • Garage Space2.0
  • water SourceNone
  • utilitiesBB/HS Internet Available, Cable Connected, Electricity Connected, Sprinkler Meter, Underground Utilities, Water Connected
  • PoolGunite, In Ground, Pool Sweep, Screen Enclosure
  • roofShingle
  • parkingDriveway
  • HEAT TYPECentral, Electric
  • AIR CONDITIONINGCentral Air
  • sewerPublic Sewer
  • SubstructureSlab
  • HOA AmenitiesOther, Playground
  • other exterior FeaturesSprinkler Metered

Financial

  • Sales Price$500,000
  • Real Estate Tax $7,003/yr
  • HOA $45/mo
  • Zoning R-1
Tan stucco house with a two-car garage, arched entry, and landscaped front yard.

Schedule a Showing

We would love to show you our beautiful property. Please select your preferred date and time below. An agent will be in touch shortly to confirm your appointment.

Schedule a Showing

We would love to show you our beautiful property. Please select your preferred date and time below. An agent will be in touch shortly to confirm your appointment.

Thank you for your interest in 2378 CIMMARON ASH WAY, APOPKA, FL 32703. We are reviewing your request and will be in touch shortly!

Mortgage Calculator

Estimate your monthly mortgage payment, including the principal and interest, property taxes, and HOA. Adjust the values to generate a more accurate rate.

All estimates are provided for informational purposes only. Actual amounts may vary.
$0,000 Your Payment 20 15 65
$0,000 Your Payment

Apopka

Offers a perfect blend of suburban tranquility, natural beauty, and modern amenities.

Explore
Let's Talk About your Move

We’re passionate about helping buyers, sellers, and investors navigate the real estate journey with confidence and ease. Rooted in integrity, transparency, and personalized service, our team is committed to making every step as smooth and stress-free as possible. Whether you’re finding your first home, growing your investments, or selling your property, we’re here to deliver the expertise and local insight you deserve.

Follow Me on Instagram