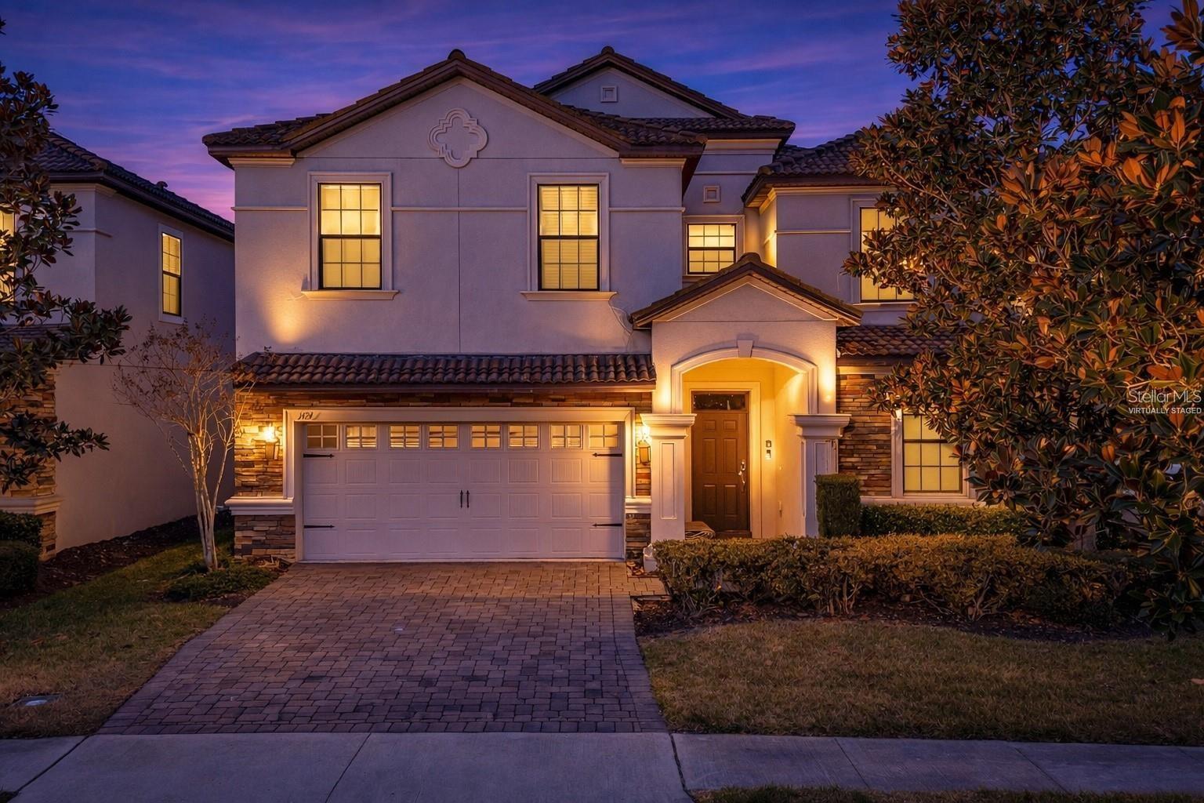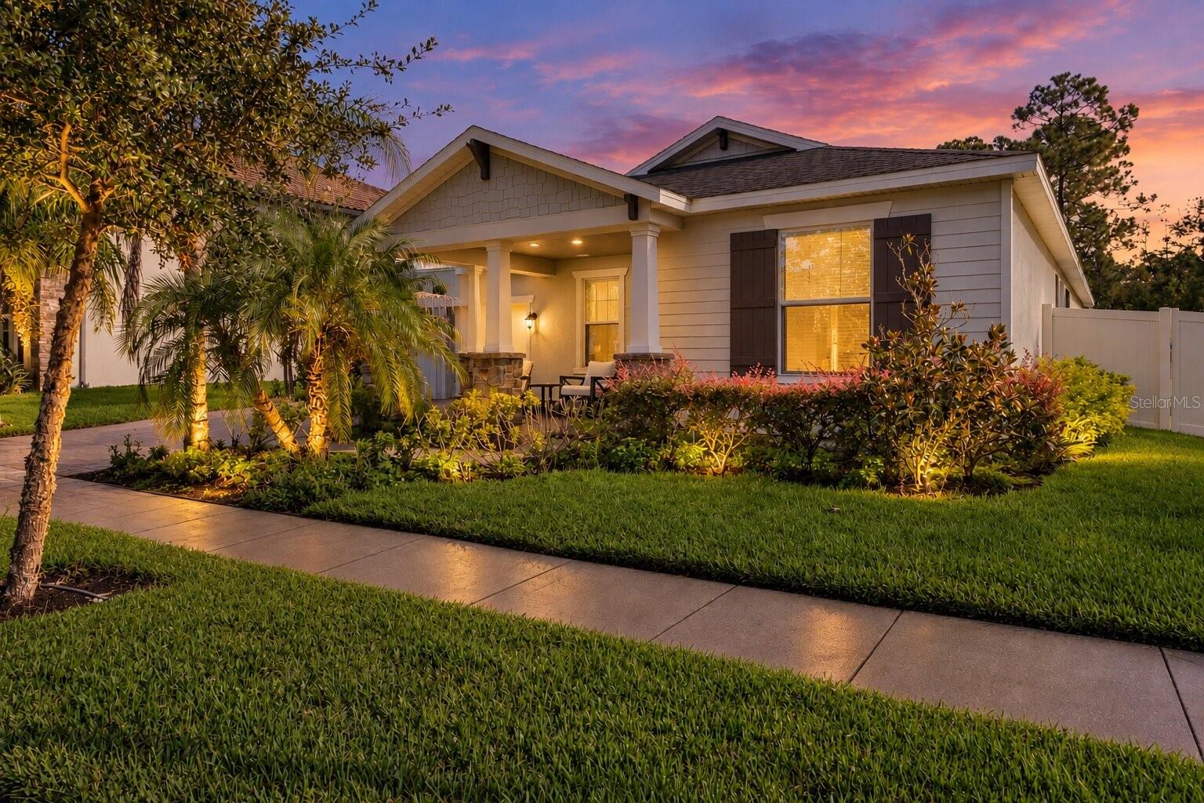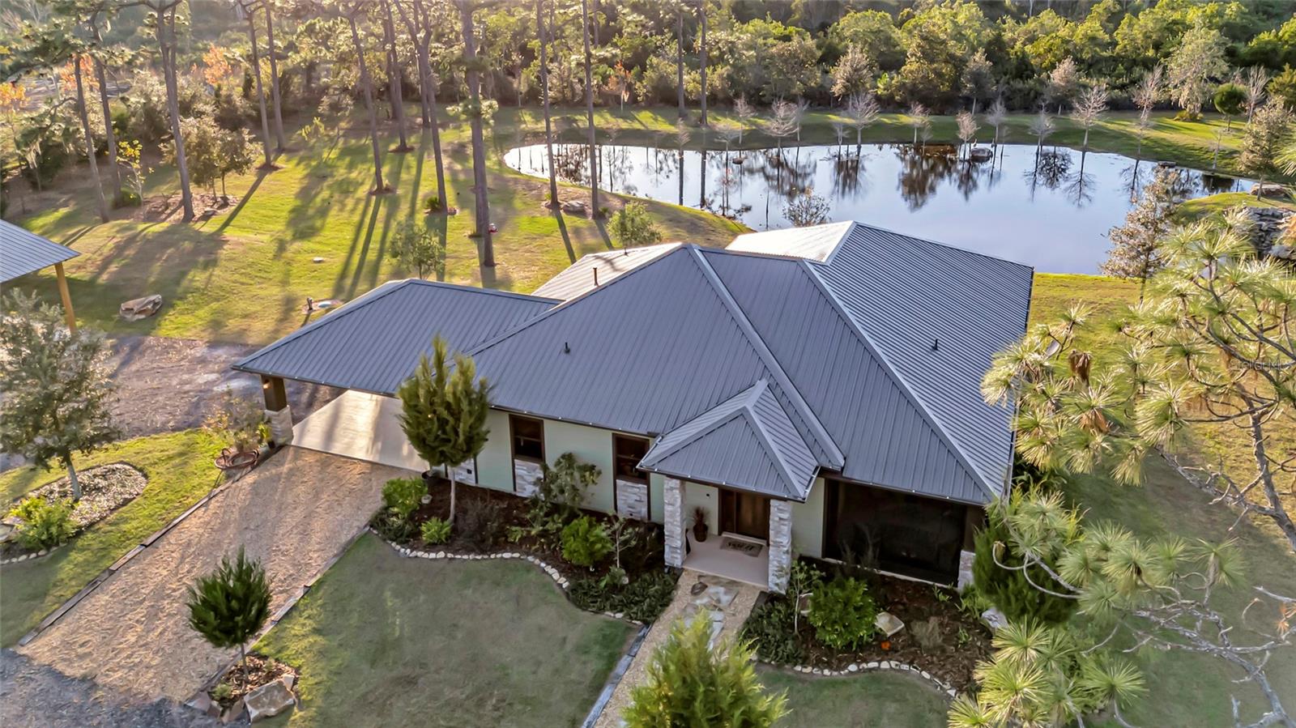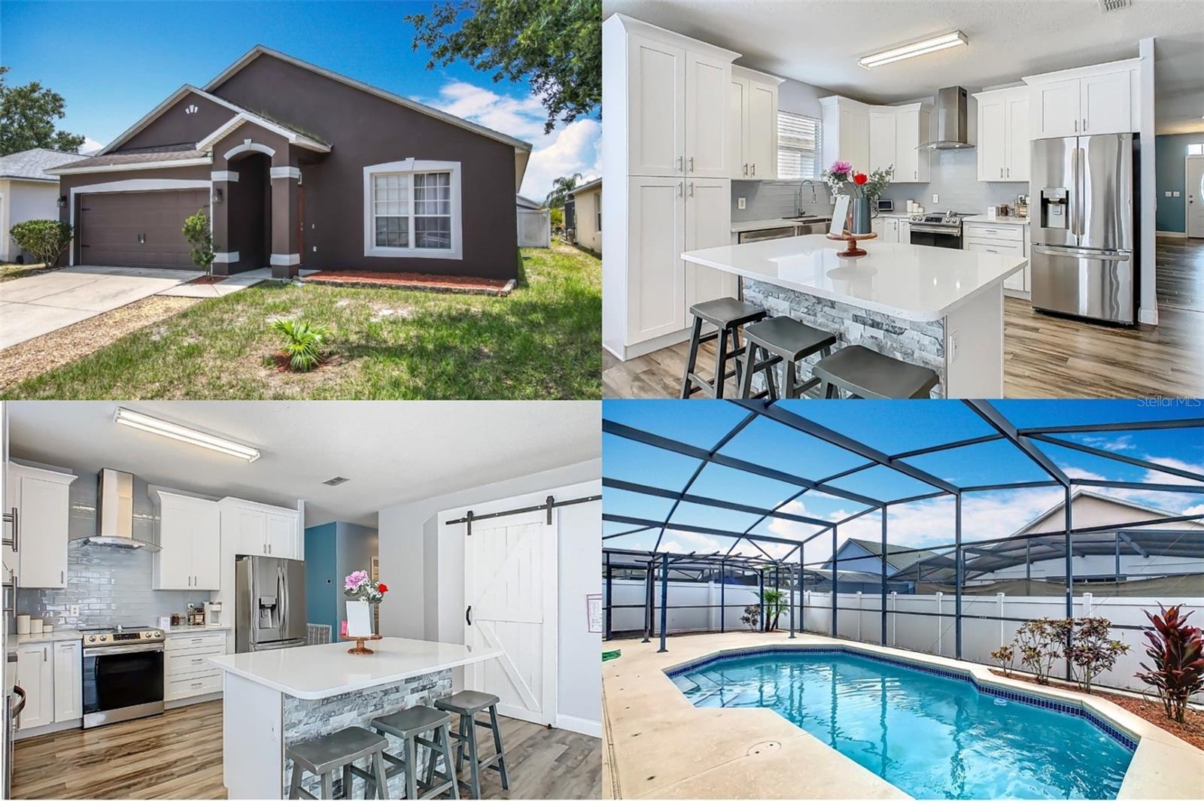
House with a white island kitchen and screened-in backyard pool.
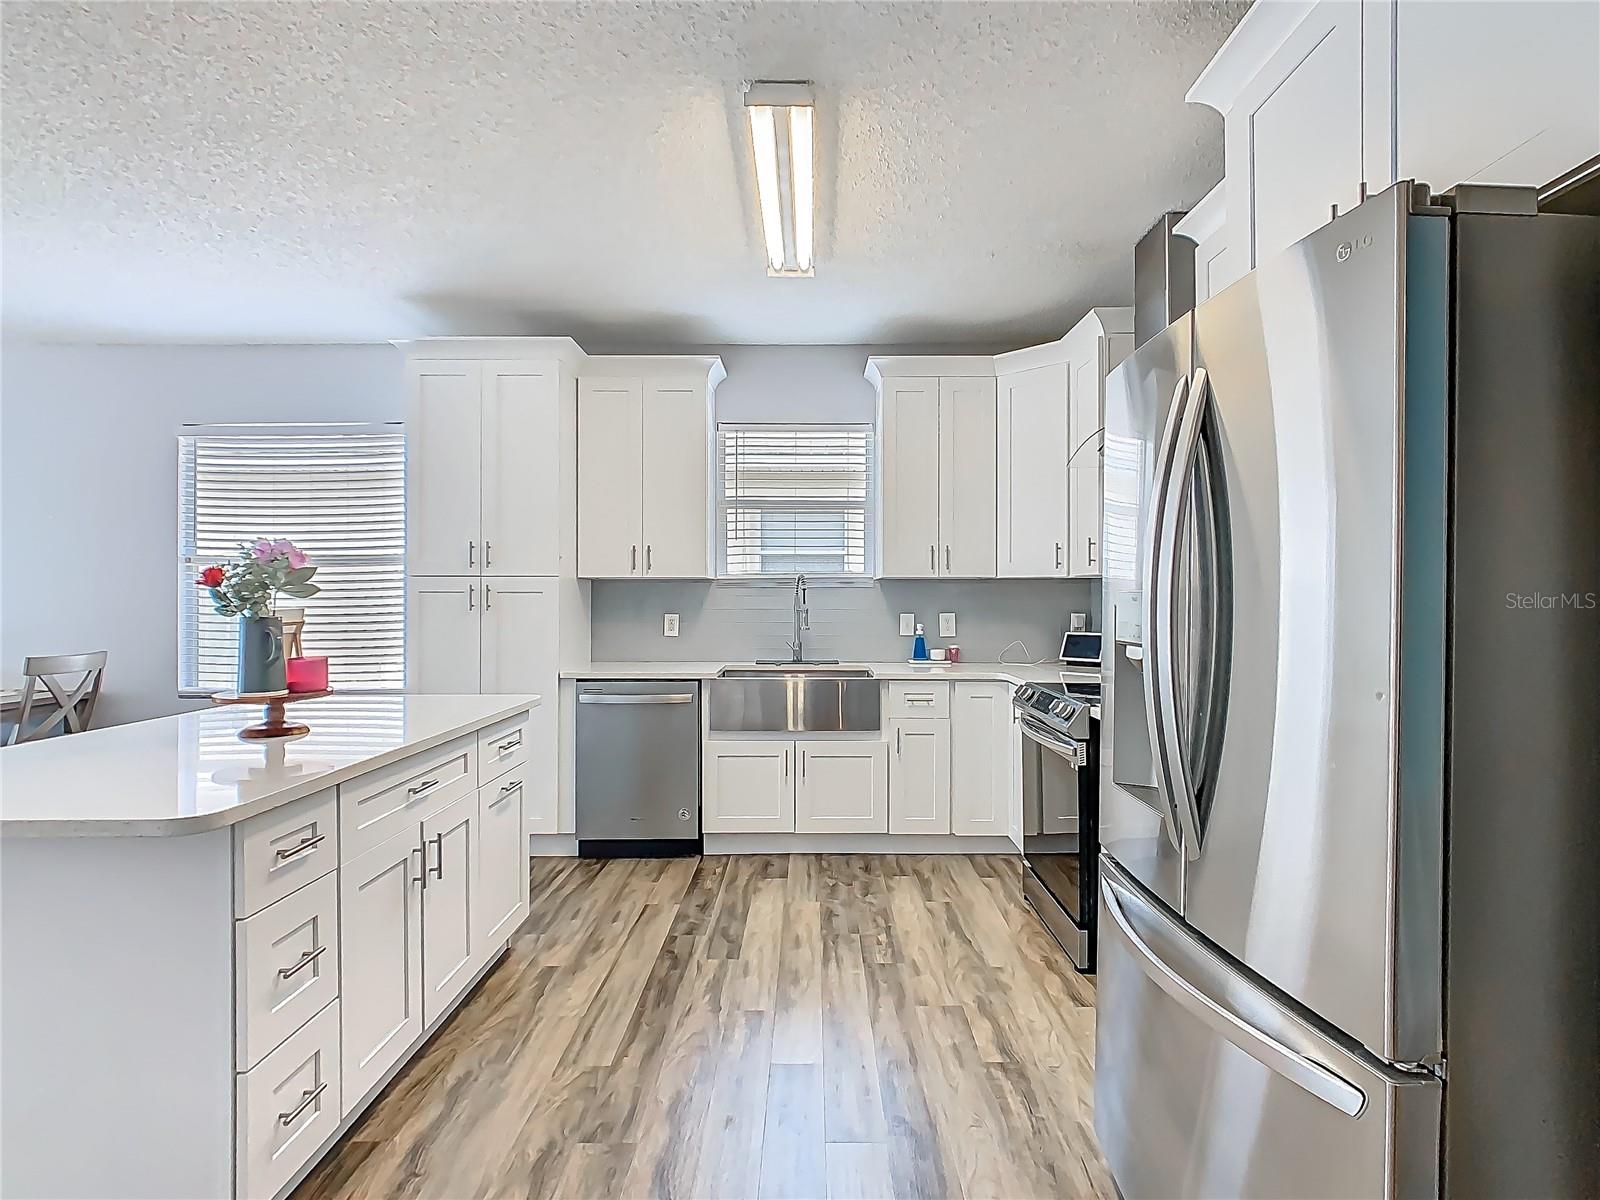
Bright kitchen with white cabinets, a large island, and stainless-steel appliances.
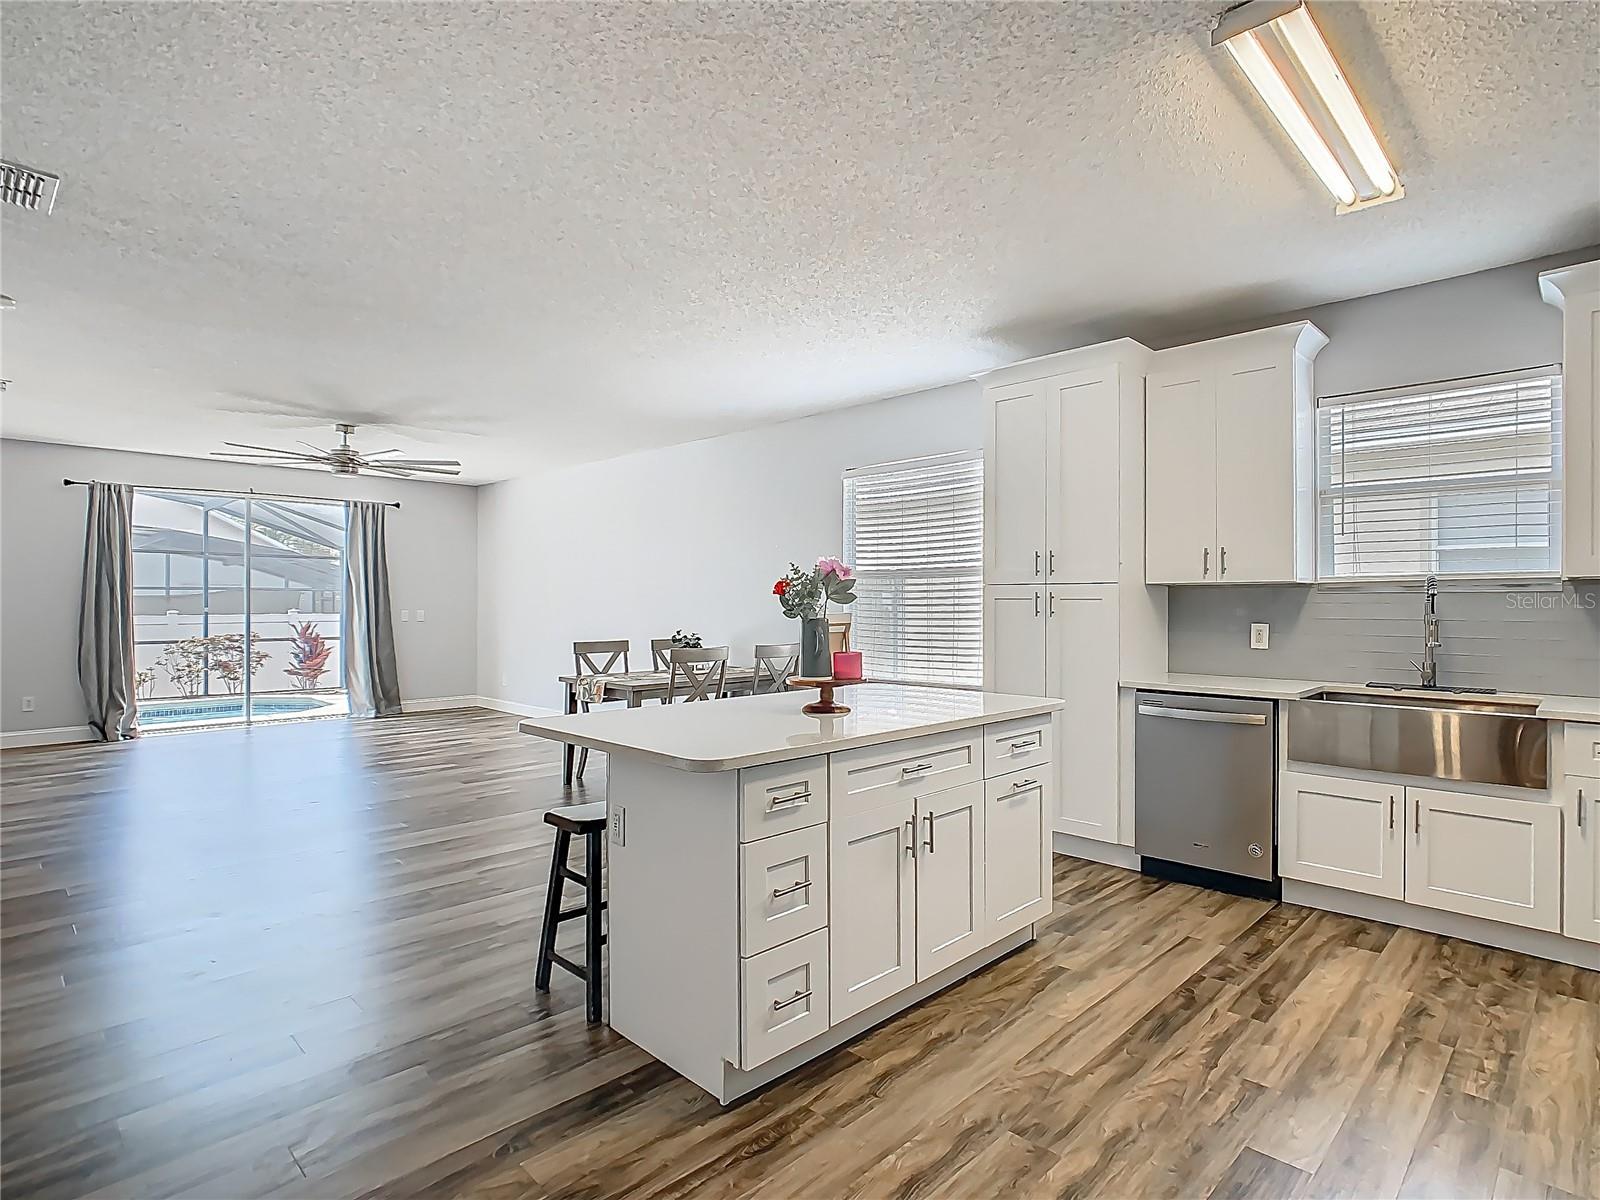
Open kitchen with a large white island, stainless steel appliances, and sliding doors toward the pool.
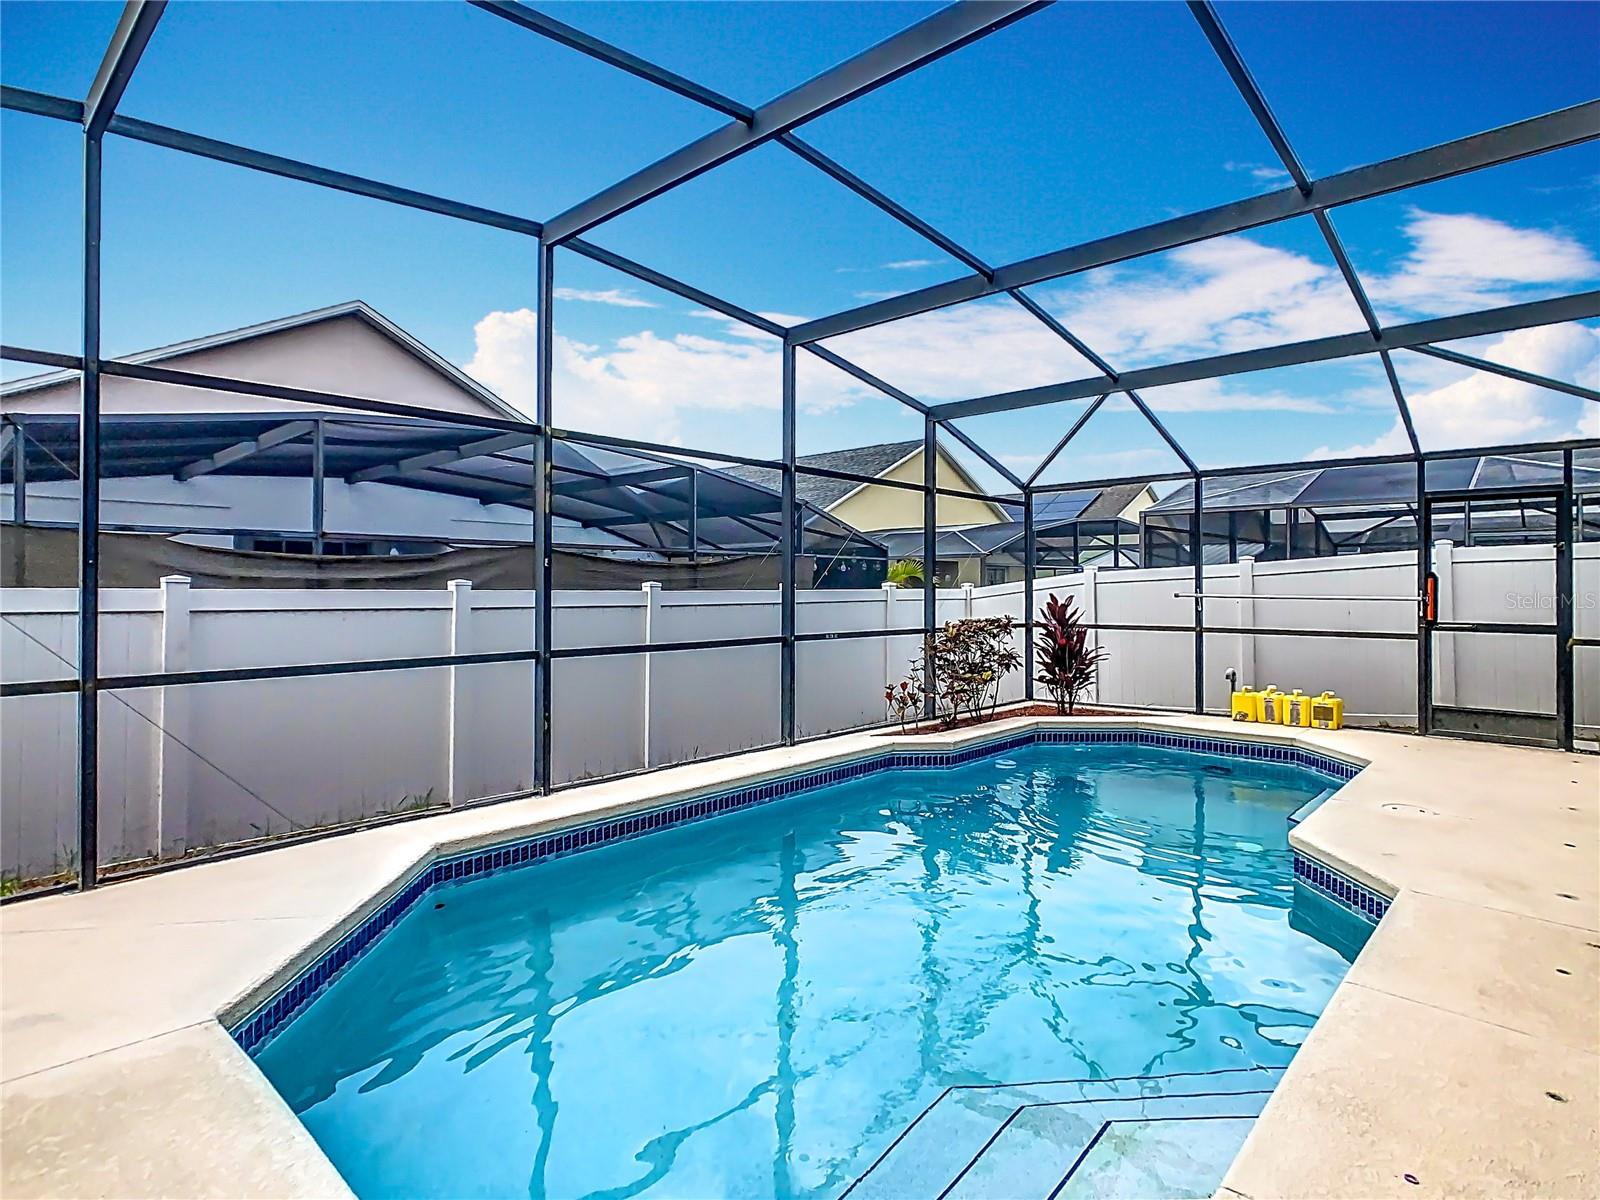
Backyard pool beneath a screened enclosure, with white privacy fencing and a light-colored deck.
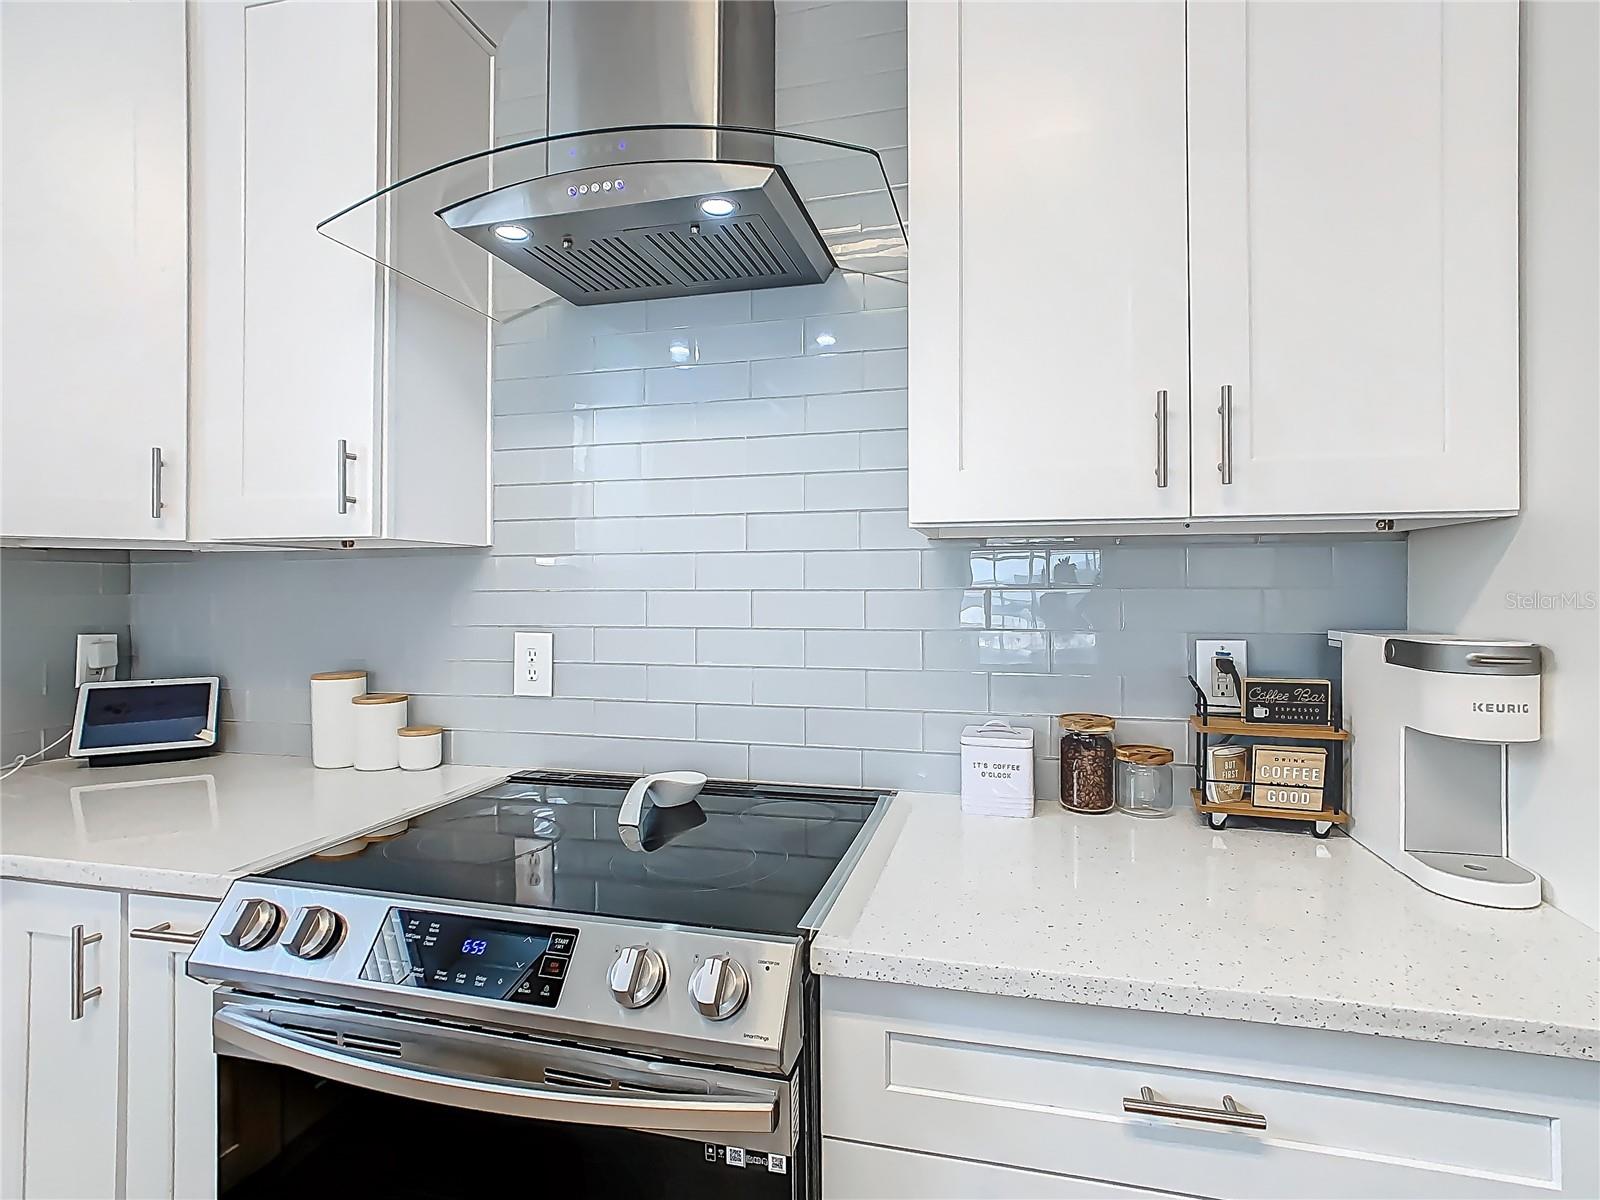
Modern kitchen with white cabinets, blue subway tile backsplash, stainless range, and a counter coffee station.
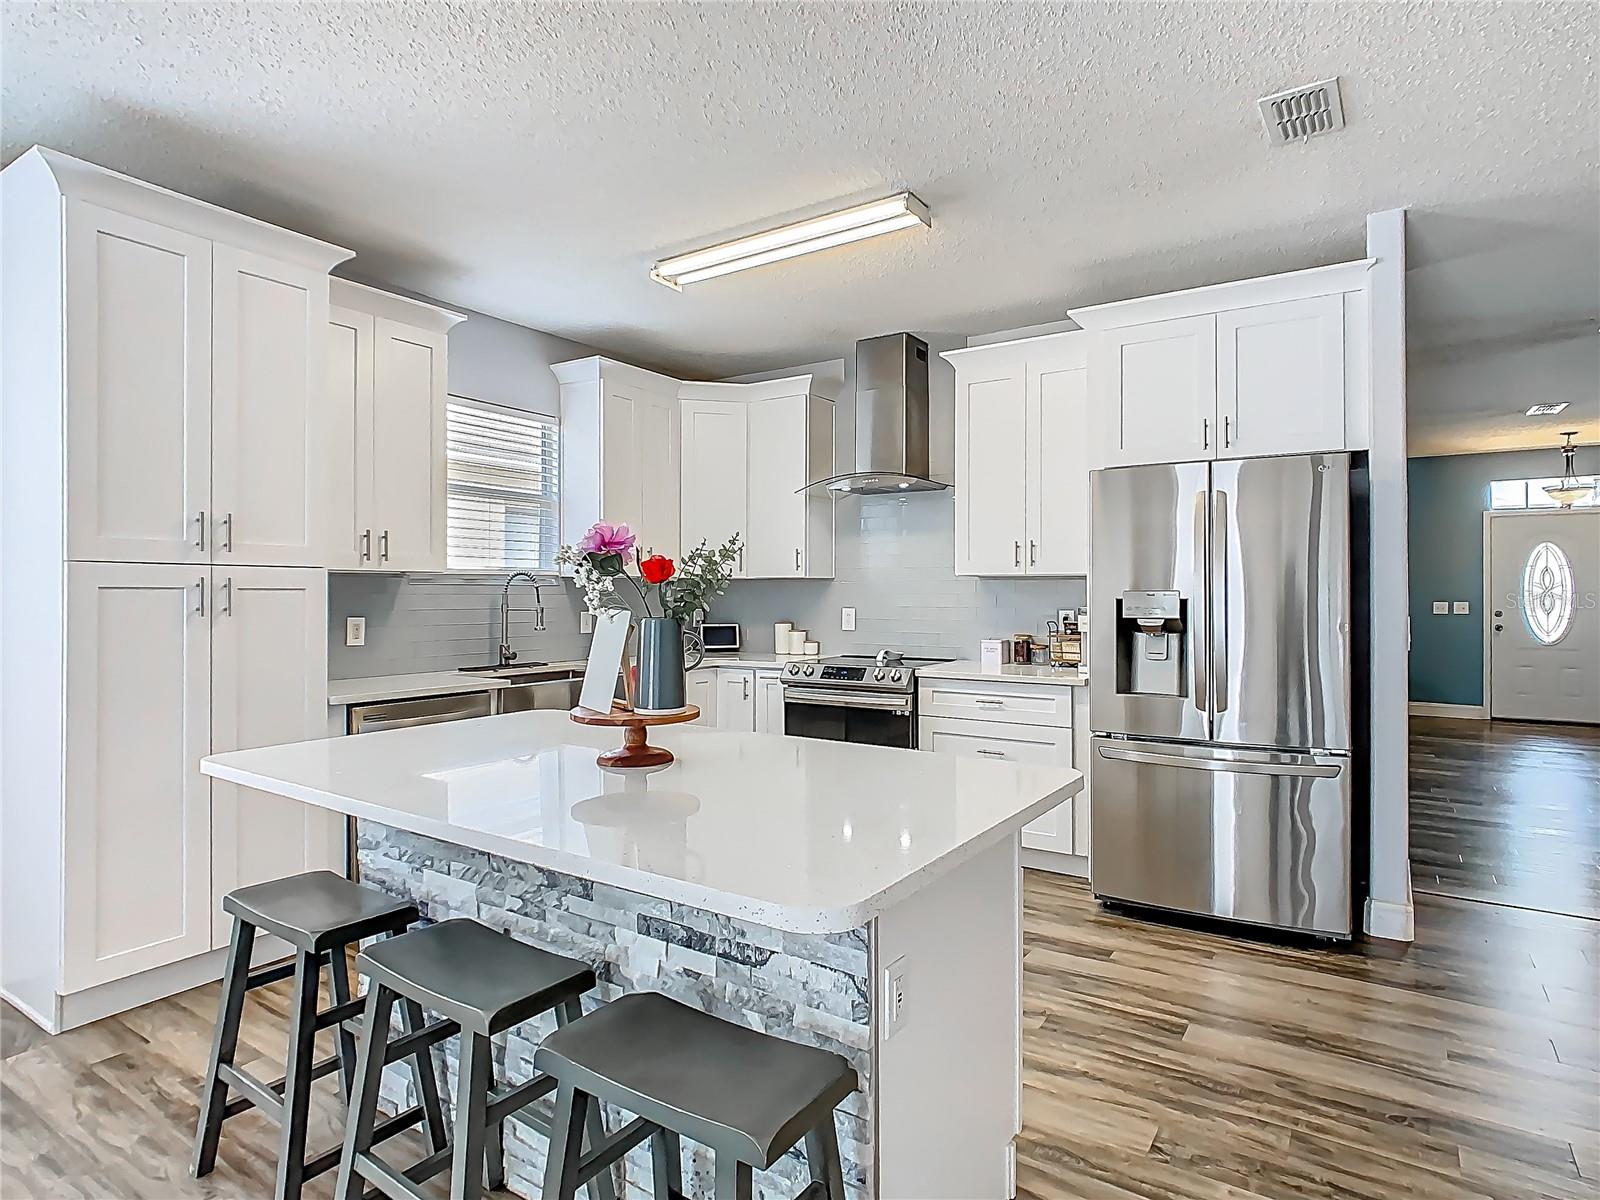
Modern kitchen with white cabinets, stainless steel appliances, and a large island with seating.
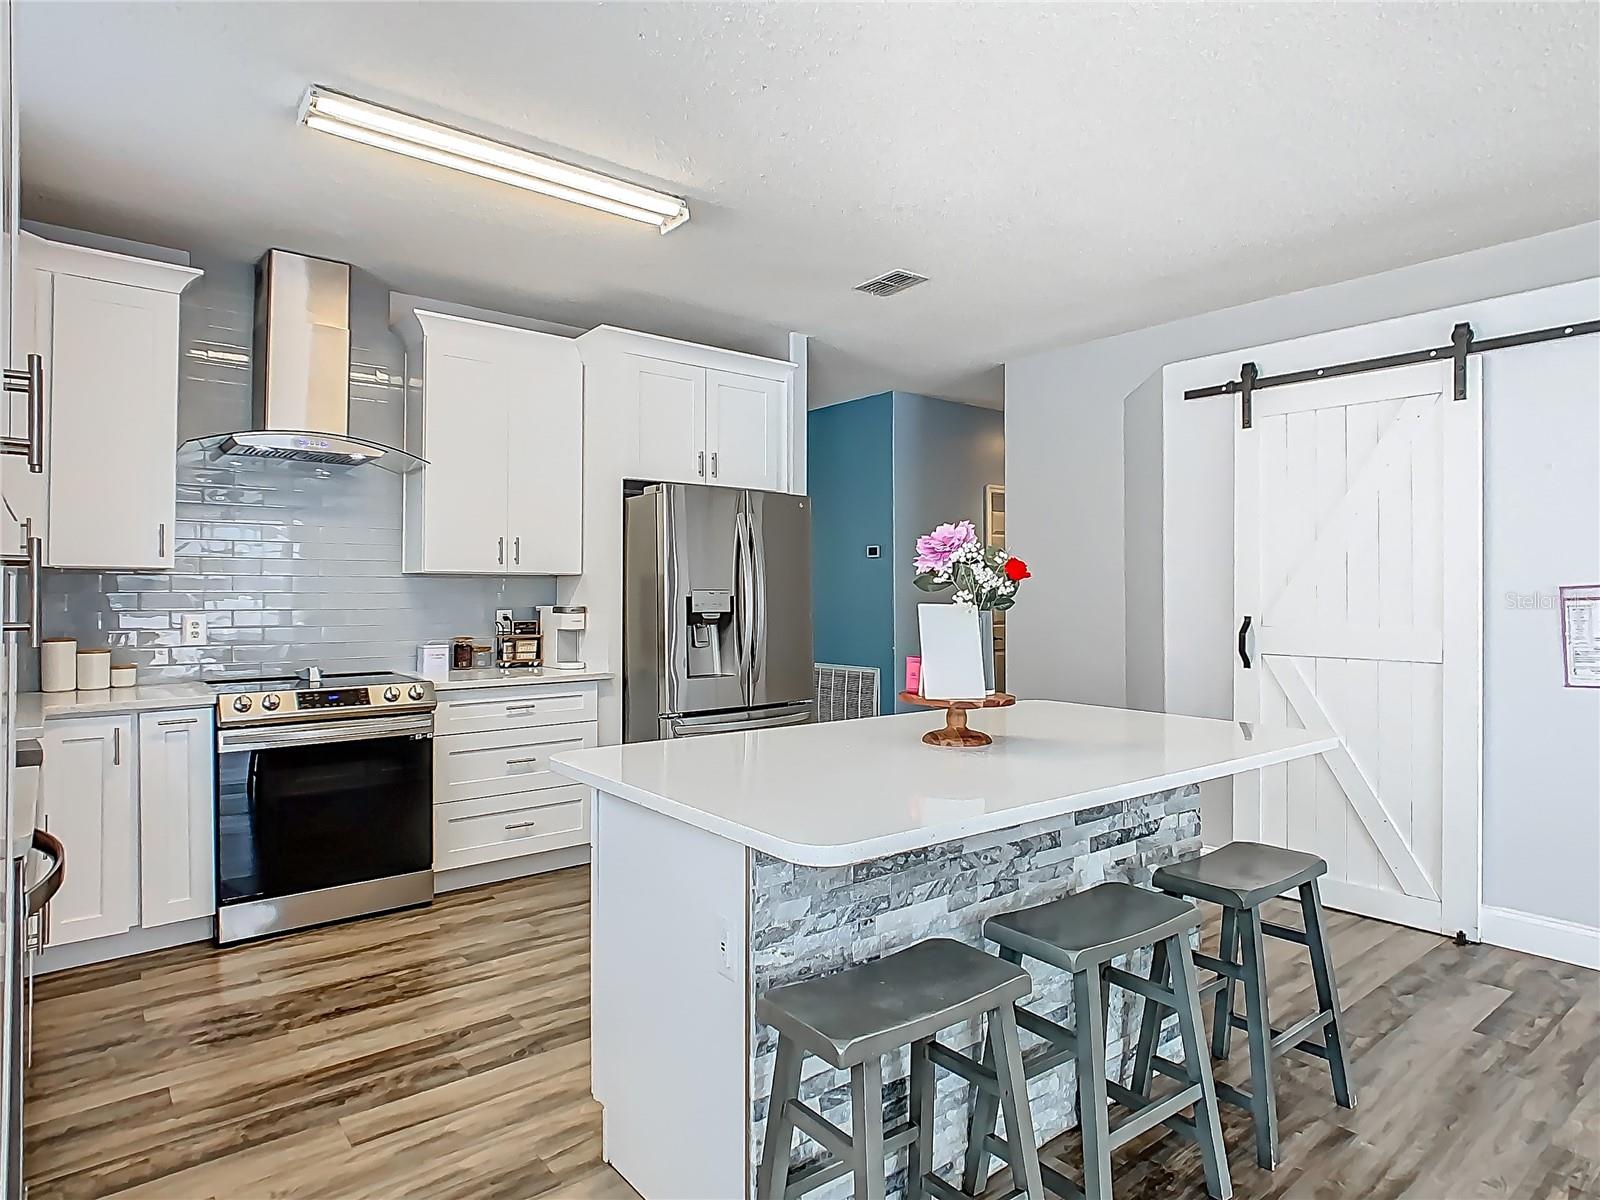
Kitchen with a large stone-faced island, gray bar stools, white cabinets, and stainless steel appliances.
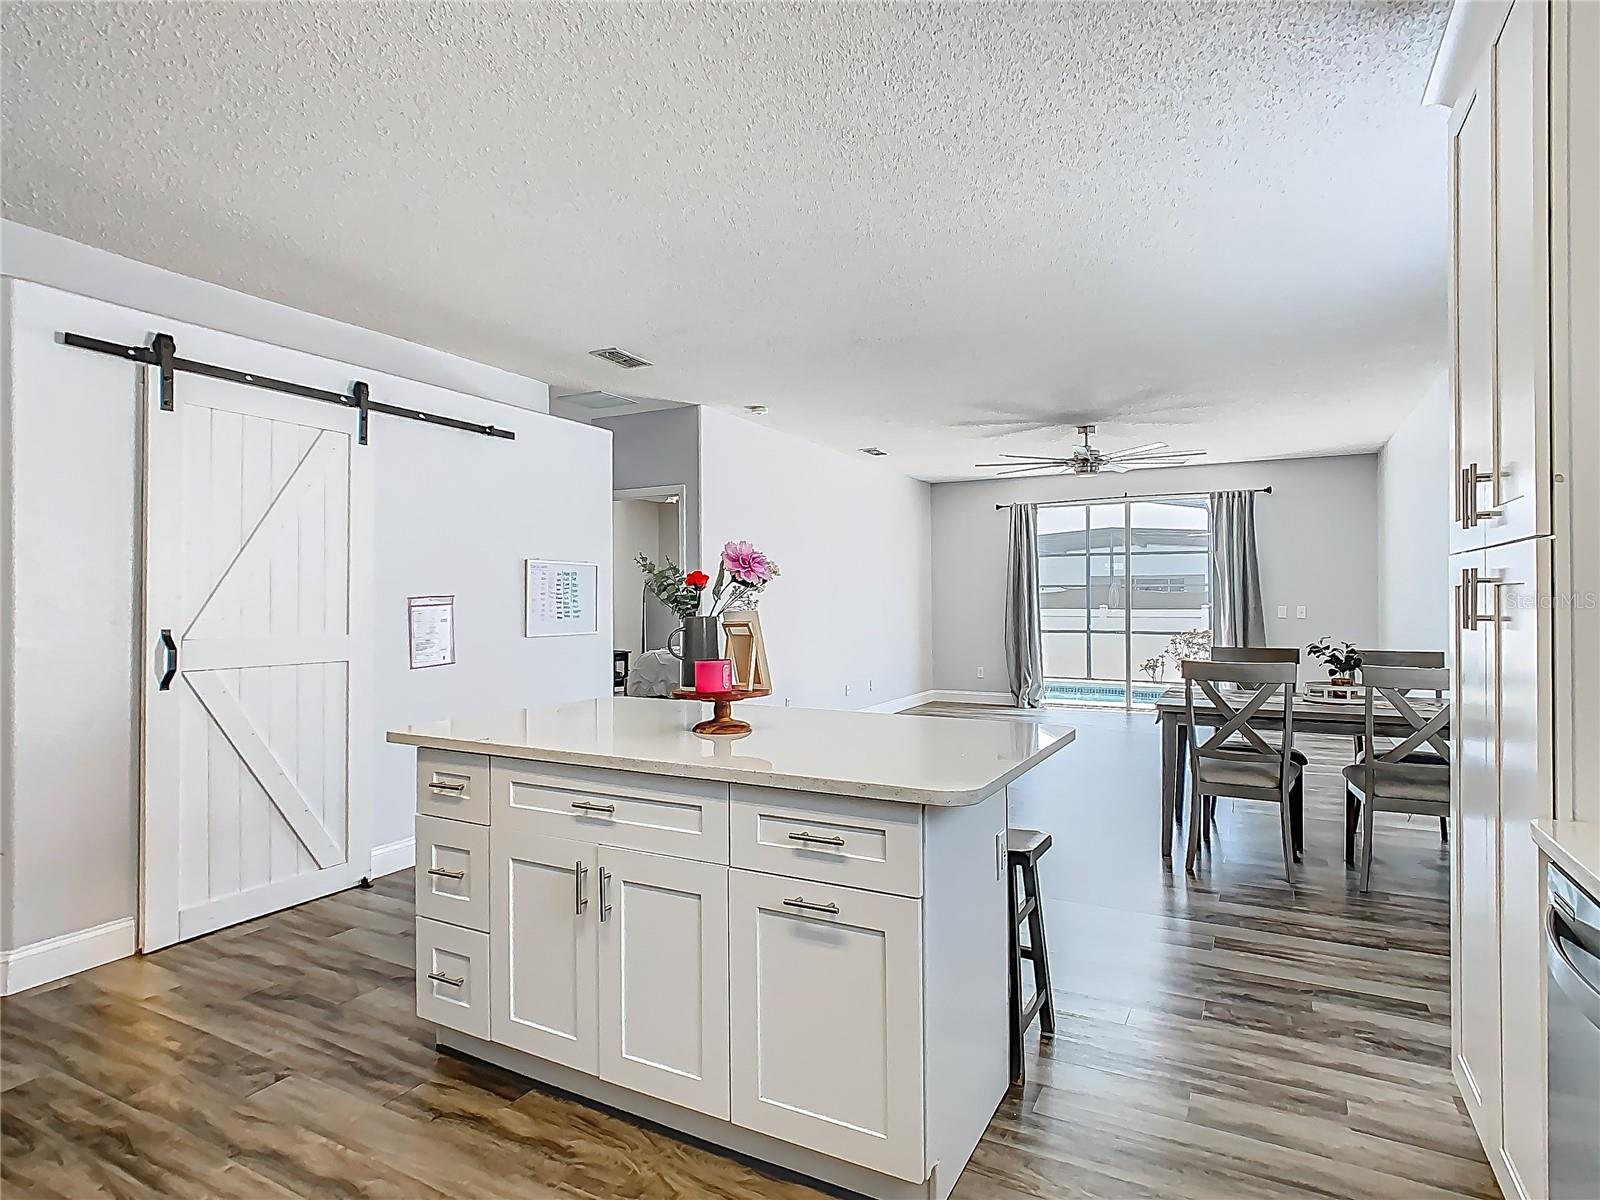
Open-plan kitchen with a large white island and barn door, opening to a dining area and pool view.
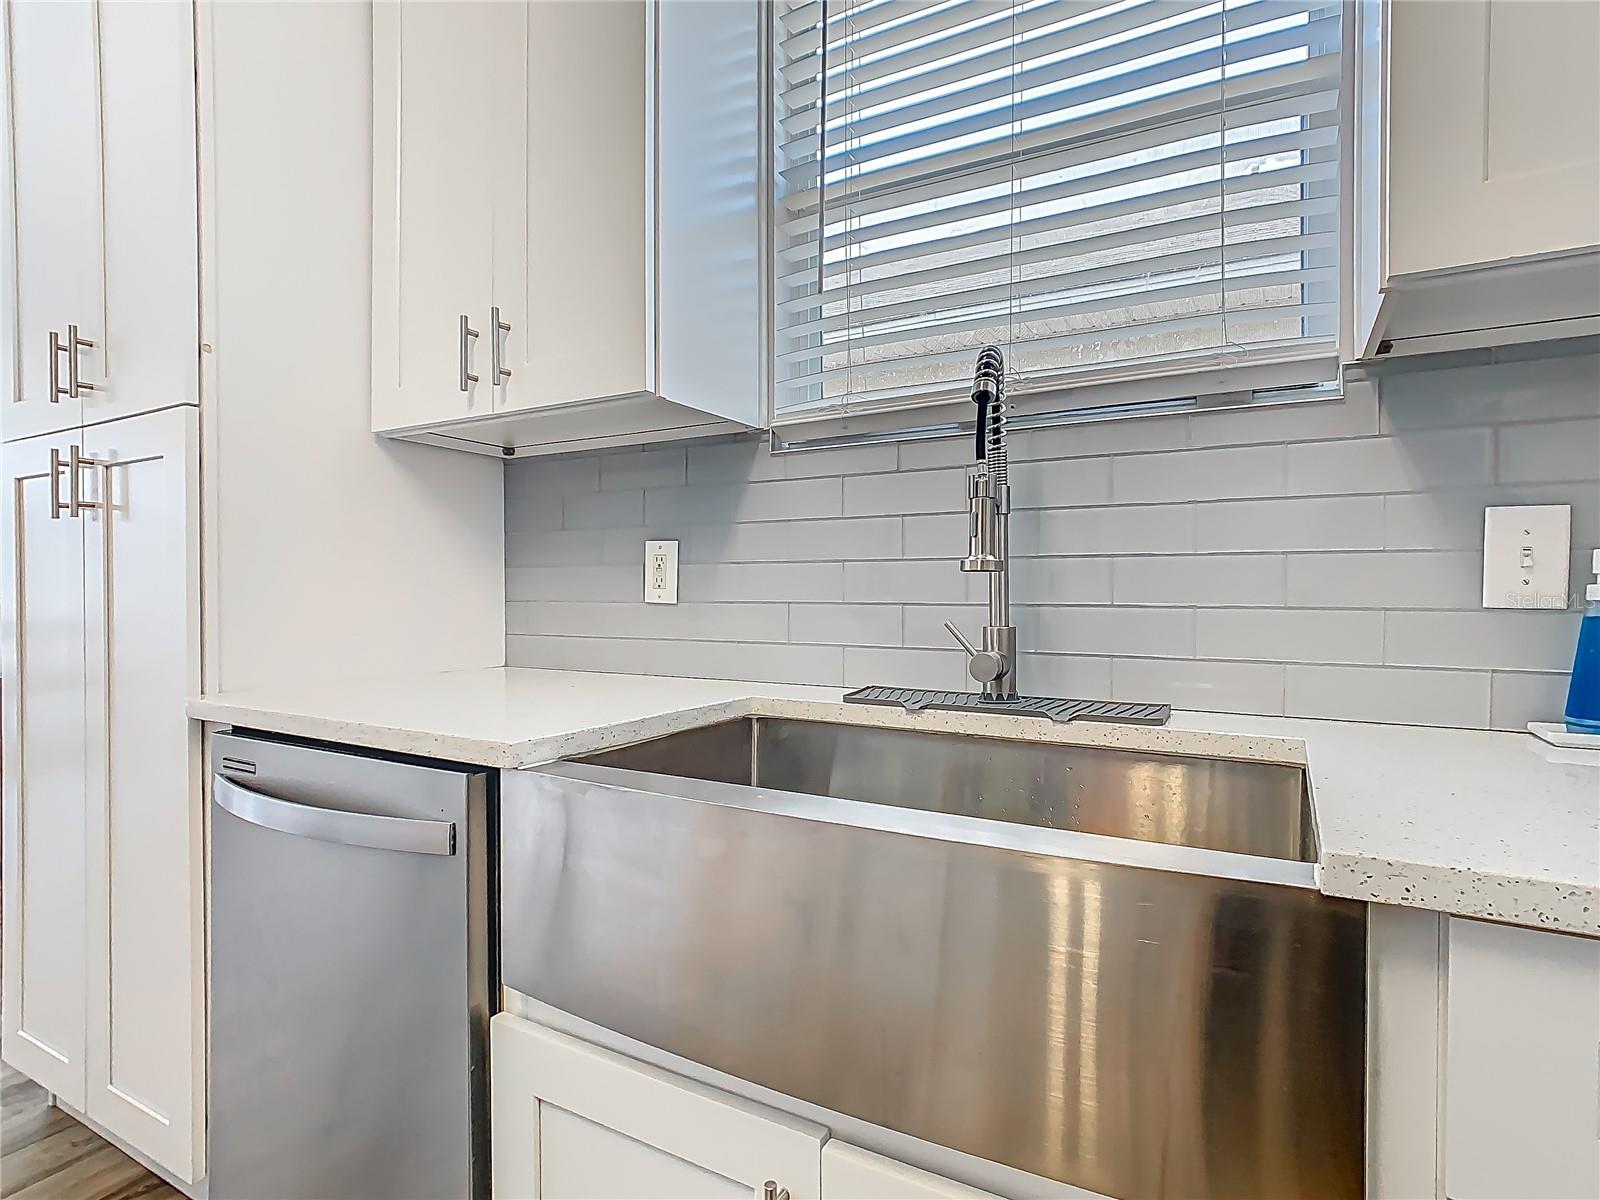
Modern kitchen sink with a spring-coil faucet, white cabinetry, and subway-tile backsplash.
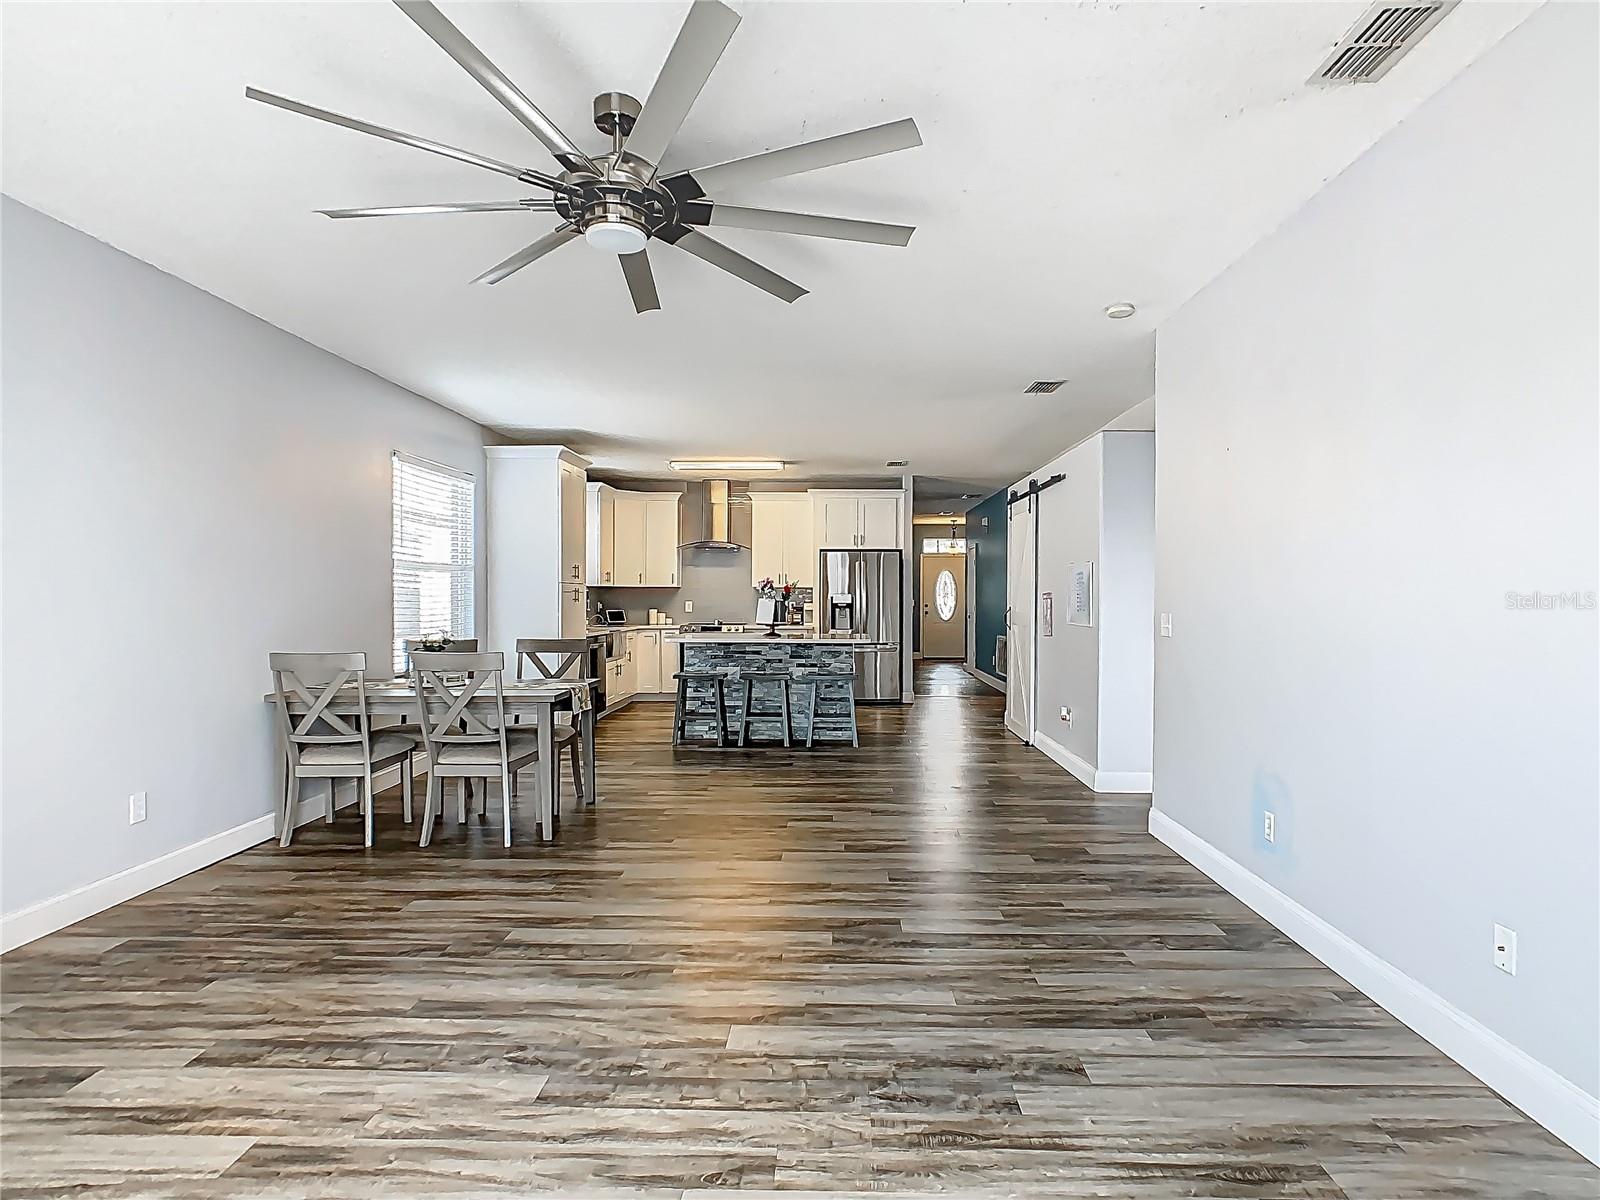
Open dining area and kitchen with a dining table, island seating, stainless steel appliances, and wood-look floors.
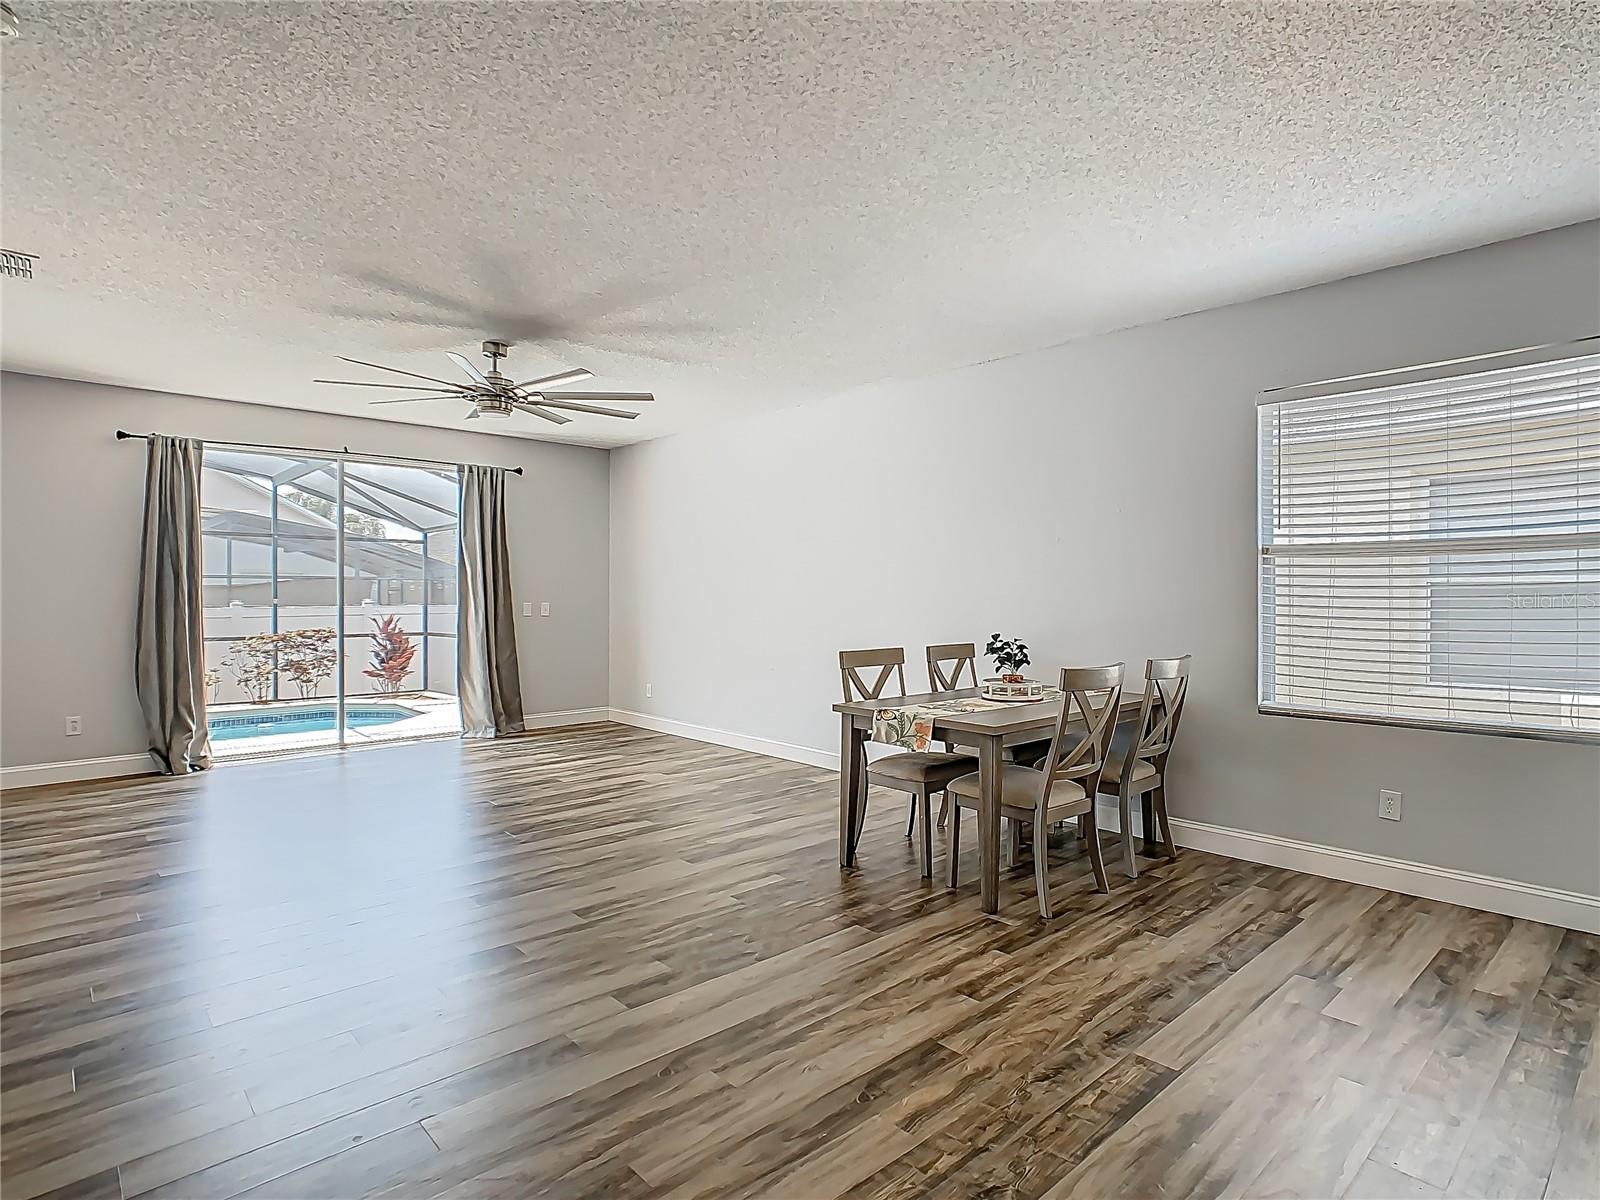
Dining and living area with wood-look flooring, dining table, and sliding doors to a screened pool.
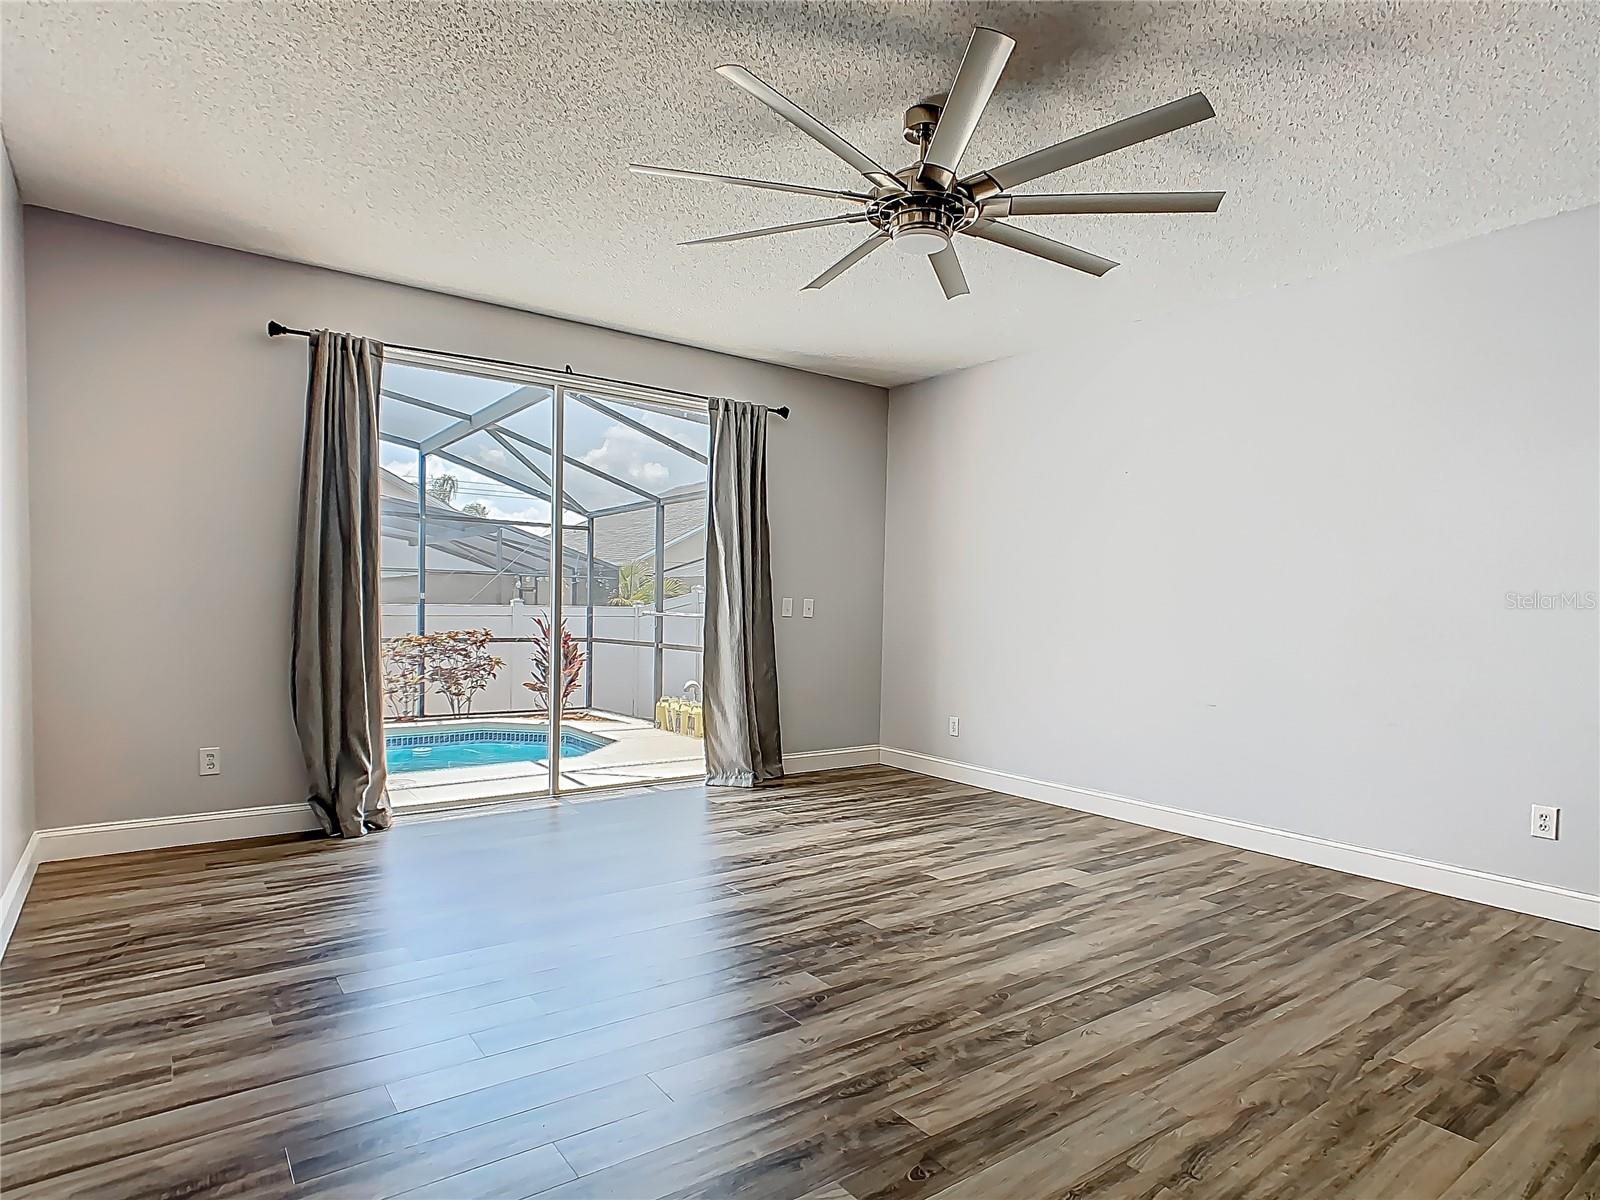
Empty living room with plank flooring and sliding doors overlooking a screened pool.
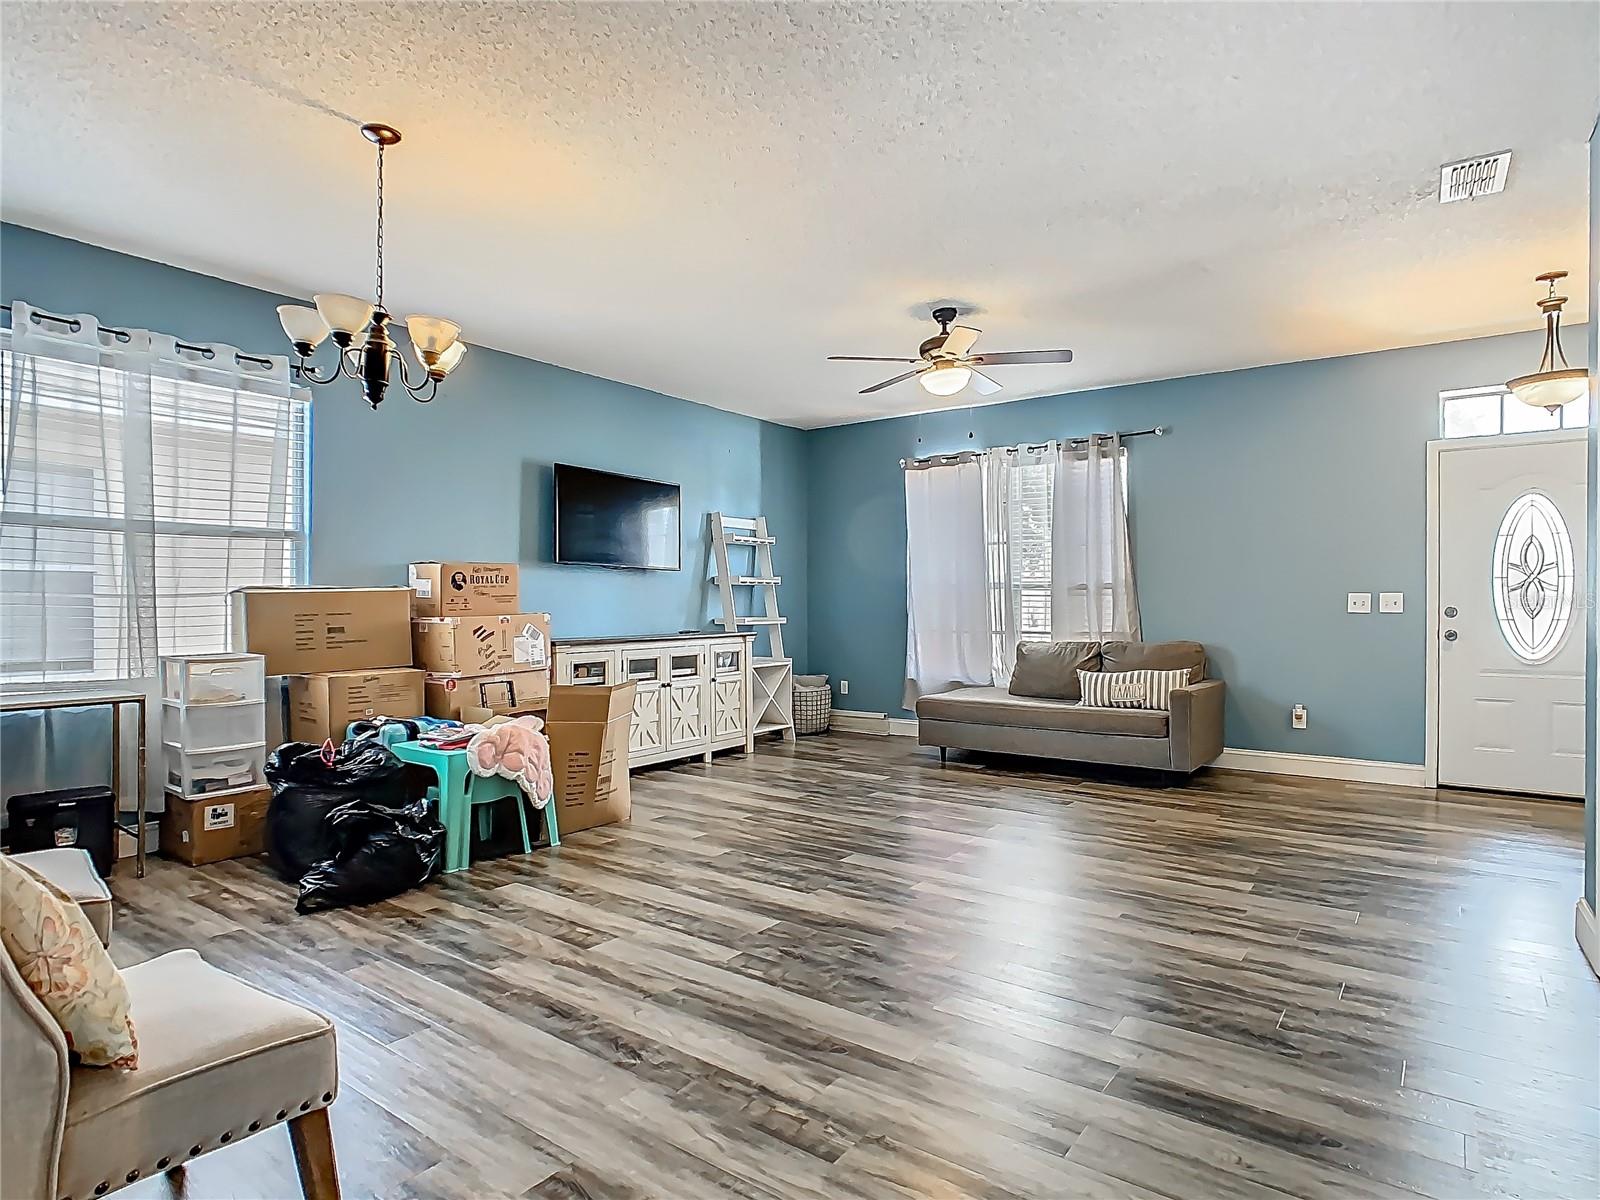
Living room with blue walls, gray plank flooring, a sofa, and moving boxes stacked beside a media console.
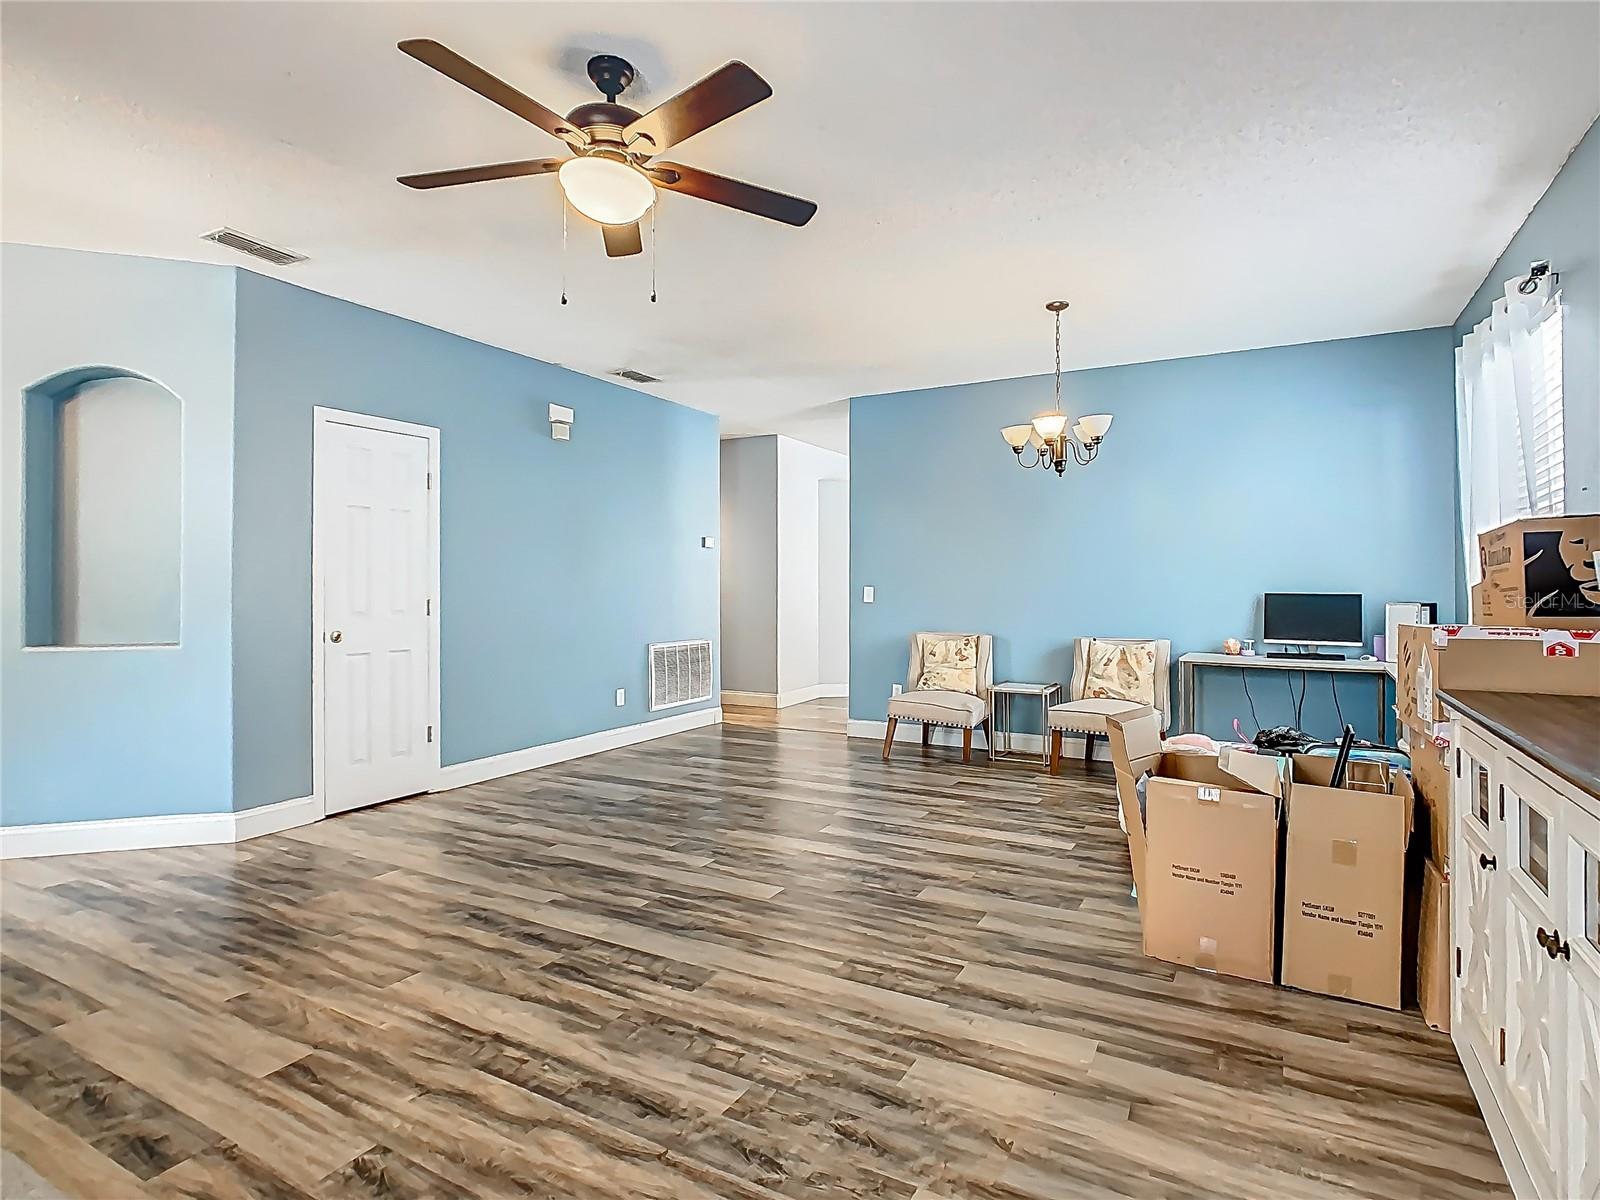
Living room with blue walls, wood-look floors, ceiling fan, and moving boxes.
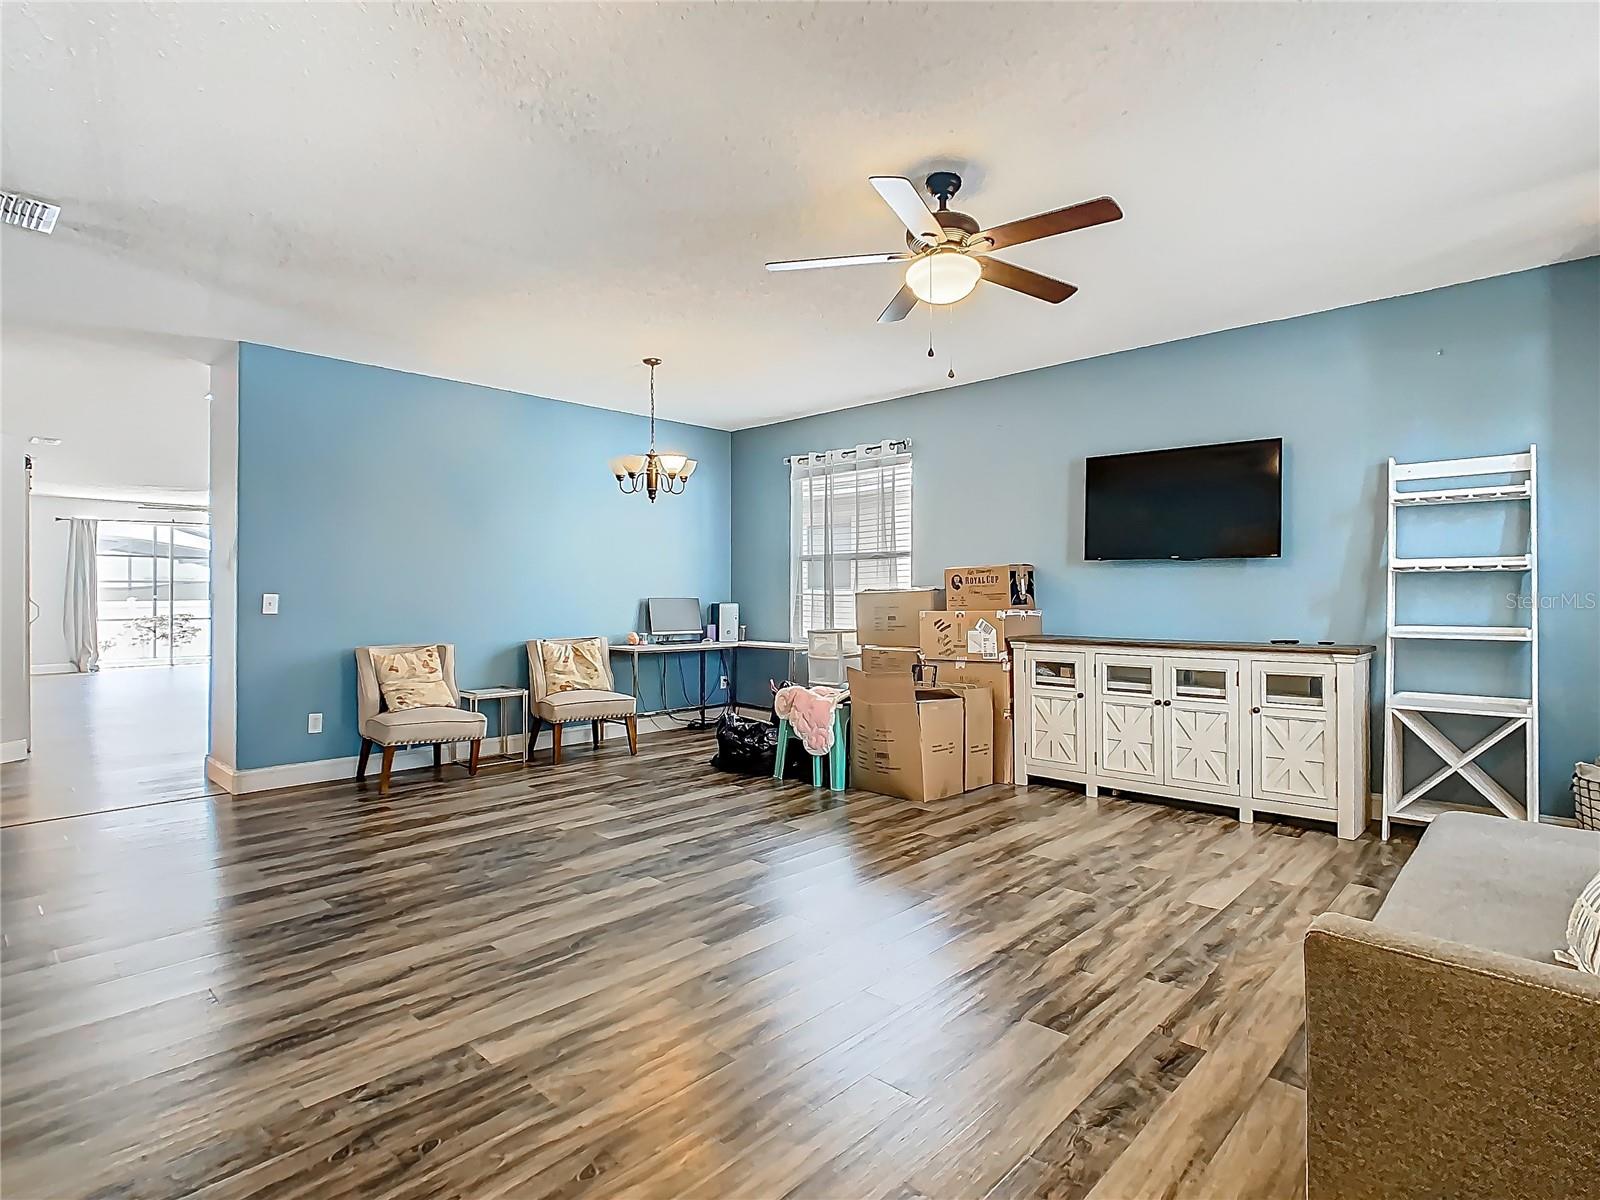
Open living and dining area with blue walls, gray plank flooring, and moving boxes beside the kitchen cabinets.
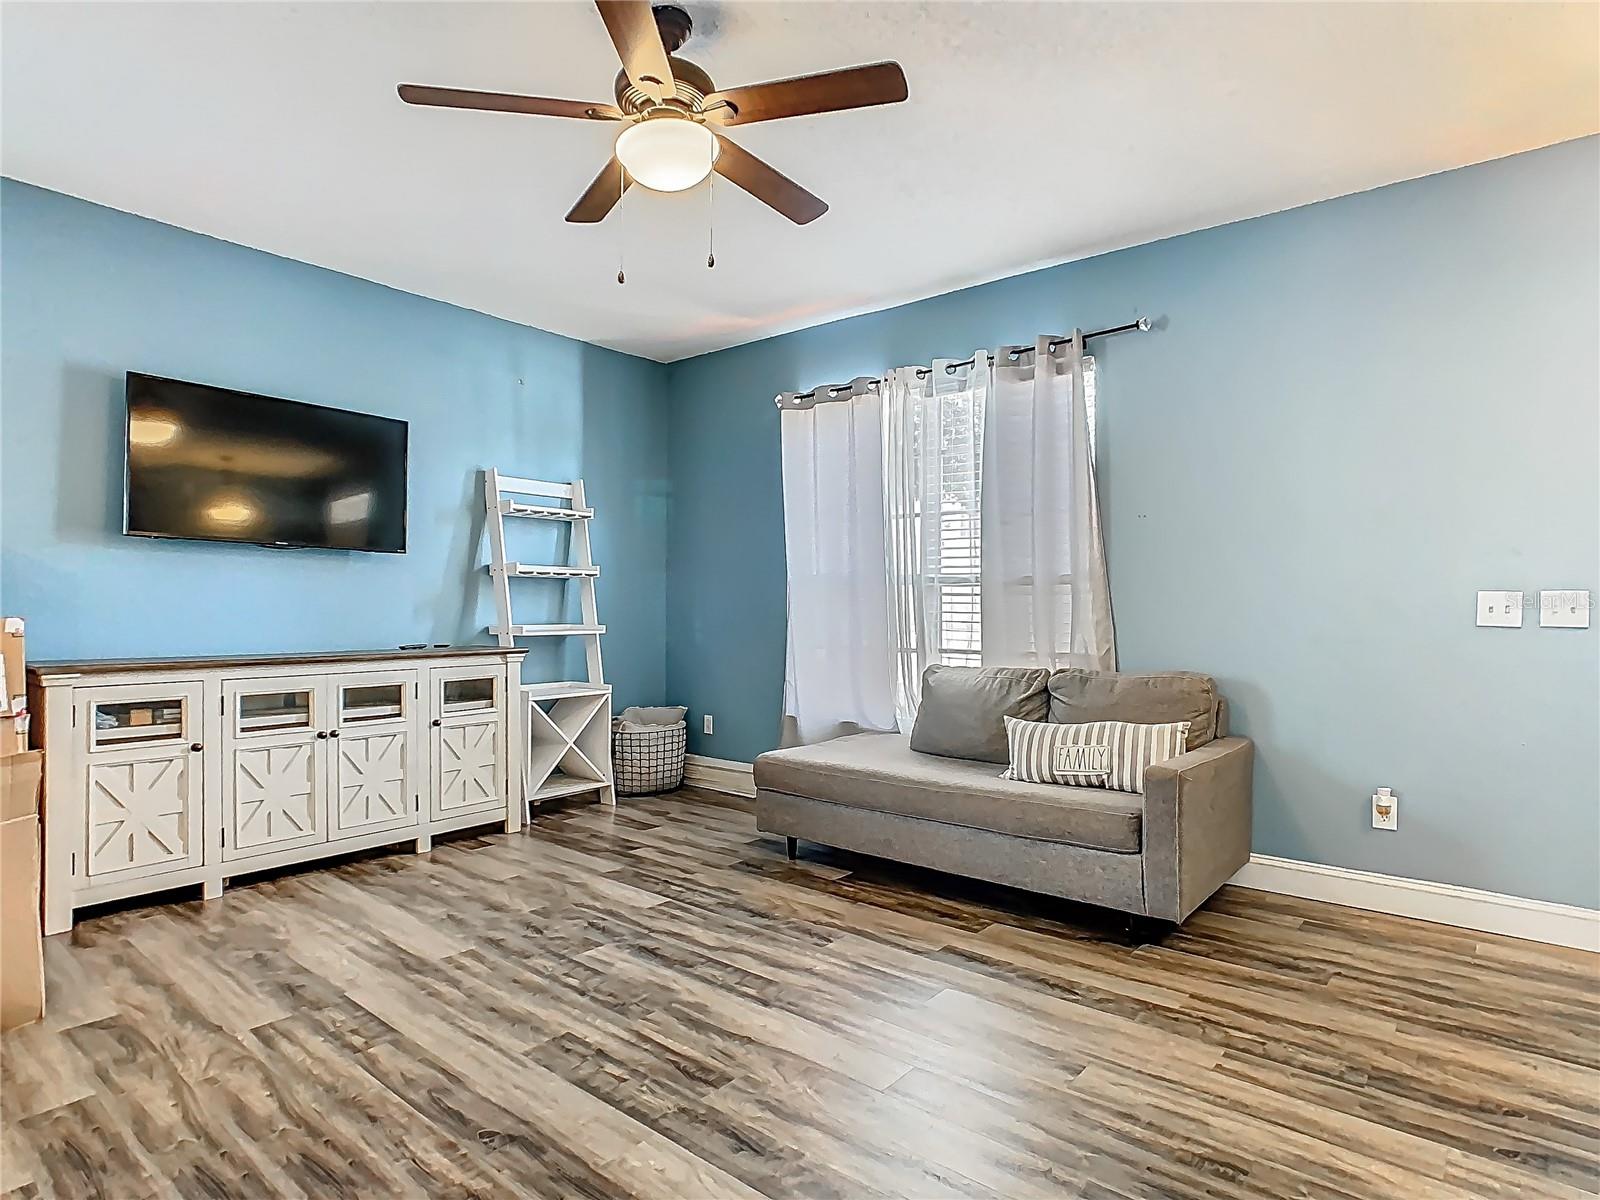
Living room with blue walls, gray sofa, wall-mounted TV, and wood-look flooring.
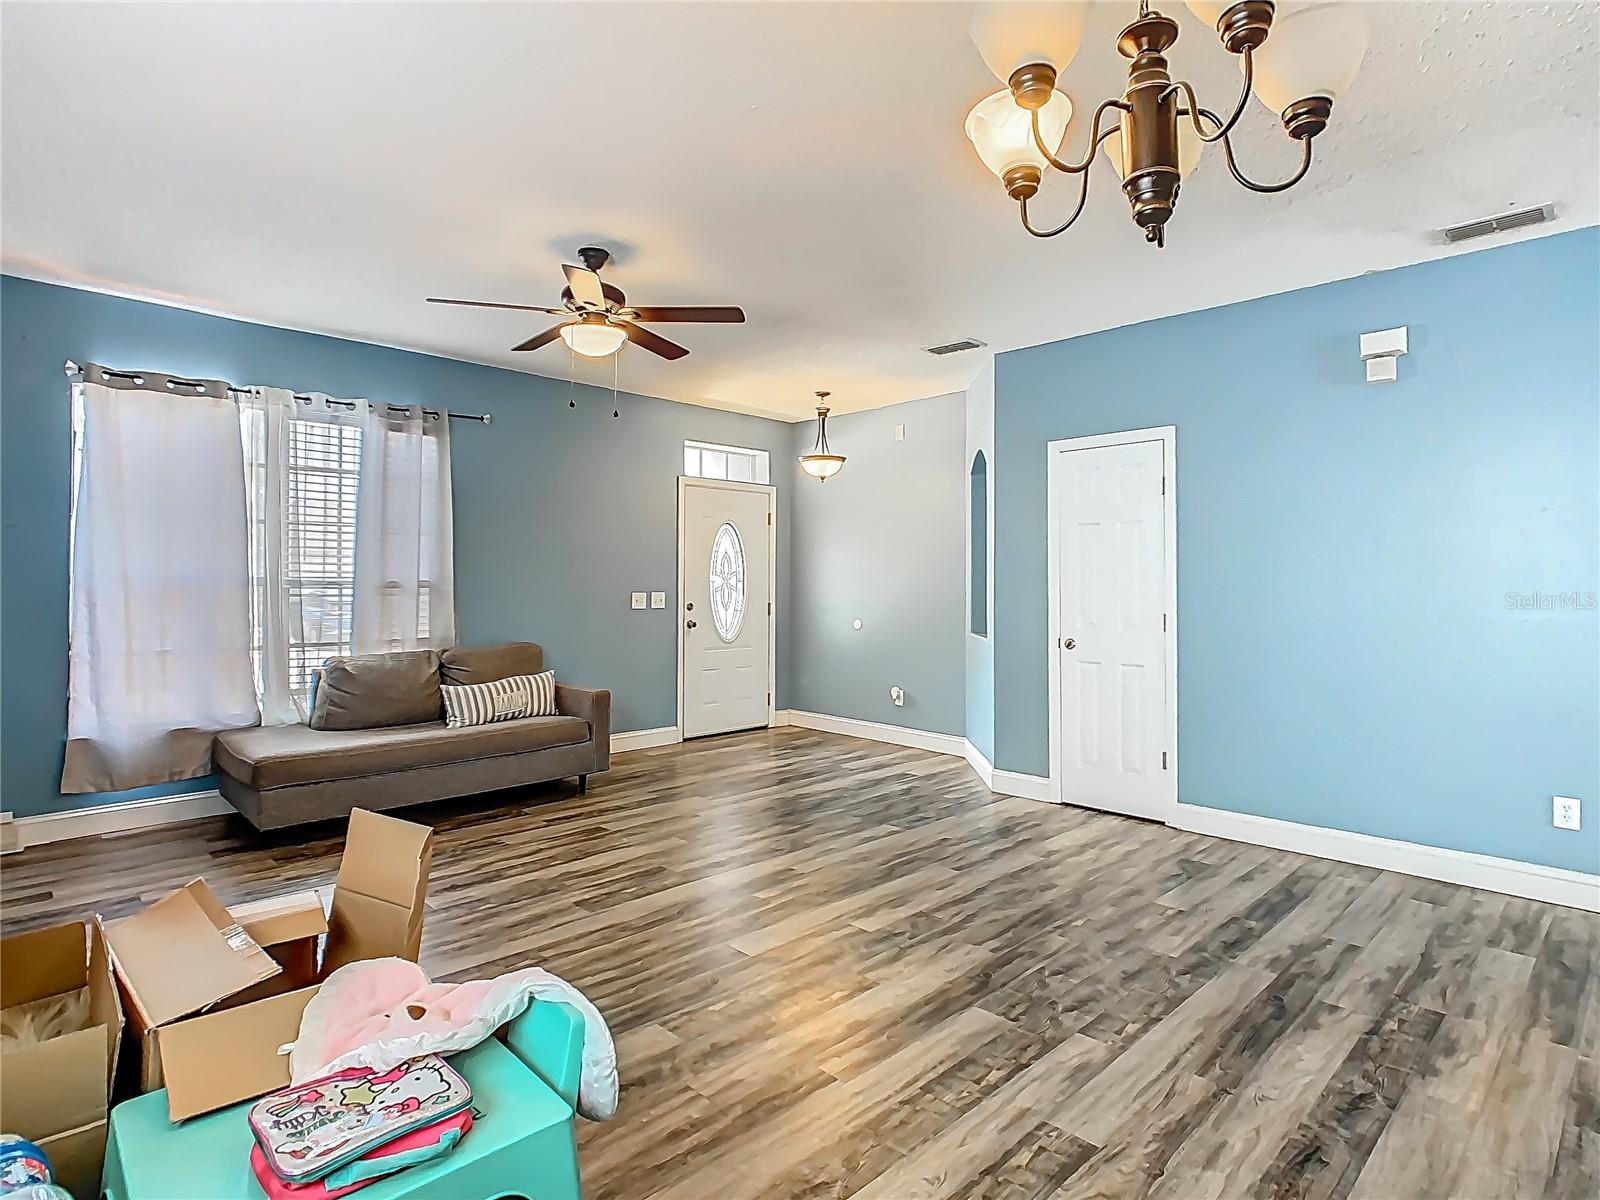
Living room with blue walls, wood-look flooring, and a brown sofa; boxes and children’s items sit in the foreground.
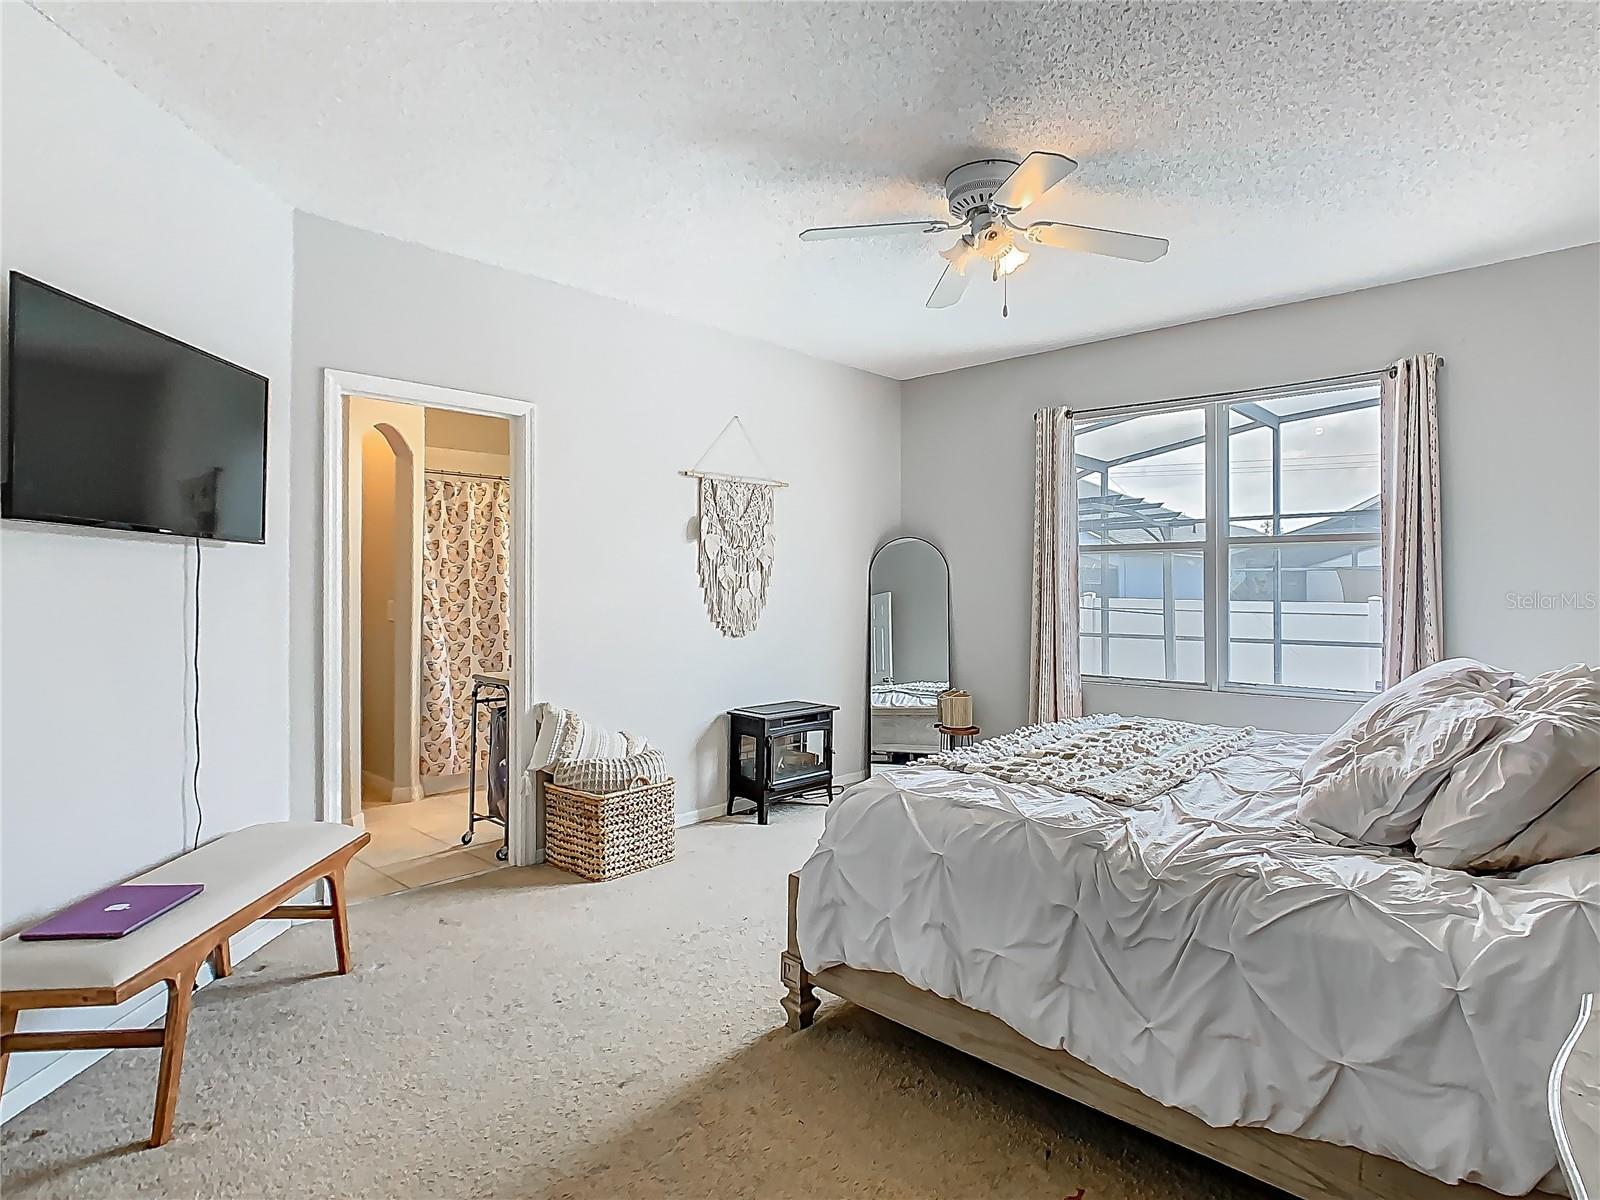
Bedroom with a large white bed, ceiling fan, and window overlooking a screened patio.
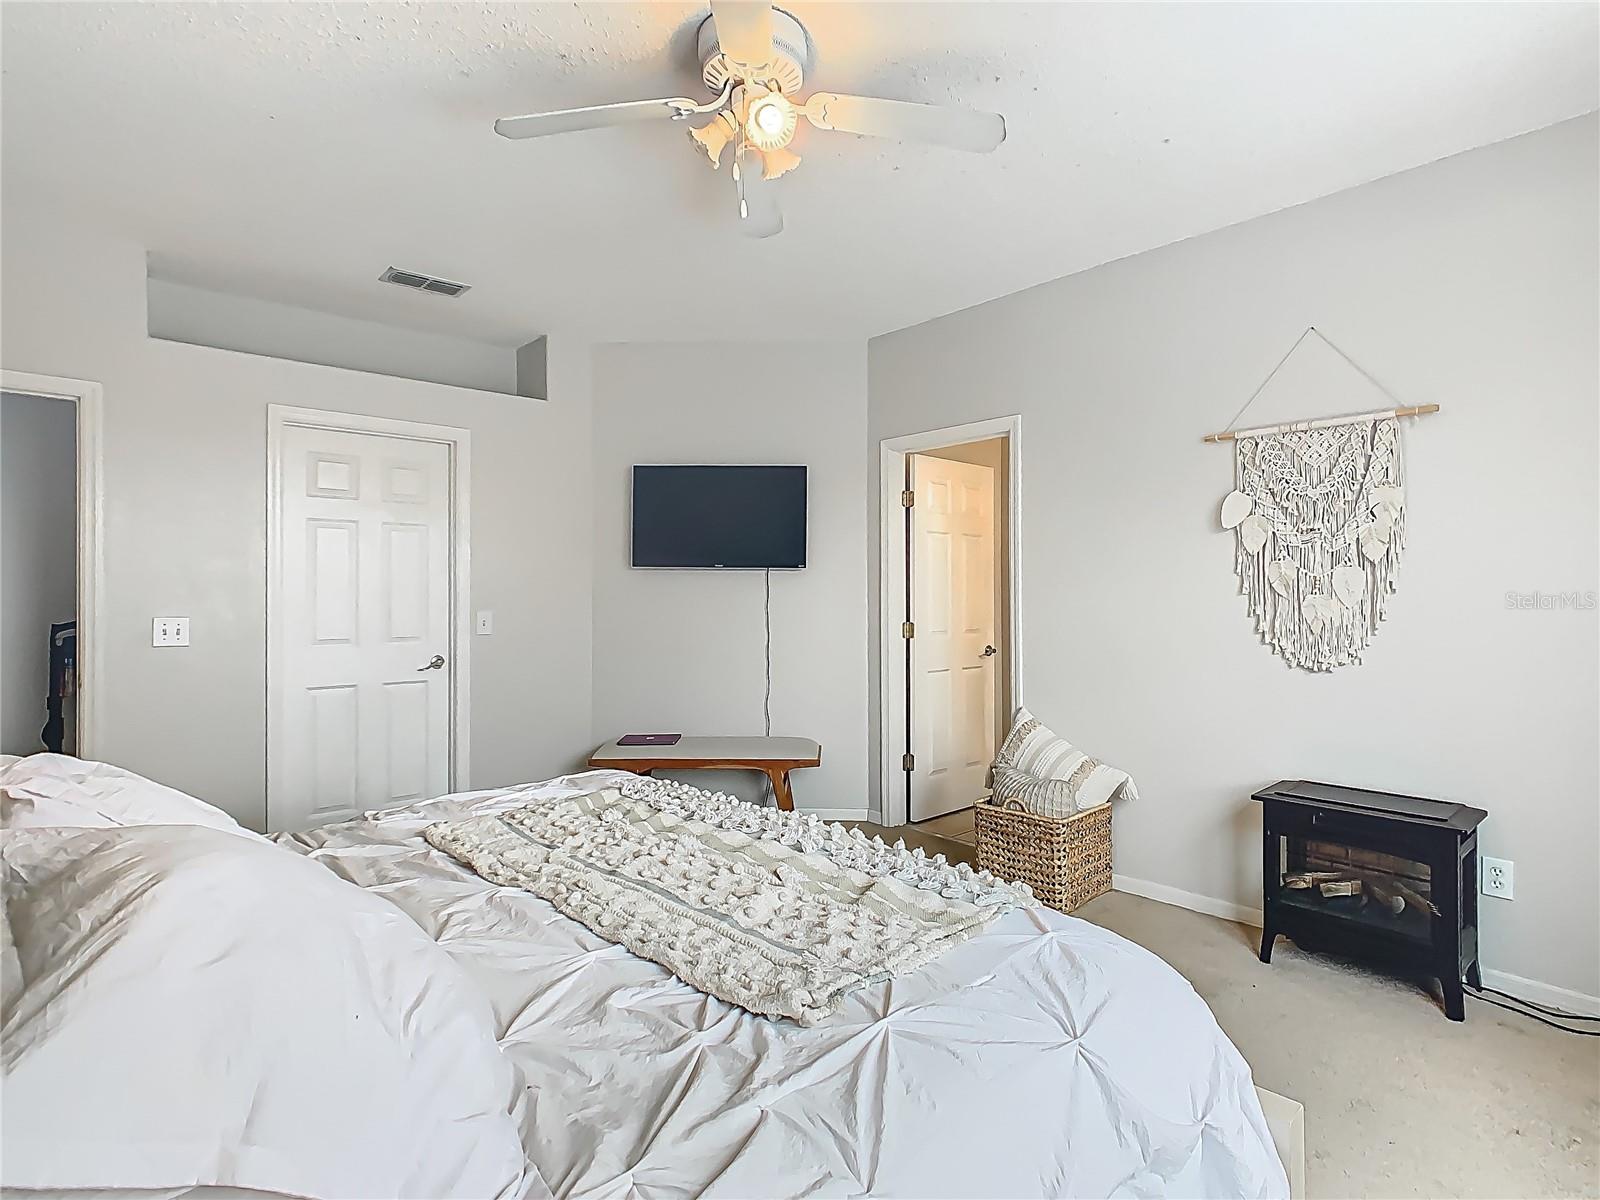
Bedroom with a large white bed, wall-mounted television, and freestanding fireplace.
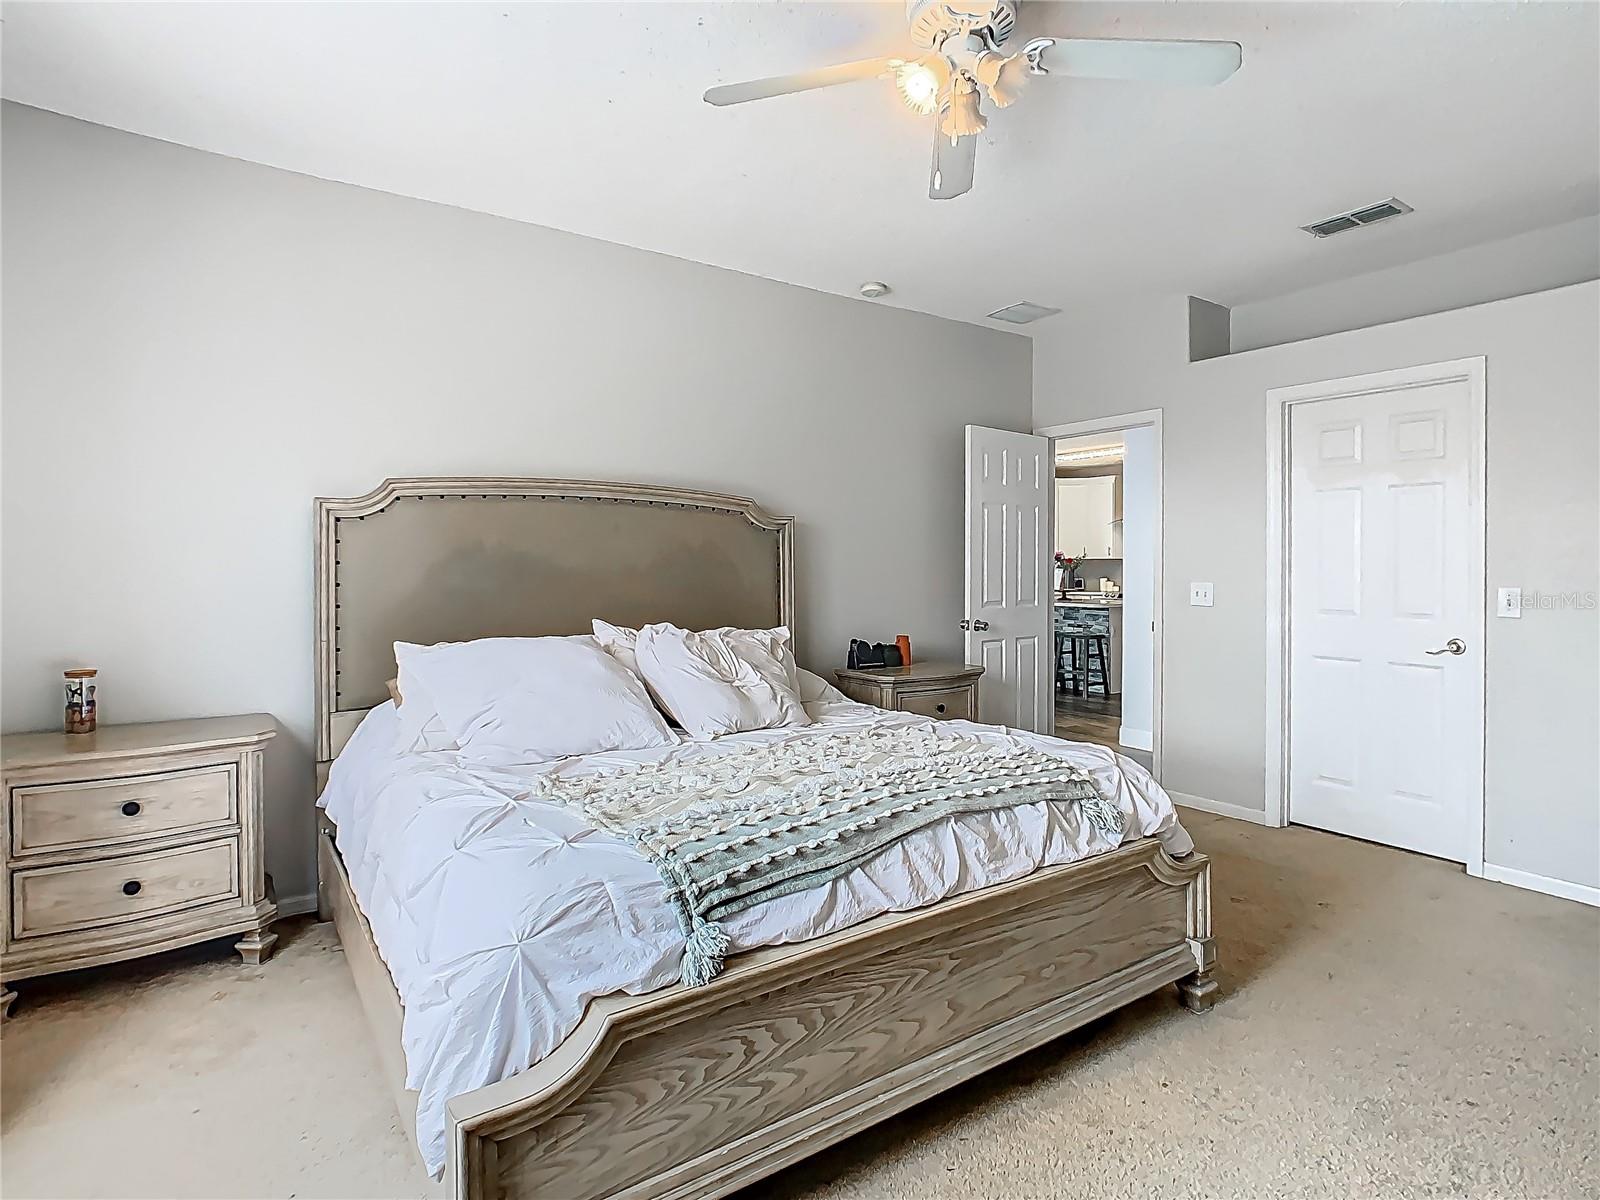
Furnished bedroom with a large light wood bed, white bedding, and a pale blue throw.
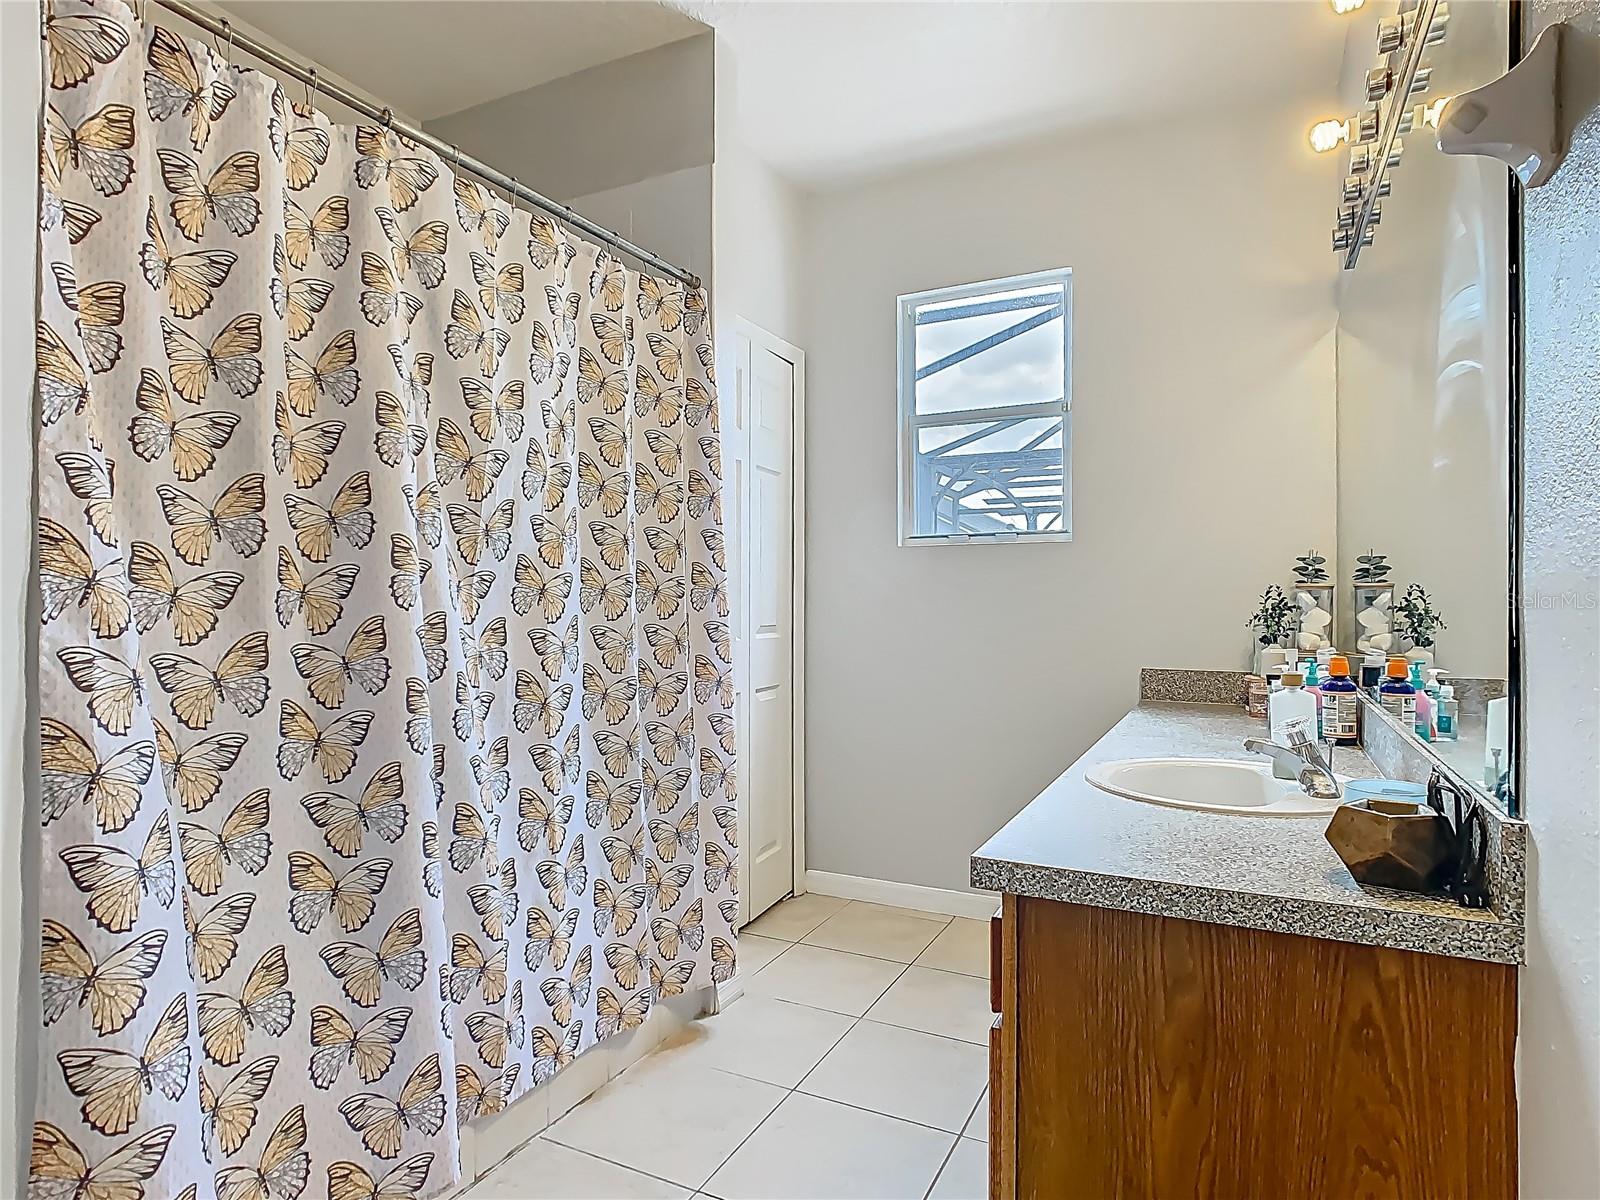
Bathroom with a butterfly-print shower curtain, wood vanity, and window.
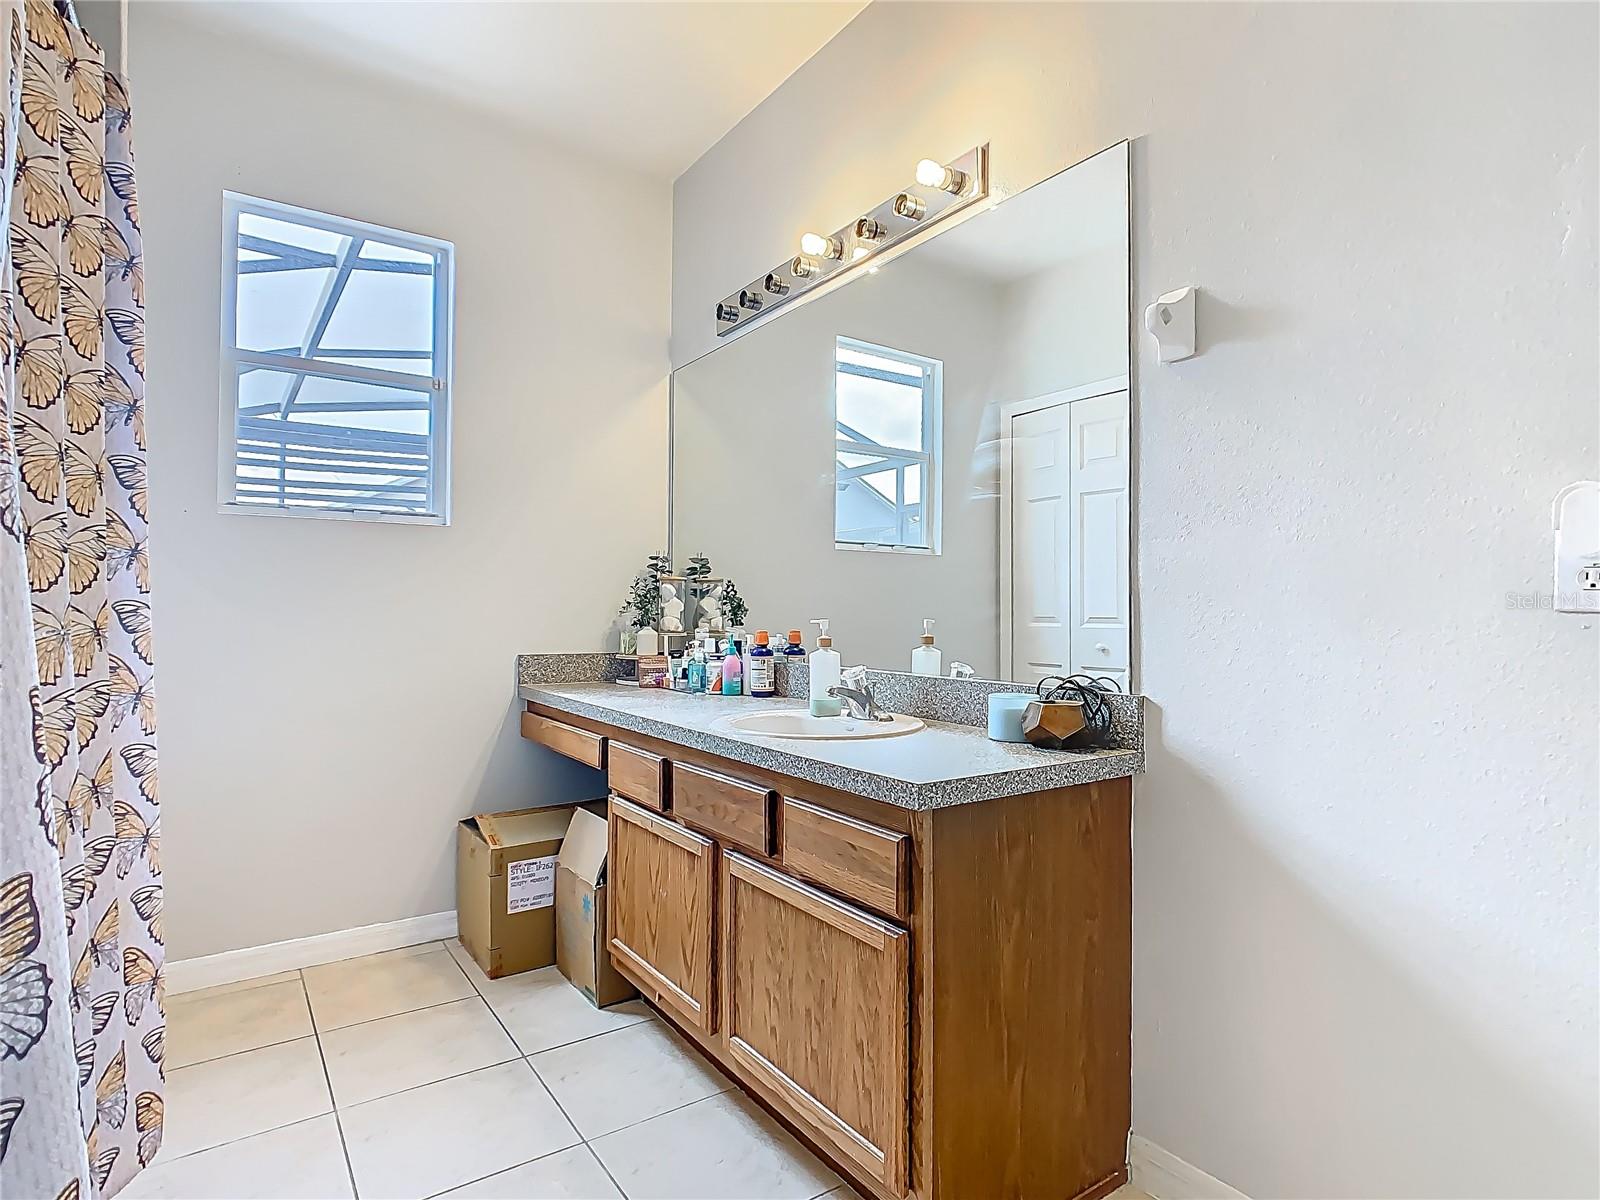
Bathroom with a wood vanity and large mirror, brightened by a window beside a patterned shower curtain.
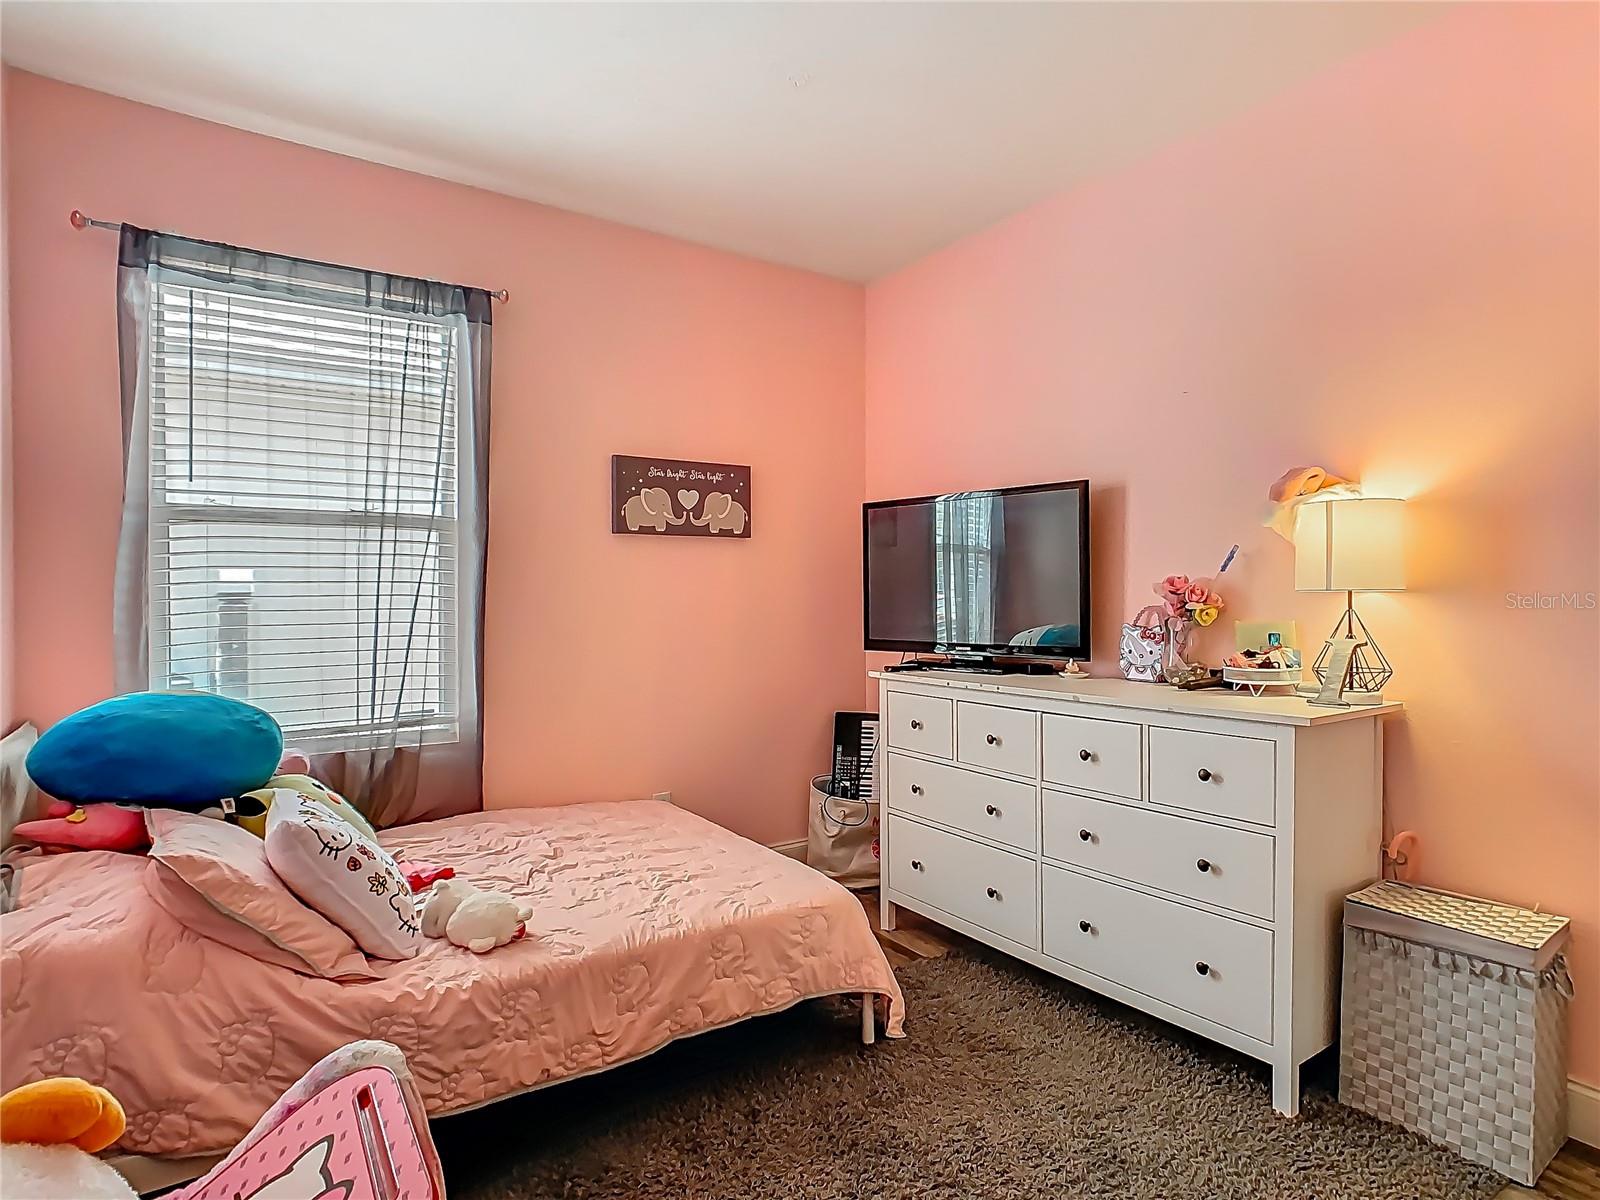
Furnished bedroom with pink bedding, a white dresser, and a window with blinds.
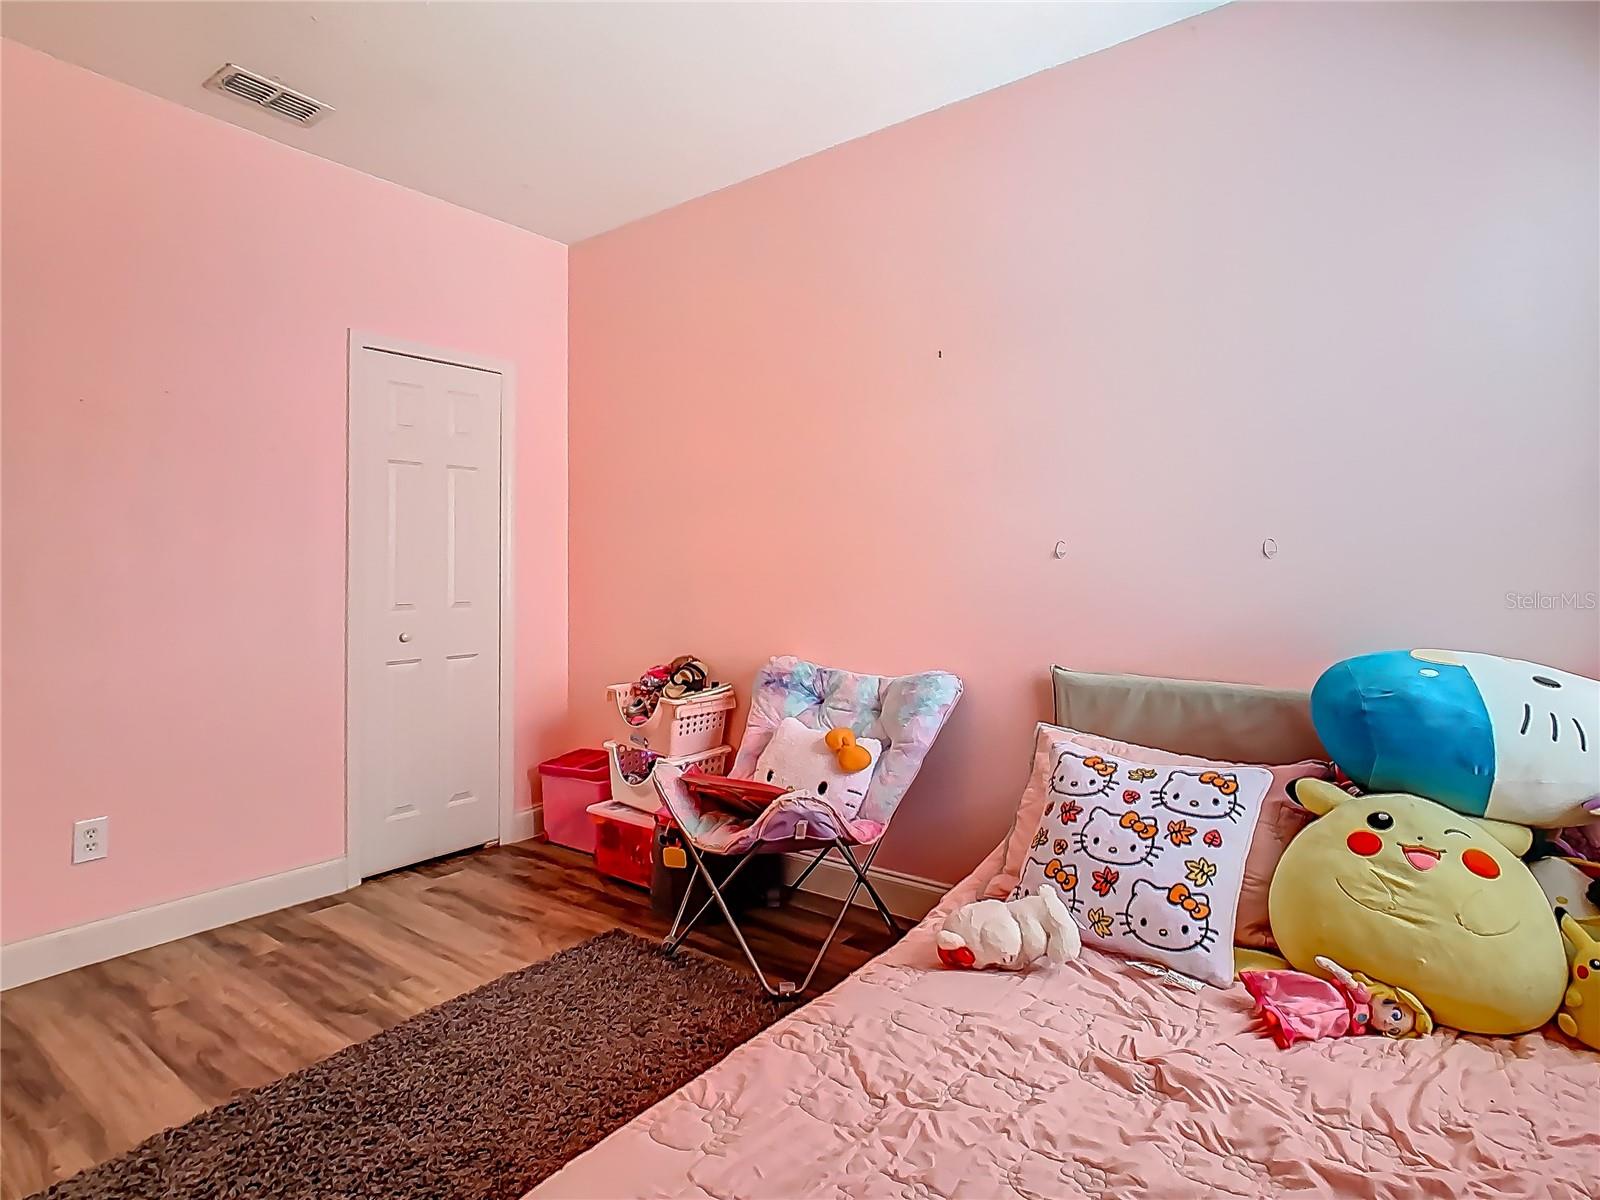
Pink bedroom with a bed covered in character pillows and plush toys.
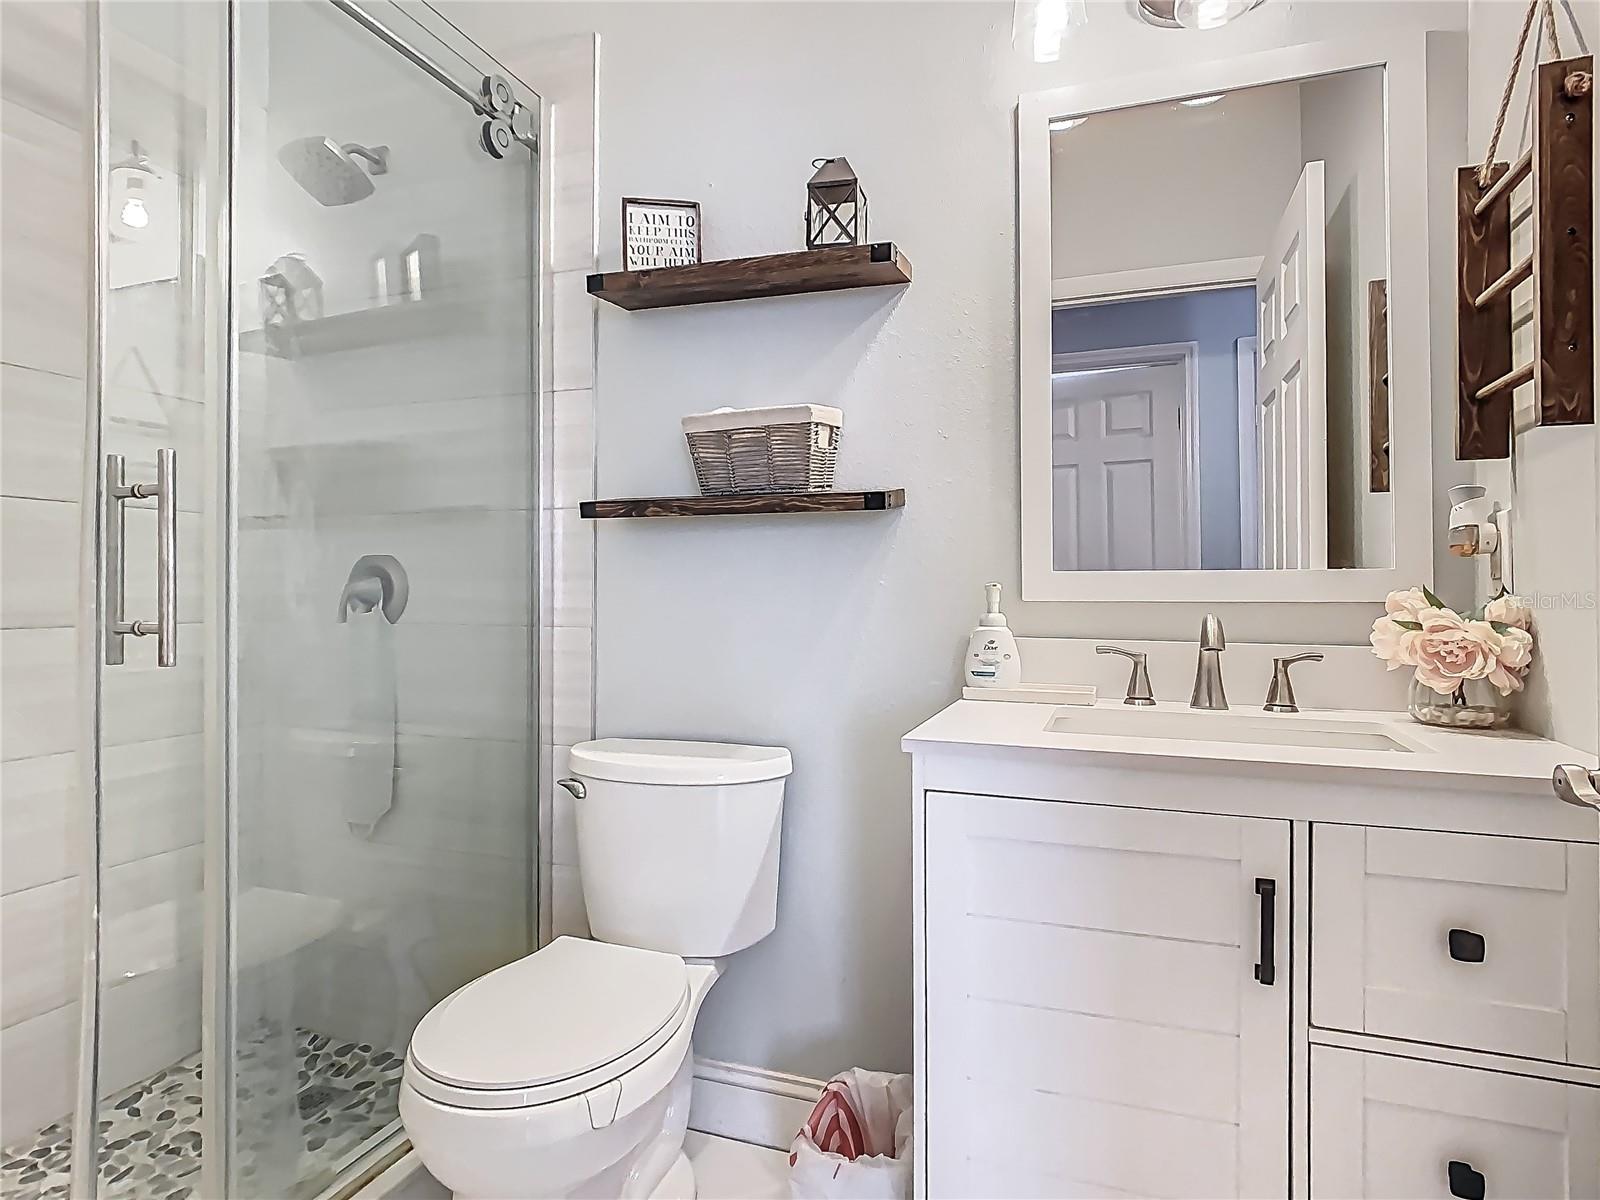
Bathroom with a glass shower, pebble-tile floor, and white vanity beneath a large mirror.
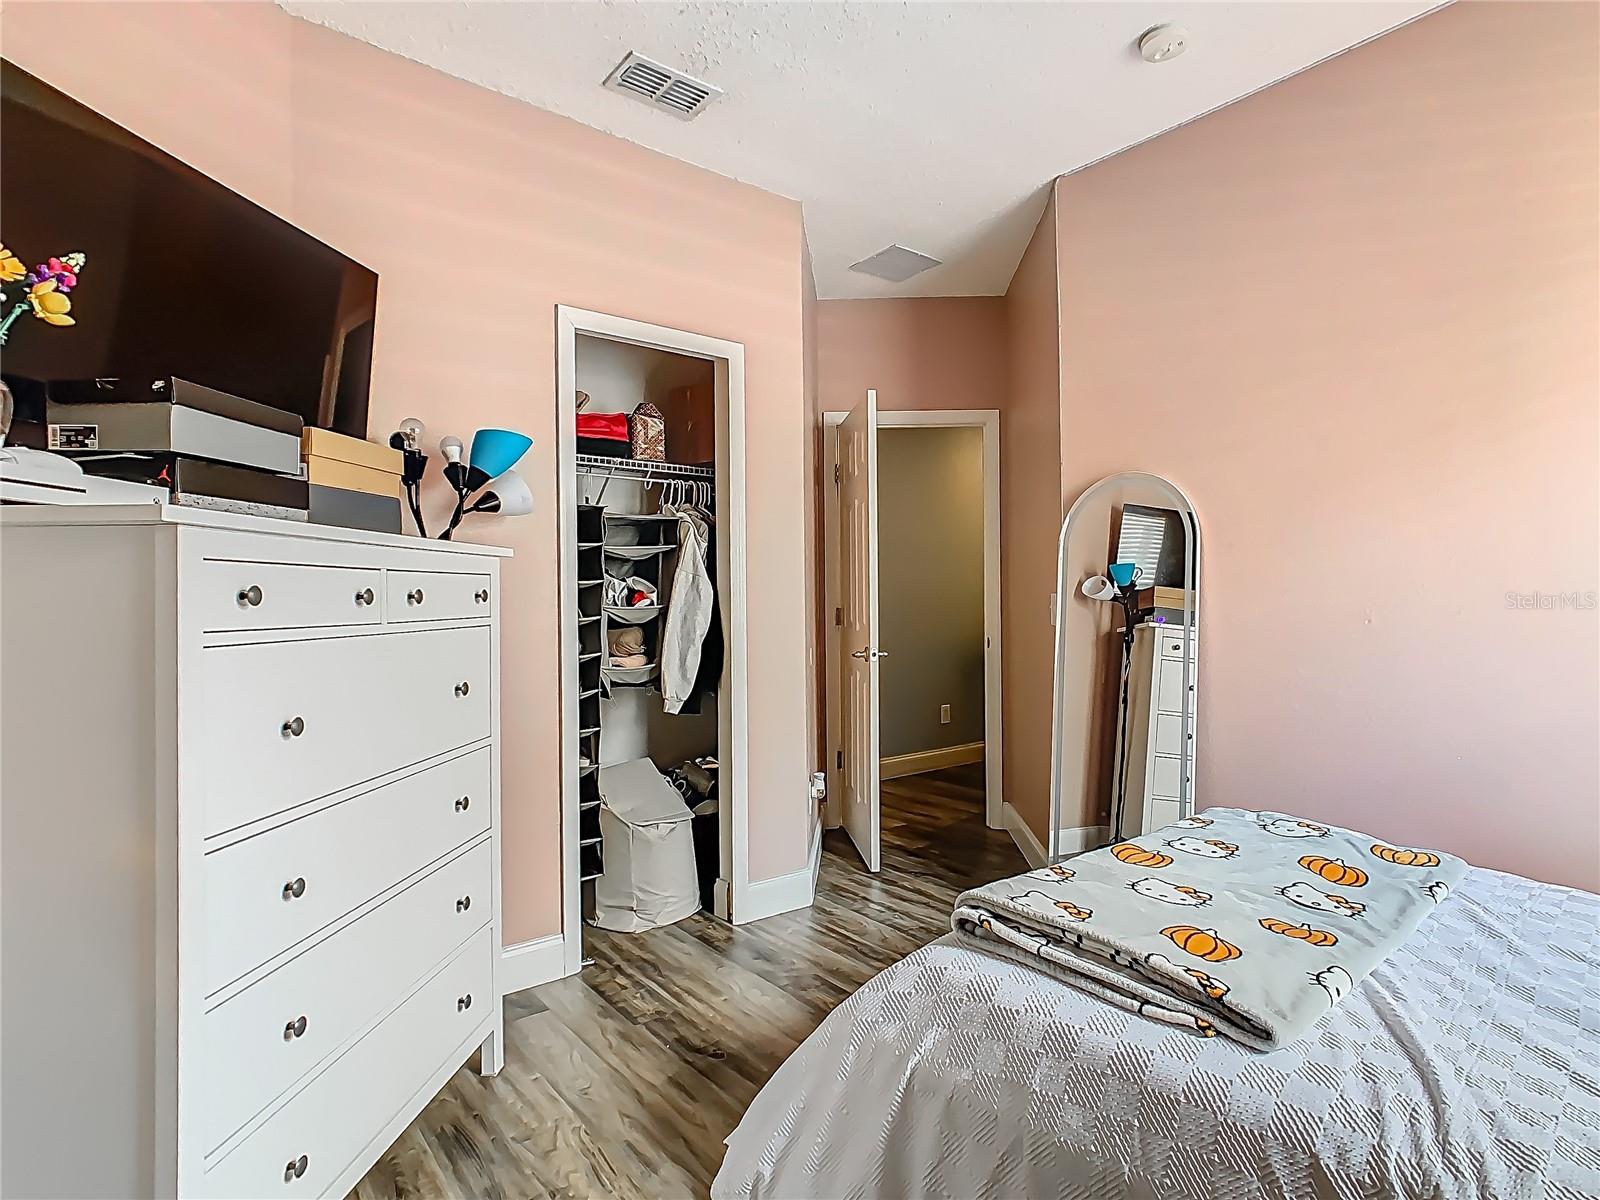
Bedroom with an open clothes closet, white dresser, arched mirror, and patterned bedding.
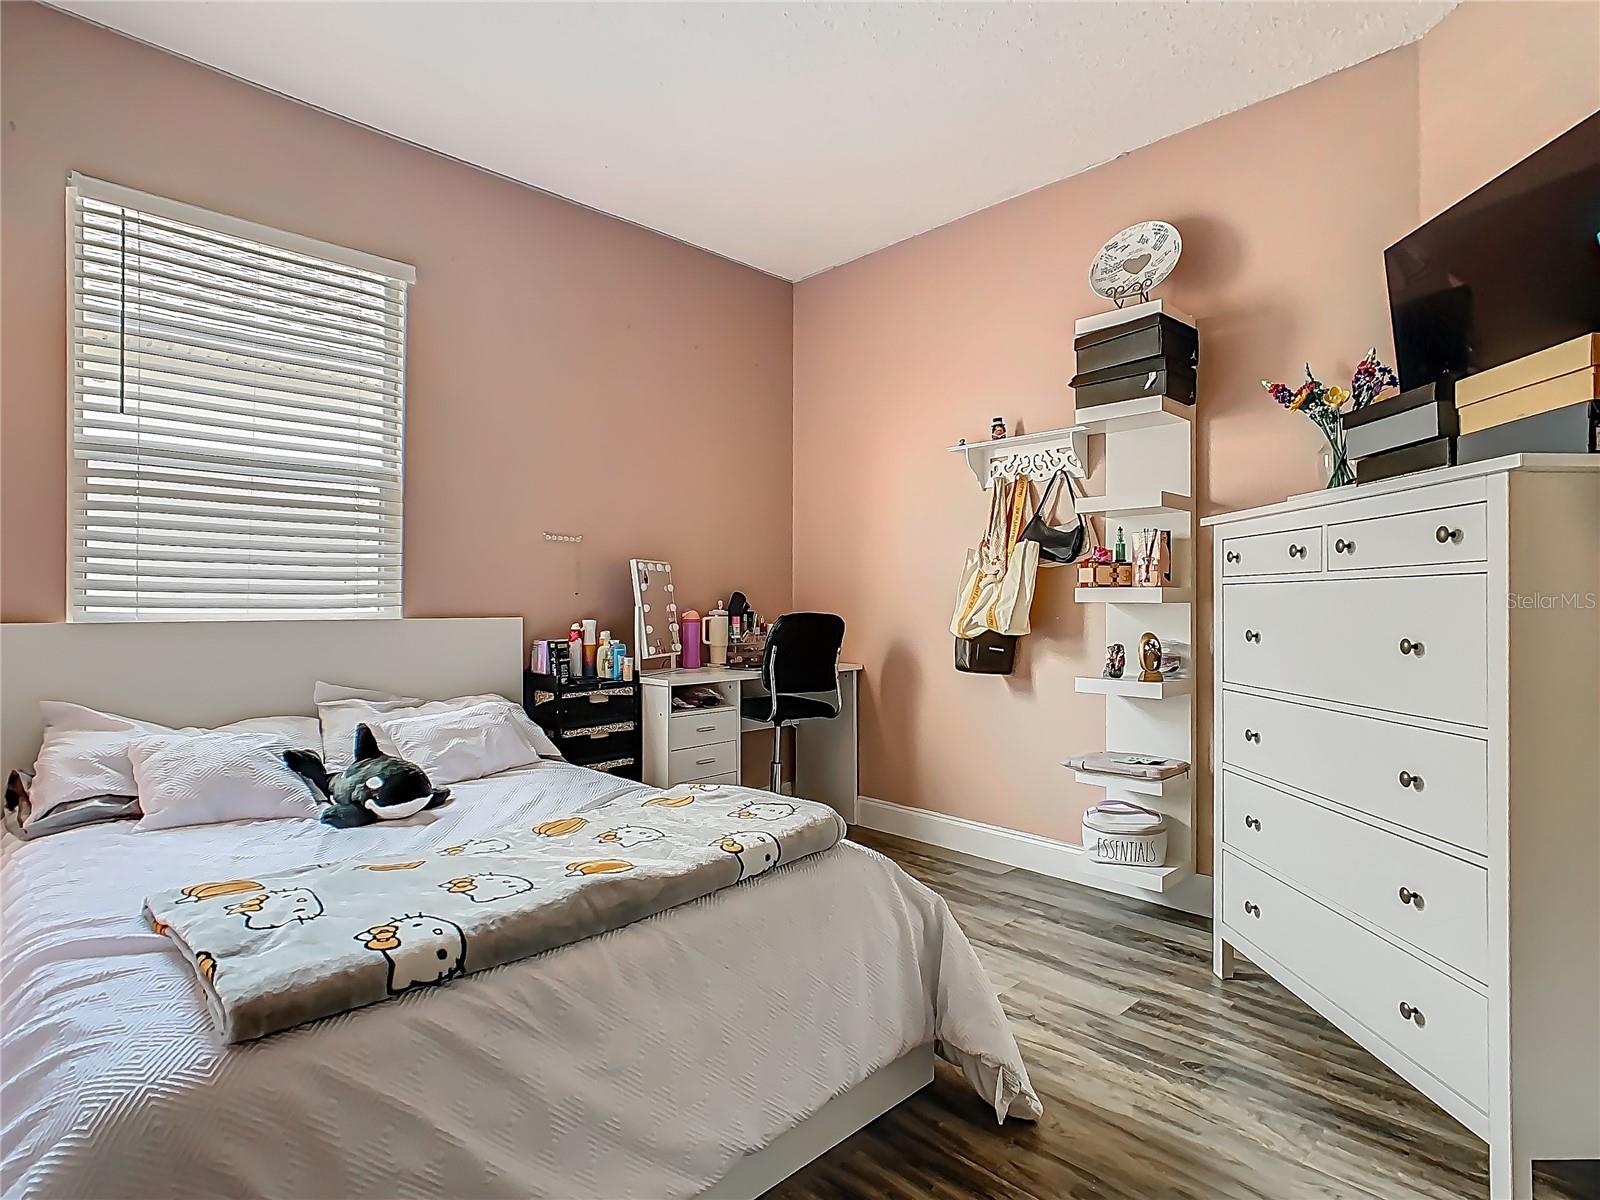
Bedroom with Hello Kitty bedding, blush-pink walls, a vanity, and white dresser.
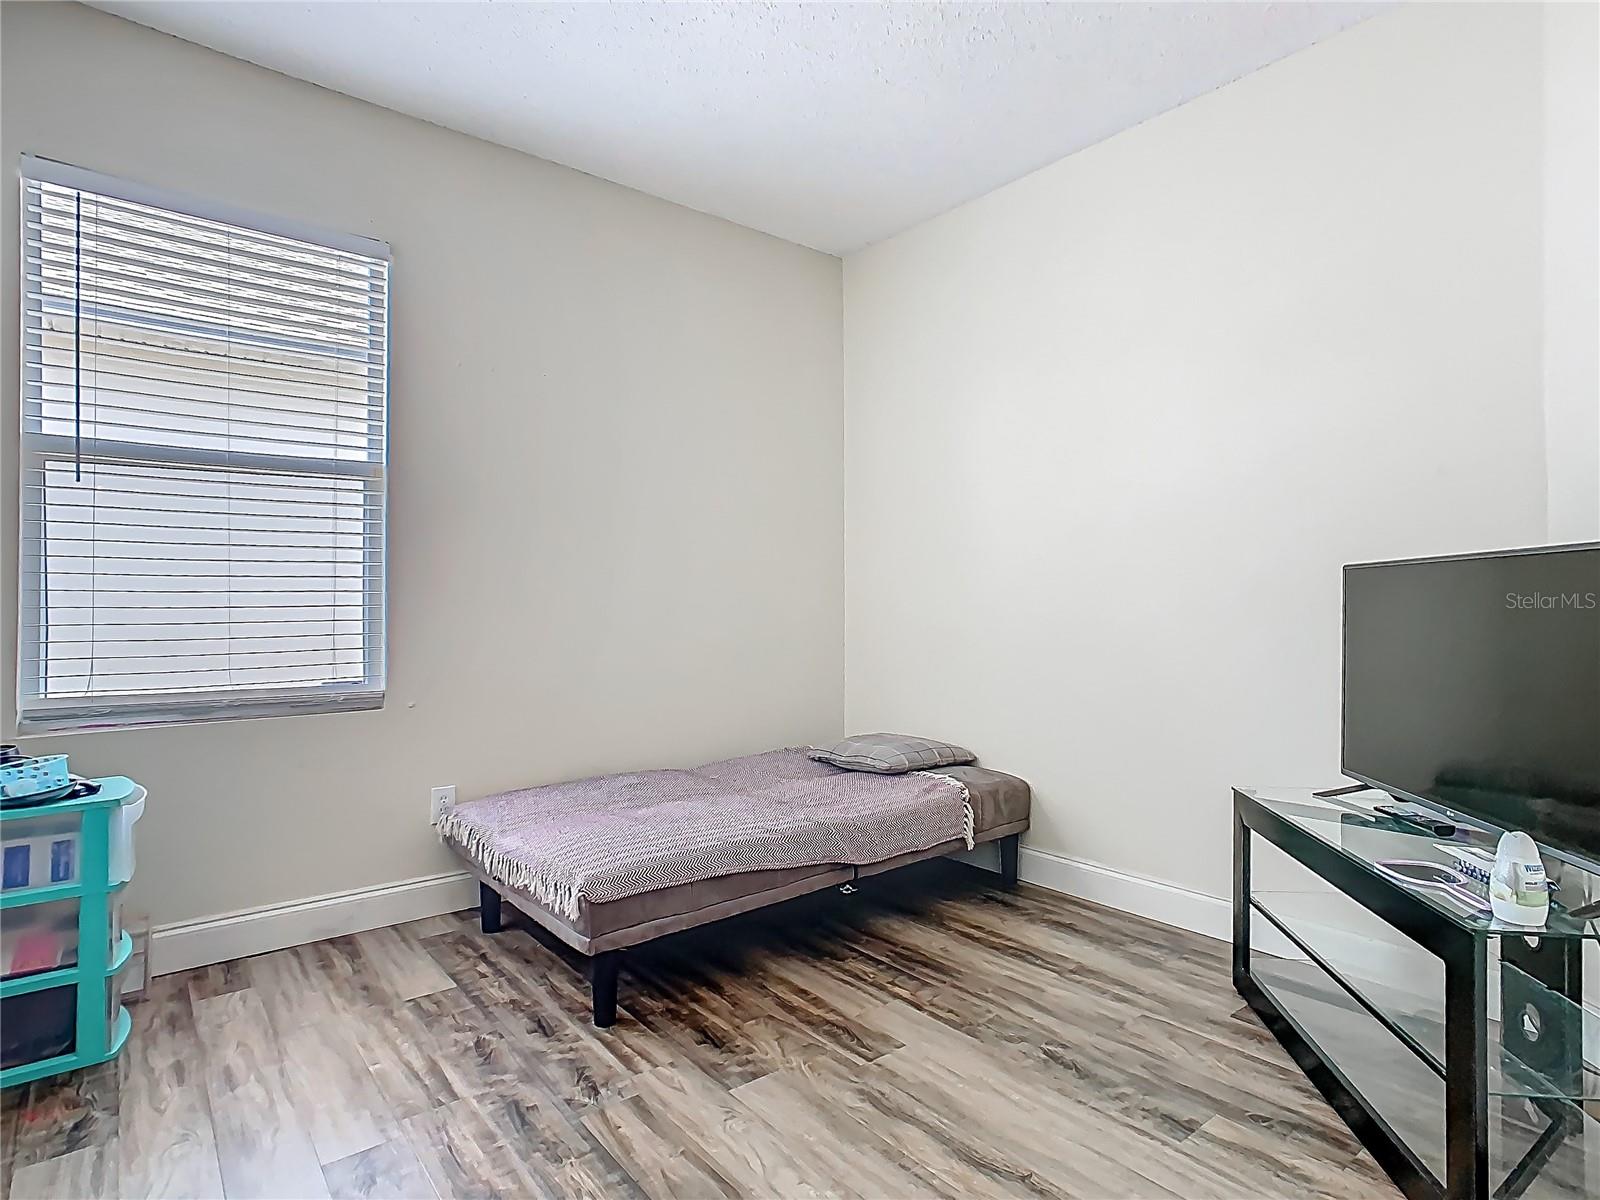
Bedroom with a low bed, window blinds, wood-look flooring, and a television.
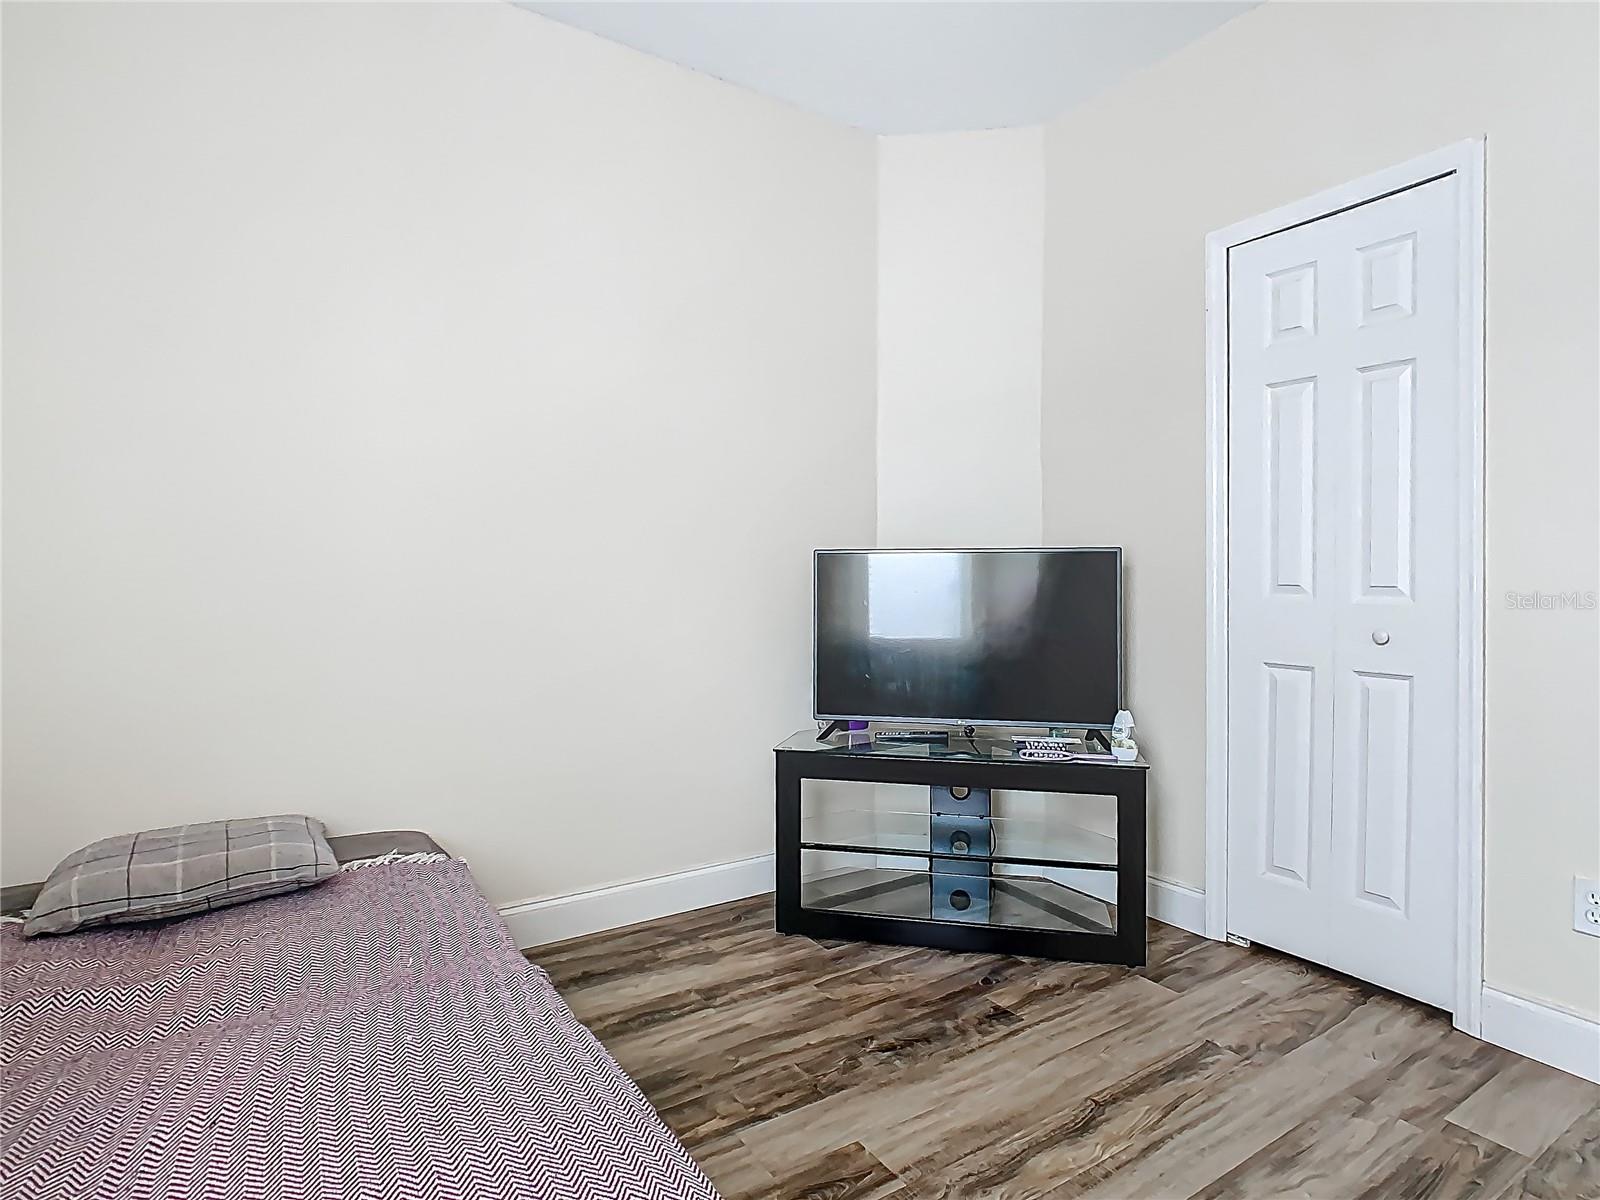
Bedroom with a television on a black stand beside a white paneled closet door.
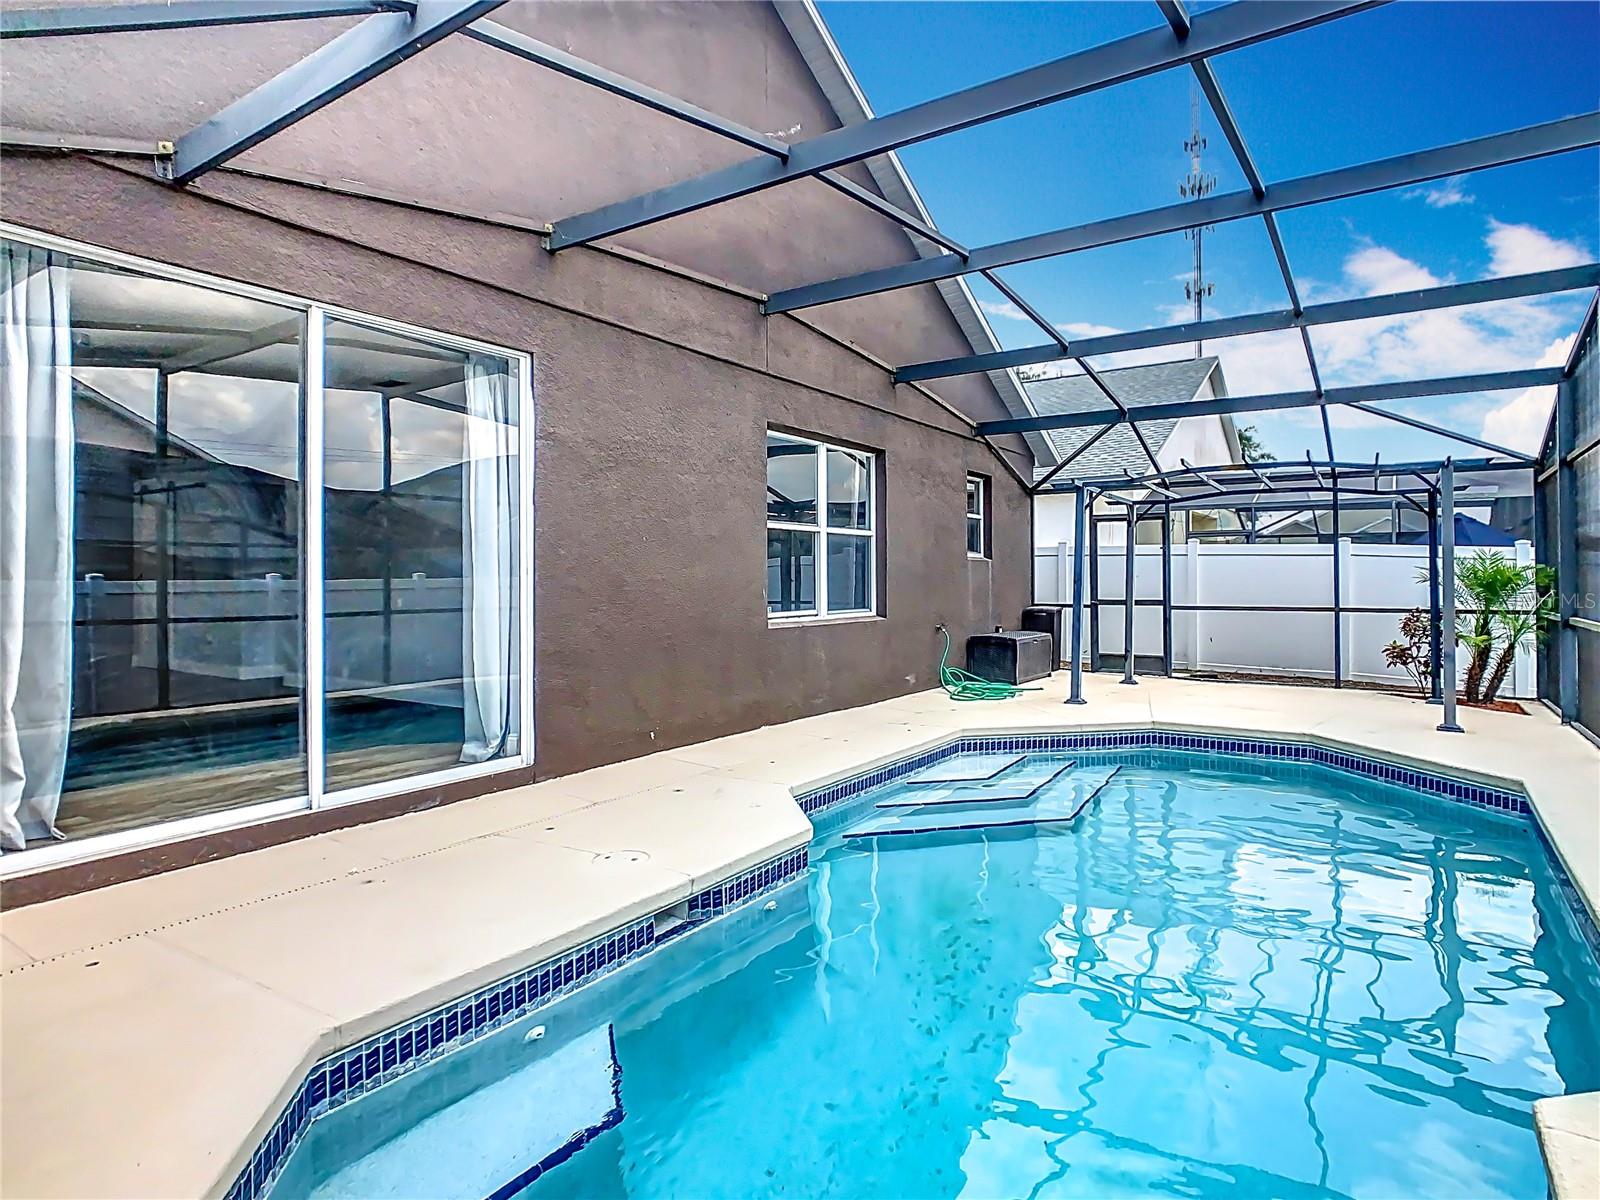
Backyard pool beneath a screened lanai, beside the home's stucco wall and sliding glass doors.
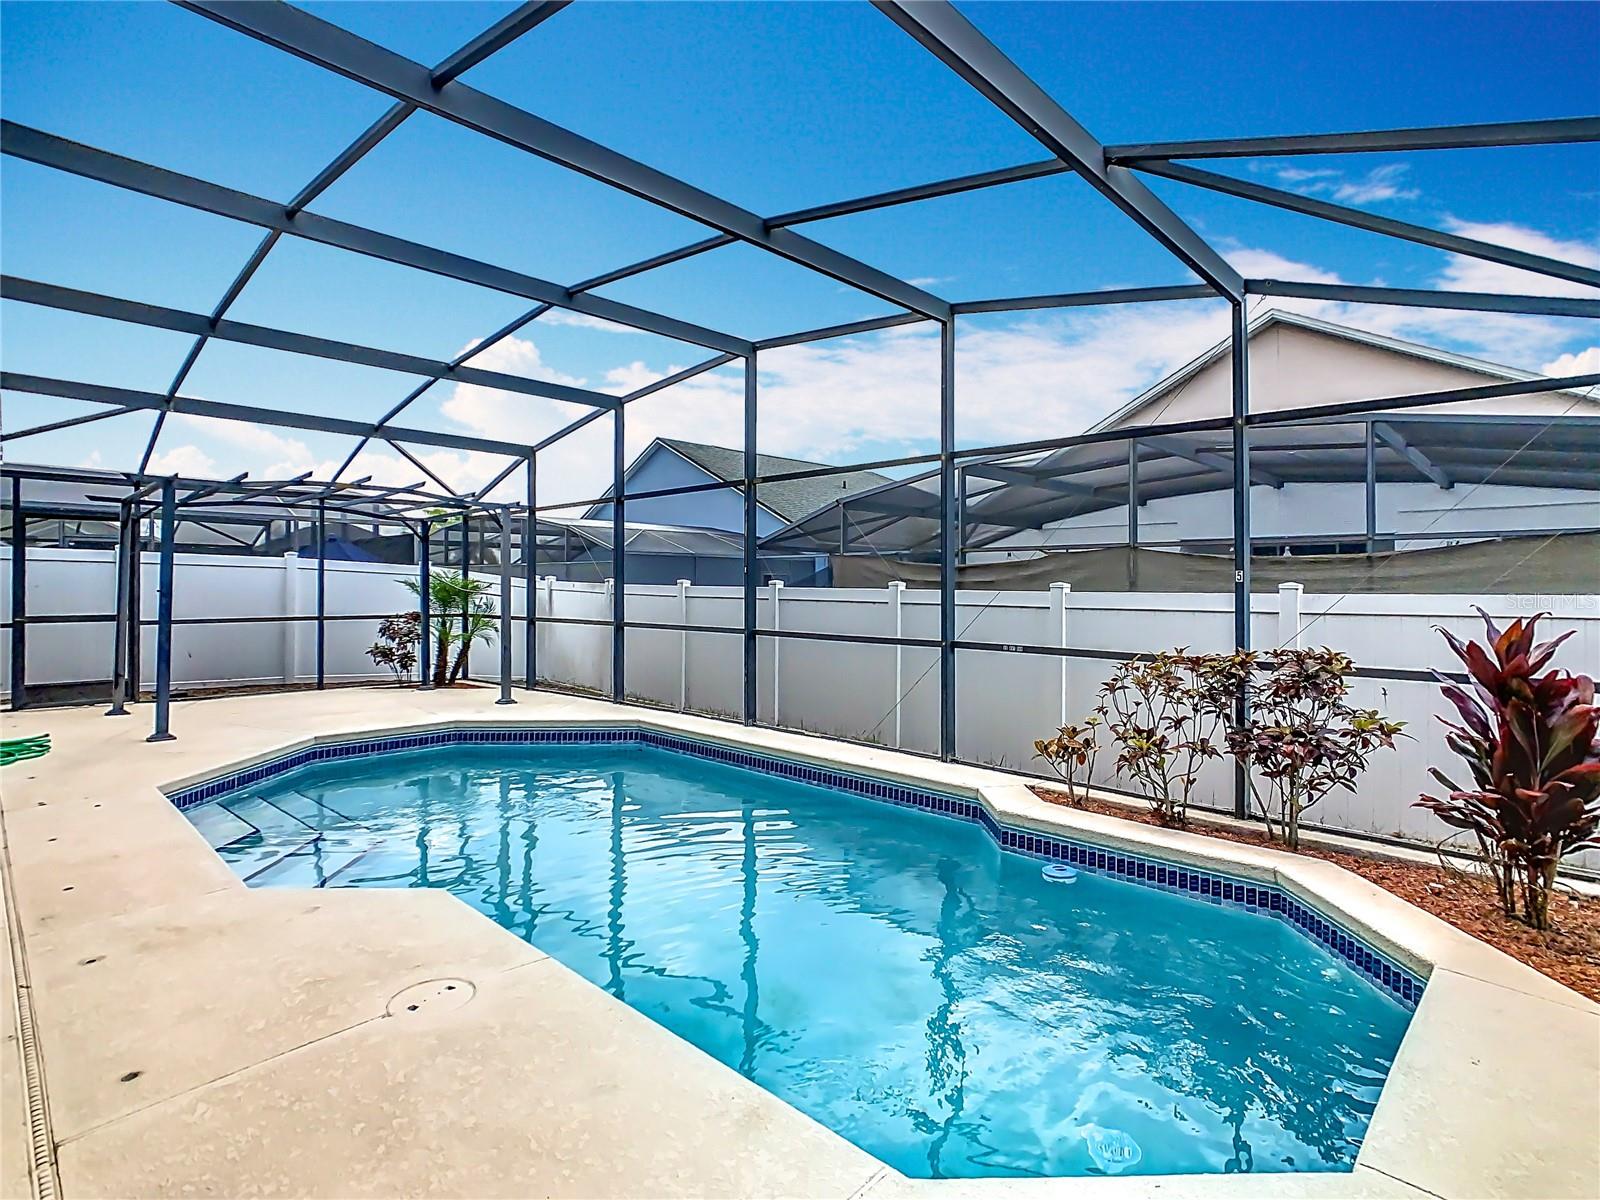
Backyard pool beneath a spacious screened lanai, with a concrete deck and white privacy fence.
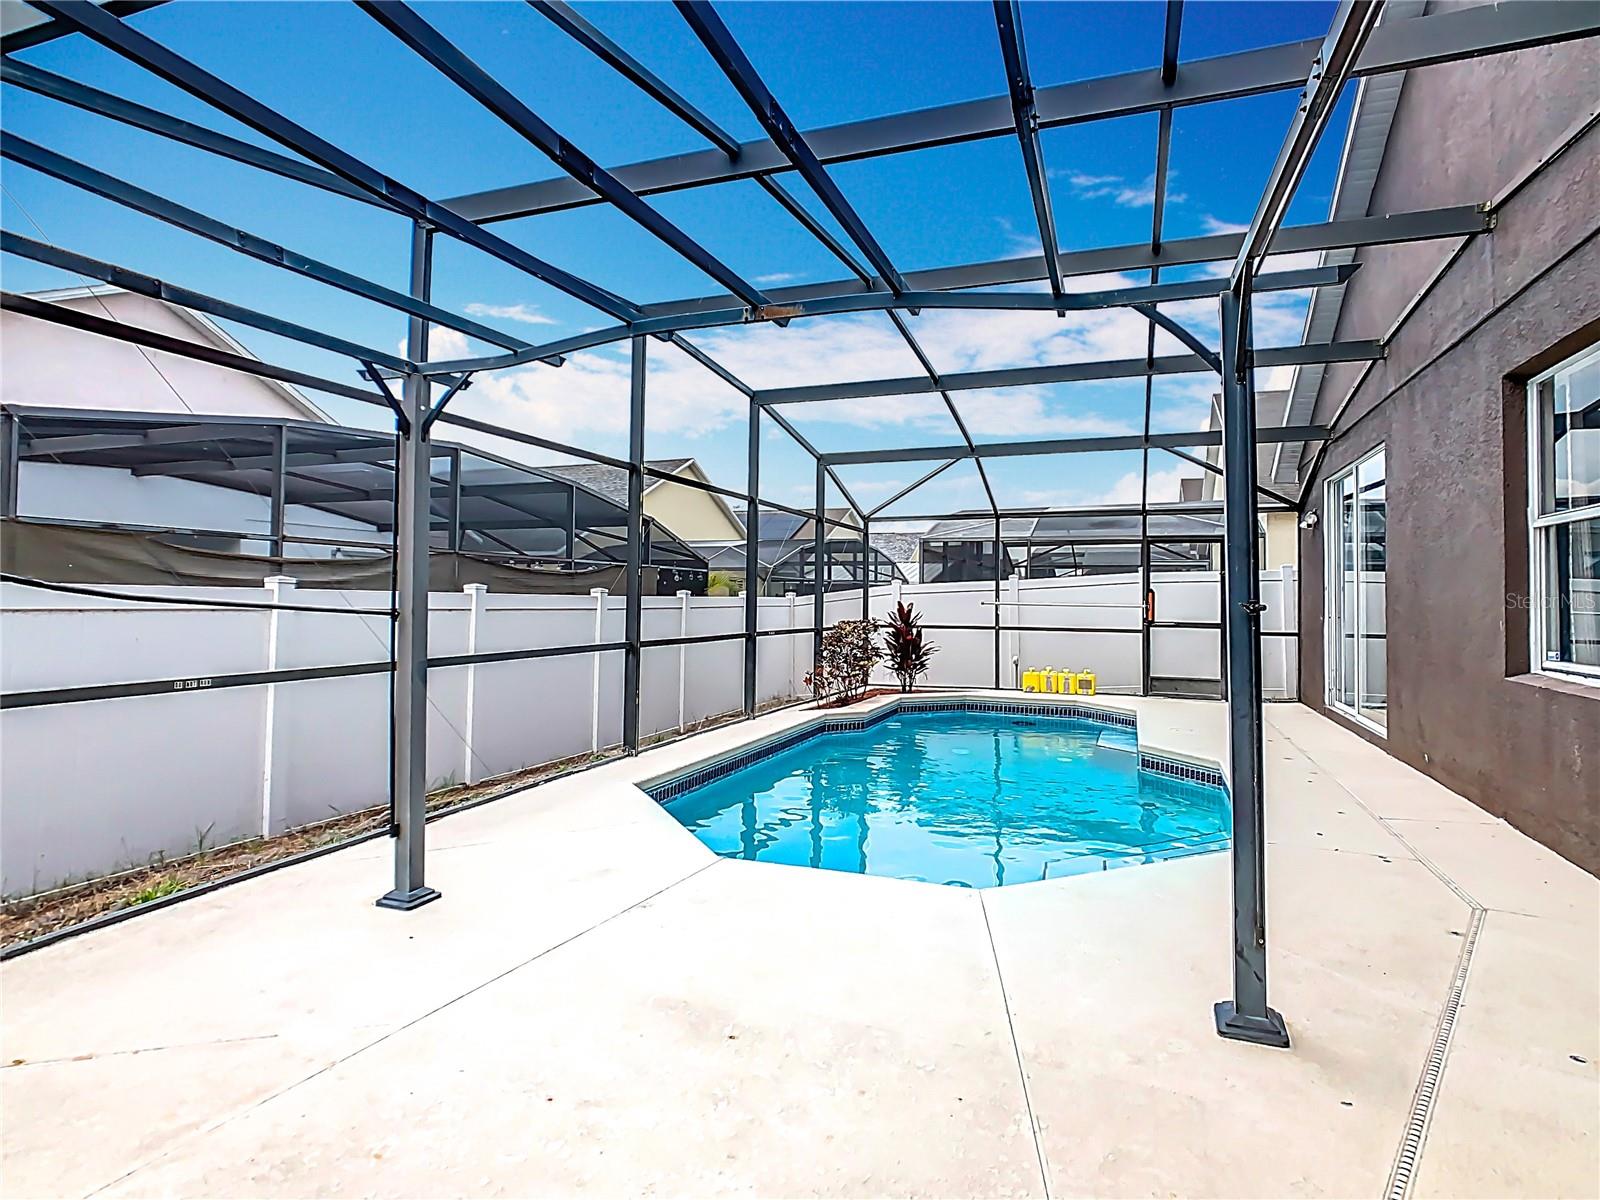
Backyard pool beneath a black-framed screen enclosure, surrounded by a concrete deck and white privacy fence.
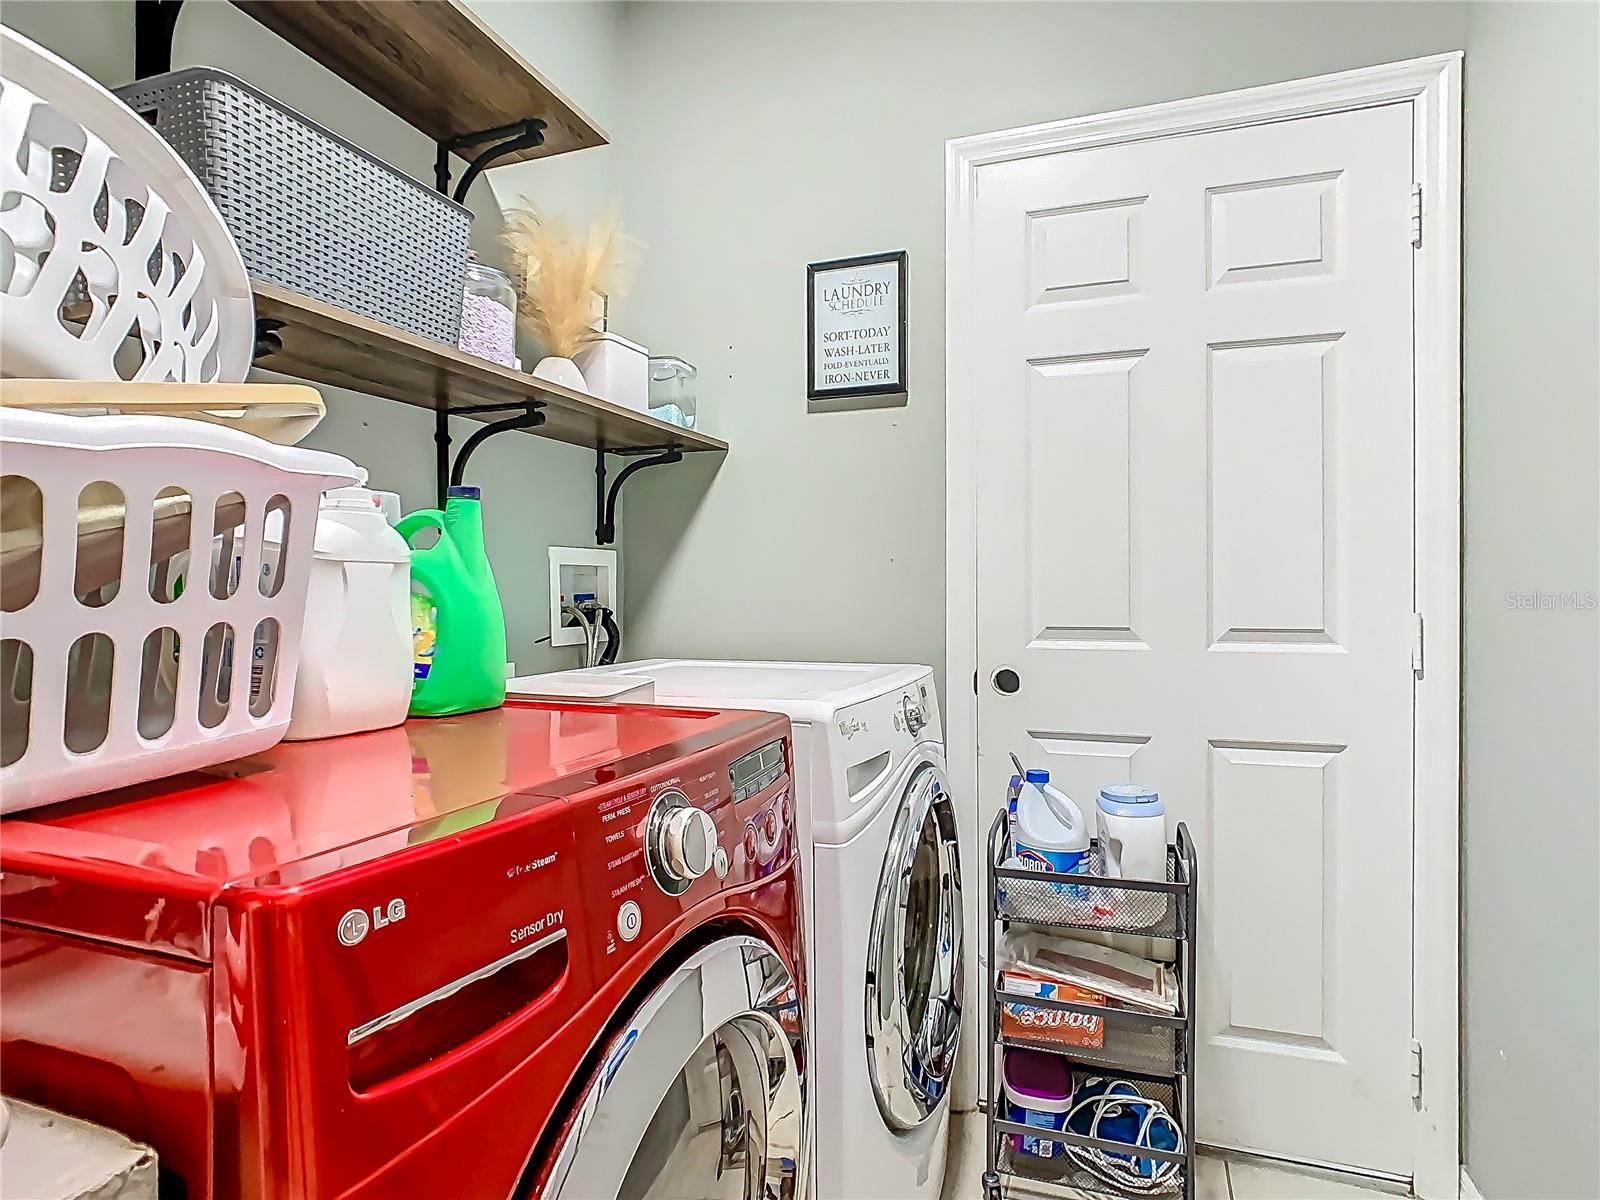
Laundry room with red dryer, white washer, wooden shelves, and a framed laundry schedule.
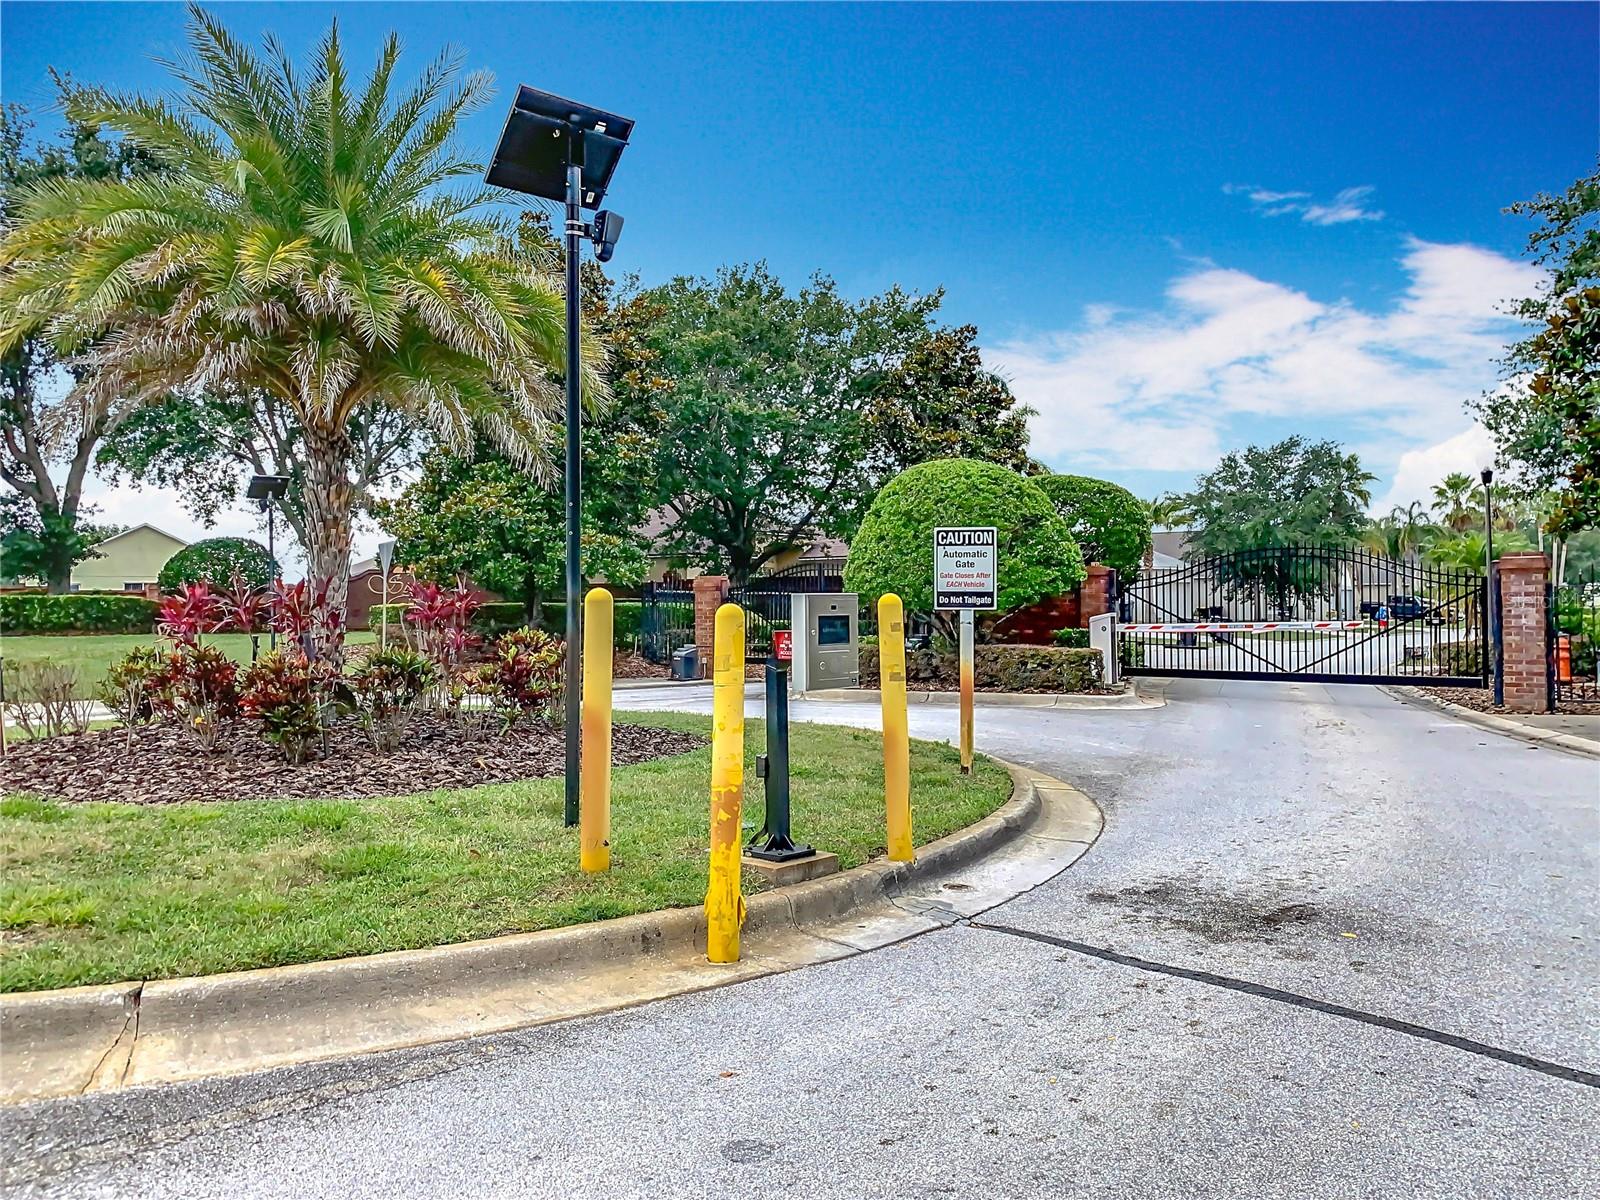
Gated community entrance with a keypad, barrier arm, and palm trees.
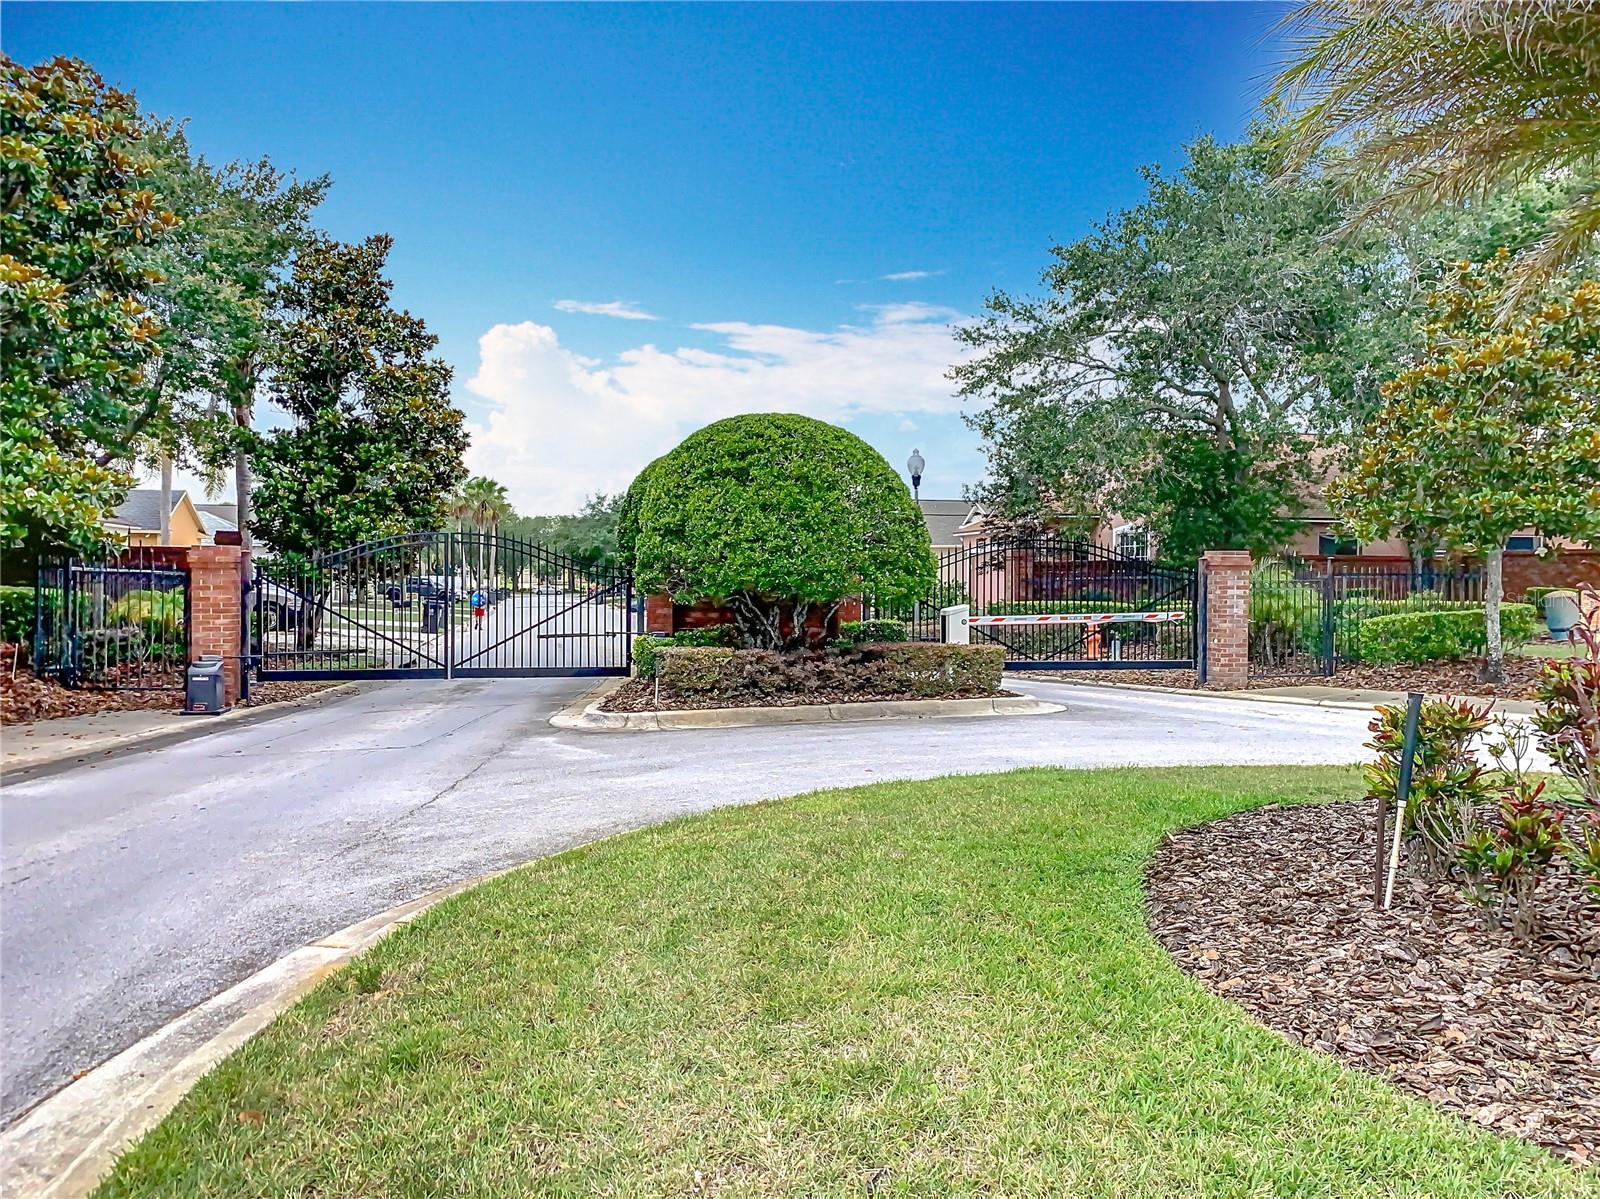
Gated community entrance with black iron gates, brick pillars, and a landscaped central island.
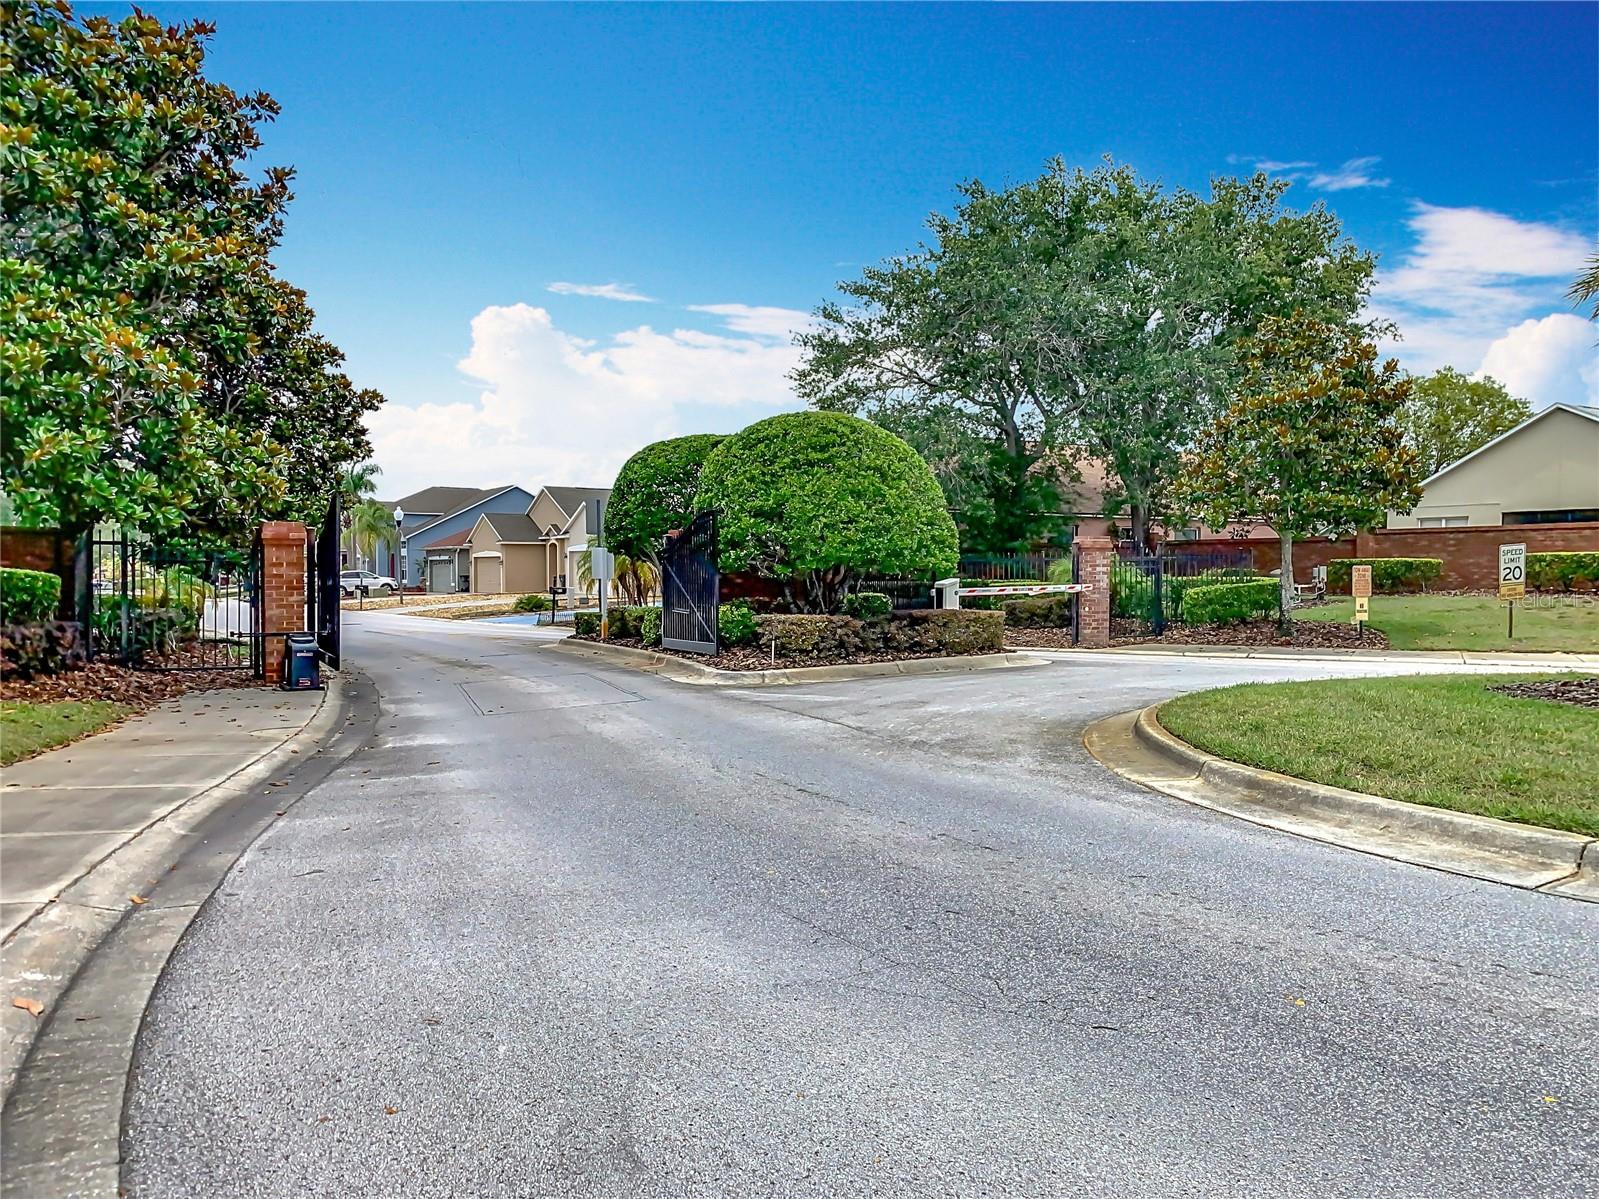
Gated community entrance with brick pillars, landscaped greenery, and a curving residential road.
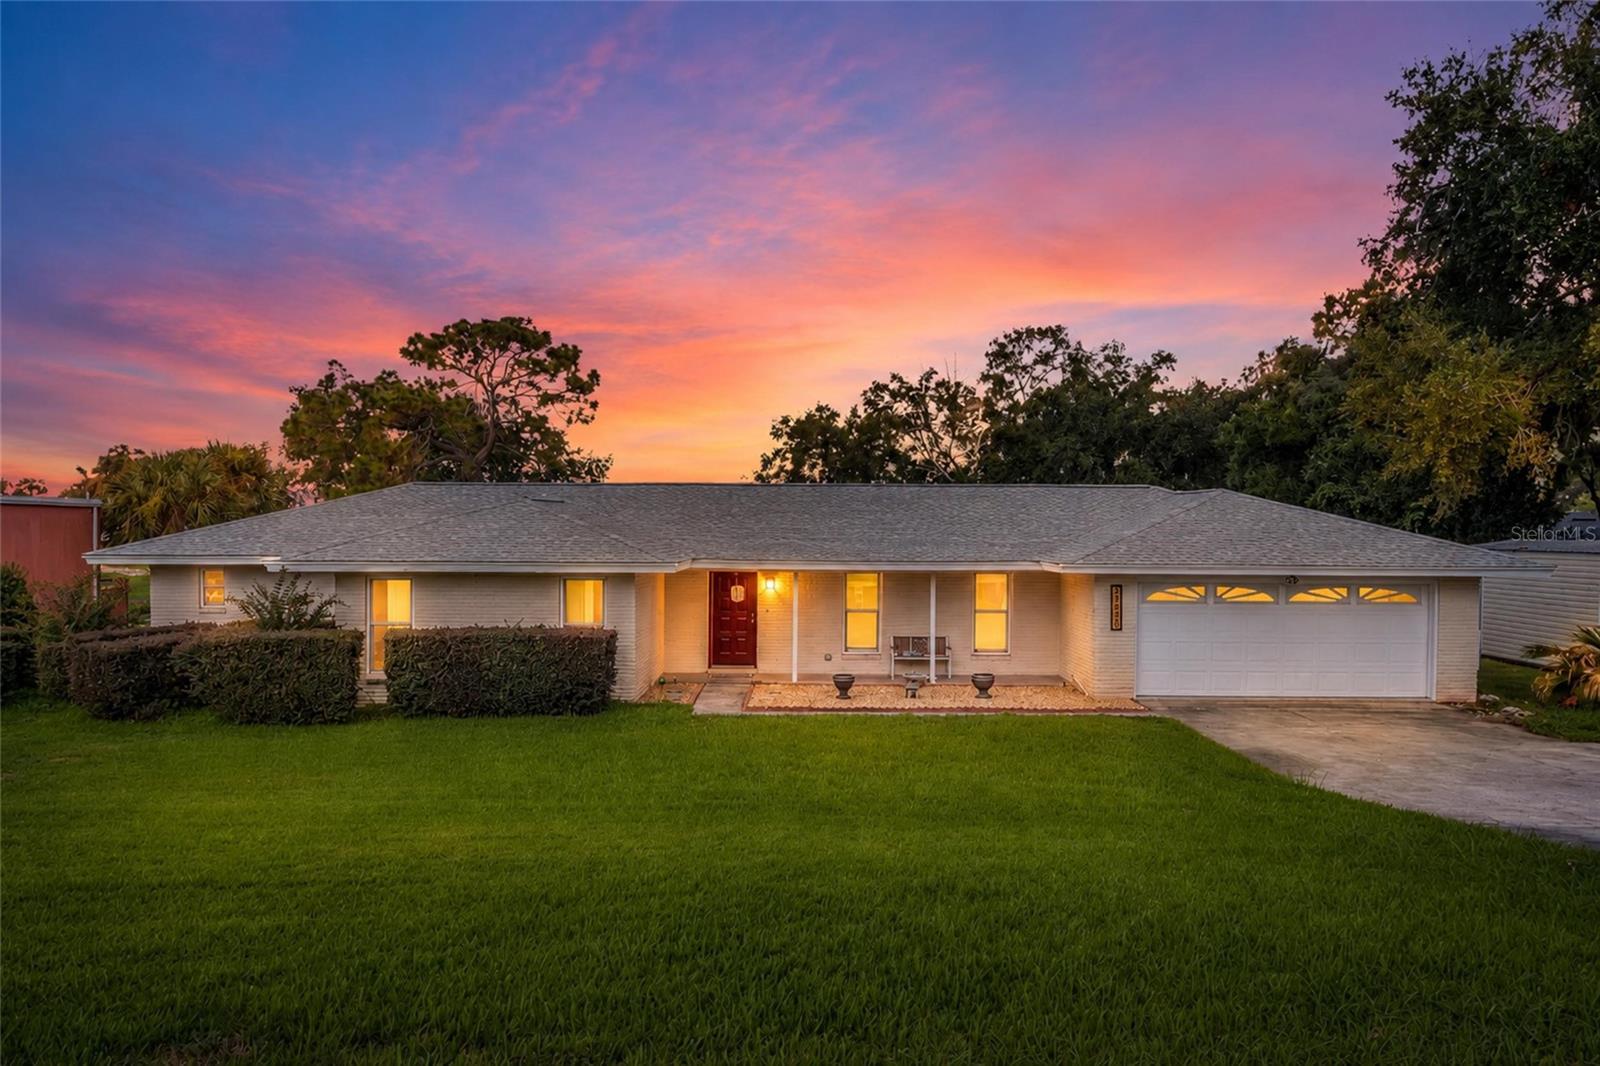
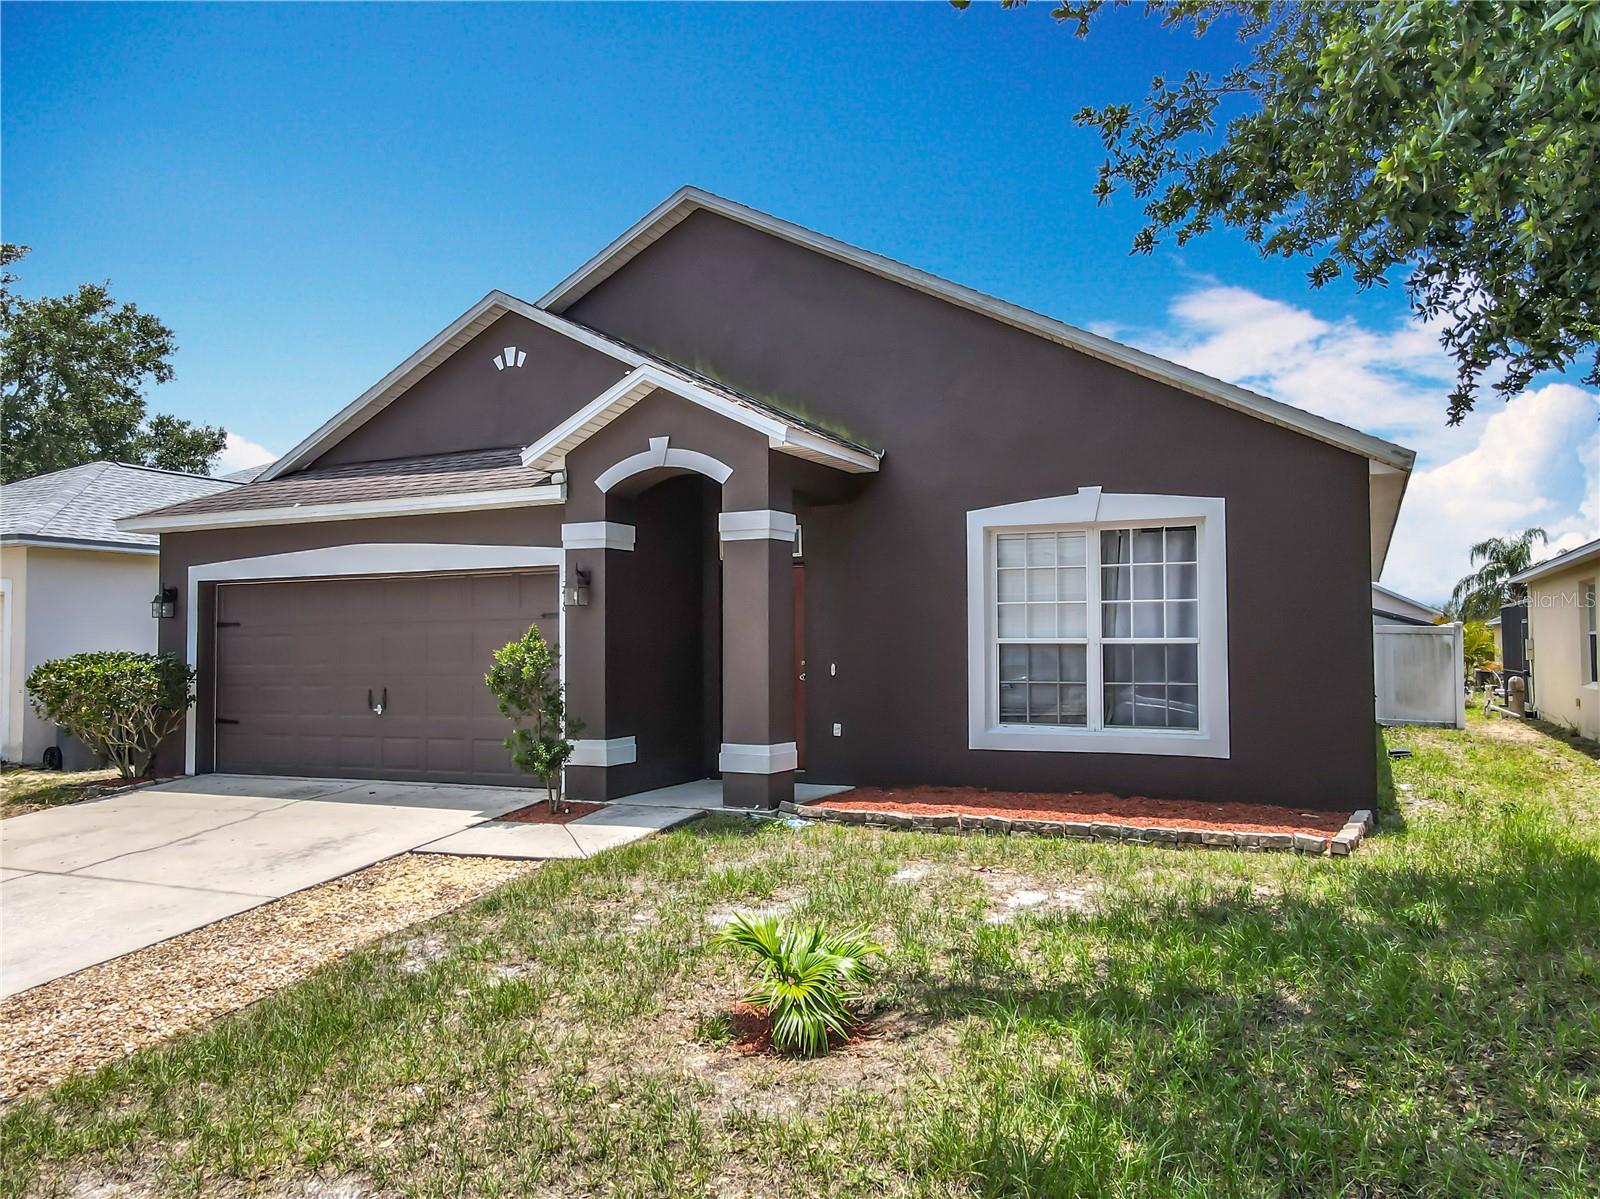
Dark gray single-story home with white trim, an attached garage, and a concrete driveway.
SEE ALL PHOTOS
House with a white island kitchen and screened-in backyard pool.
Bright kitchen with white cabinets, a large island, and stainless-steel appliances.
Open kitchen with a large white island, stainless steel appliances, and sliding doors toward the pool.
Backyard pool beneath a screened enclosure, with white privacy fencing and a light-colored deck.
Modern kitchen with white cabinets, blue subway tile backsplash, stainless range, and a counter coffee station.
Modern kitchen with white cabinets, stainless steel appliances, and a large island with seating.
Kitchen with a large stone-faced island, gray bar stools, white cabinets, and stainless steel appliances.
Open-plan kitchen with a large white island and barn door, opening to a dining area and pool view.
Modern kitchen sink with a spring-coil faucet, white cabinetry, and subway-tile backsplash.
Open dining area and kitchen with a dining table, island seating, stainless steel appliances, and wood-look floors.
Dining and living area with wood-look flooring, dining table, and sliding doors to a screened pool.
Empty living room with plank flooring and sliding doors overlooking a screened pool.
Living room with blue walls, gray plank flooring, a sofa, and moving boxes stacked beside a media console.
Living room with blue walls, wood-look floors, ceiling fan, and moving boxes.
Open living and dining area with blue walls, gray plank flooring, and moving boxes beside the kitchen cabinets.
Living room with blue walls, gray sofa, wall-mounted TV, and wood-look flooring.
Living room with blue walls, wood-look flooring, and a brown sofa; boxes and children’s items sit in the foreground.
Bedroom with a large white bed, ceiling fan, and window overlooking a screened patio.
Bedroom with a large white bed, wall-mounted television, and freestanding fireplace.
Furnished bedroom with a large light wood bed, white bedding, and a pale blue throw.
Bathroom with a butterfly-print shower curtain, wood vanity, and window.
Bathroom with a wood vanity and large mirror, brightened by a window beside a patterned shower curtain.
Furnished bedroom with pink bedding, a white dresser, and a window with blinds.
Pink bedroom with a bed covered in character pillows and plush toys.
Bathroom with a glass shower, pebble-tile floor, and white vanity beneath a large mirror.
Bedroom with an open clothes closet, white dresser, arched mirror, and patterned bedding.
Bedroom with Hello Kitty bedding, blush-pink walls, a vanity, and white dresser.
Bedroom with a low bed, window blinds, wood-look flooring, and a television.
Bedroom with a television on a black stand beside a white paneled closet door.
Backyard pool beneath a screened lanai, beside the home's stucco wall and sliding glass doors.
Backyard pool beneath a spacious screened lanai, with a concrete deck and white privacy fence.
Backyard pool beneath a black-framed screen enclosure, surrounded by a concrete deck and white privacy fence.
Laundry room with red dryer, white washer, wooden shelves, and a framed laundry schedule.
Gated community entrance with a keypad, barrier arm, and palm trees.
Gated community entrance with black iron gates, brick pillars, and a landscaped central island.
Gated community entrance with brick pillars, landscaped greenery, and a curving residential road.
Dark gray single-story home with white trim, an attached garage, and a concrete driveway.
Courtesy of LOKATION, Gregory Buckley  Listing Contact: 954-545-5583 
Sold

348 SIGMUND LOOP

348 SIGMUND LOOP, DAVENPORT, FL 33837

$385,000
Welcome to Sunset Ridge!!! This stunning, single-story 4-bedroom, 2-bathroom, Screened in POOL home is UPDATED & SUPER SPACIOUS. You will love how big this home feels; it is 2,008 square feet under air. Ideally situated just off I-4 (exit 55) and directly across from Posner Park (an open-air mall featuring popular retailers like Target, Marshalls, and HomeGoods); you are surrounded by tons of shopping, restaurants, golf, theaters, and just a short drive to Disney! Updates include: 2023...NEW ARCHITECTURAL SHINGLE ROOF...2020...UPDATED GUEST BATHROOM...2021...A MUST SEE UPDATED CHEF'S DREAM KITCHEN, & in 2021, the flooring was upgraded to a lovely neutral colored luxury vinyl plank. Sunset Ridge offers the peace of mind of a gated community. Step inside to find a welcoming layout with HUGE living spaces. A formal living room & dining area greet you home. The UPDATED kitchen & Family Room combination are great for entertaining, & this area is so BIG that you can invite all your friends & family. The ENERMOUS Family Room has sliding glass doors out to your AMAZING expansive pool deck--a perfect setting for relaxation or weekend gatherings. The split plan allows for your generous master suite to be situated at the back of the home, with a gigantic closet for all your belongings. Additional features include three more bedrooms down the hall along with a laundry room. The home also has an upgraded Vinyl Fence for privacy. Whether you're looking for a forever home or a savvy investment opportunity in an unbeatable location, 348 Sigmund Loop is an absolute must-see. Call today to set up your private showing before this one gets away!

4
beds

2
baths

2,080 Sq.Ft. LIVING AREA

5,484 Sq.Ft. lot

Vinny Cordaro

Vinny Cordaro

Features & Amenities

Interior

  • total bedrooms4
  • Total bathrooms2
  • full bathrooms2
  • Laundry room Laundry Room
  • Flooring Ceramic Tile, Vinyl
  • APPLIANCES Dishwasher, Disposal, Dryer, Microwave, Range, Washer
  • other interior Features Ceiling Fans(s), Eat-in Kitchen, Kitchen/Family Room Combo

Area & Lot

  • Status Sold
  • Date Sold July 1, 2025
  • Living Area2,080 Sq.Ft.
  • Total Area2,520 Sq.Ft.
  • Lot Area5,484 Sq.Ft.
  • MLS® IDO6310950
  • TypeResidential
  • YEAR BUILT2005
  • Architecture StylesContemporary

Exterior

  • STORIES1
  • Garage Space2.0
  • water SourcePublic
  • utilitiesCable Connected, Electricity Connected, Public
  • PoolGunite, In Ground, Screen Enclosure
  • roofShingle
  • lot featuresSidewalk, Paved
  • HEAT TYPECentral, Electric
  • AIR CONDITIONINGCentral Air
  • sewerPublic Sewer
  • SubstructureSlab
  • HOA AmenitiesPark
  • security FeaturesSmoke Detector(s)
  • other exterior FeaturesSliding Doors

Financial

  • Sales Price$385,000
  • Real Estate Tax $3,099/yr
  • HOA $55/mo
  • Zoning 0
View Virtual Tour

Let's Talk About your Move

We’re passionate about helping buyers, sellers, and investors navigate the real estate journey with confidence and ease. Rooted in integrity, transparency, and personalized service, our team is committed to making every step as smooth and stress-free as possible. Whether you’re finding your first home, growing your investments, or selling your property, we’re here to deliver the expertise and local insight you deserve.

Follow Me on Instagram