Leave a Message

Thank you for your message. We will be in touch with you shortly.

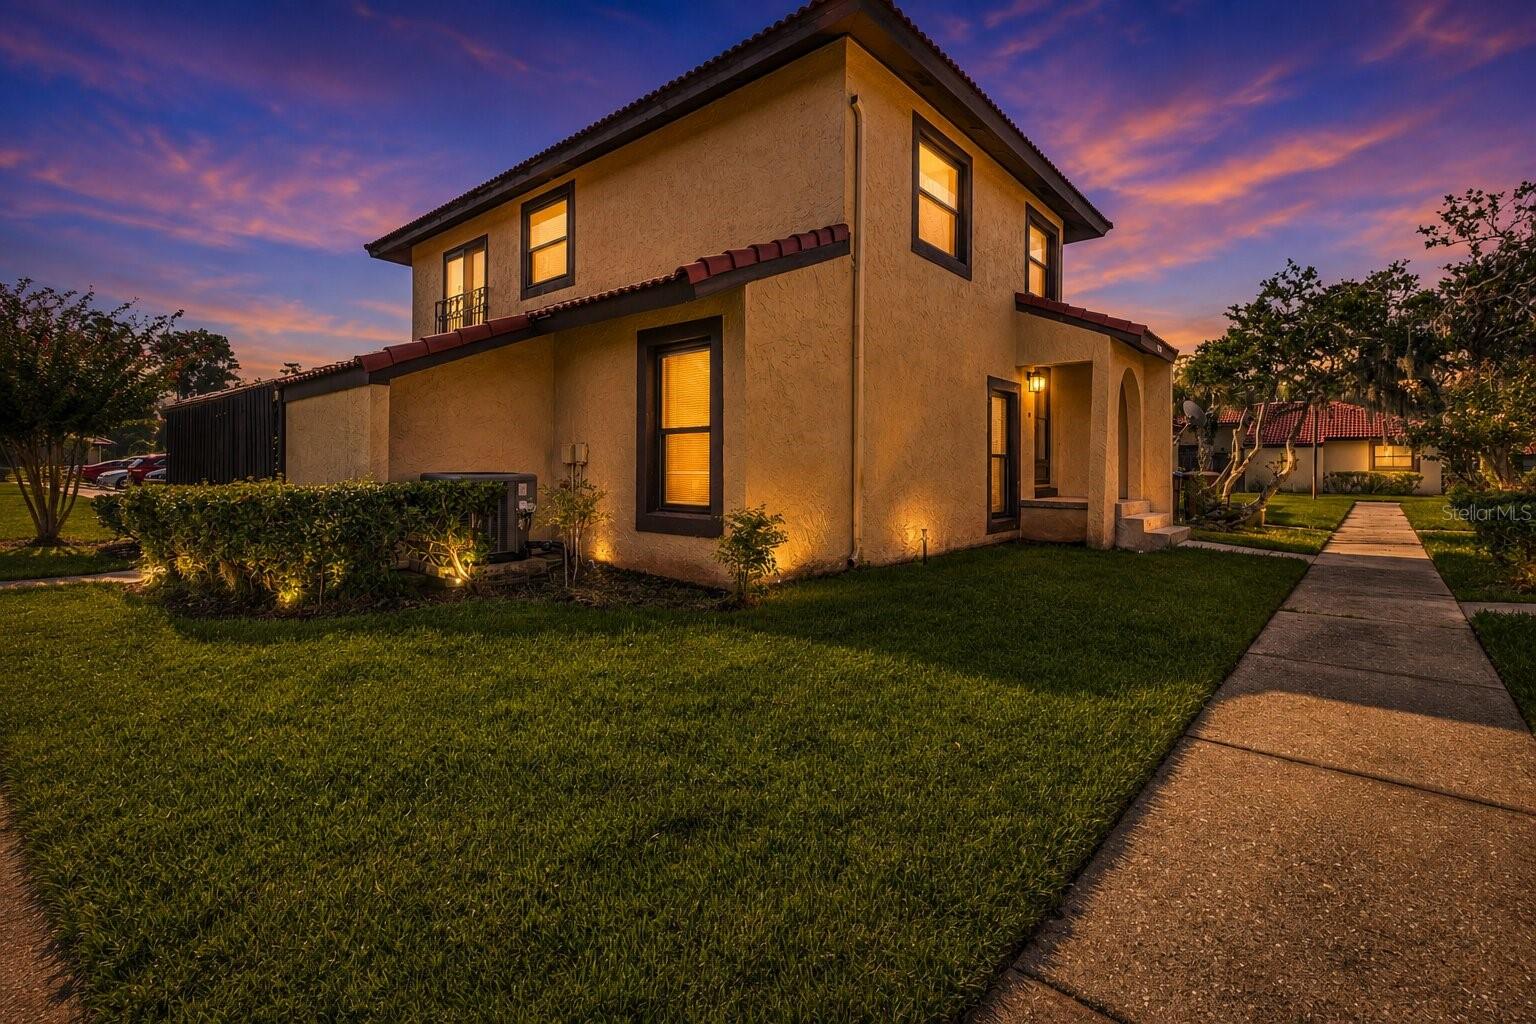
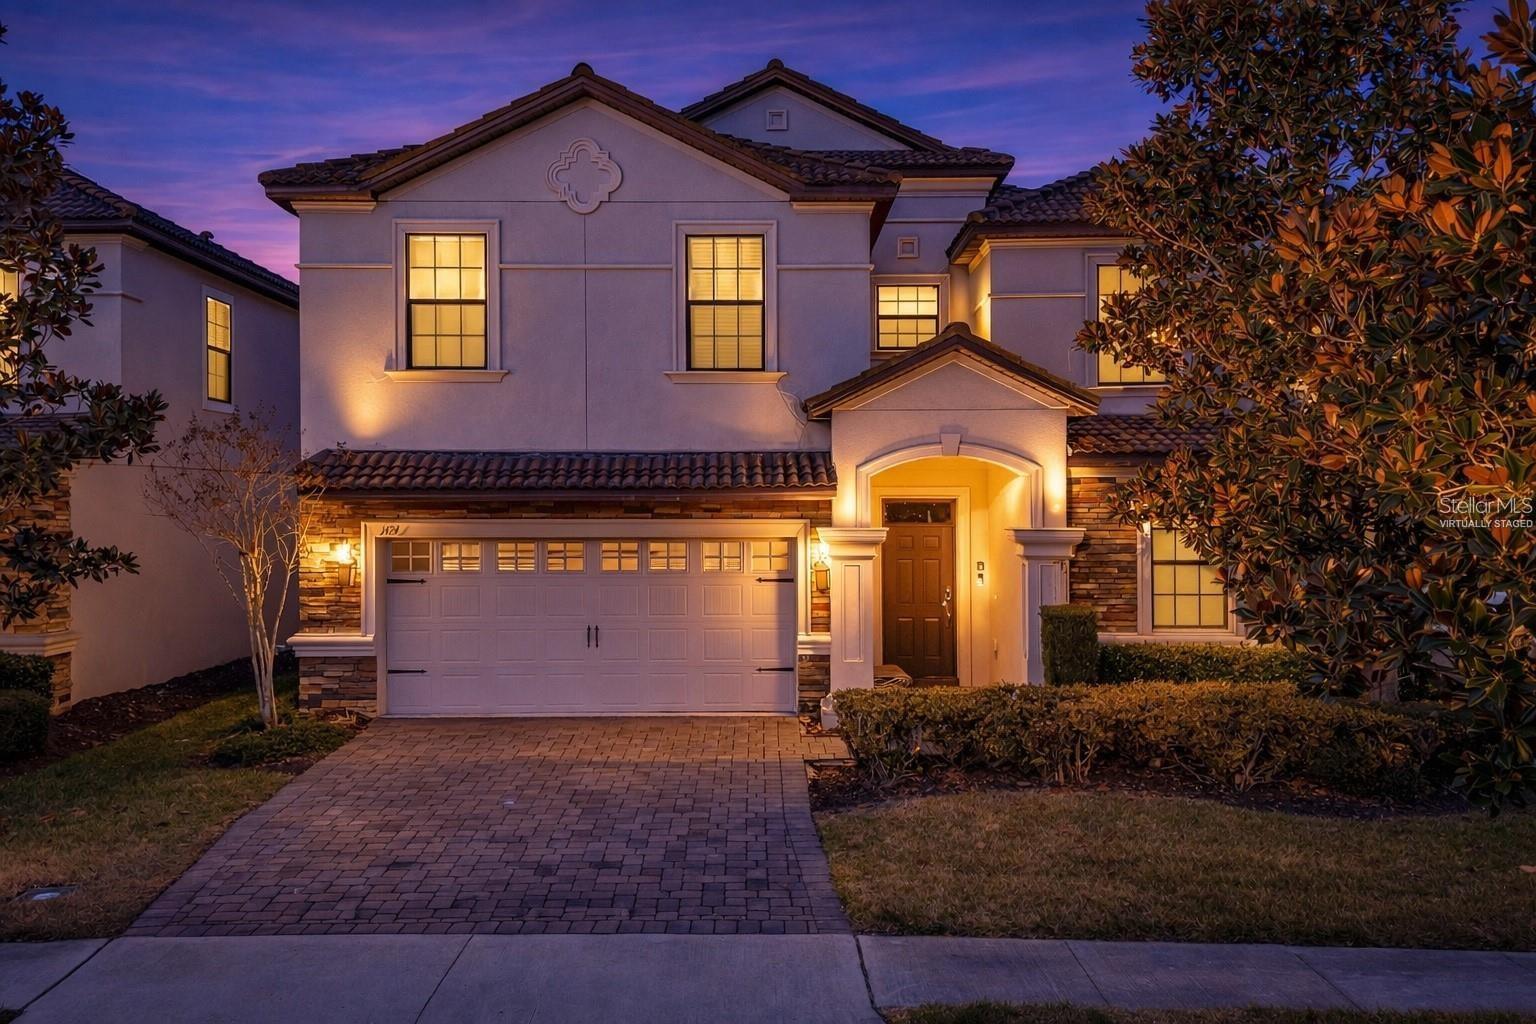
Two-story stucco house with a red tile roof, glowing windows, and a walkway at dusk.
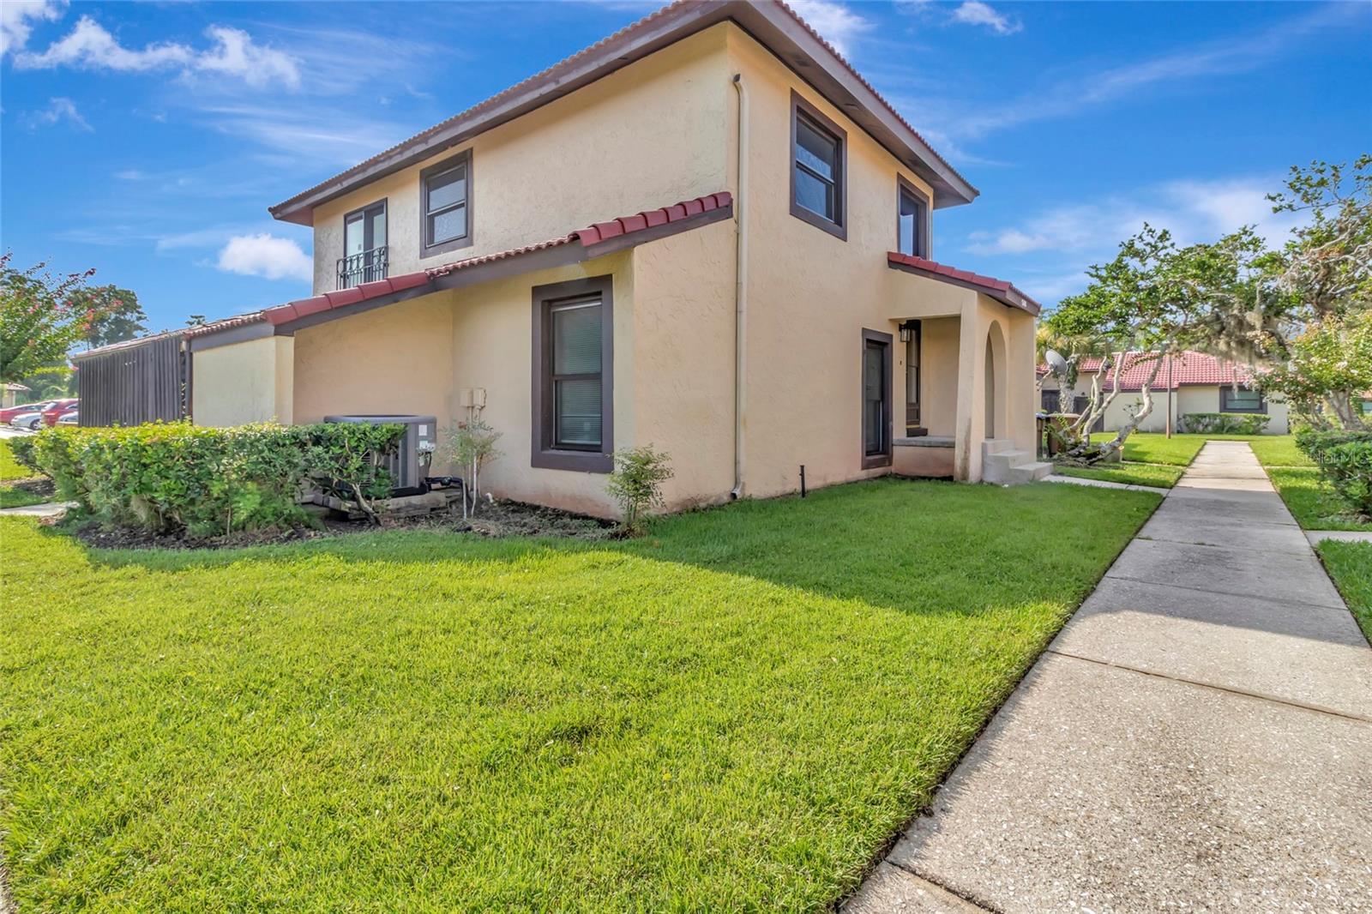
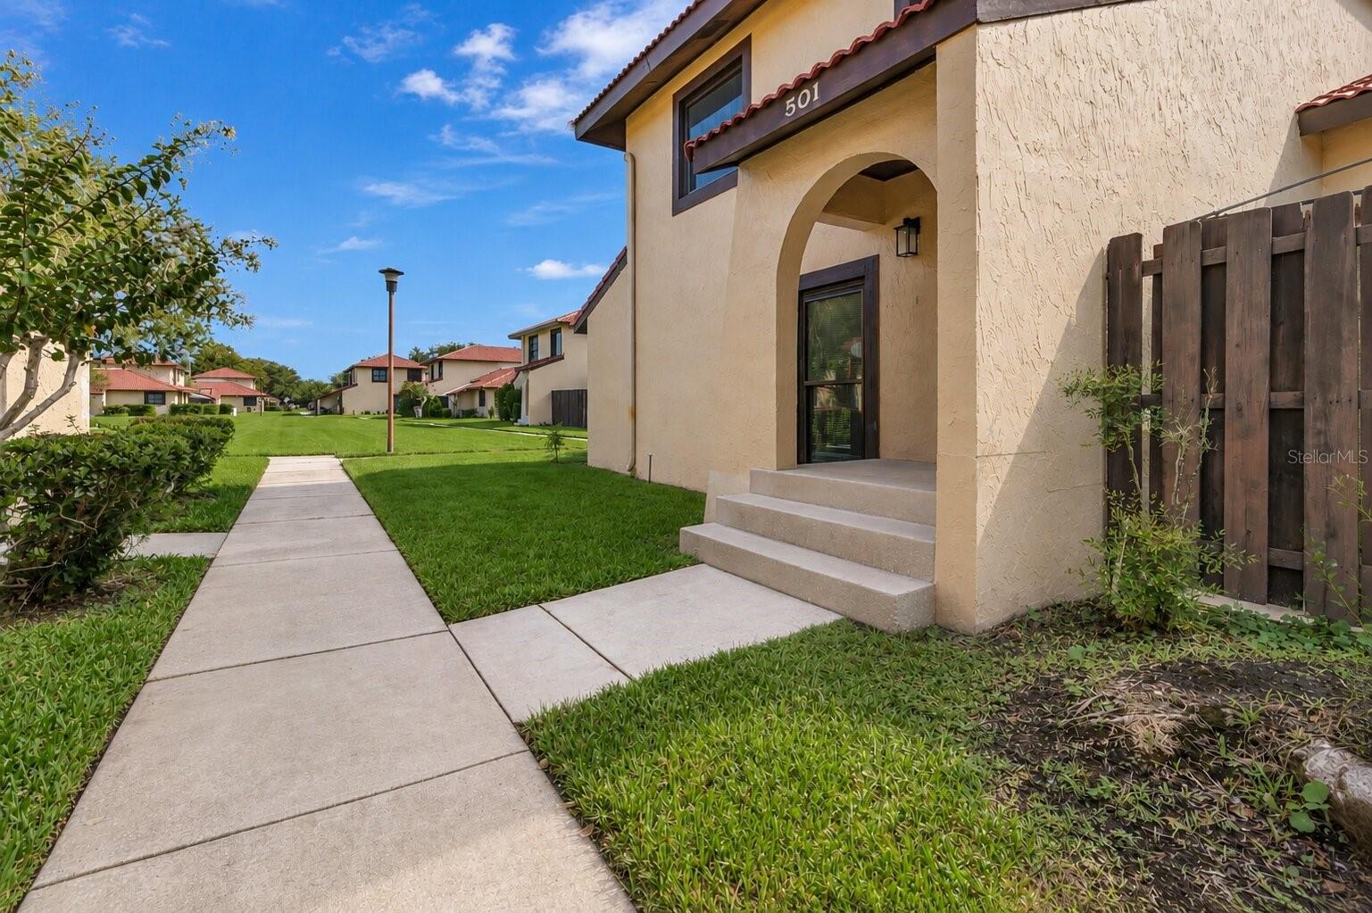
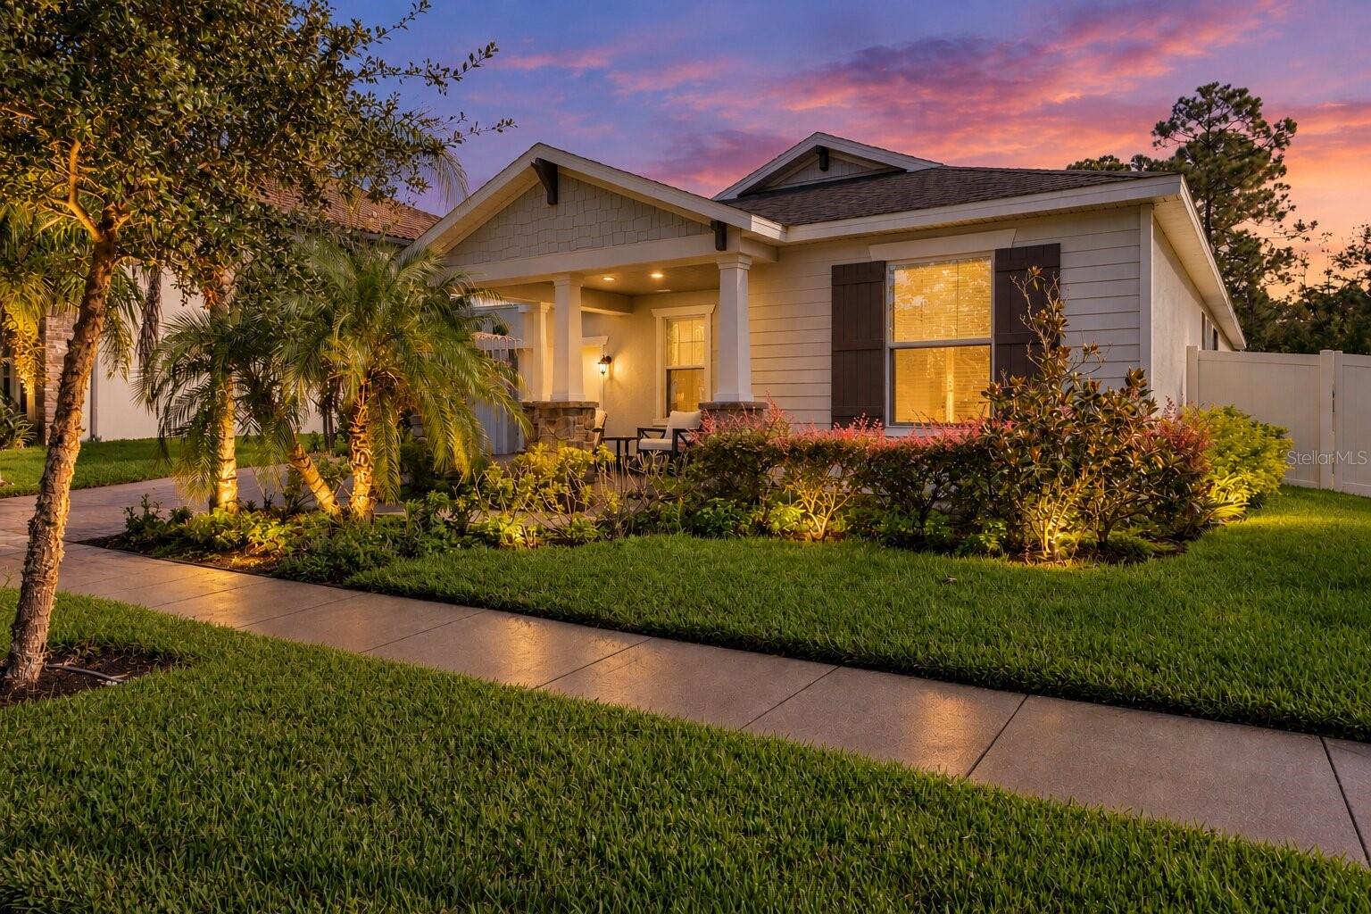
Two-story beige stucco home with a red tile roof, covered entry, and lawn beside a sidewalk.
Two-story stucco home with an arched entrance beside a landscaped sidewalk.
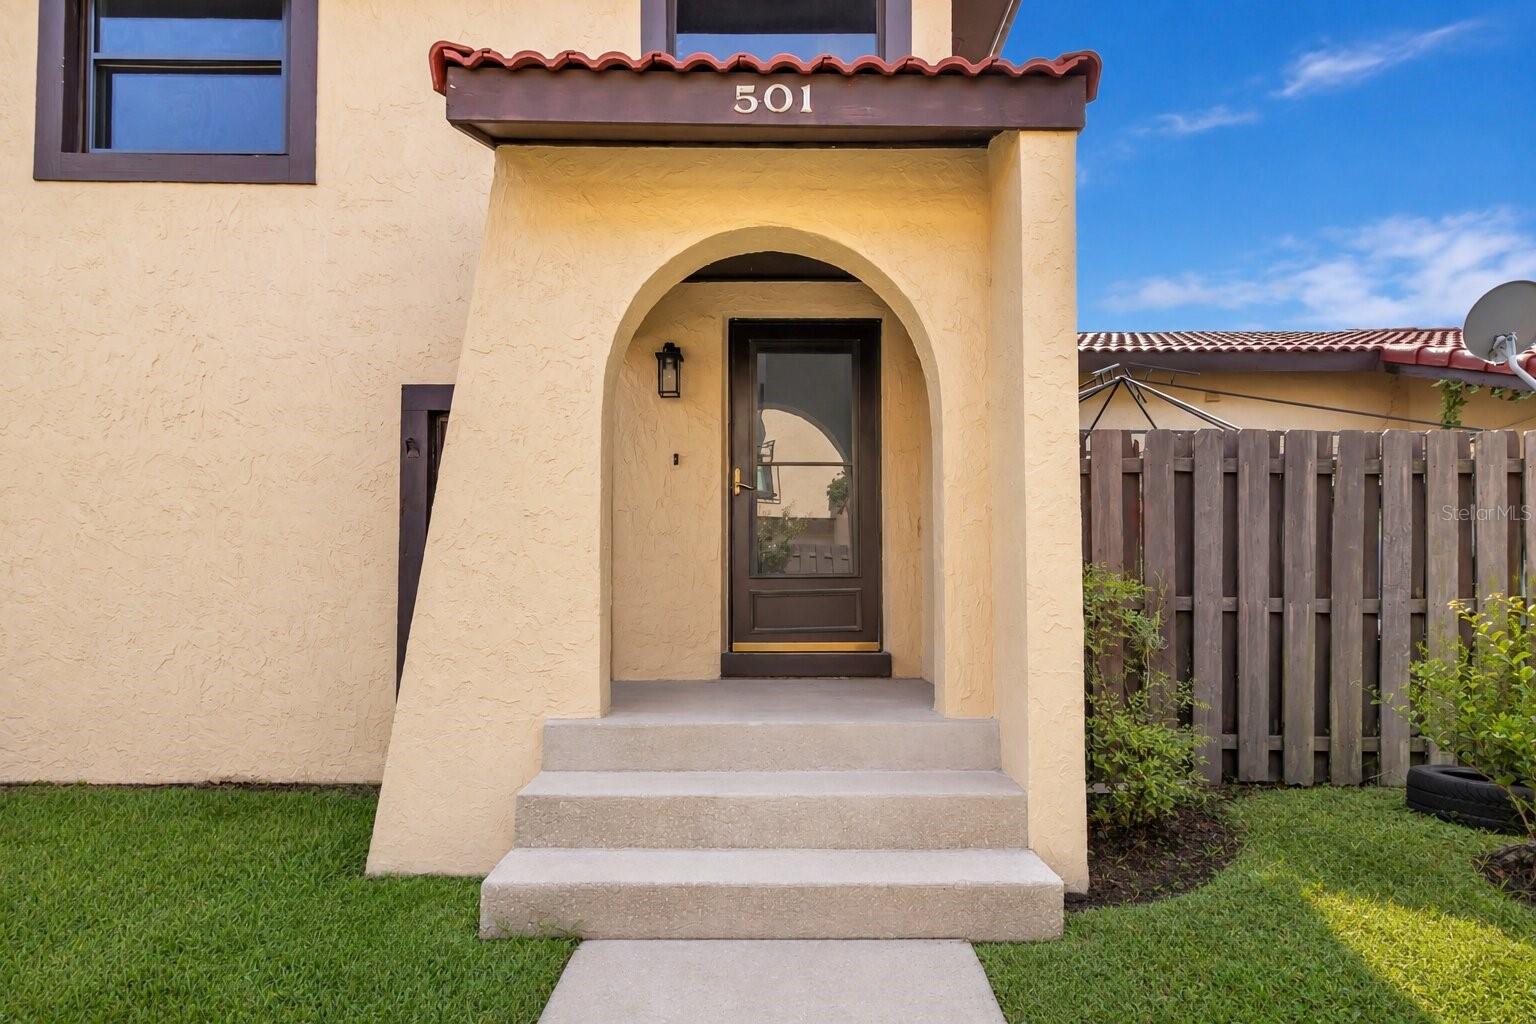
Home exterior with an arched entry, red tile awning marked 501, and concrete steps.
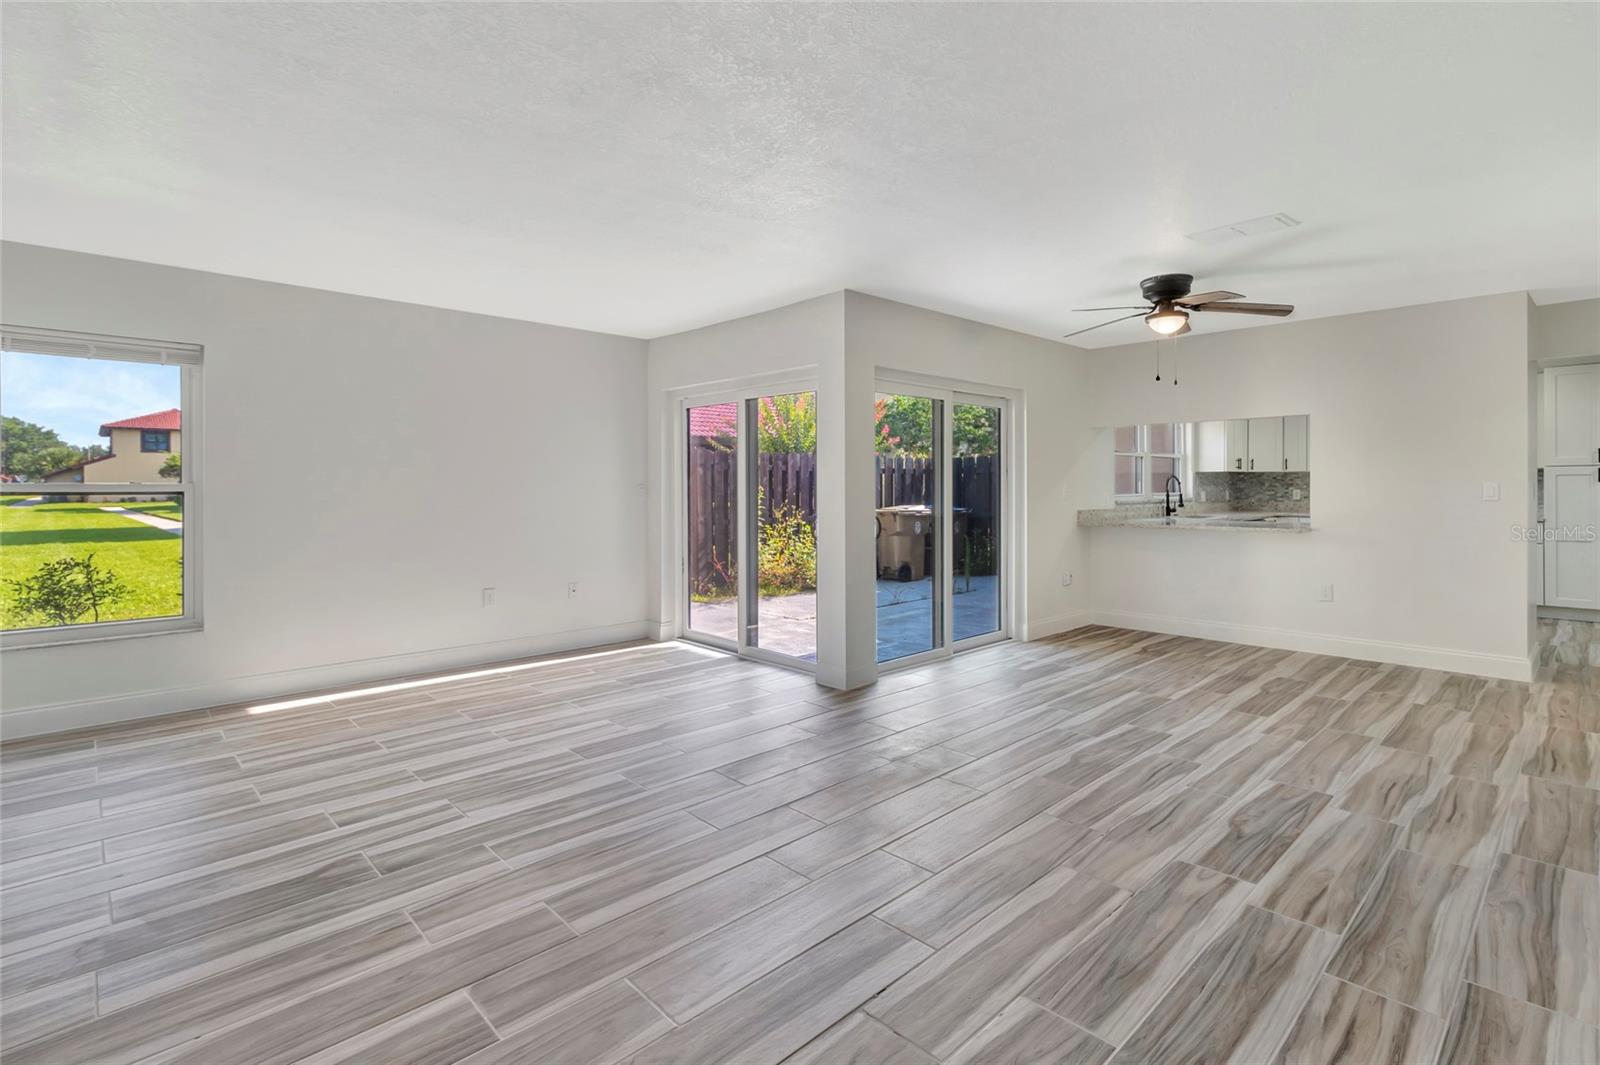
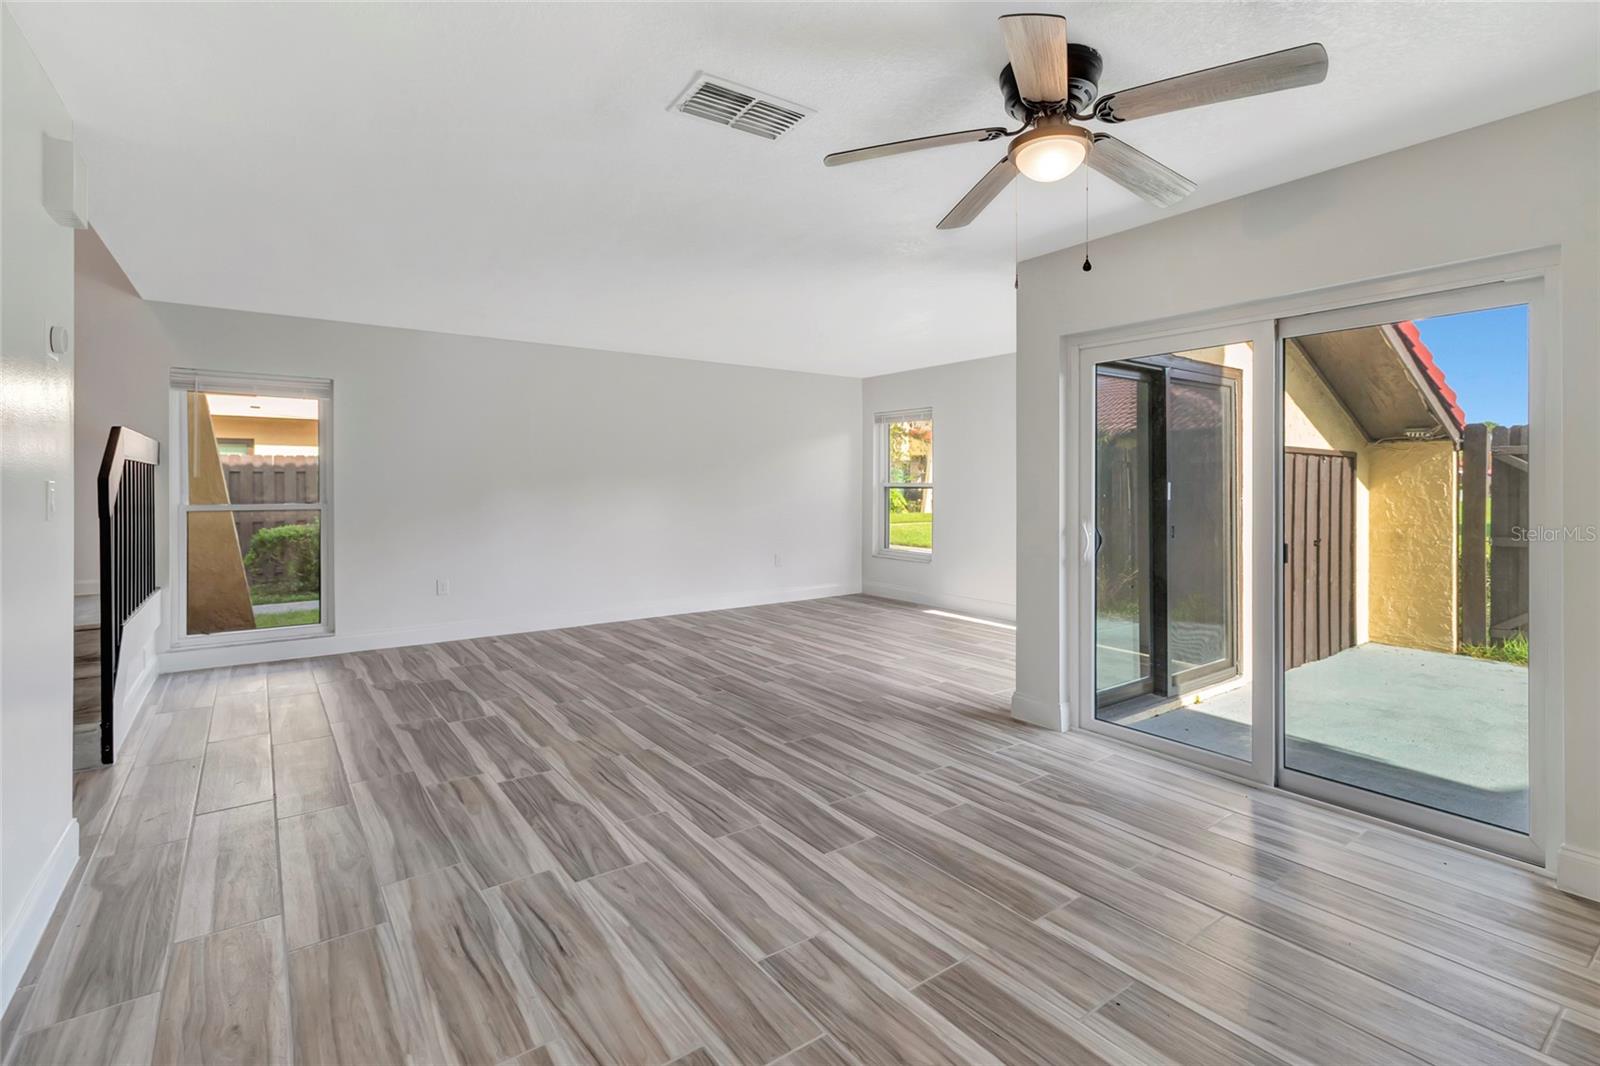
Unfurnished living room with wood-look tile floors, sliding patio doors, and an open kitchen pass-through.
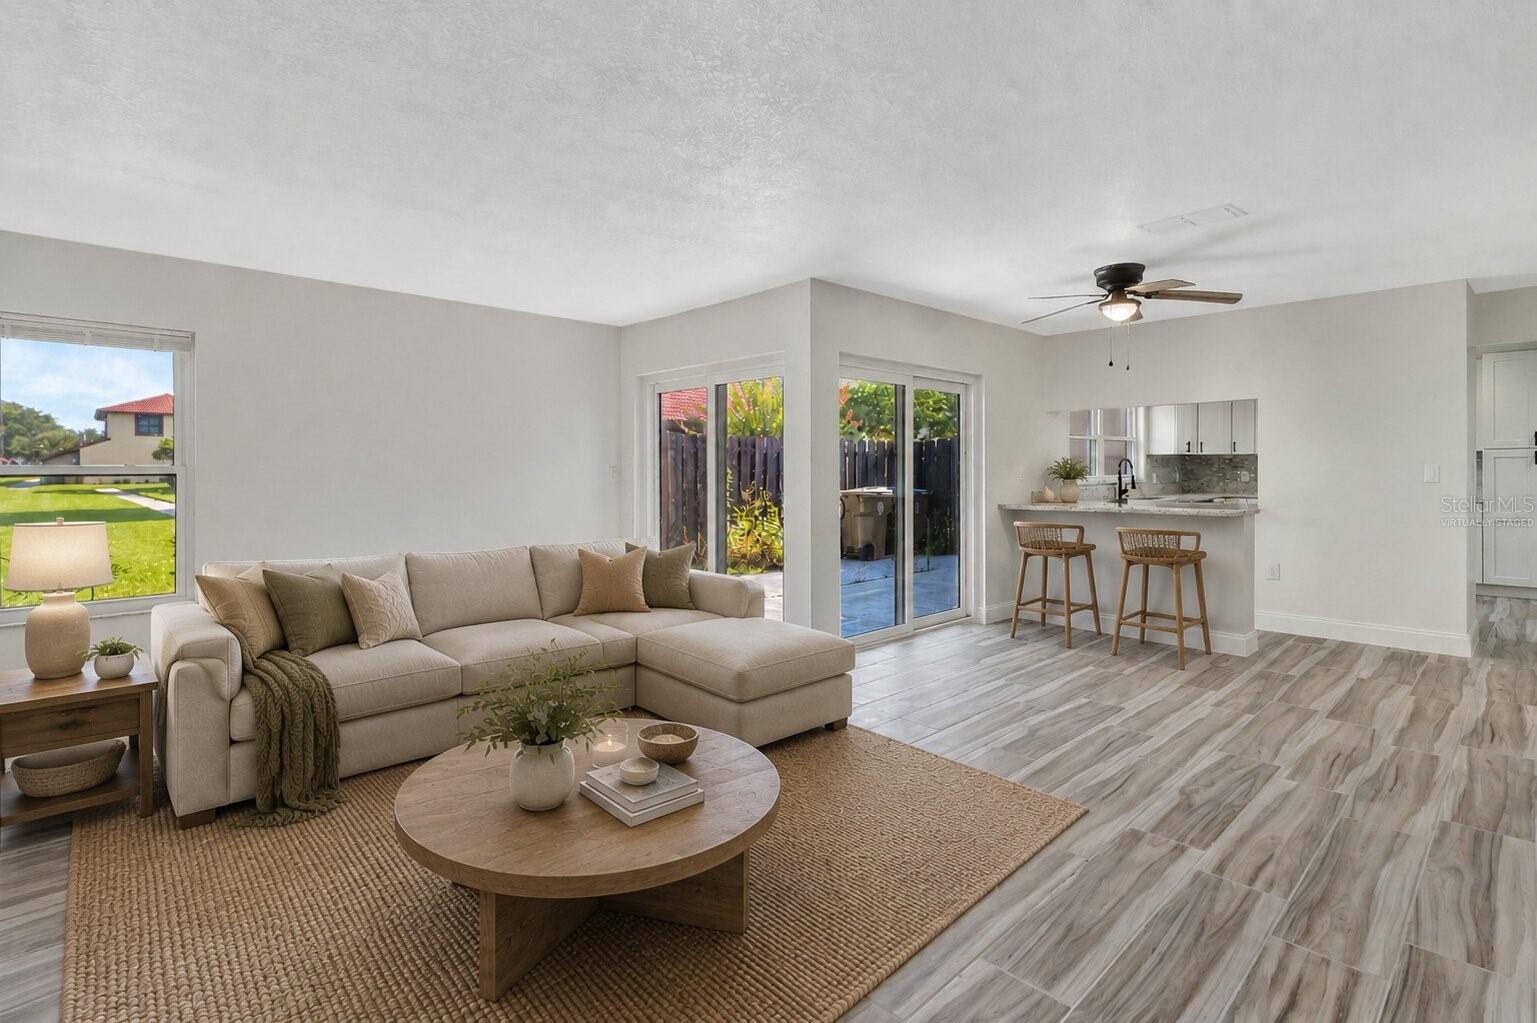
Living room with a beige sectional, round coffee table, sliding glass doors, and an open kitchen.
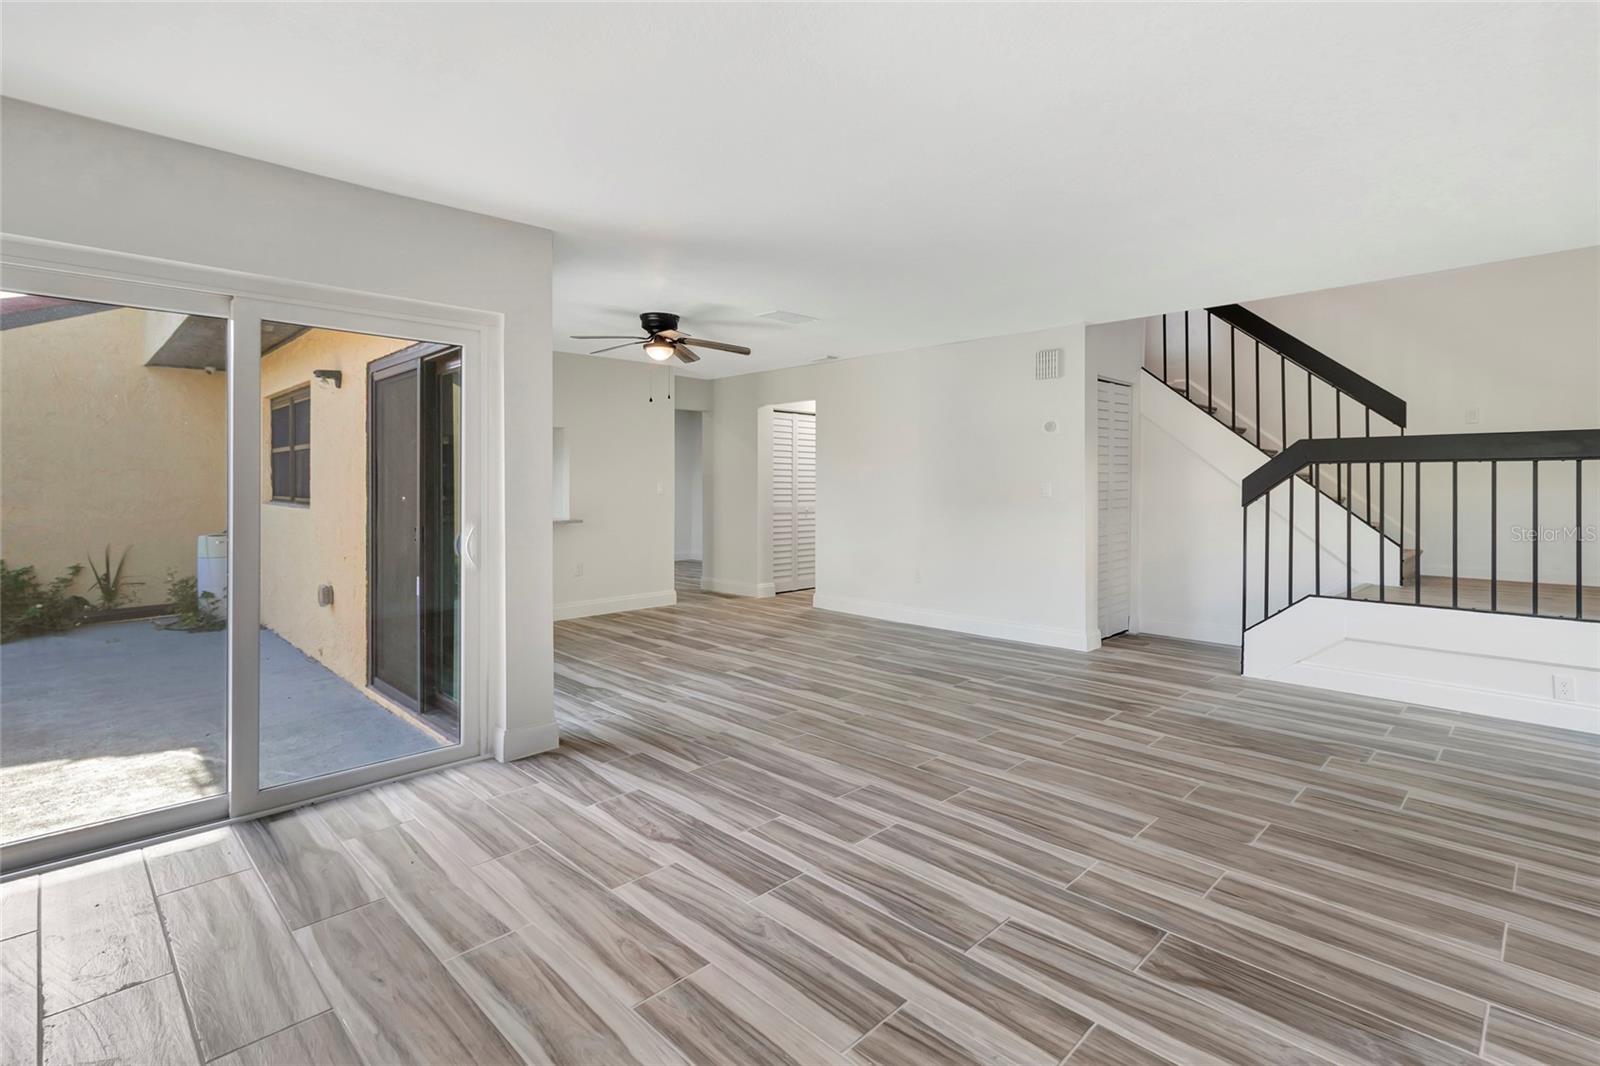
Vacant living room with gray tile floors, a ceiling fan, and sliding glass doors to a patio.
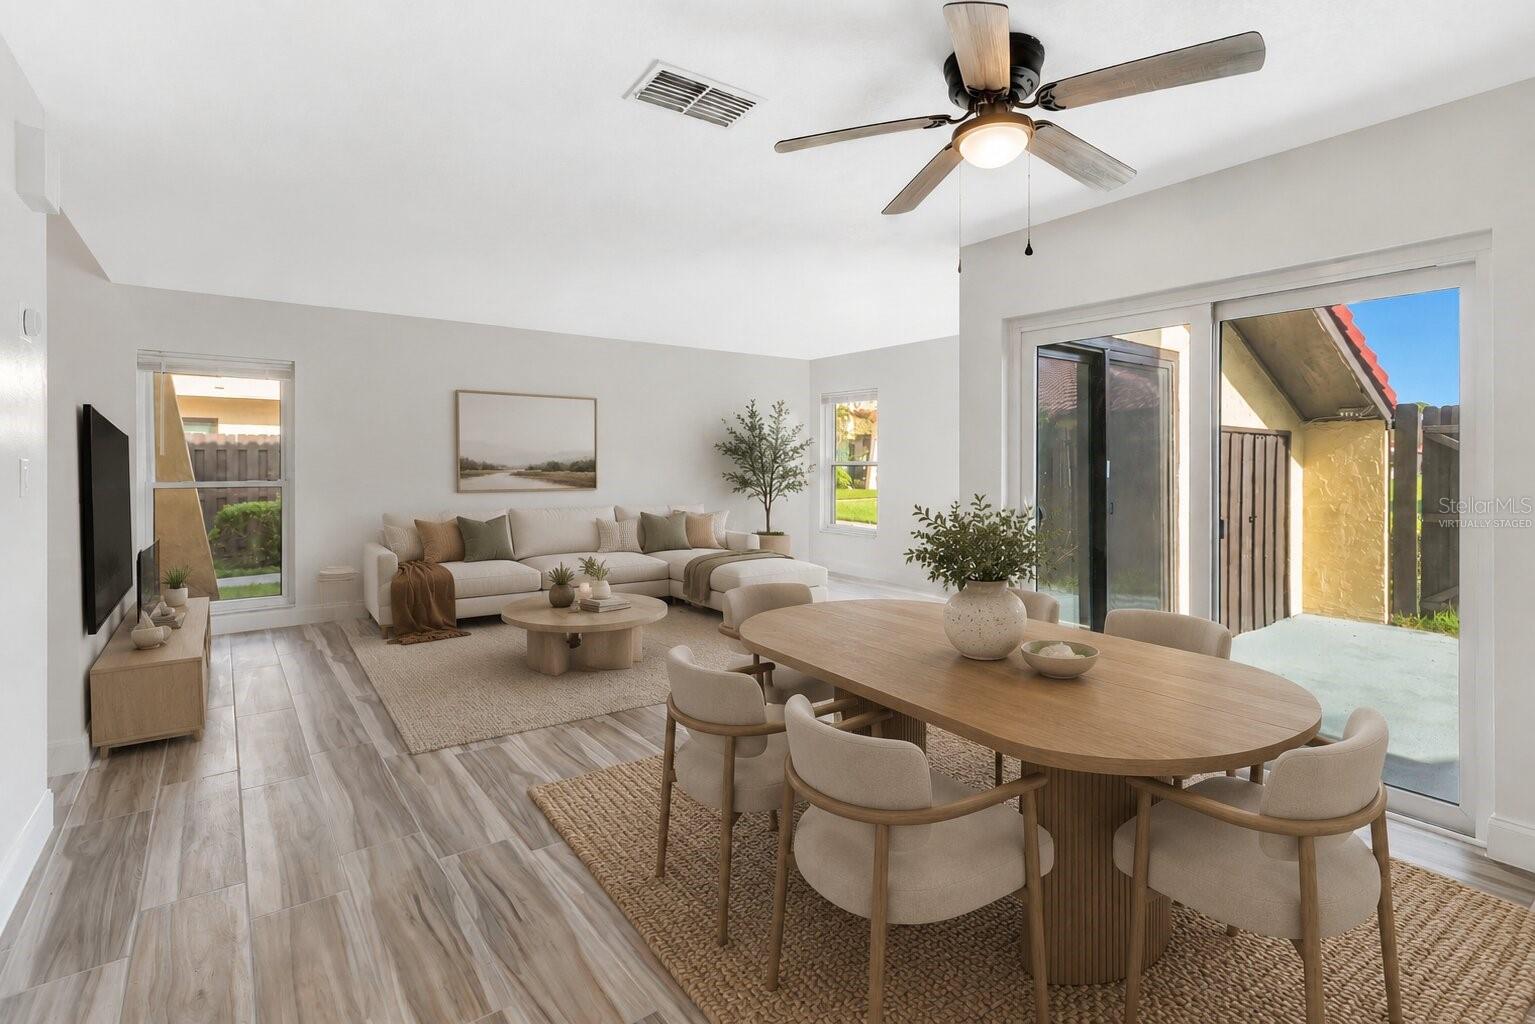
Virtually staged living and dining room with a sectional sofa, oval dining table, and sliding glass doors.
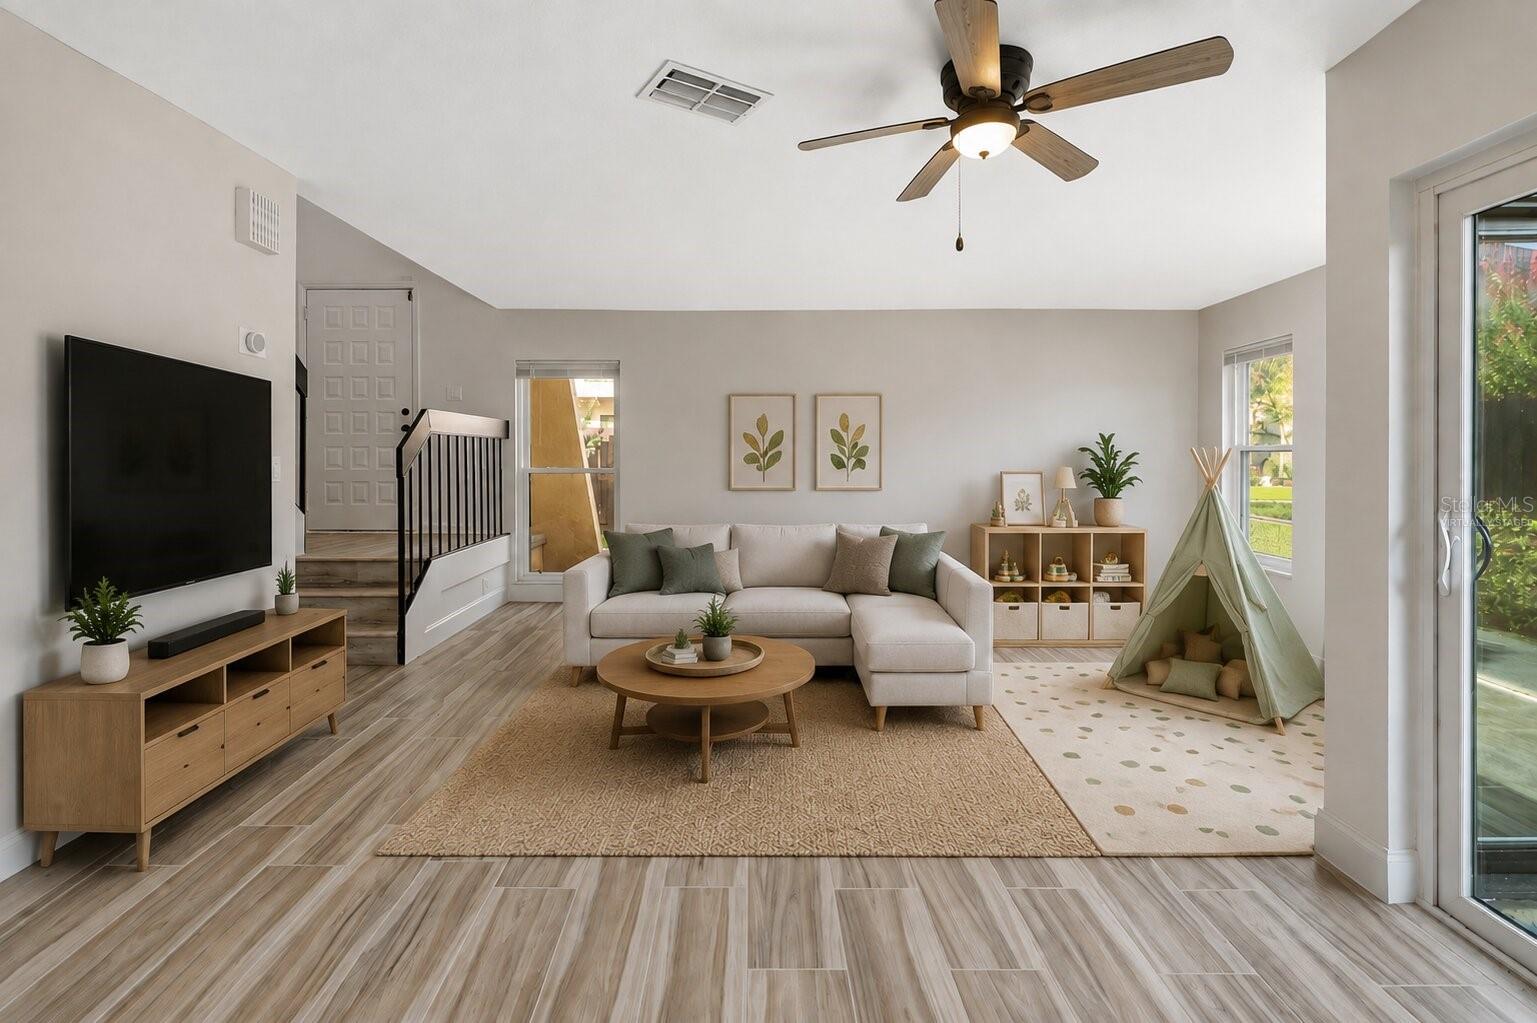
Living room with a light sectional, wood flooring, ceiling fan, and a children's teepee by the windows.
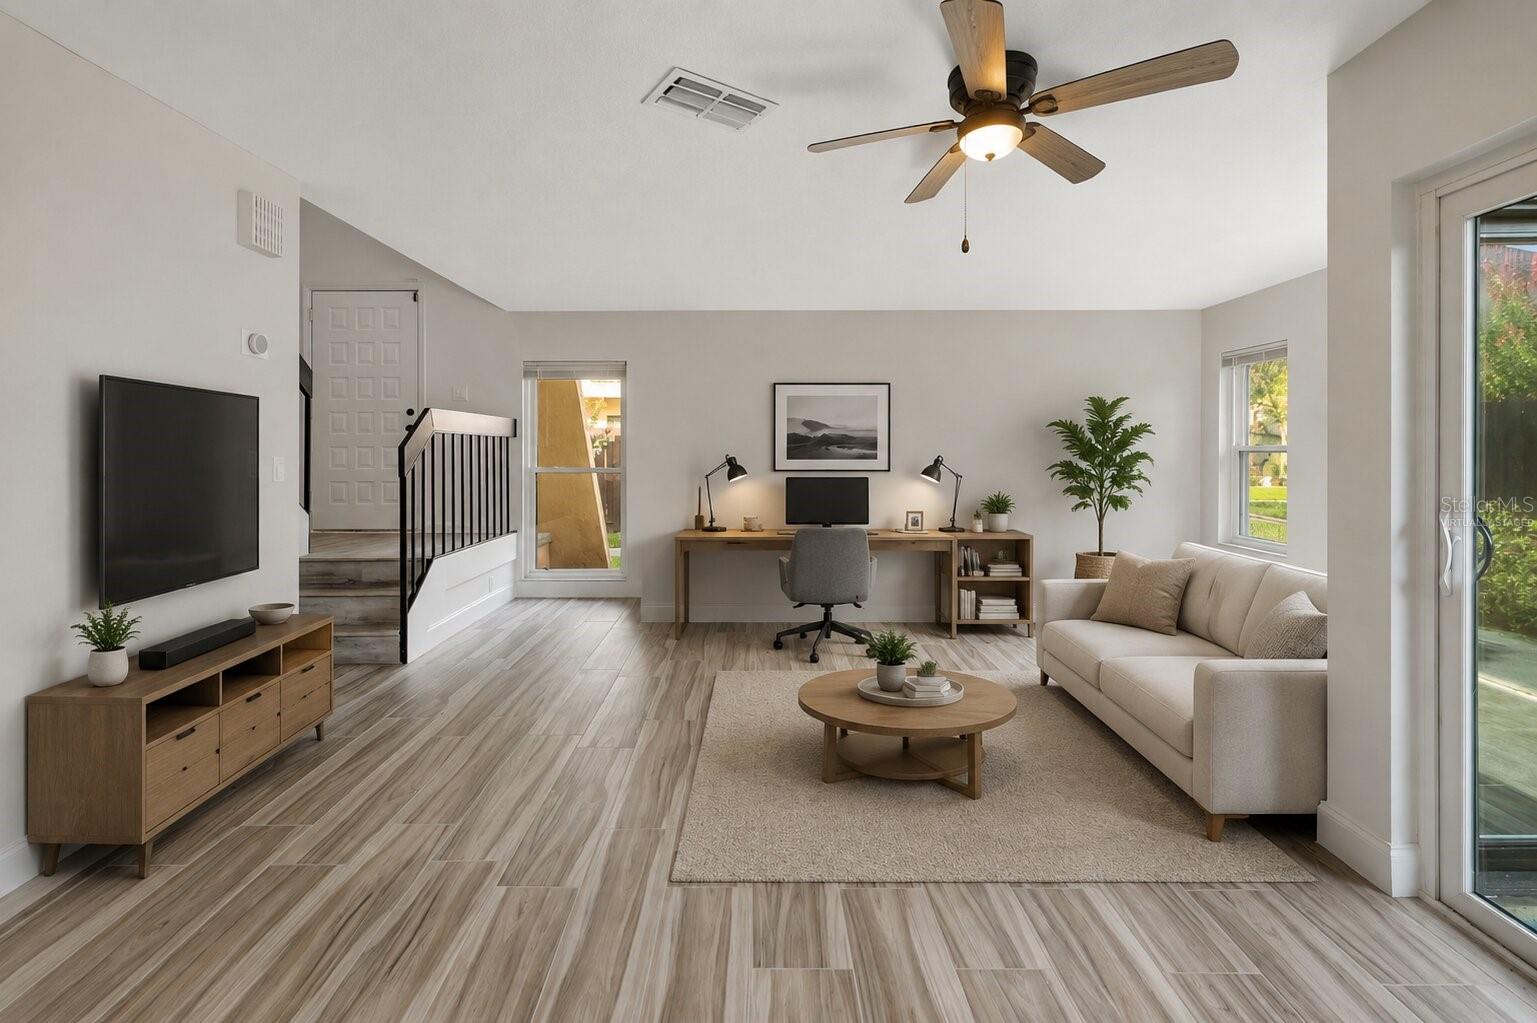
Living room with a beige sofa, wood-look tile floors, a desk, and stairs beside a sliding glass door.
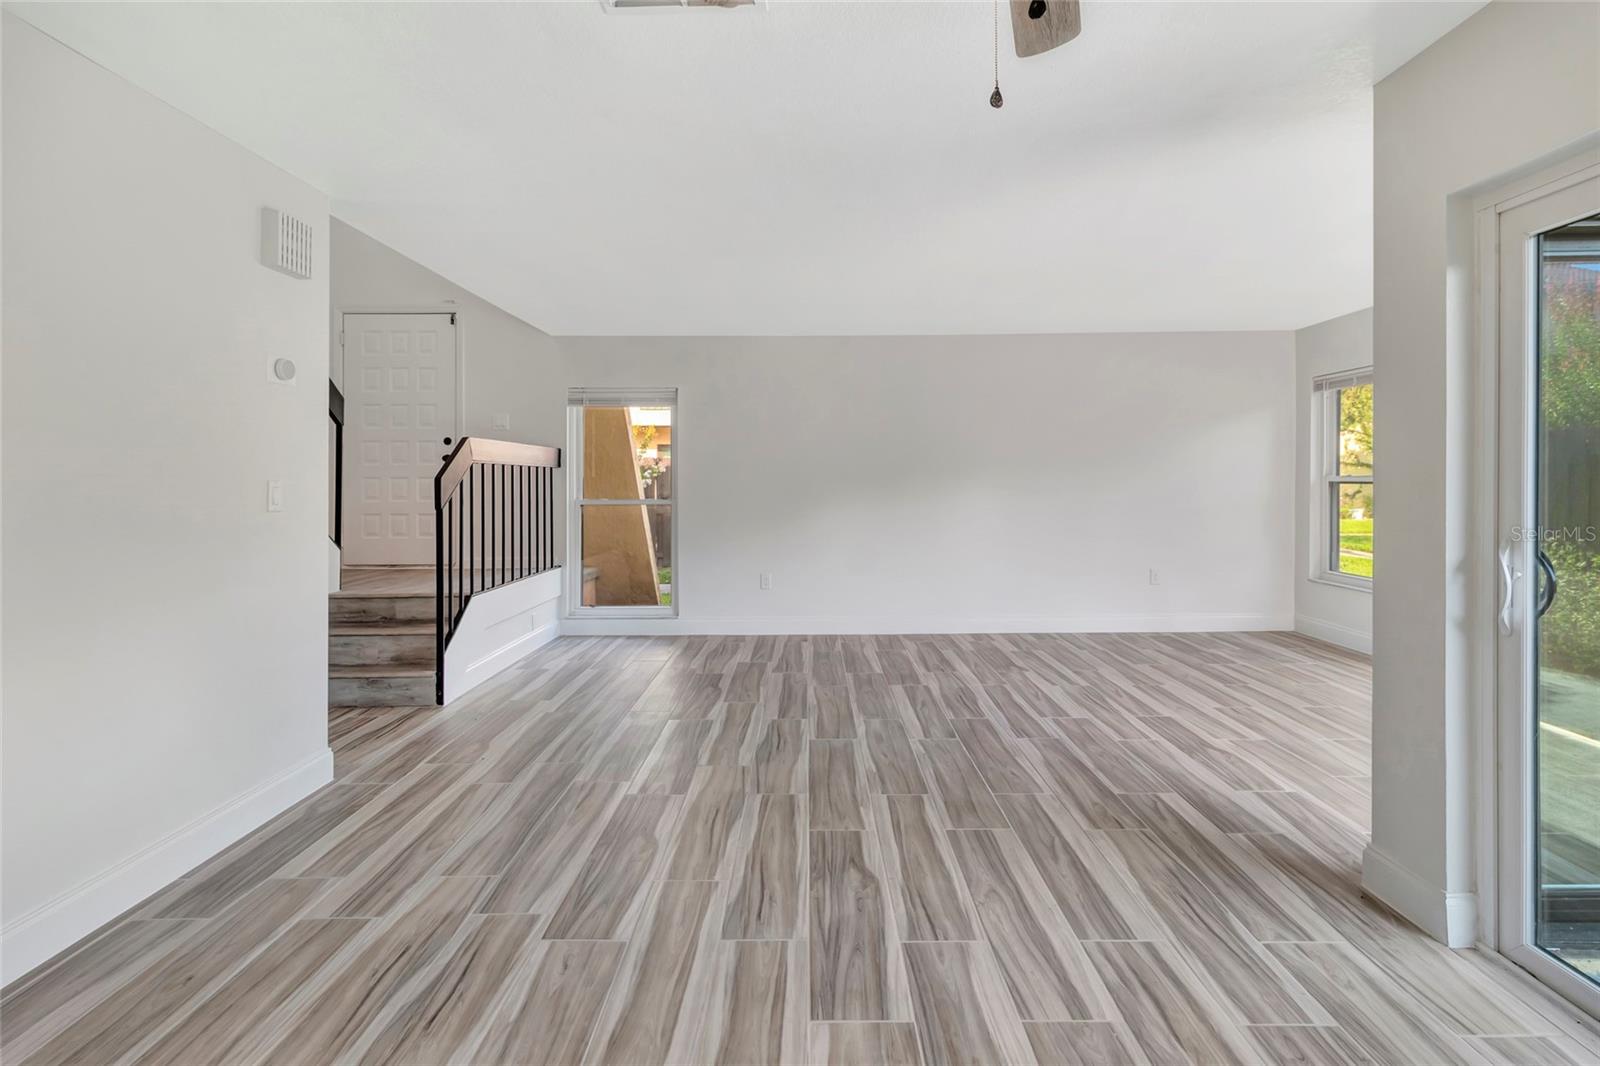
Vacant living room with gray wood-look tile floors, a staircase, and a sliding glass door.
Unfurnished living room with wood-look tile floors, sliding glass doors, and a staircase.
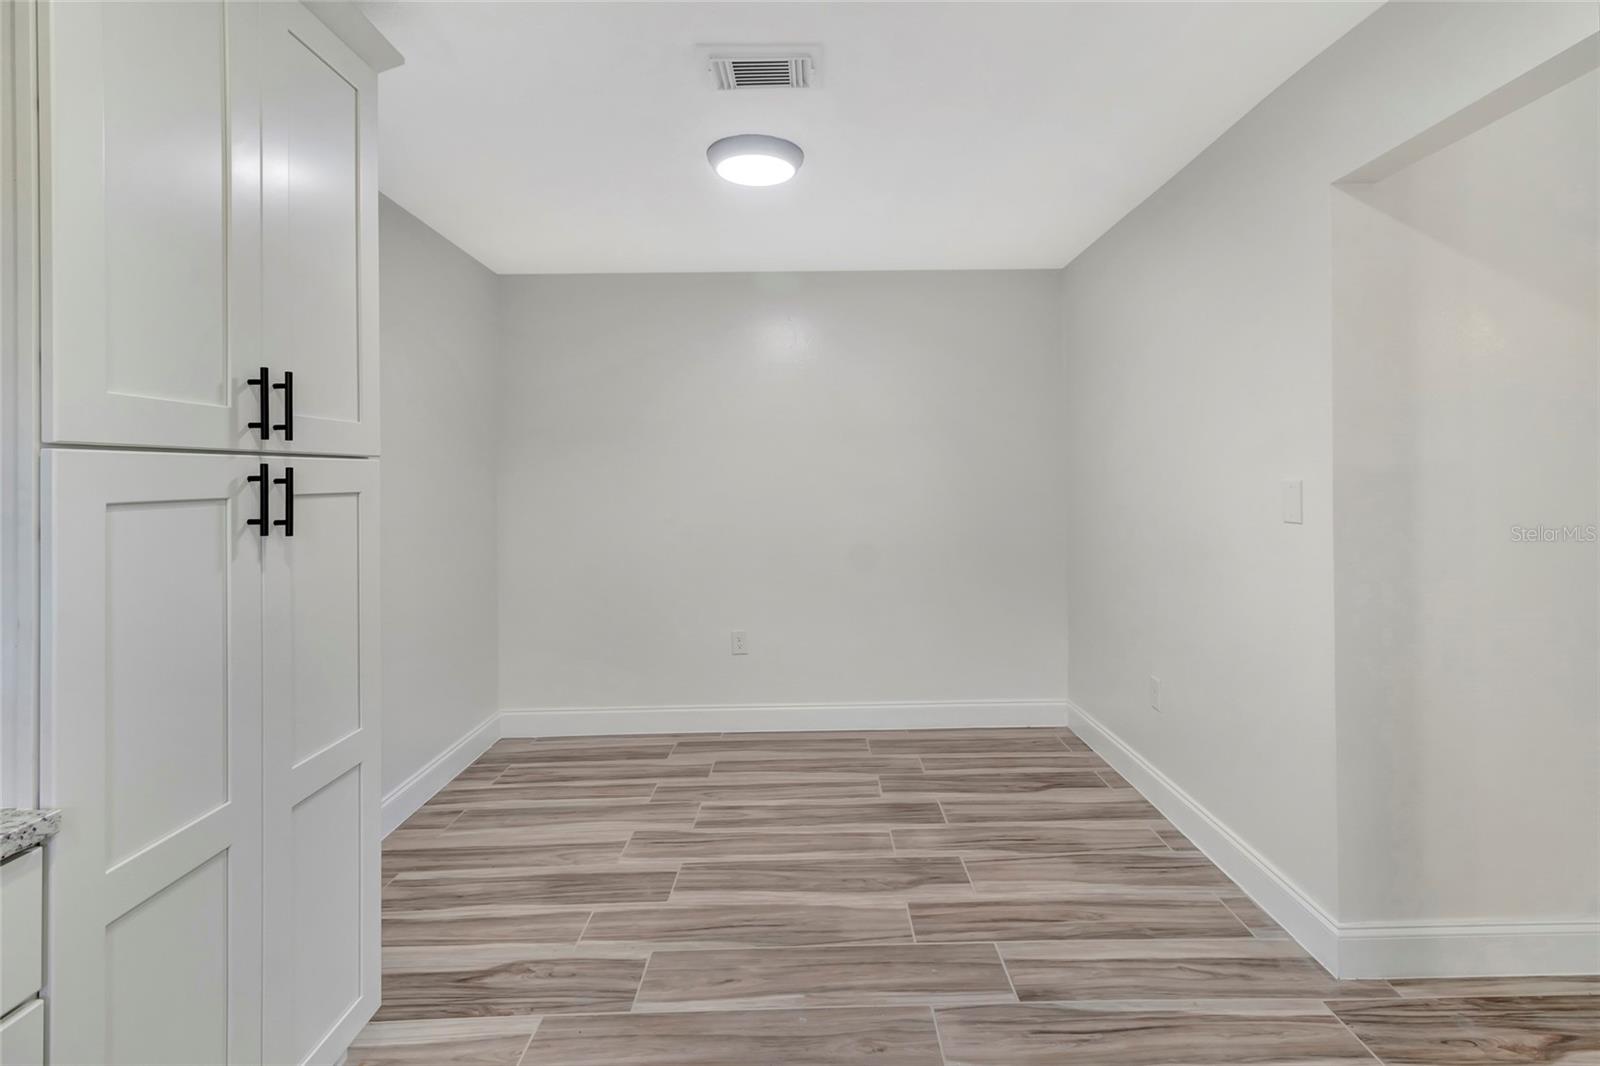
Vacant interior nook with white cabinets, black handles, and wood-look tile flooring.
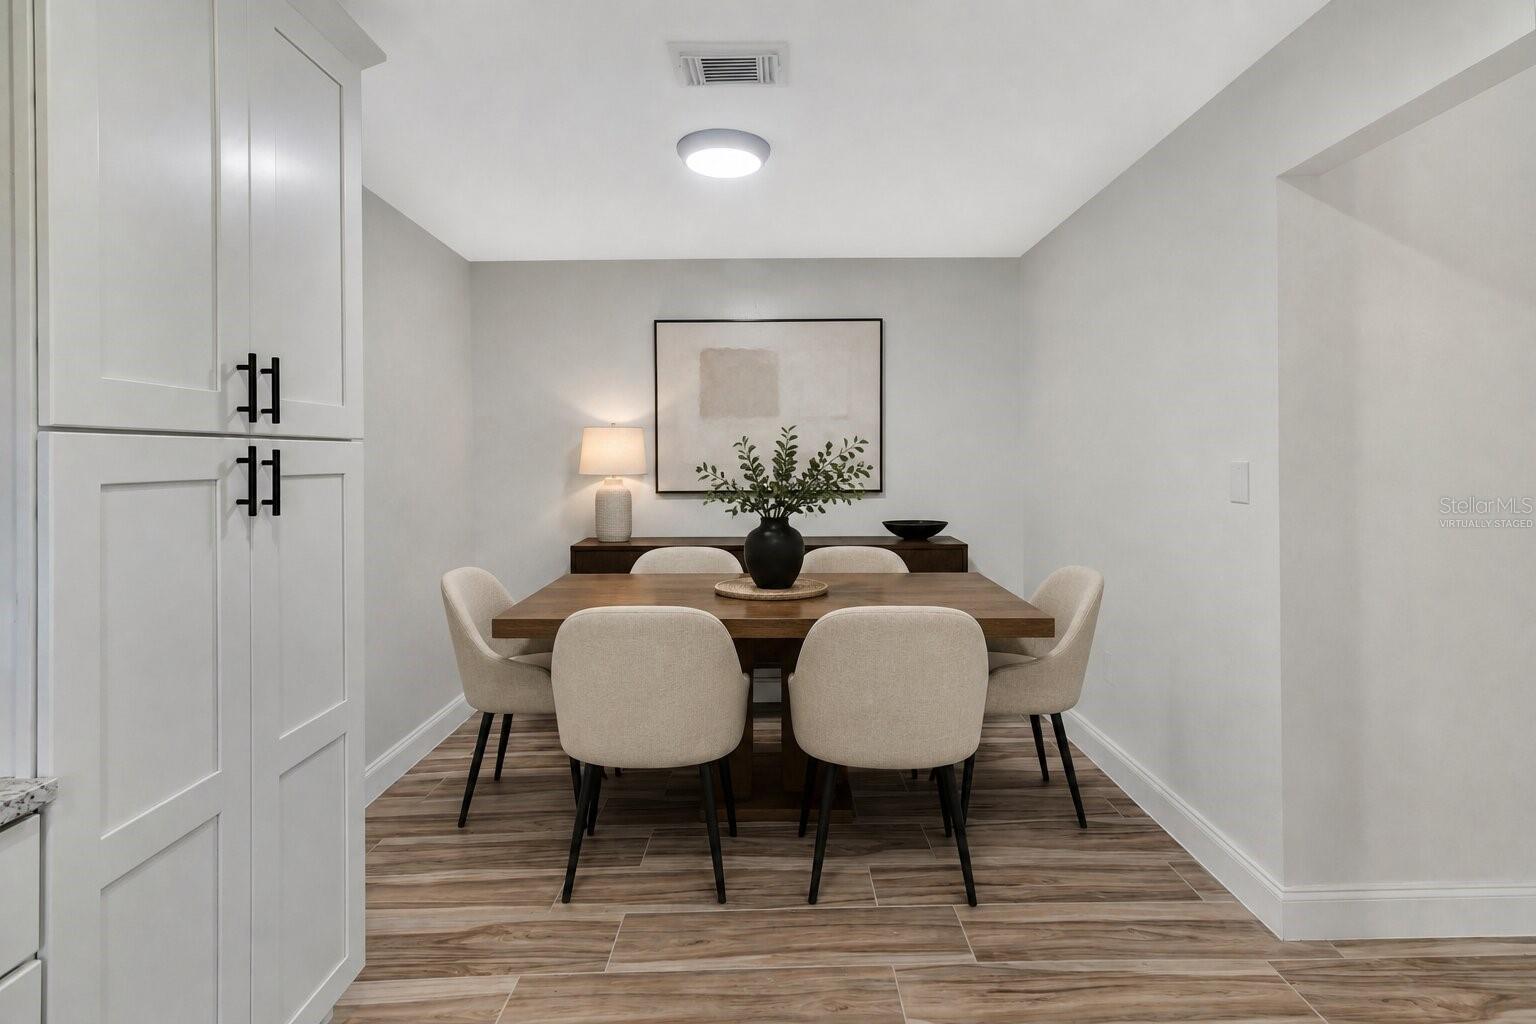
Dining room with a wood table, four upholstered chairs, and white paneled cabinetry.
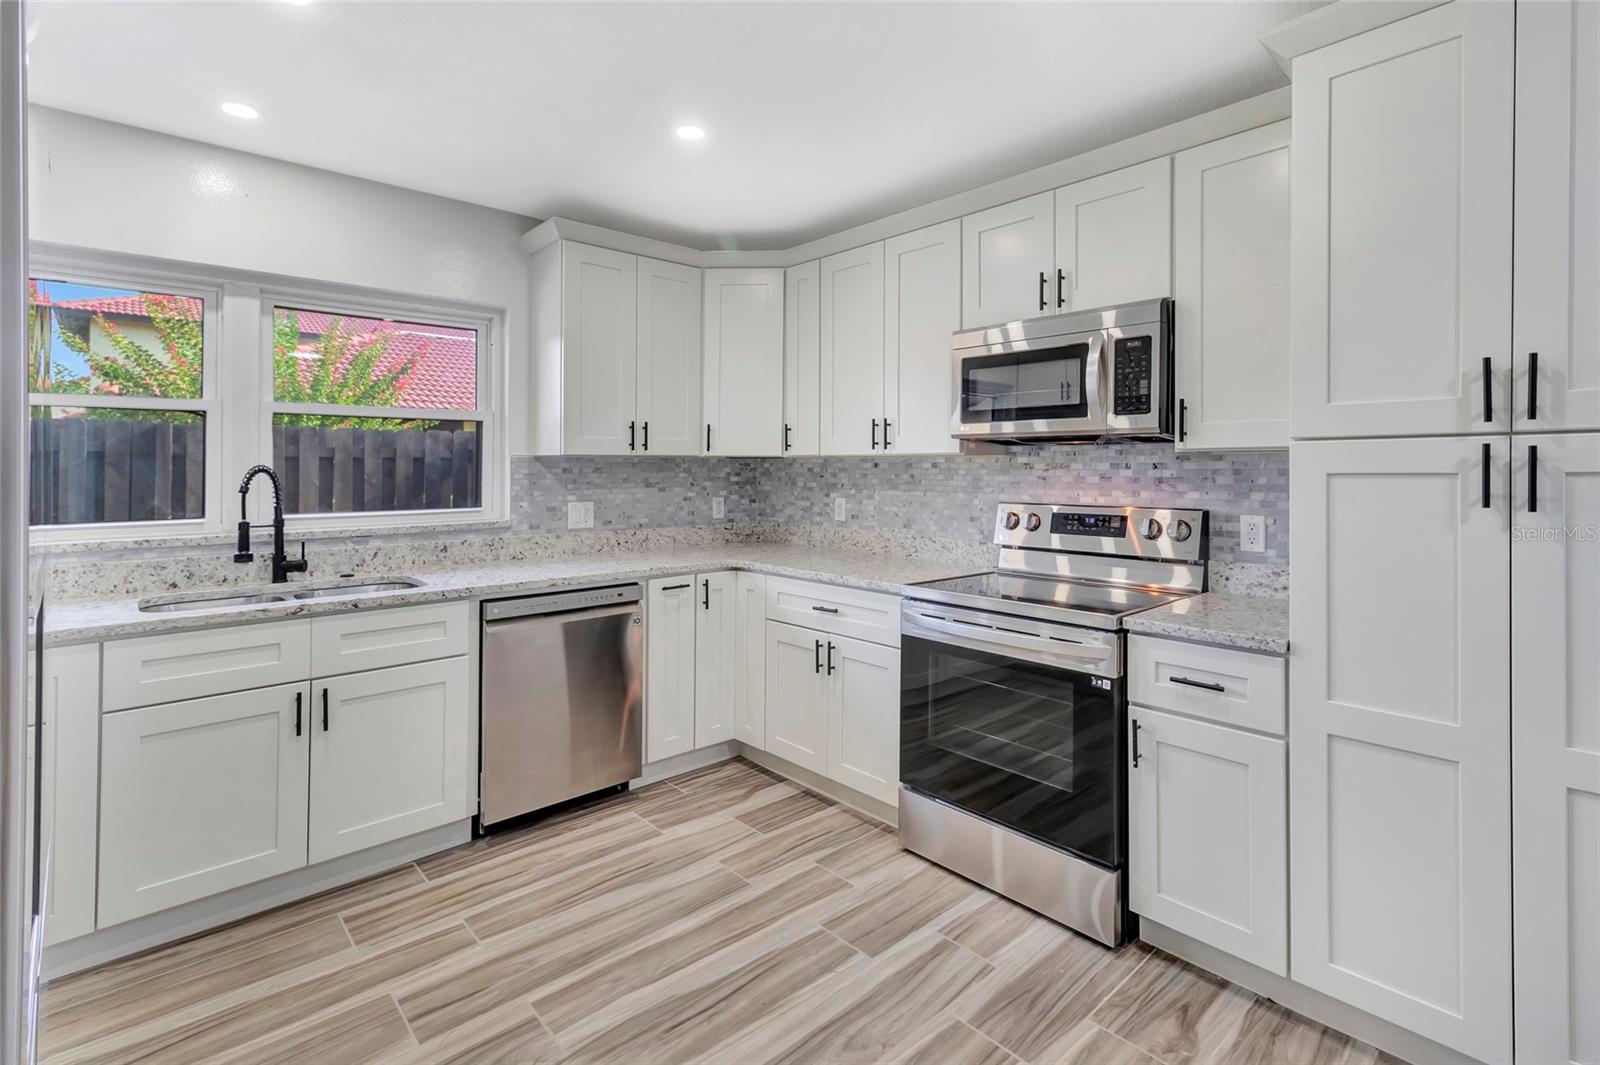
Renovated kitchen with white shaker cabinets, stainless steel appliances, and windows overlooking a fenced yard.
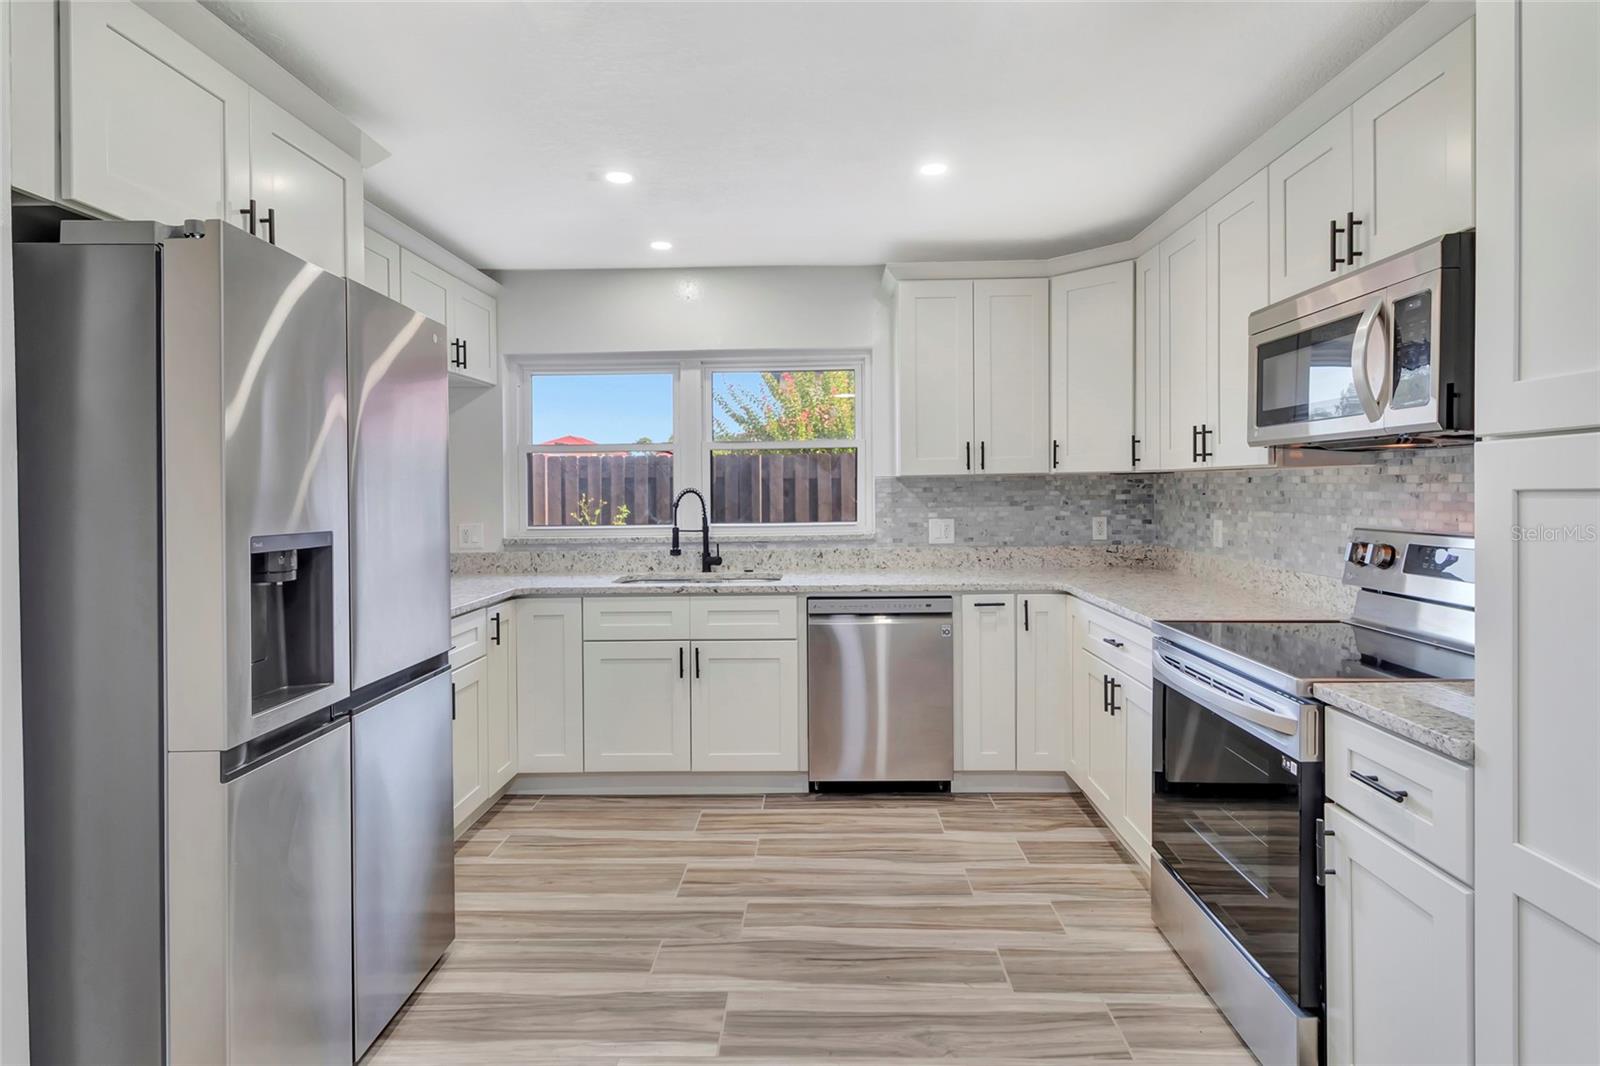
Renovated kitchen with white cabinets, stainless steel appliances, gray backsplash, and wood-look tile flooring.
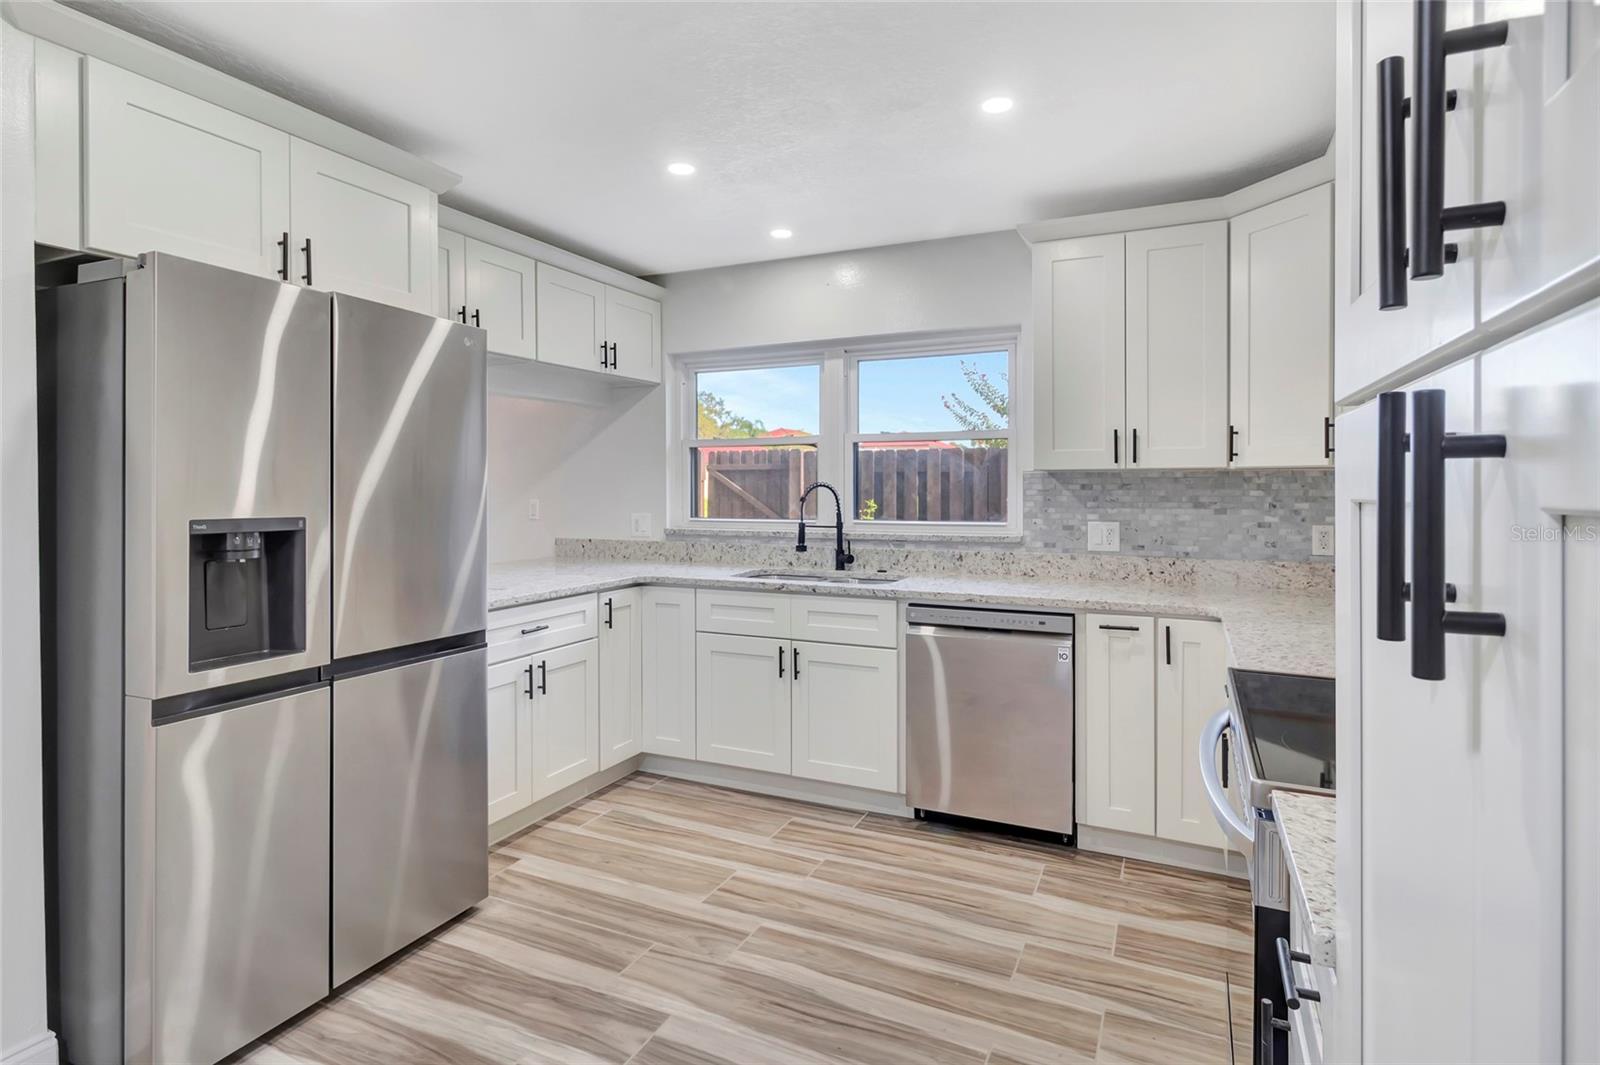
Kitchen with white cabinets, stainless steel appliances, and a window above the sink.
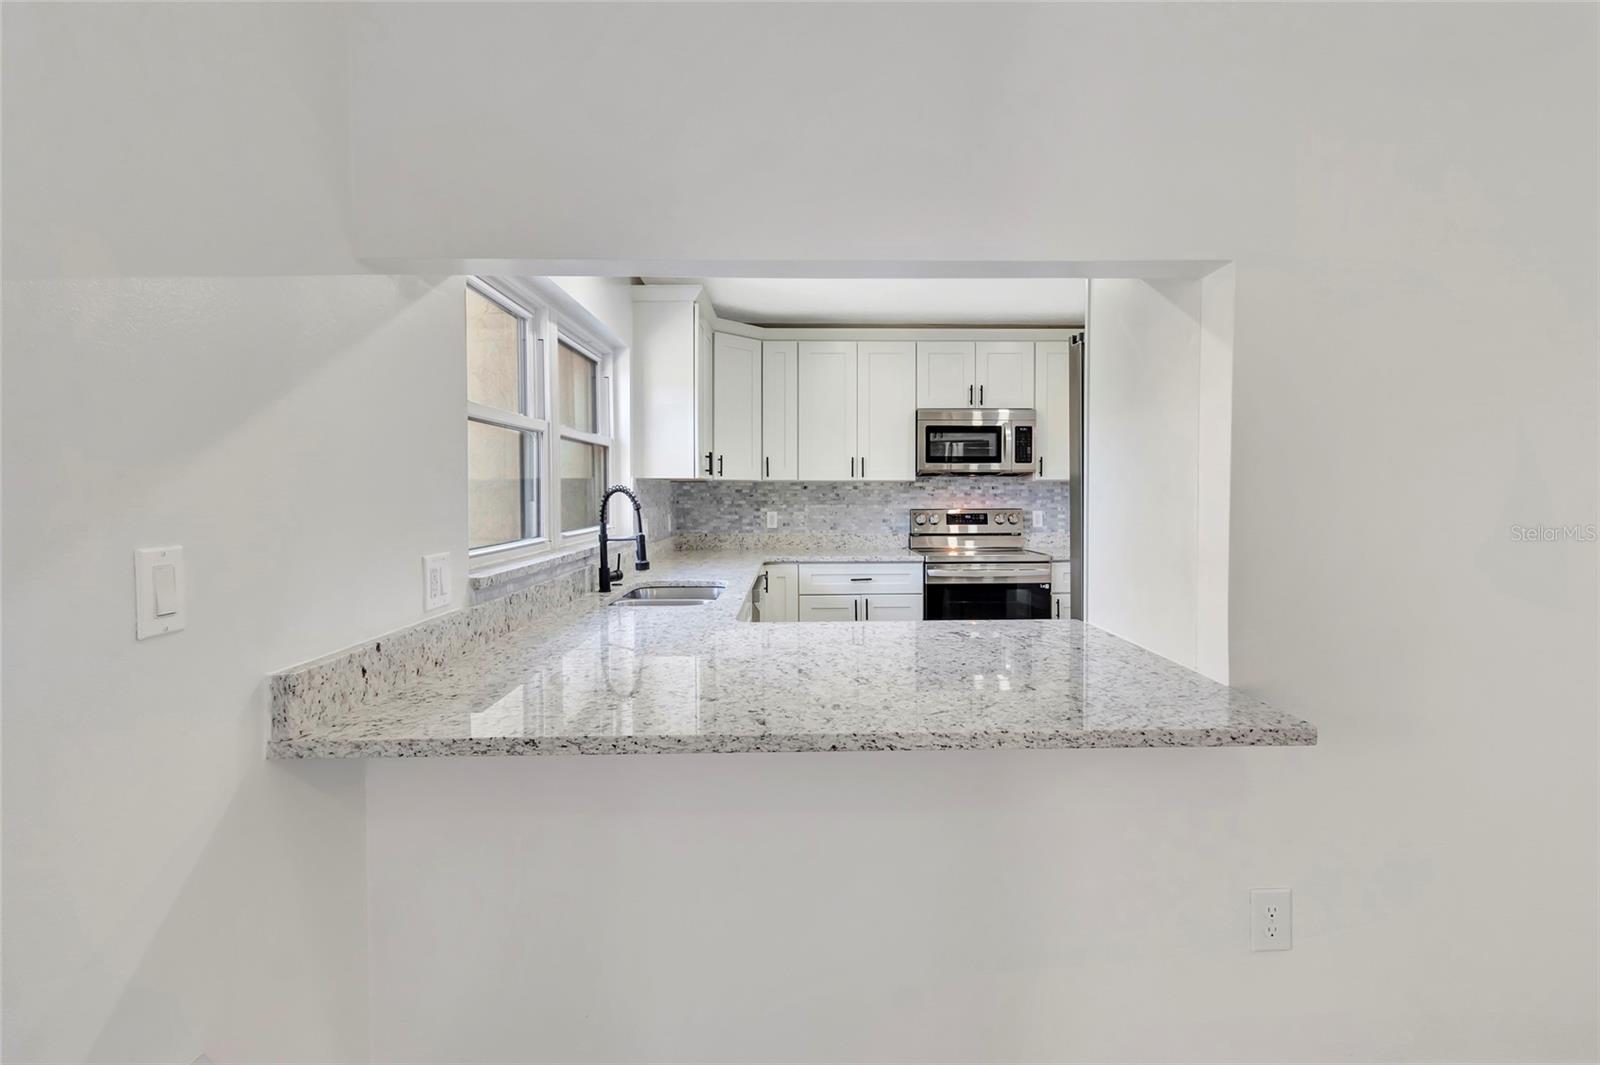
Kitchen with white cabinets, granite counters, gray tile backsplash, and stainless steel appliances.
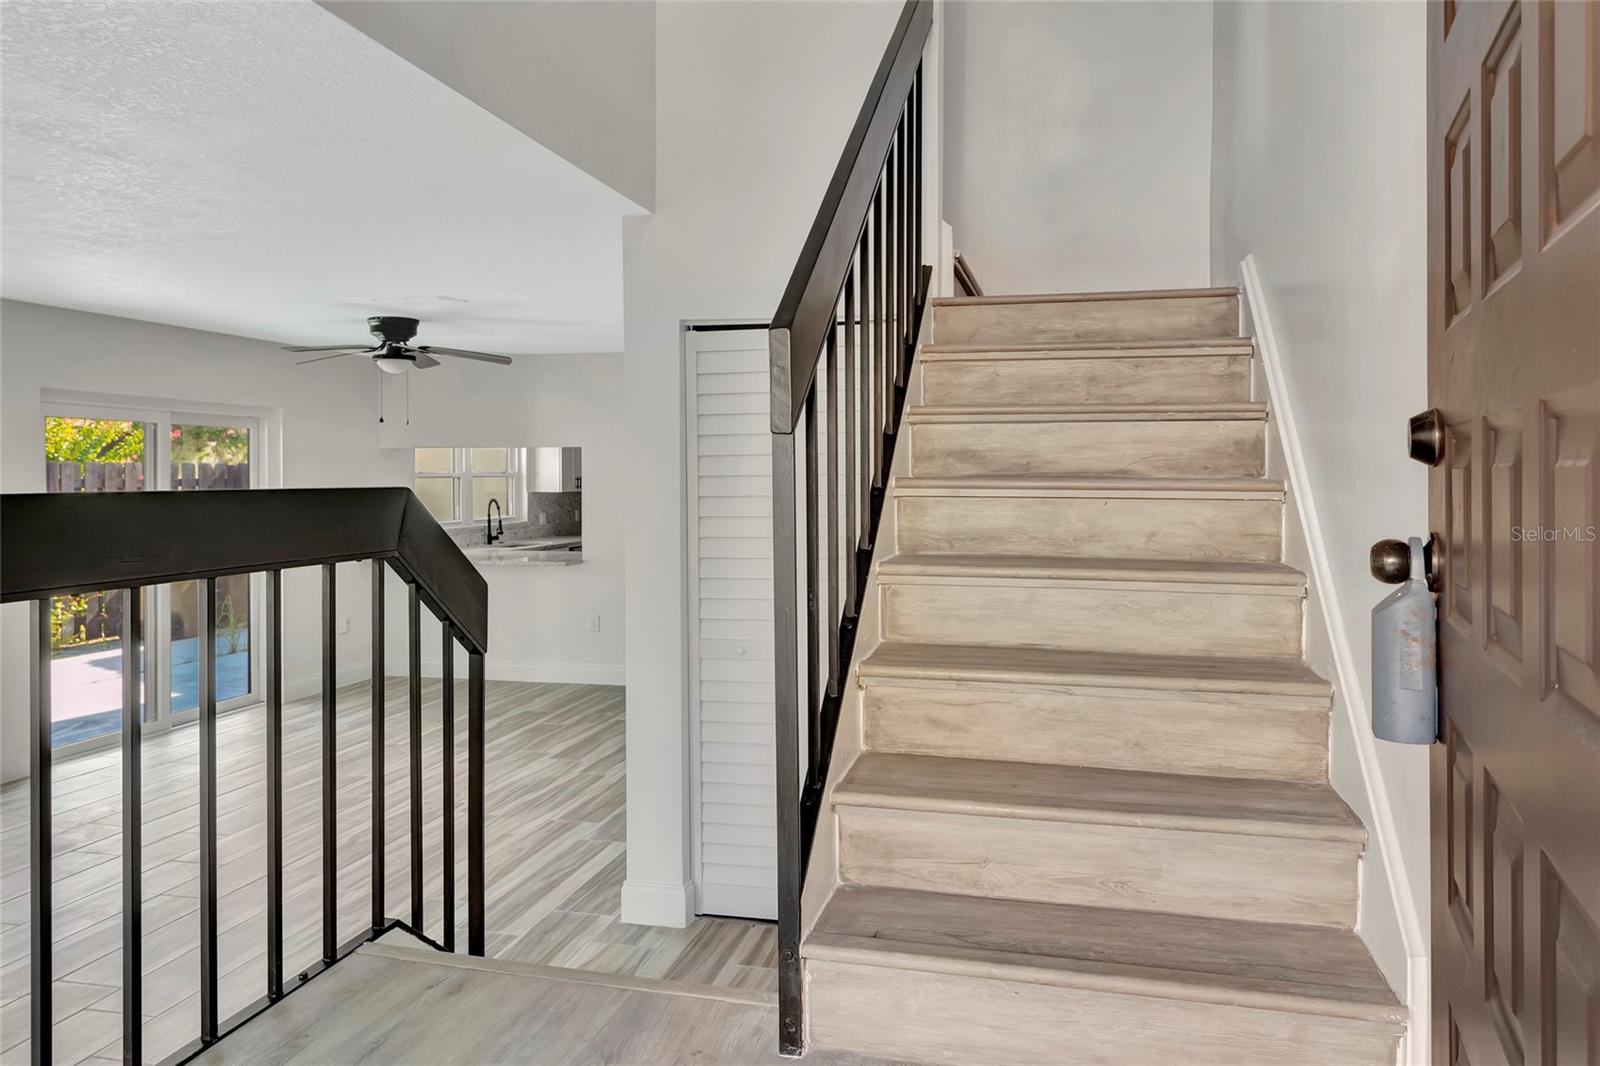
Light wood staircase with black railings beside an open-plan living area.
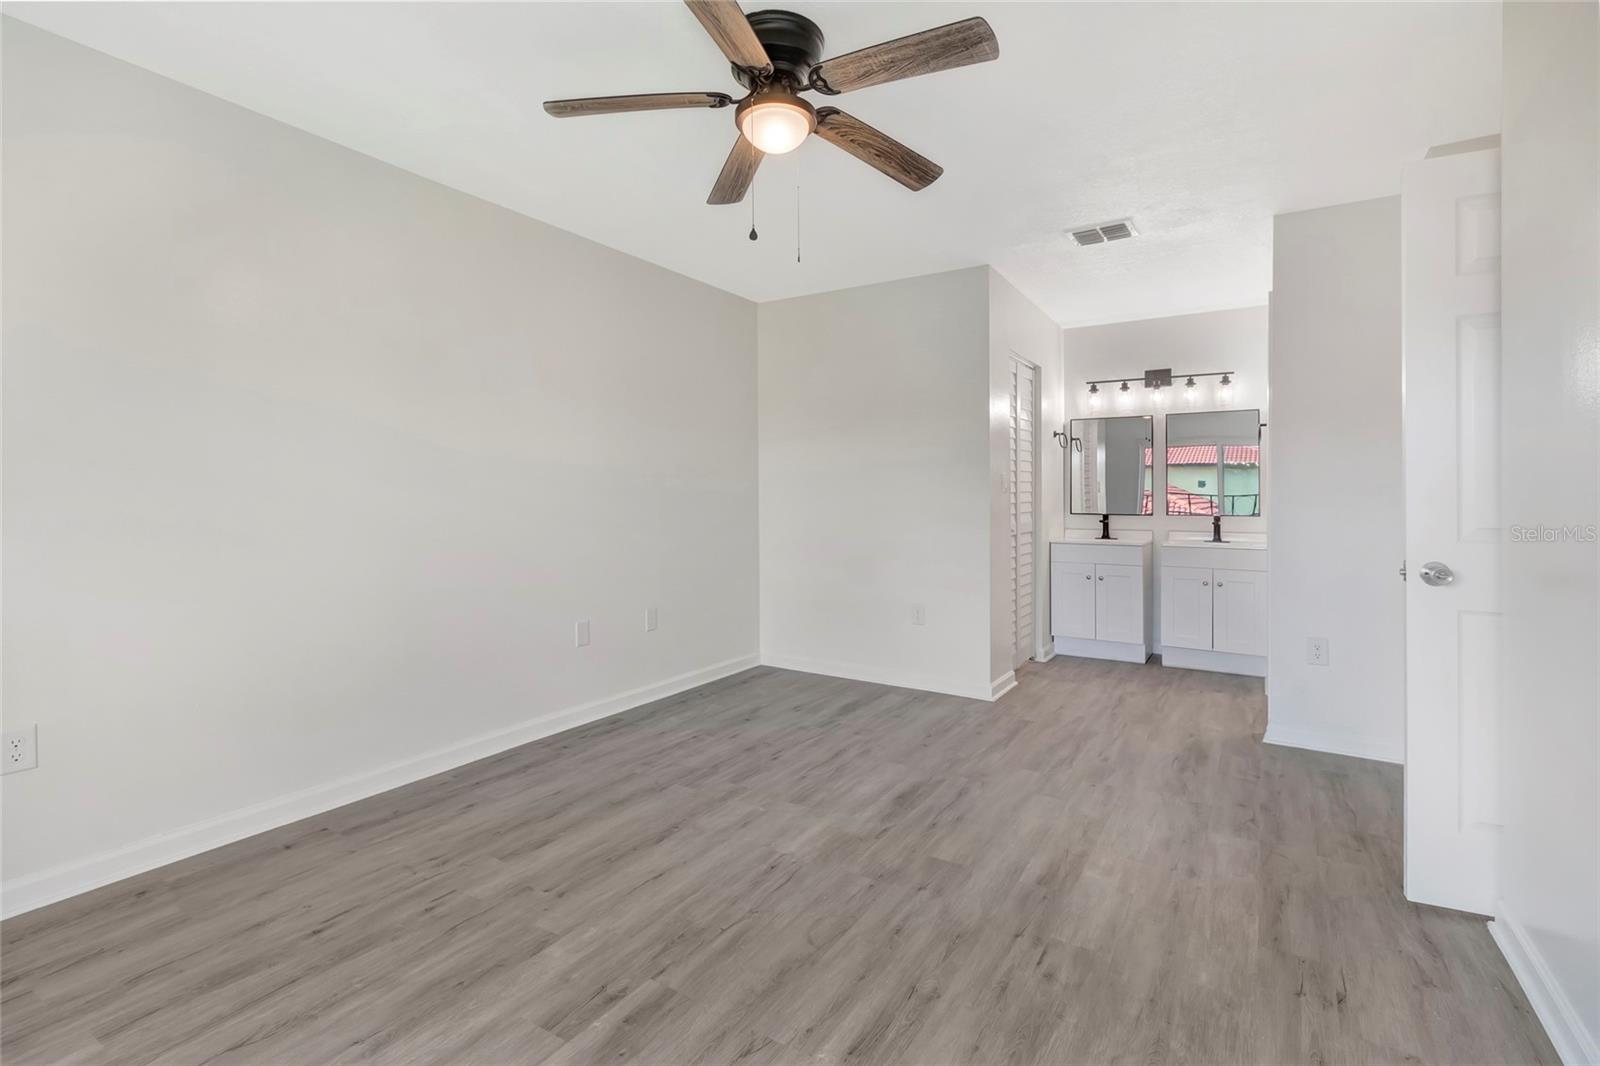
Empty bedroom with gray plank flooring, a ceiling fan, and an adjoining double-vanity bathroom.
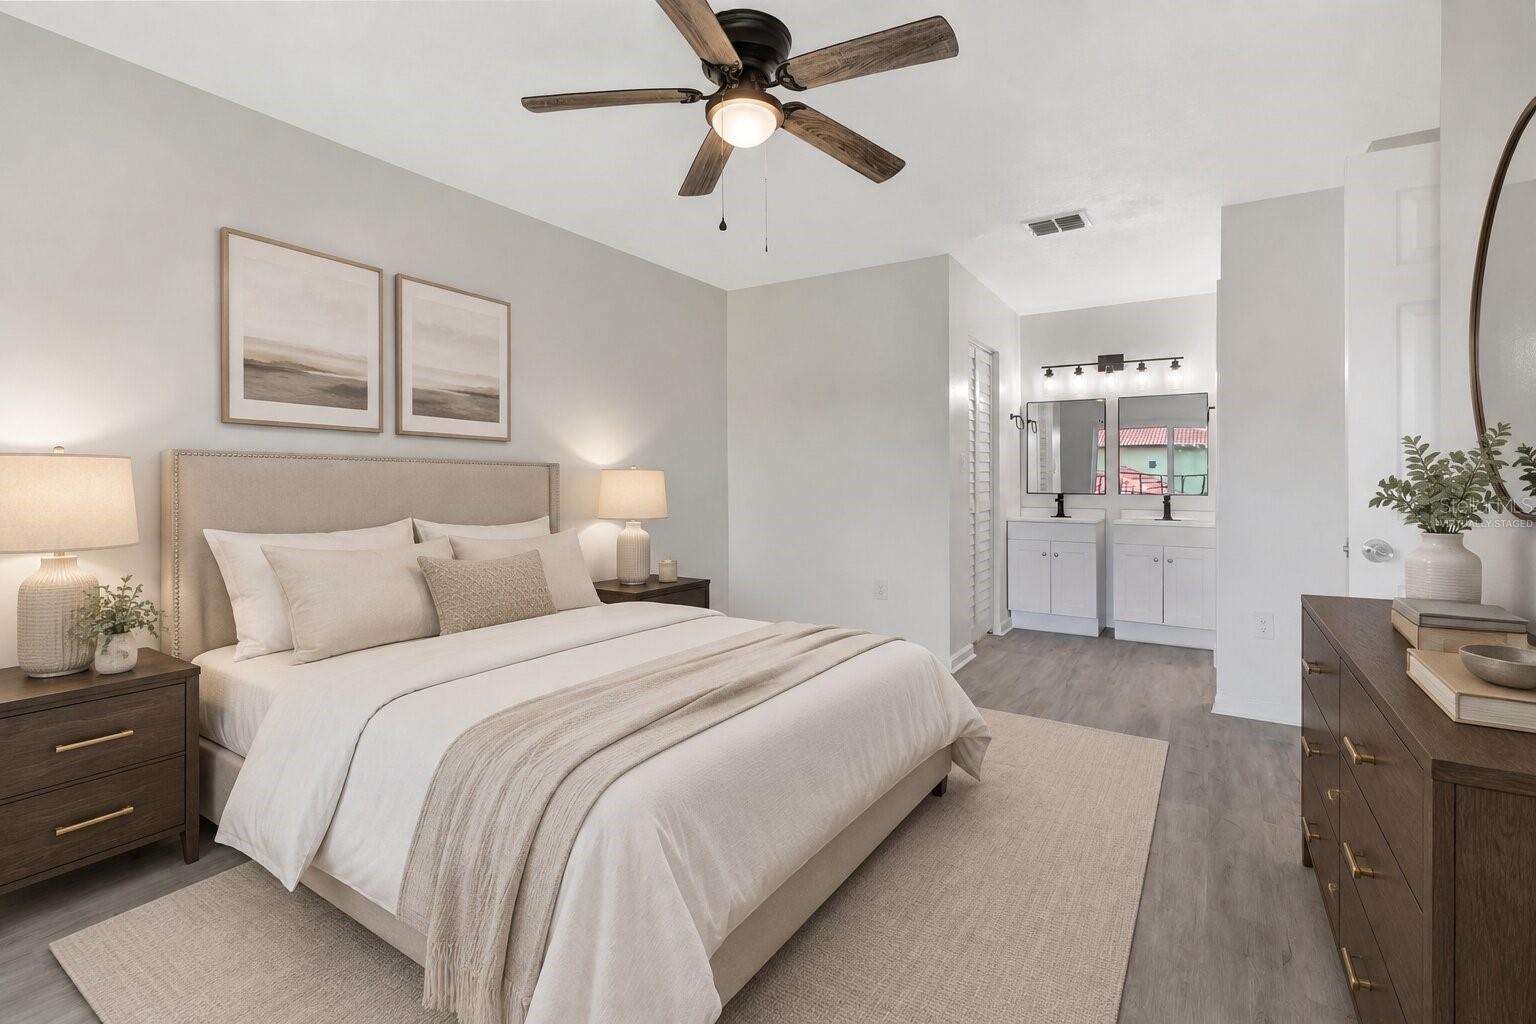
Staged bedroom with neutral bedding and an adjoining bathroom area with dual vanities.
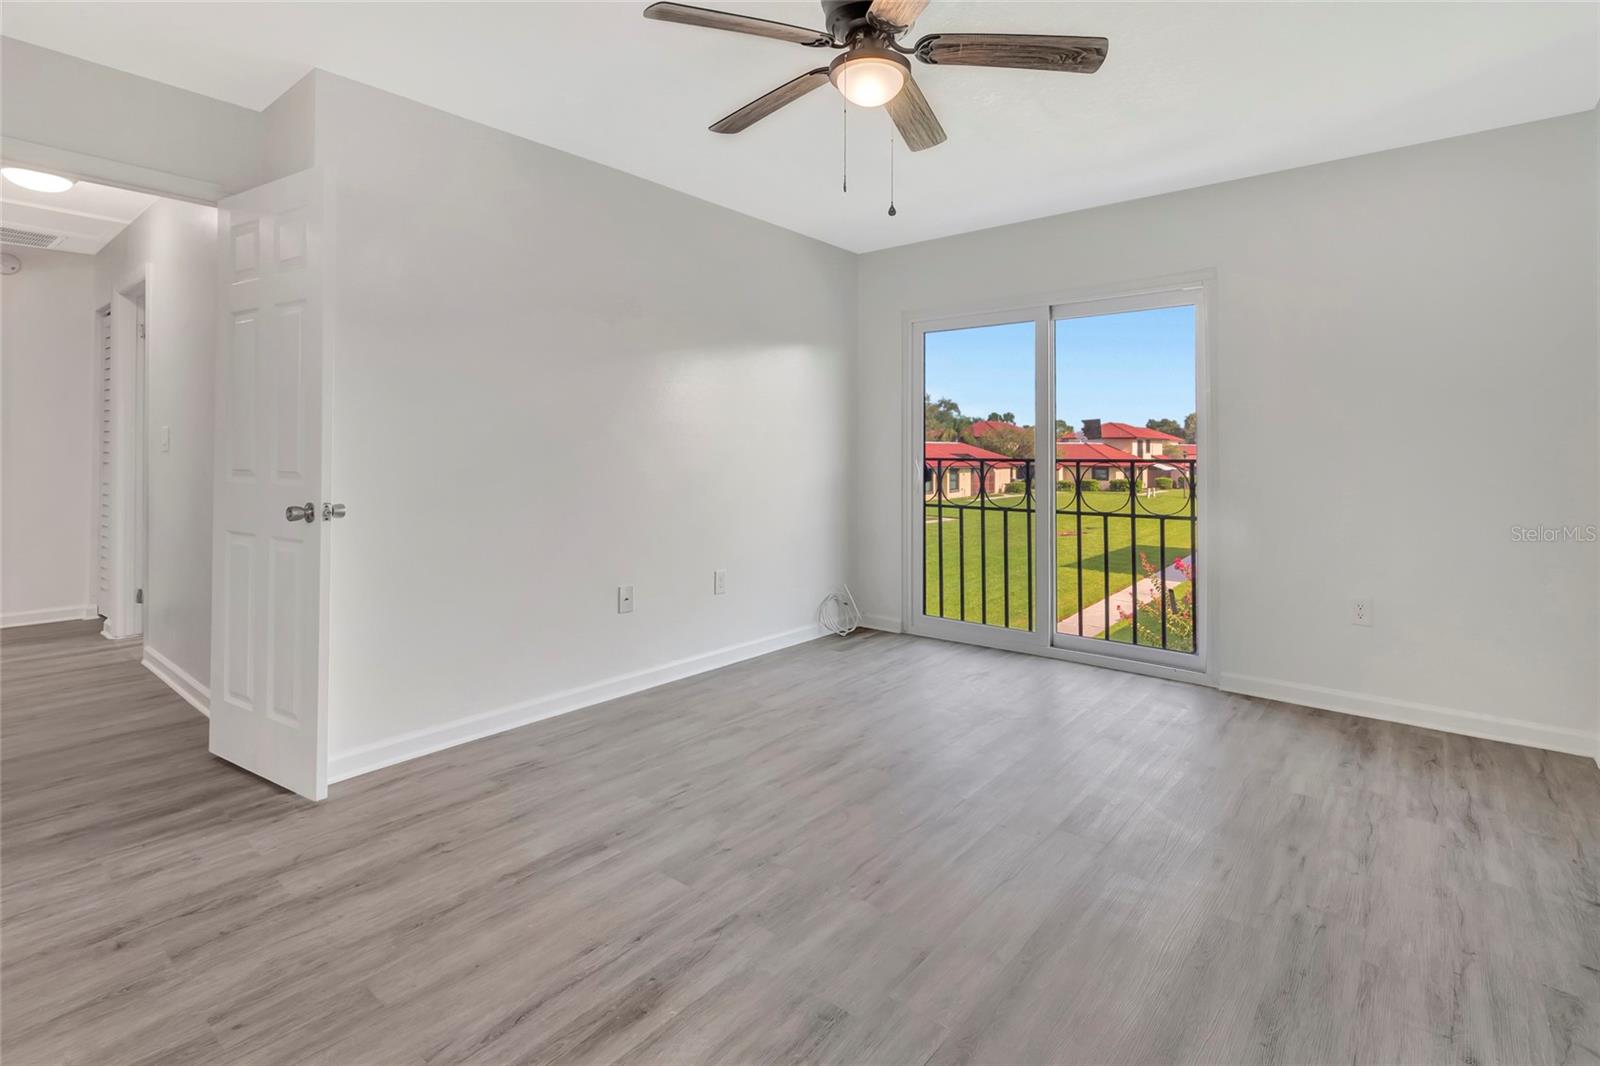
Empty room with gray flooring, ceiling fan, and sliding glass doors overlooking a green lawn.
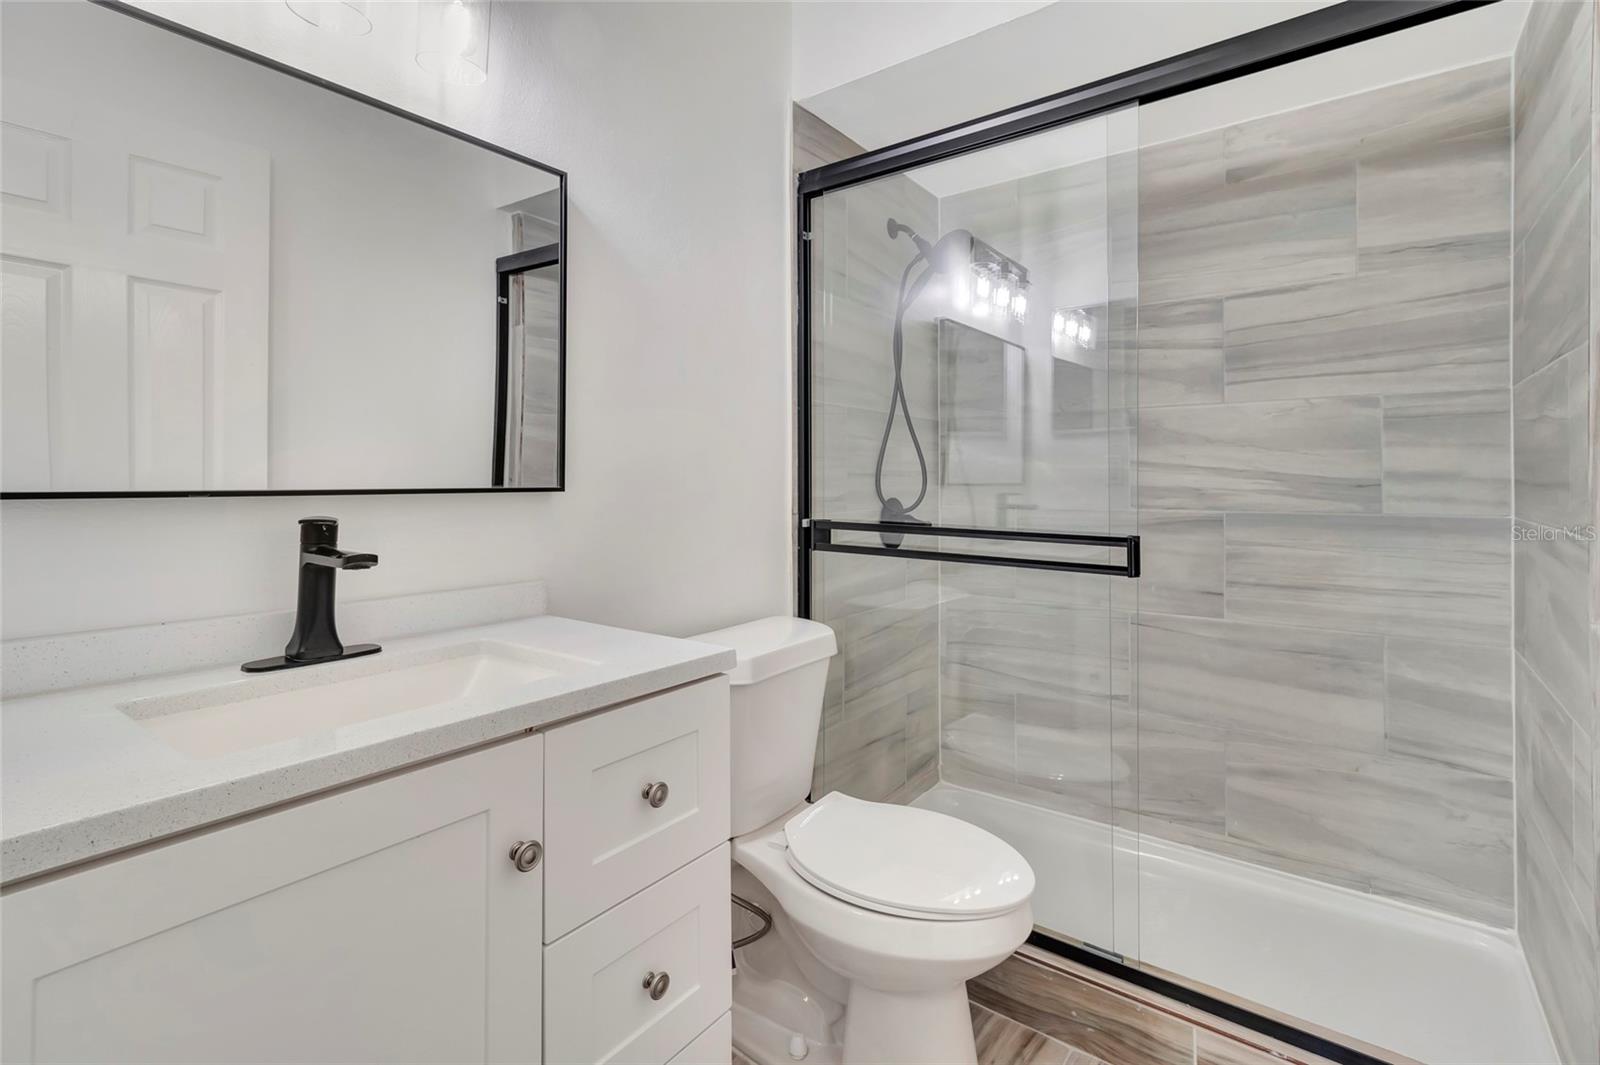
Bathroom with a white vanity, black faucet, and glass-enclosed shower with gray tile.
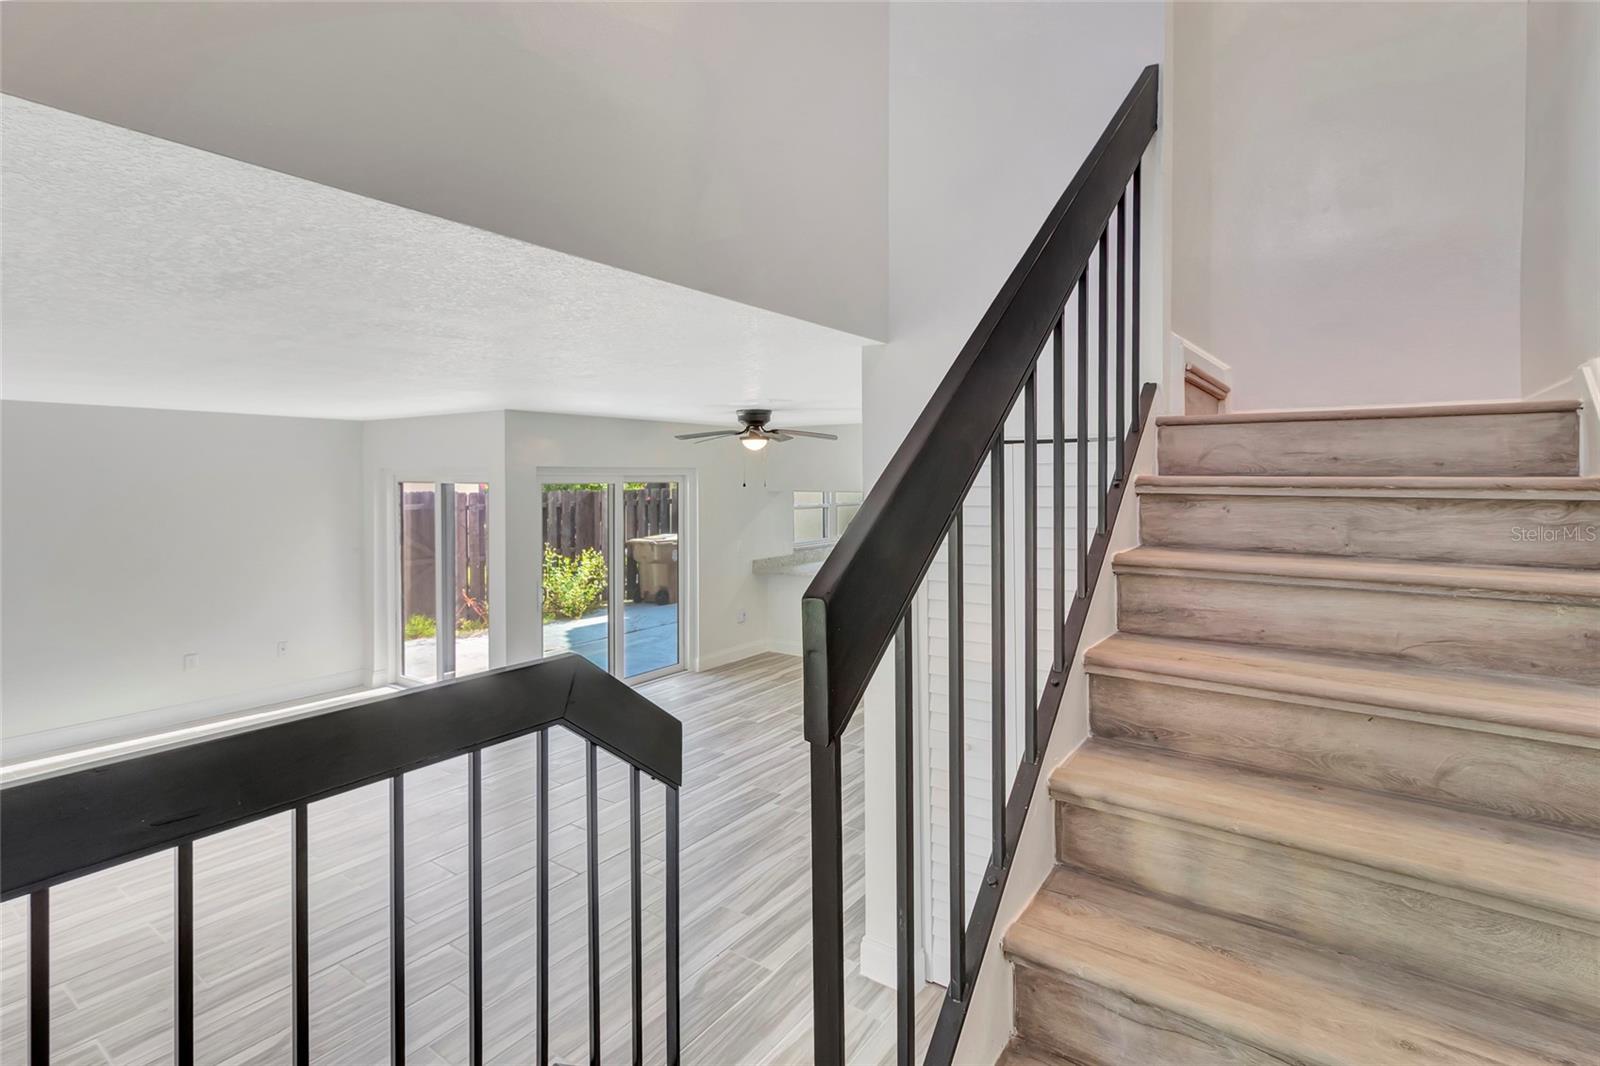
Staircase with light wood-look steps and black railings overlooking an open living area.
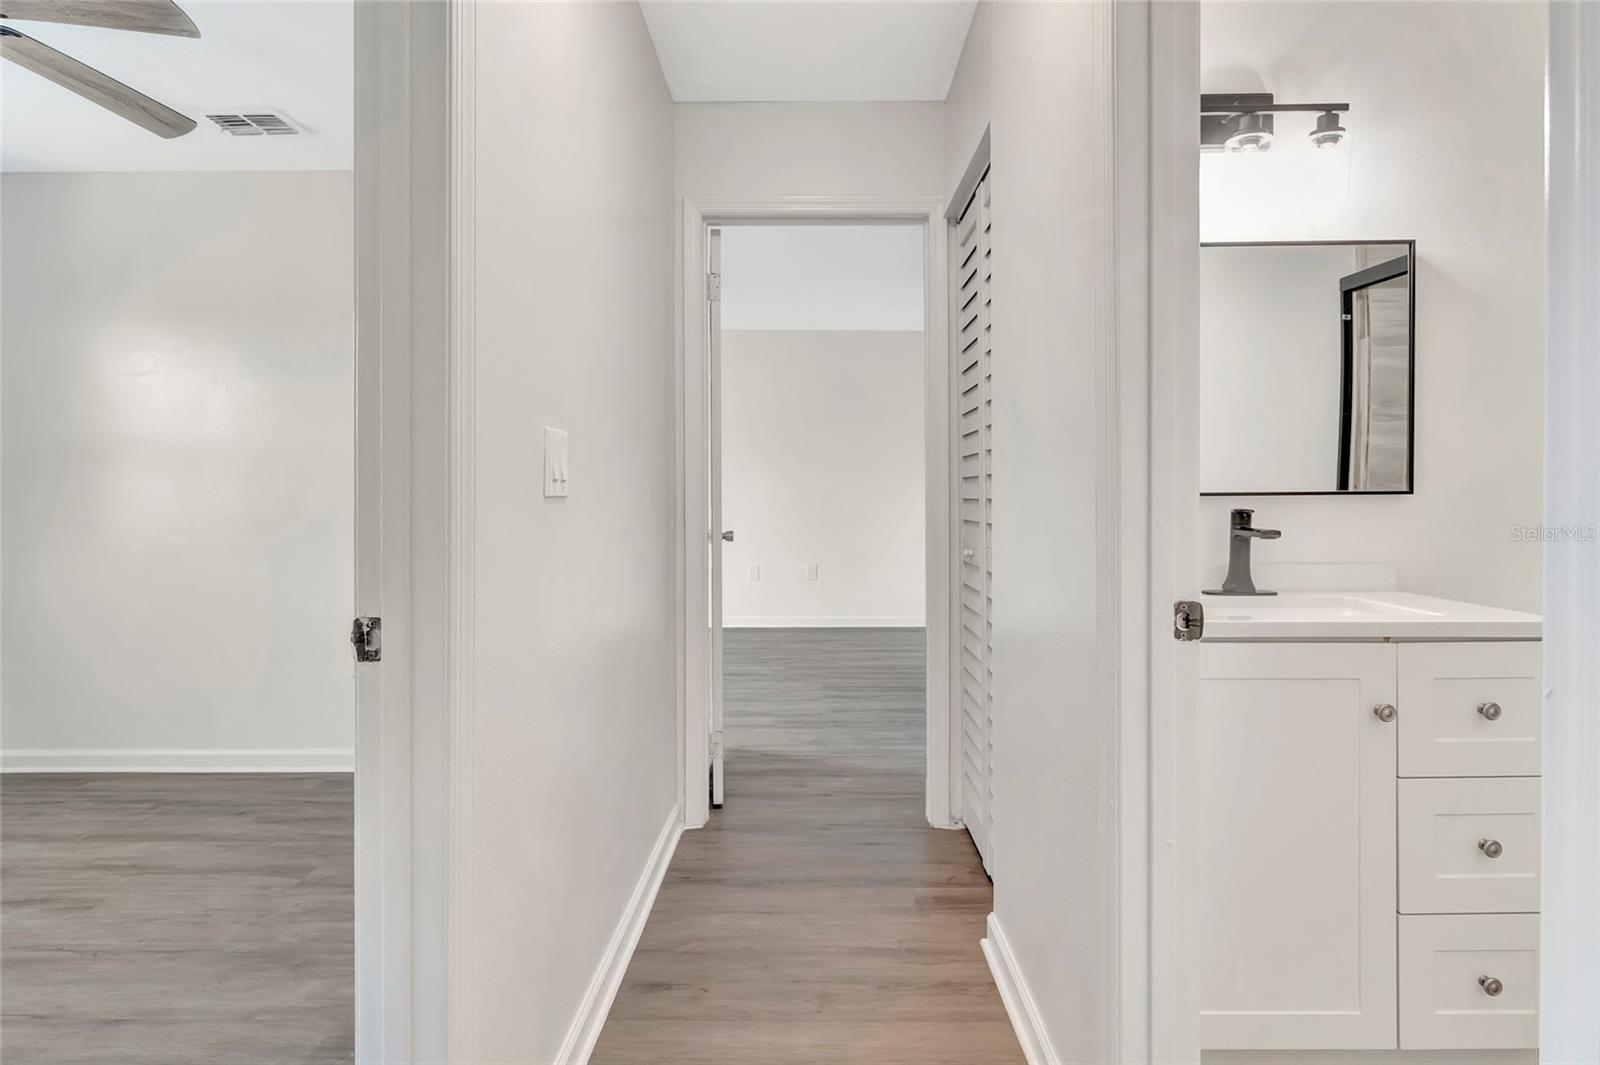
Hallway with gray wood-look flooring, an open room, and a bathroom vanity.
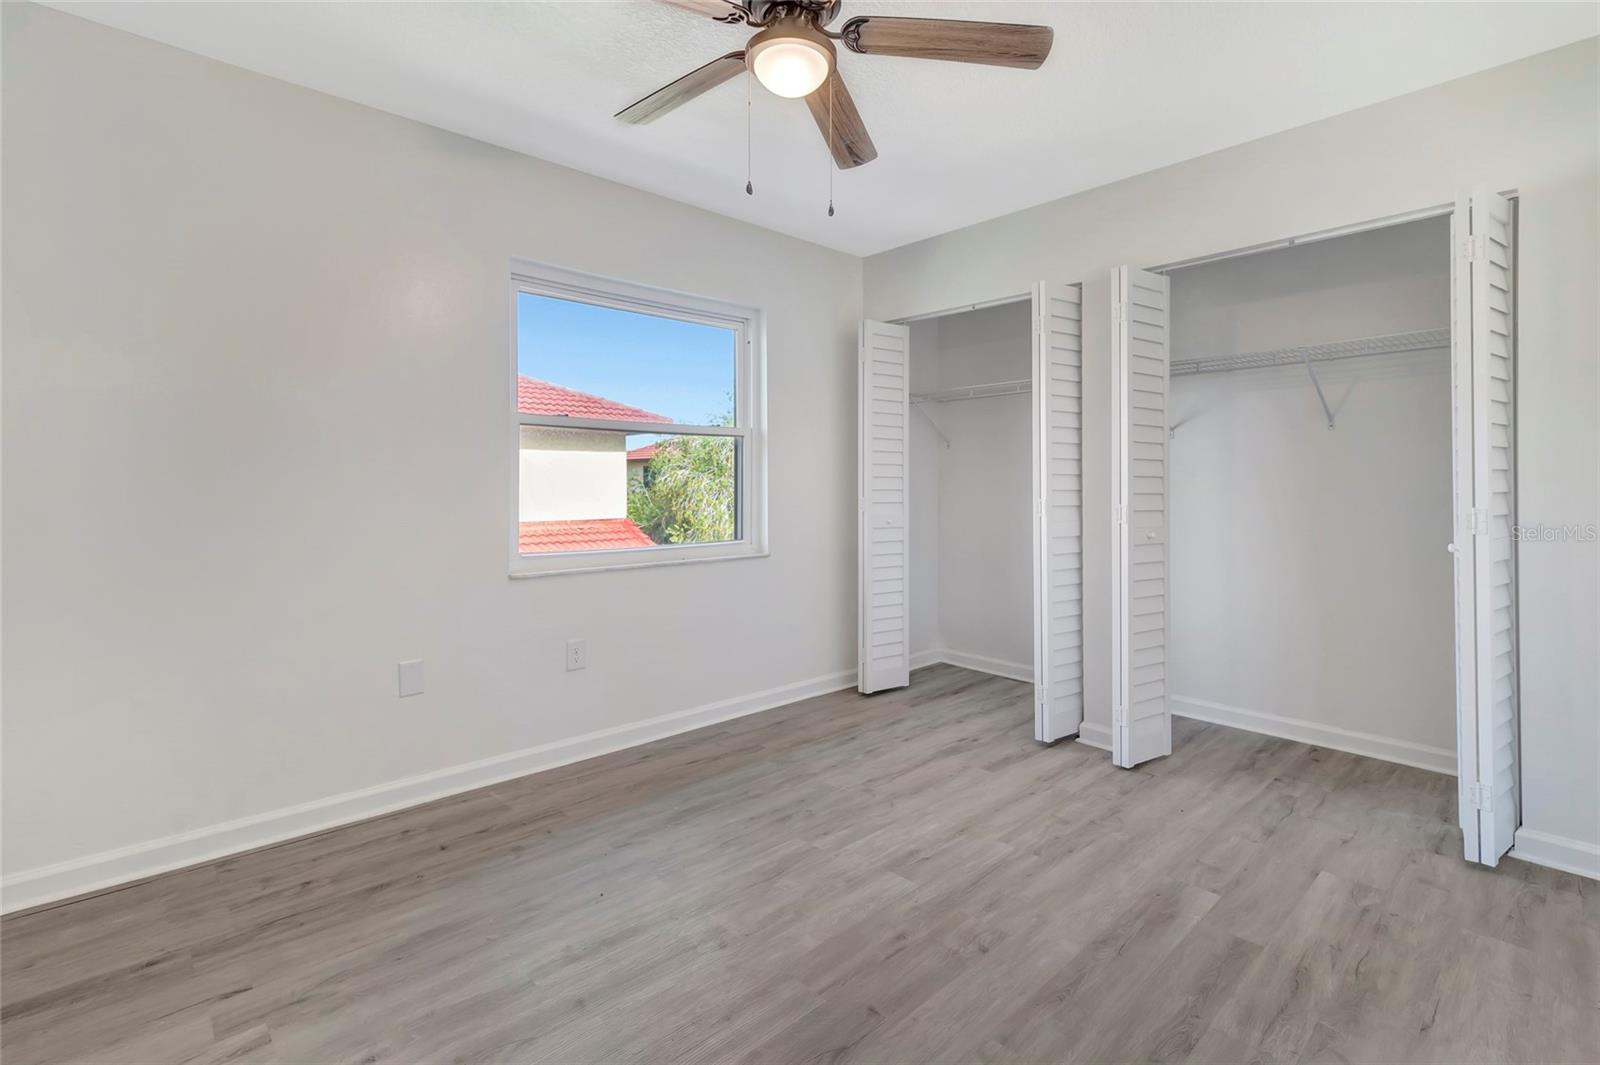
Vacant bedroom with gray flooring, a ceiling fan, and open closets.
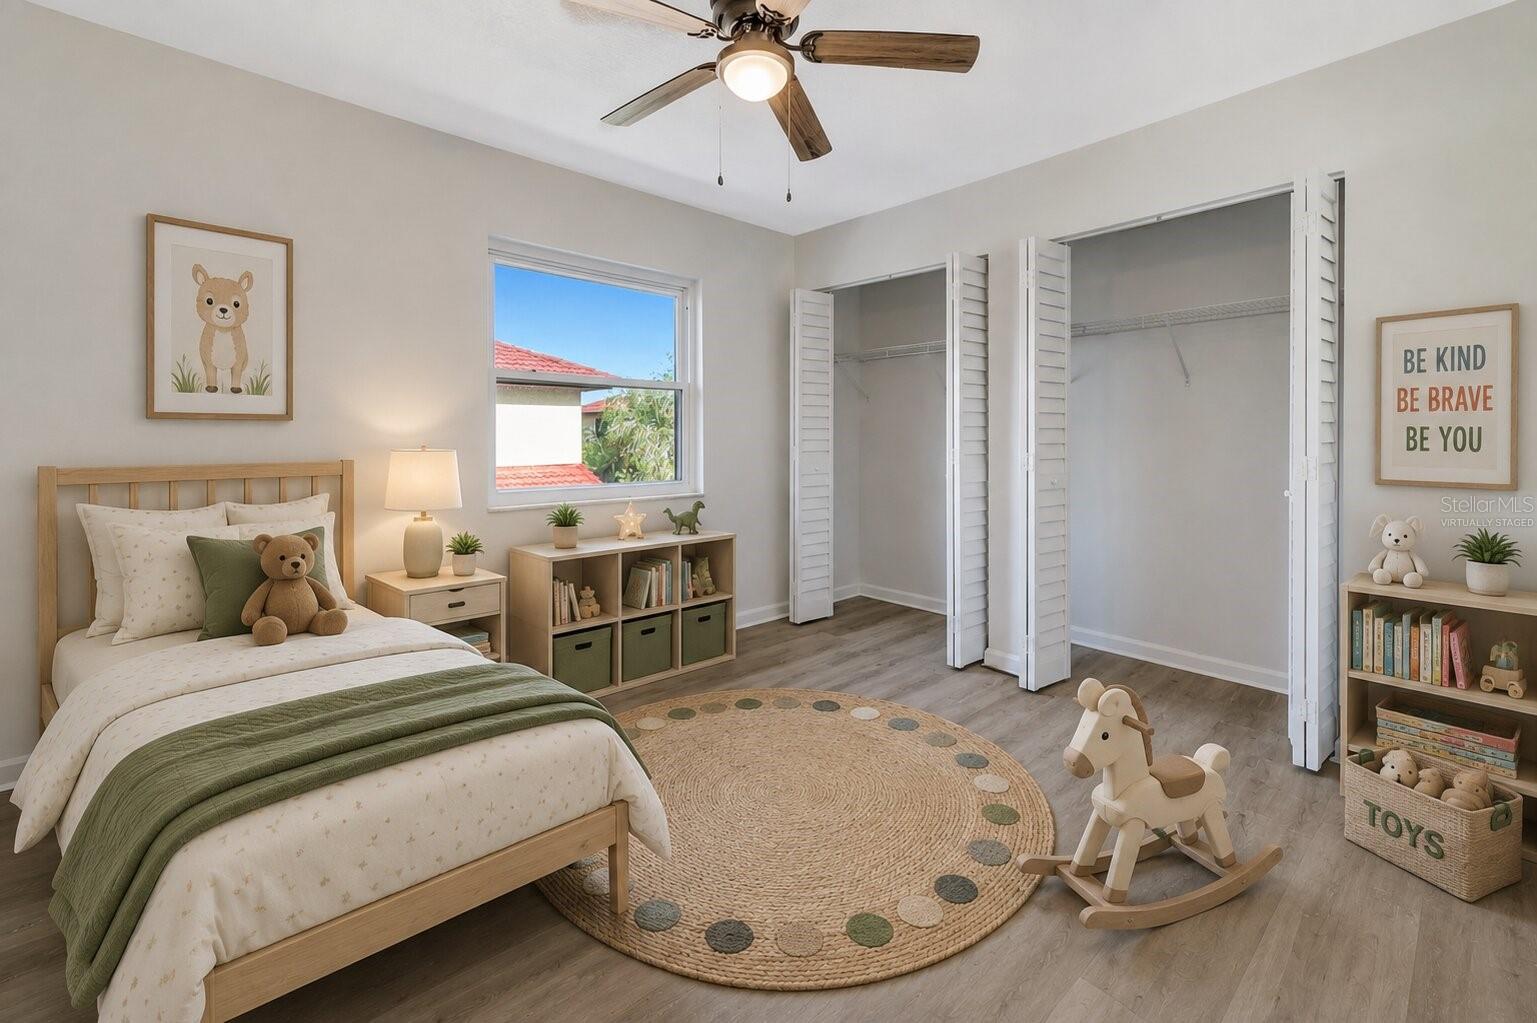
Child’s bedroom with cream and olive bedding, a round woven rug, and open closets with louvered doors.
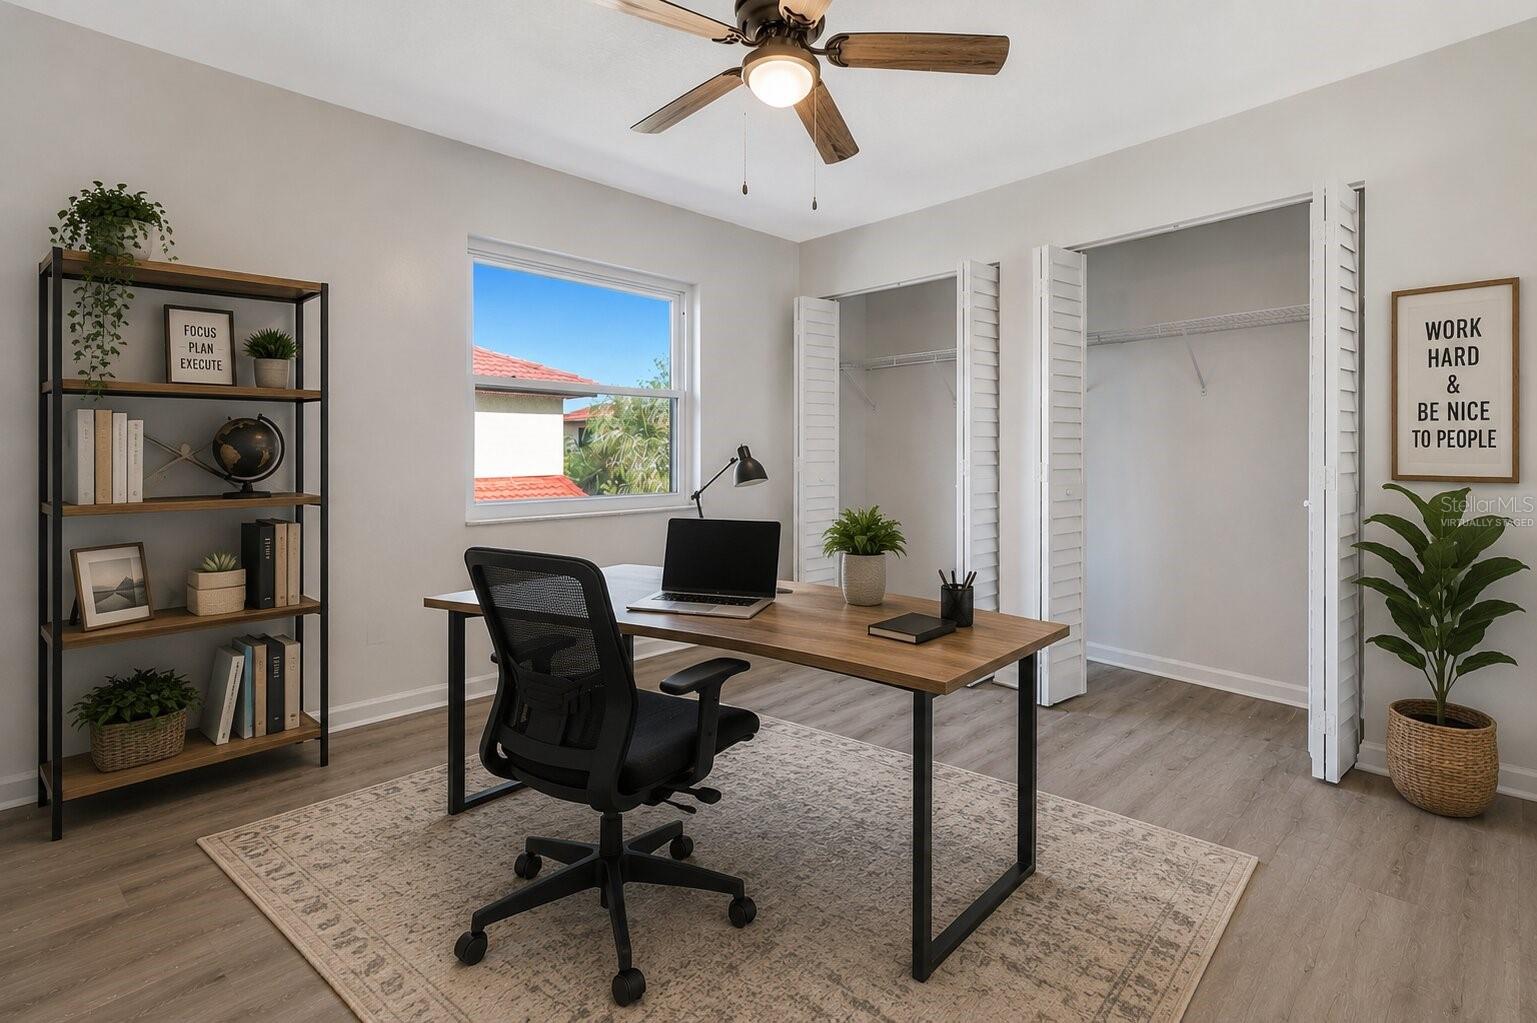
Home office with a wooden desk and laptop, open closet, and ceiling fan.
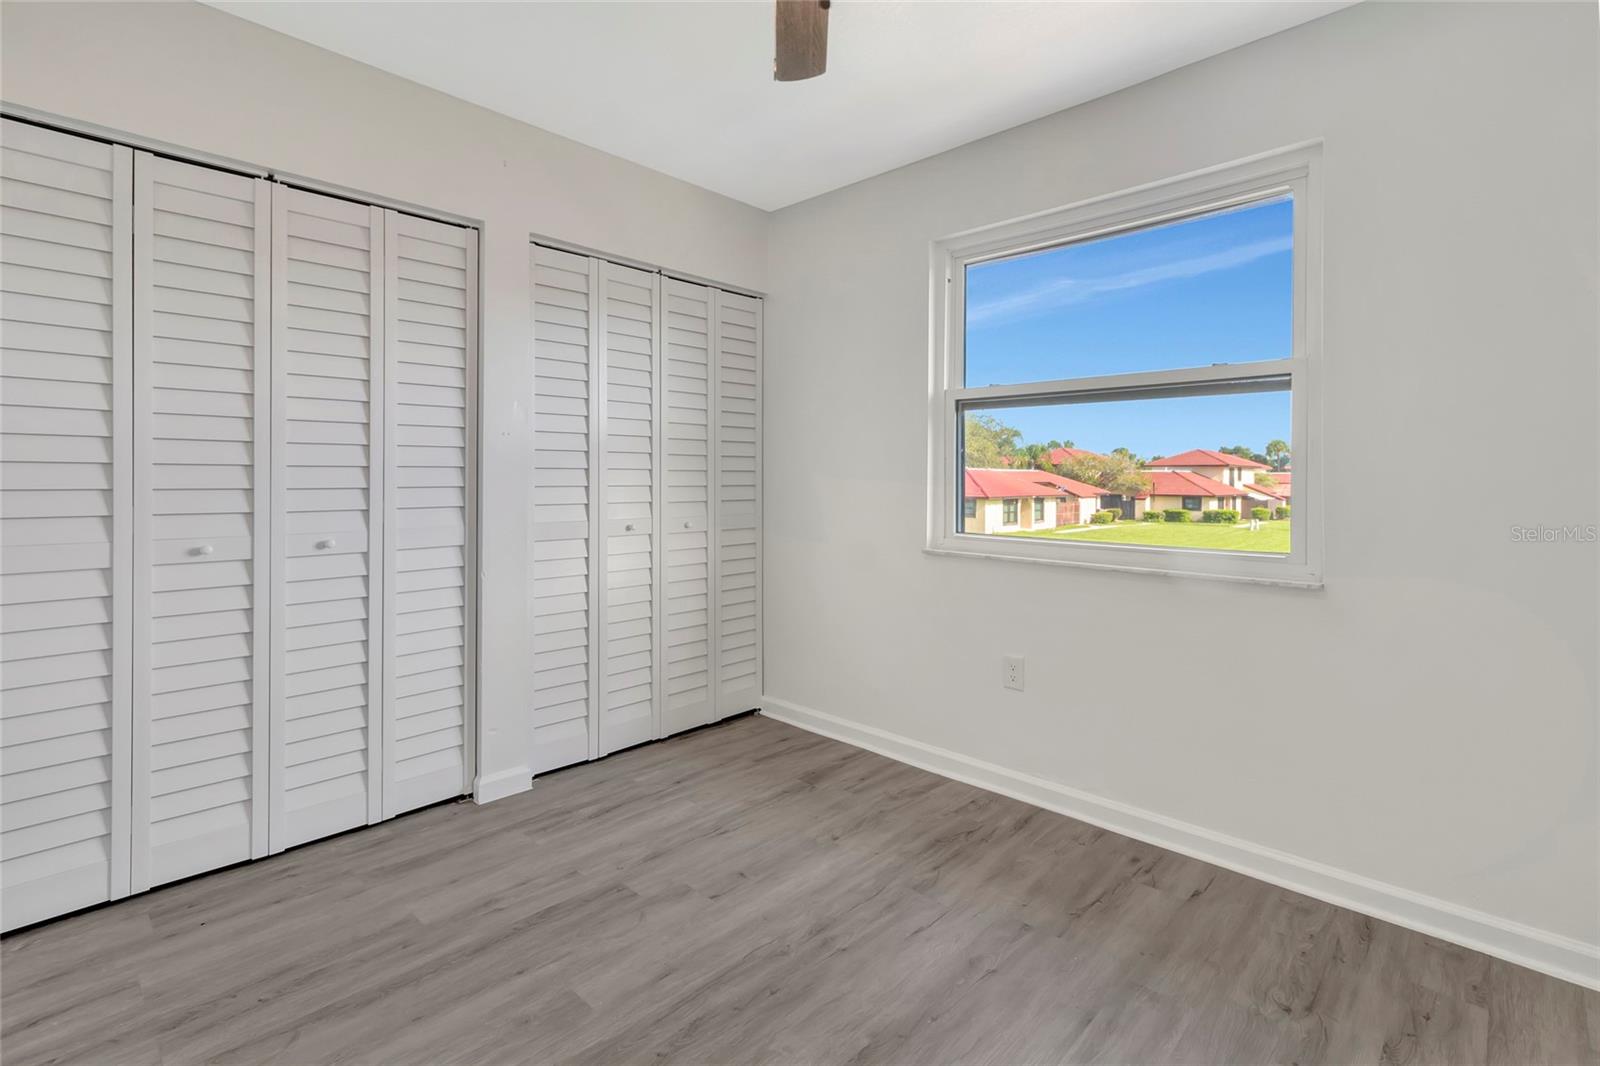
Vacant bedroom with louvered closets, gray flooring, and a window overlooking nearby homes.
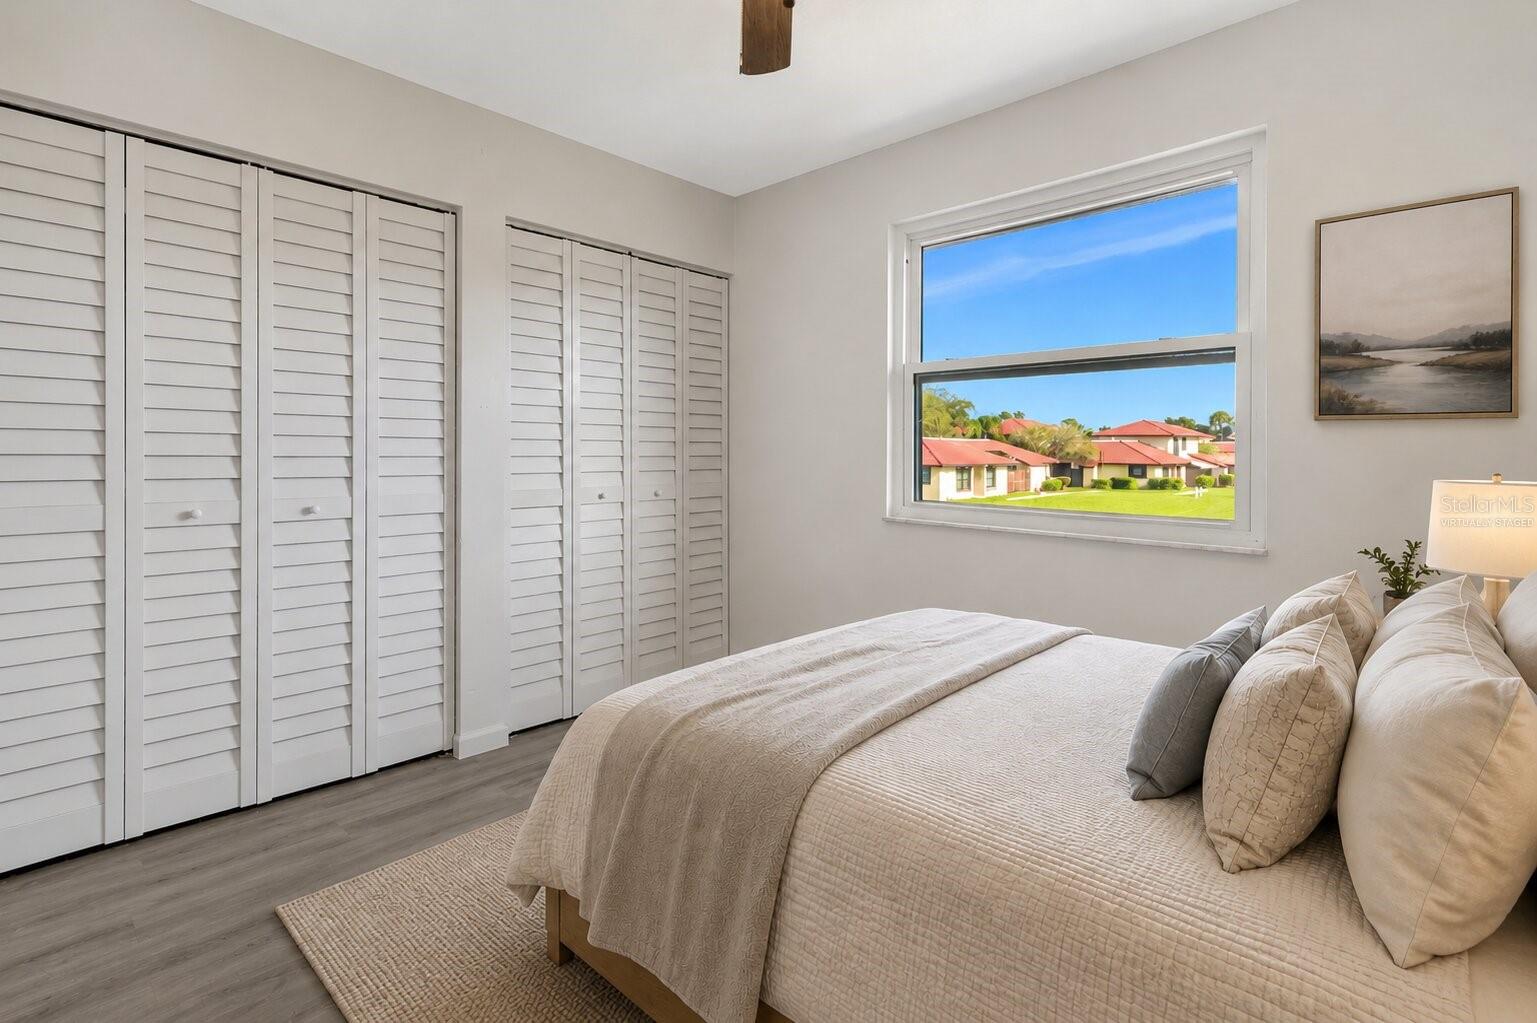
Bedroom with a neutral bed, shuttered closets, and a window overlooking neighboring homes.
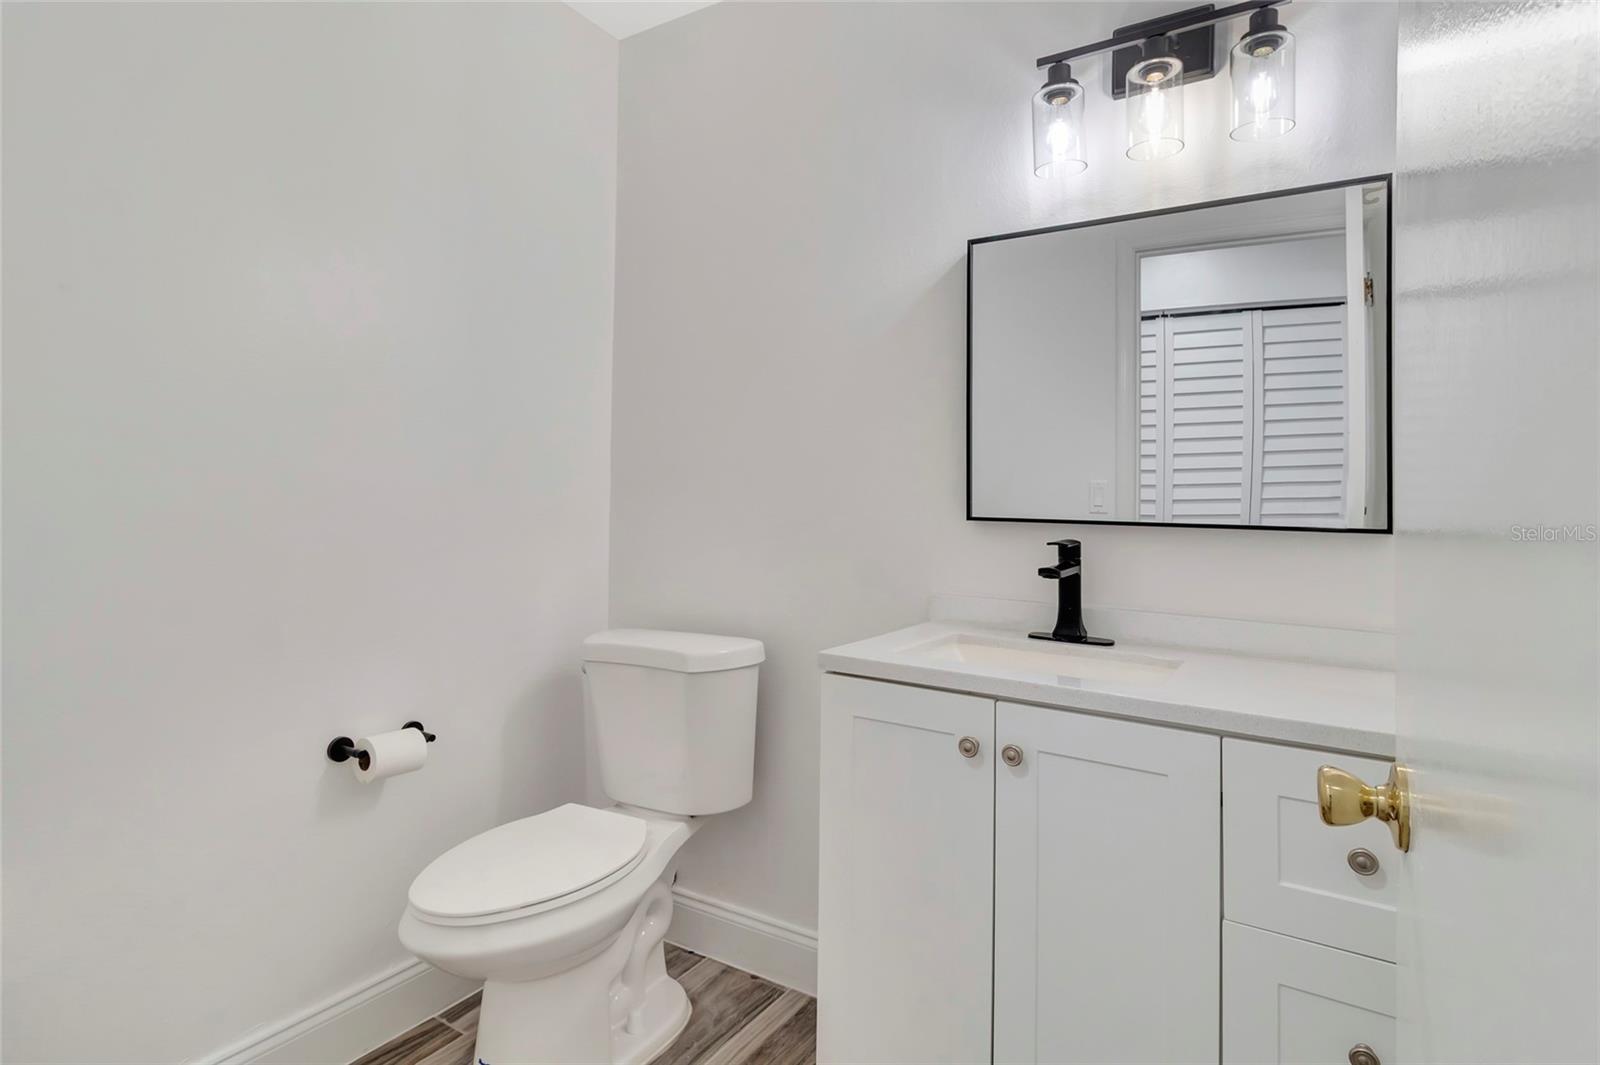
Bathroom with a white vanity, black faucet, large mirror, and wood-look flooring.
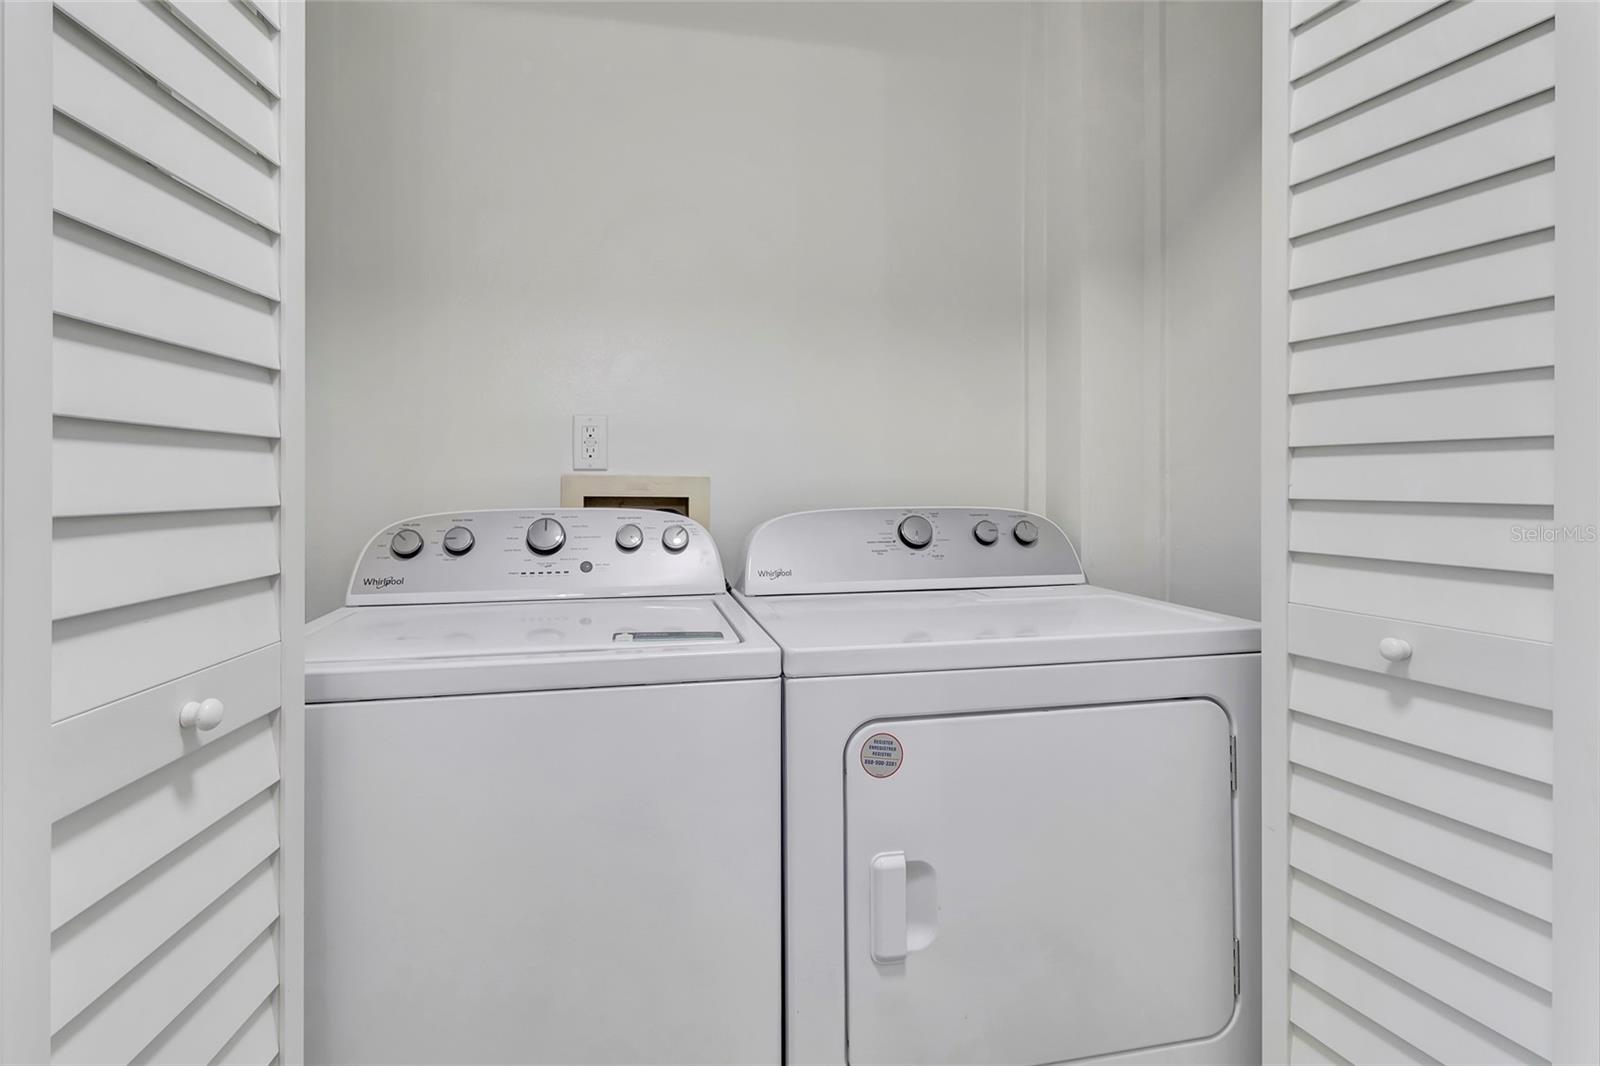
Laundry closet with a white Whirlpool washer and dryer behind louvered doors.
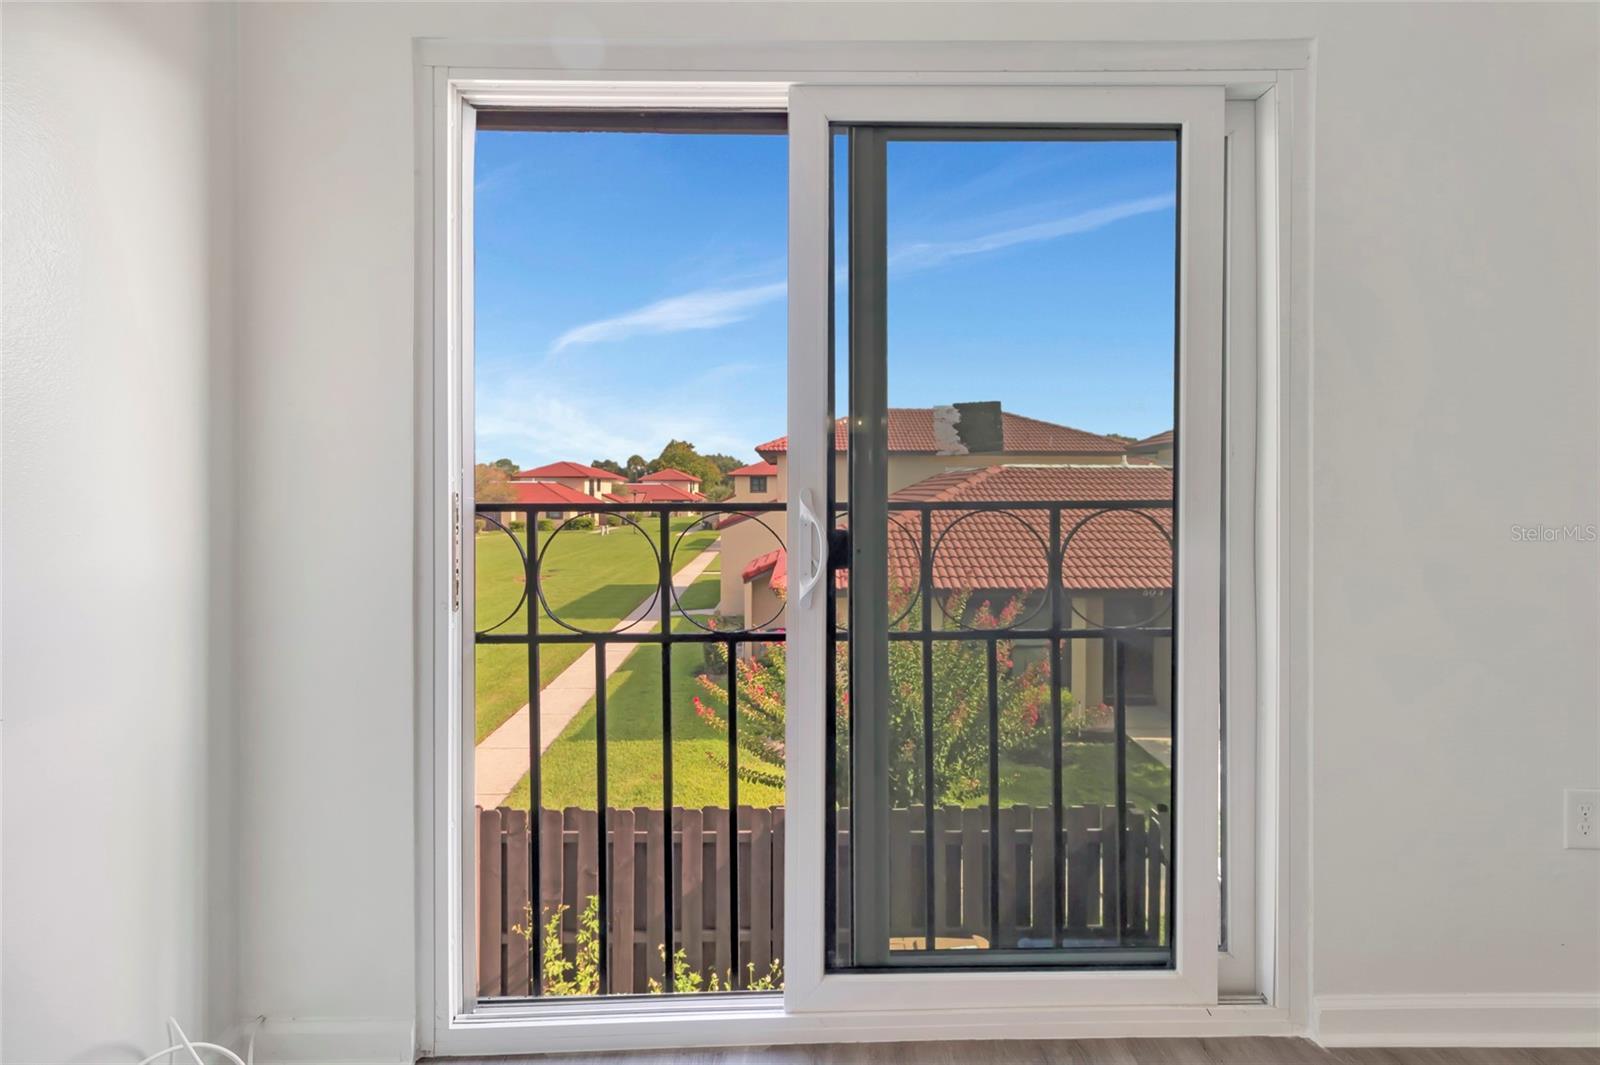
Sliding glass door opening to a balcony overlooking a green lawn and neighboring homes.
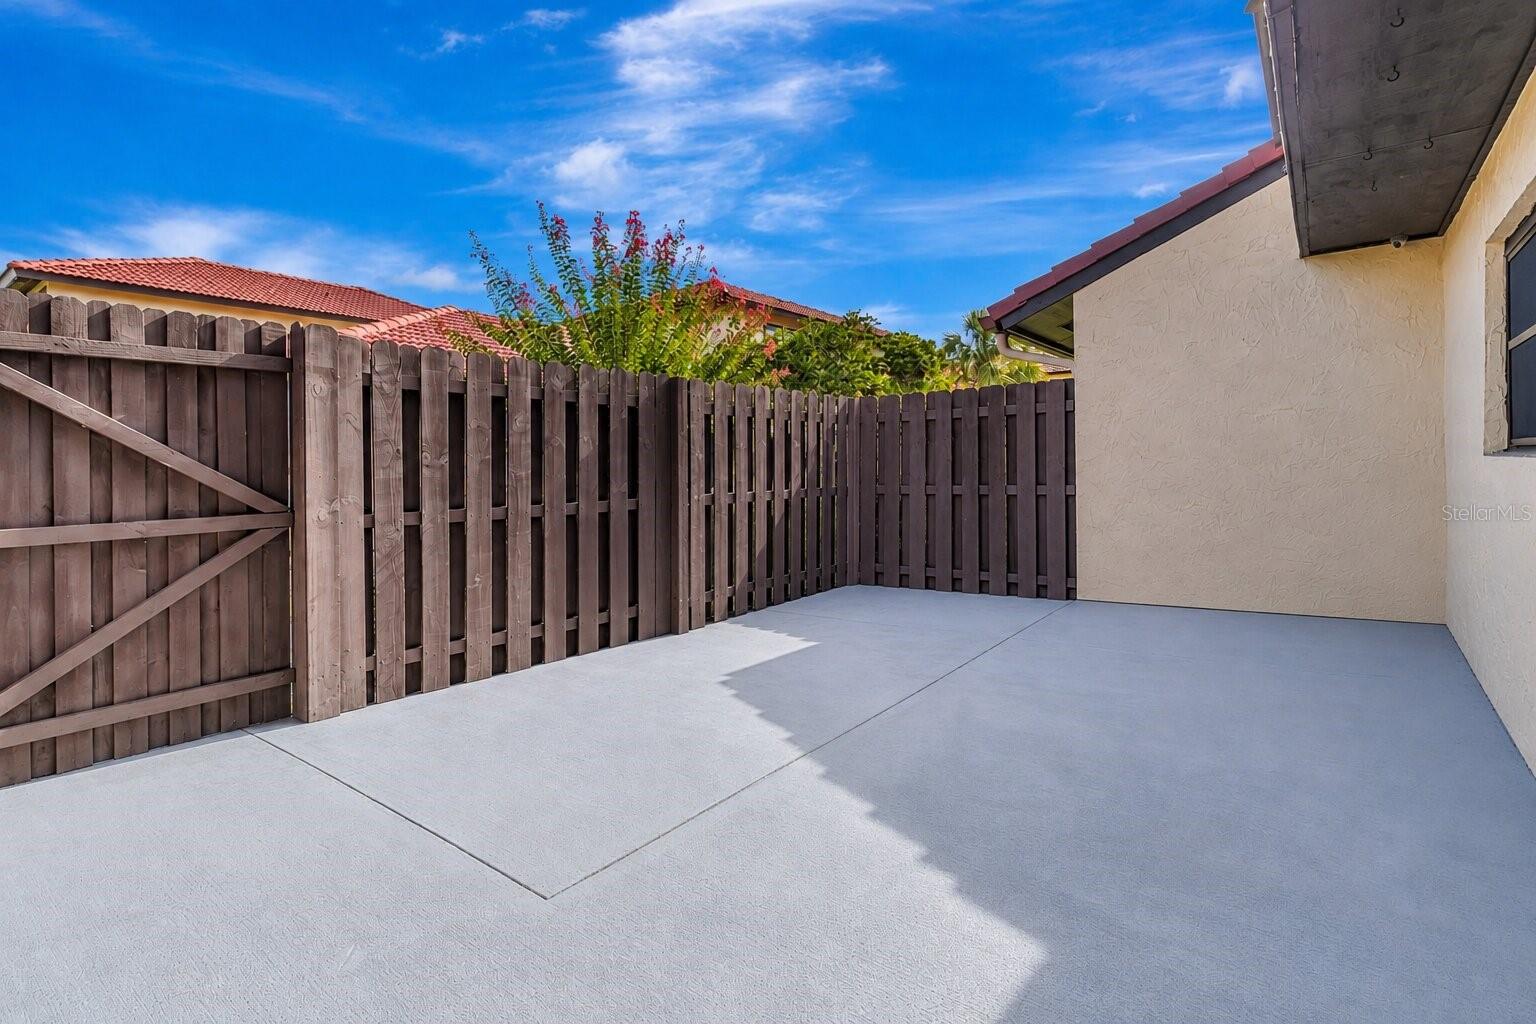
Concrete patio beside a beige stucco house, enclosed by a tall wooden privacy fence.
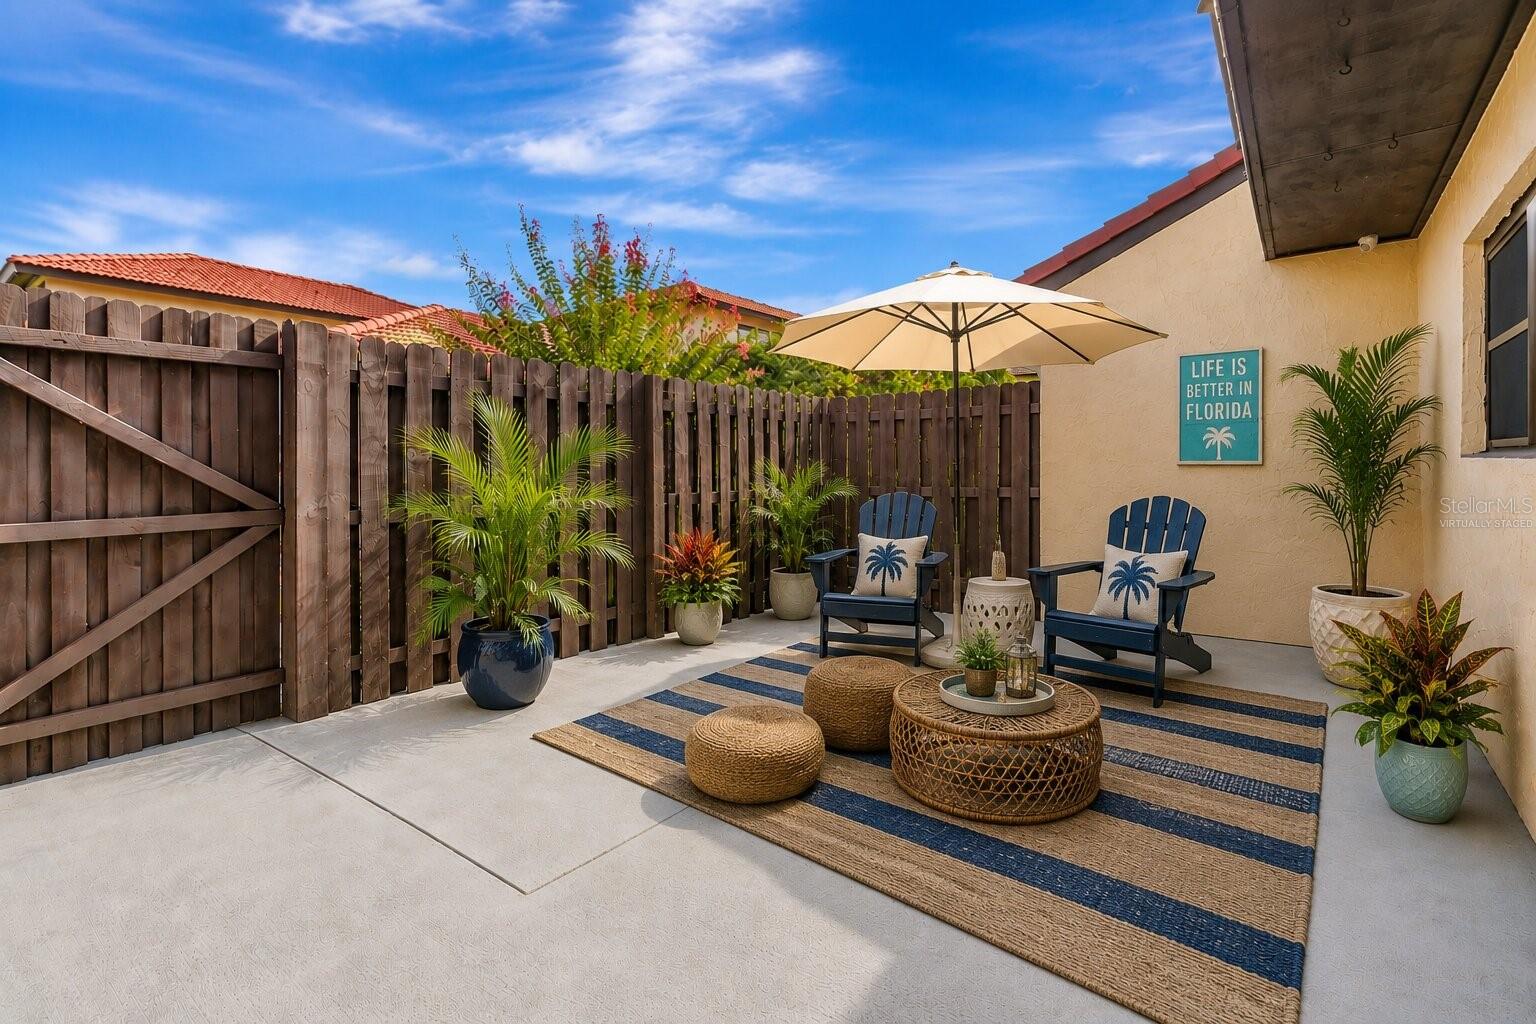
Fenced patio with Adirondack chairs, tropical plants, and a large umbrella over a blue-and-tan rug.
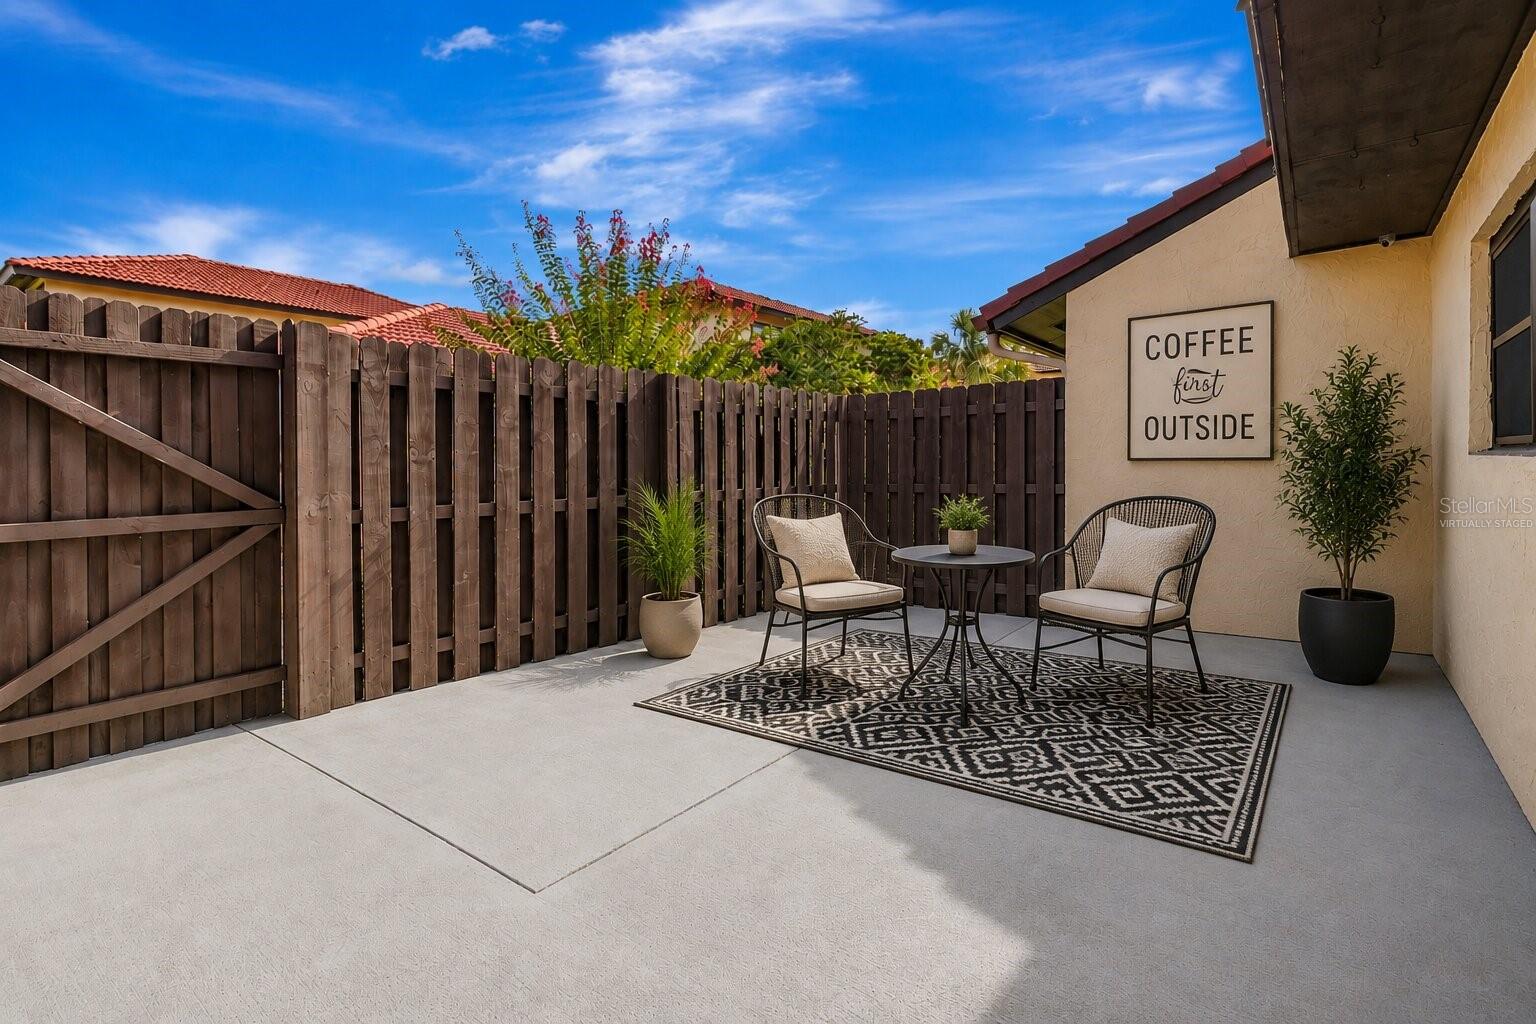
Fenced patio with two cushioned chairs, a small table, potted plants, and a patterned rug.
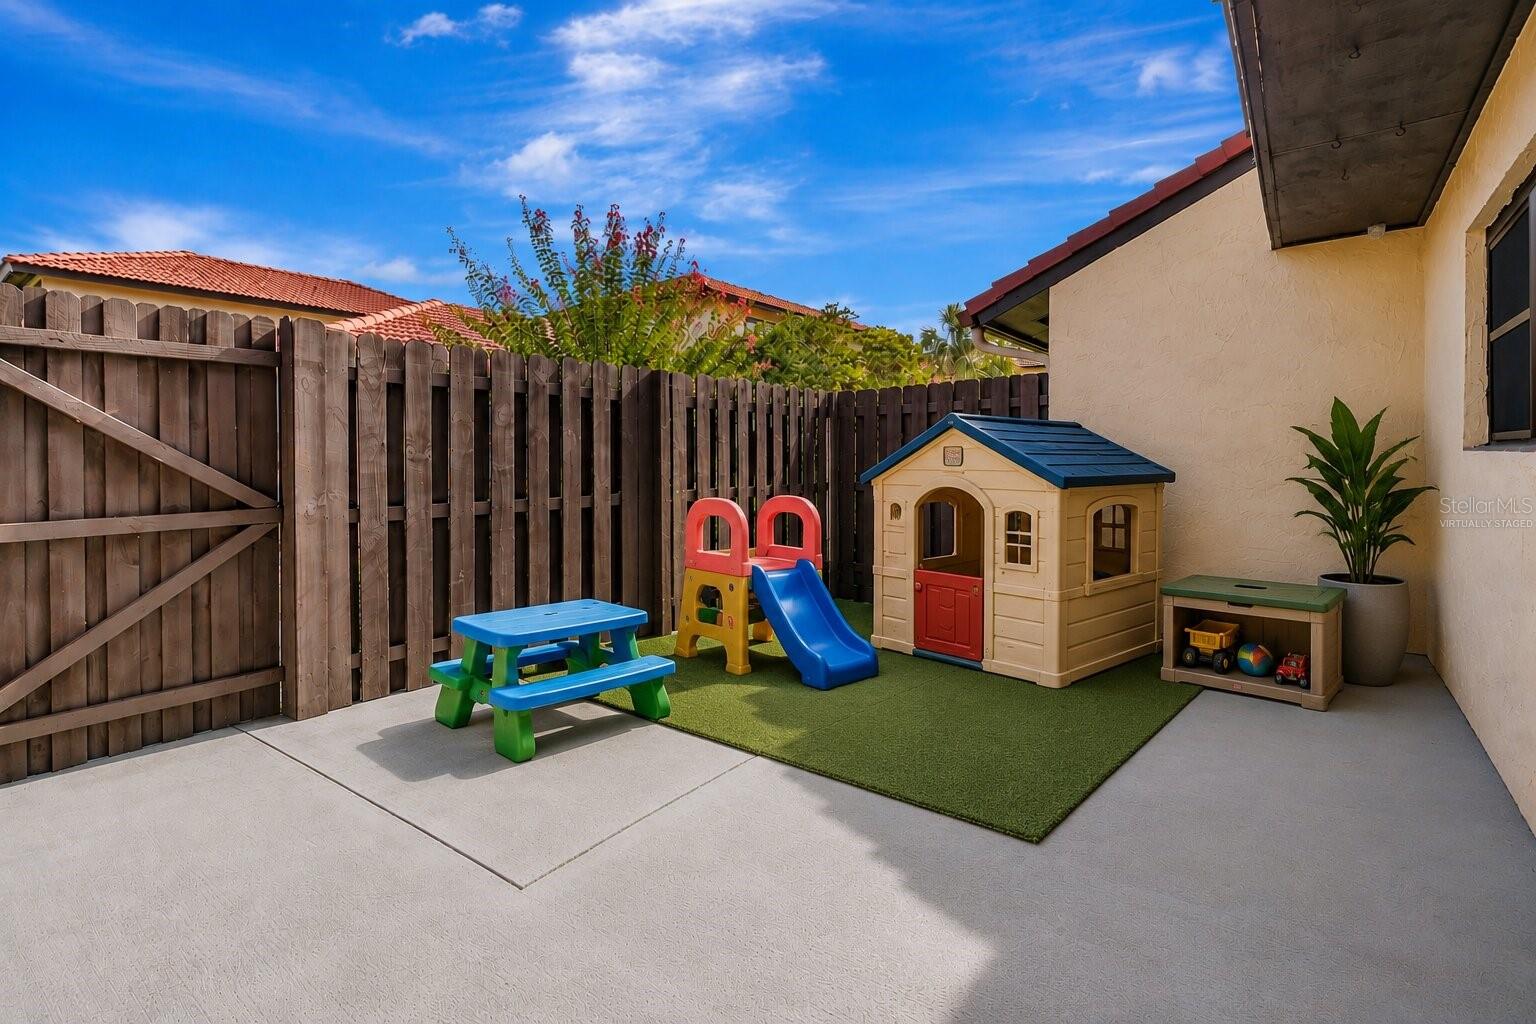
Fenced backyard patio with a children’s playhouse, slide, picnic table, and artificial turf.
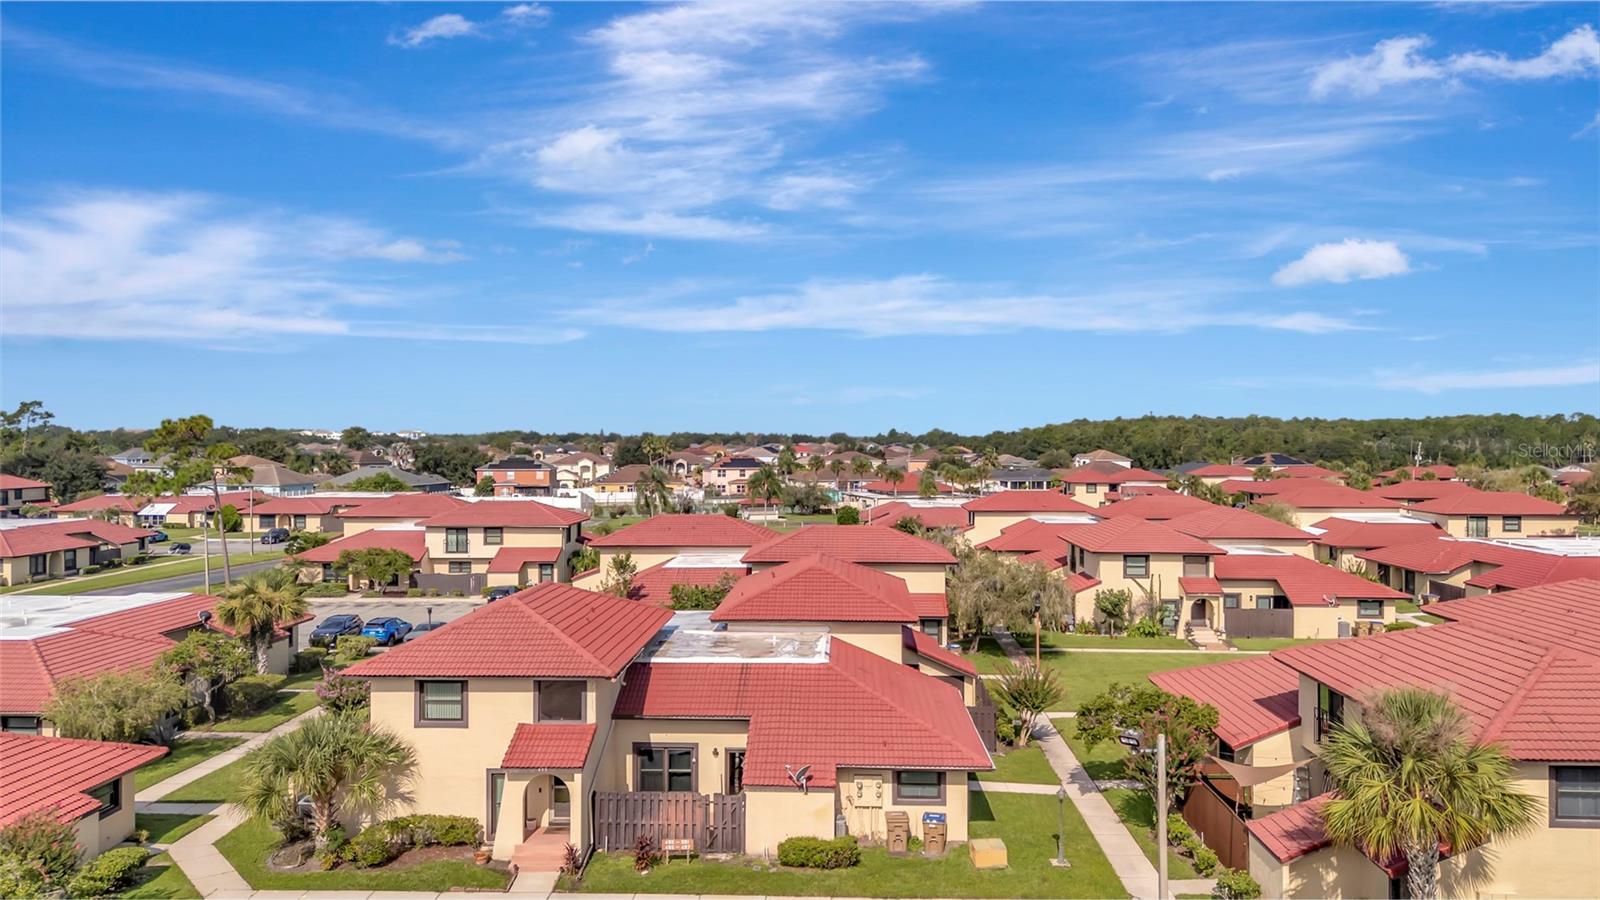
Aerial neighborhood view with beige homes, red tile roofs, lawns, and palm trees.
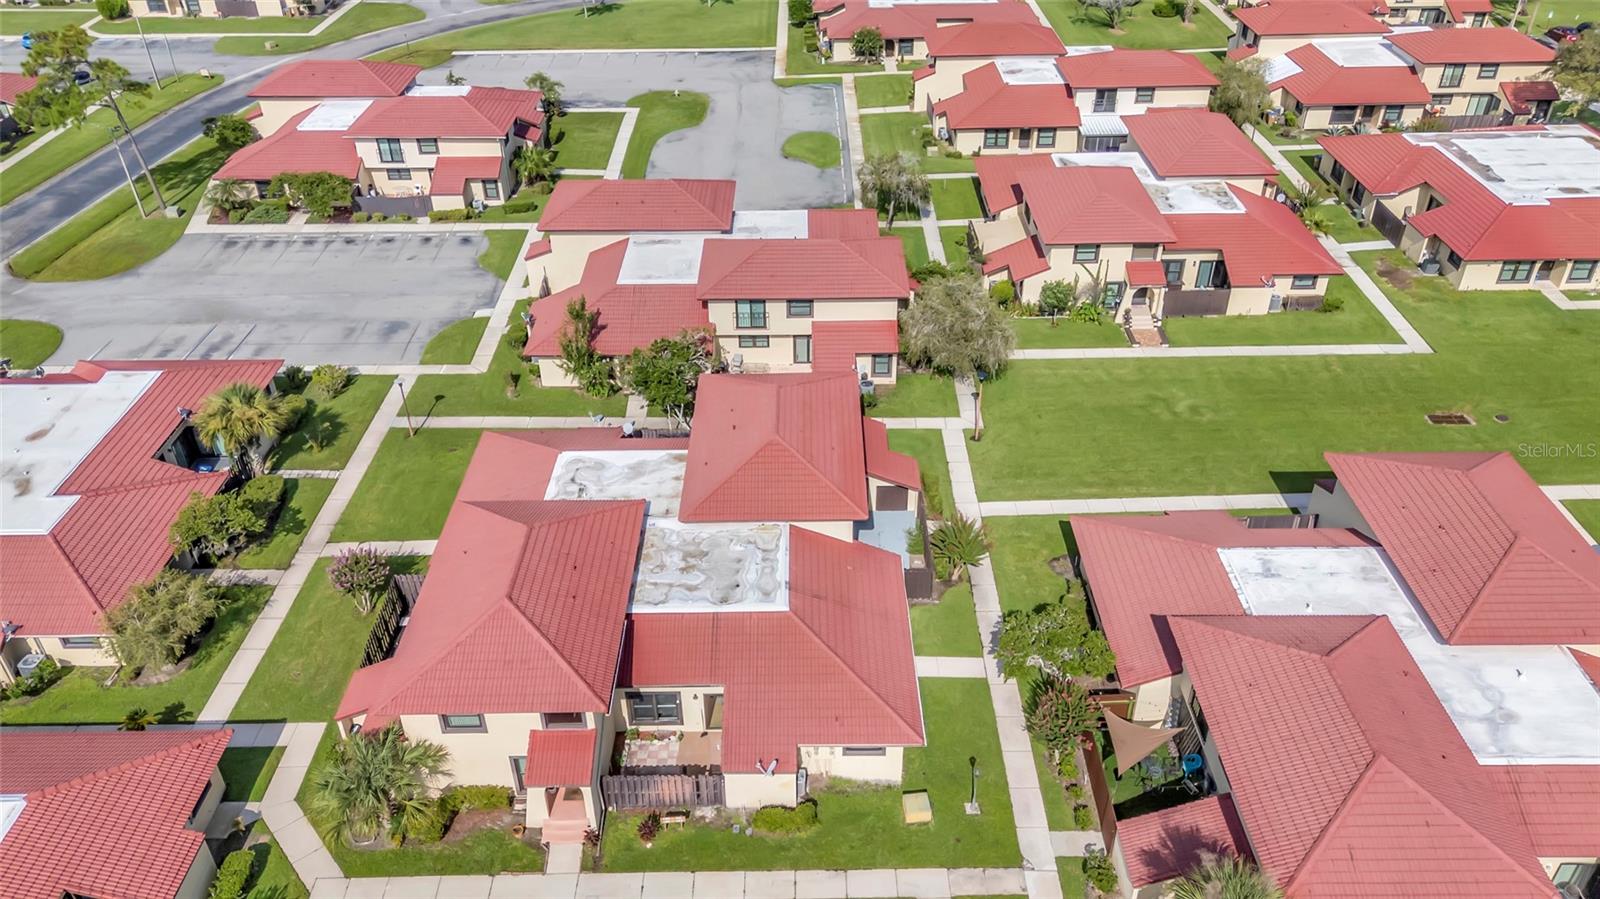
Aerial view of homes with red tile roofs, green lawns, and sidewalks.
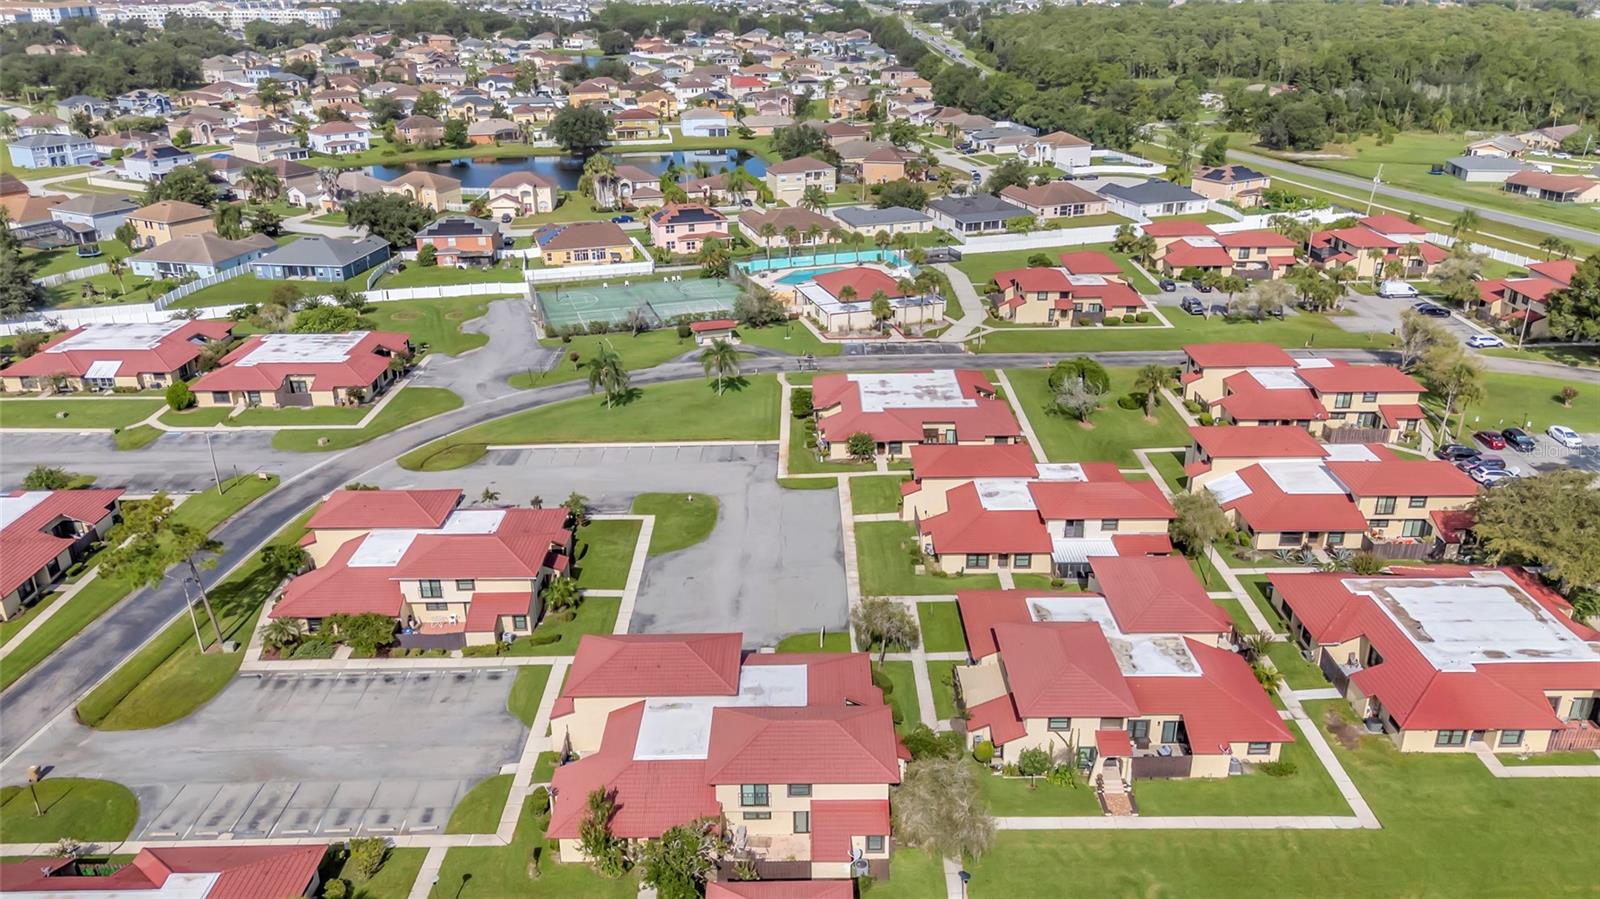
Aerial view of a residential community with red-roofed homes, a tennis court, and swimming pool.
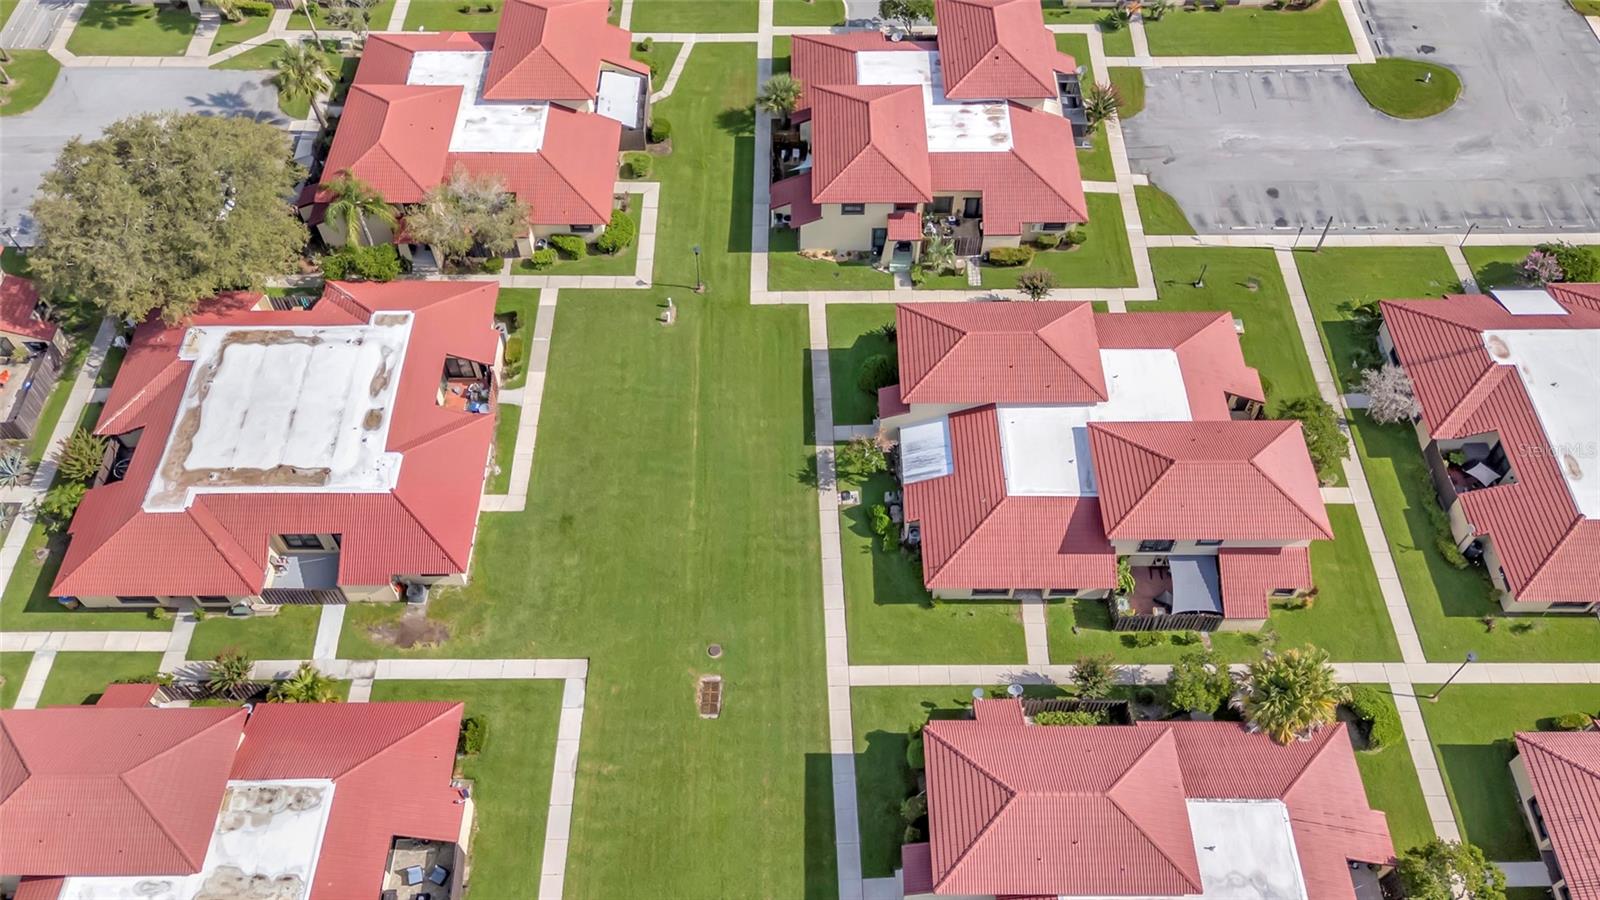
Aerial view of red tile-roofed homes surrounding a broad grassy common area.
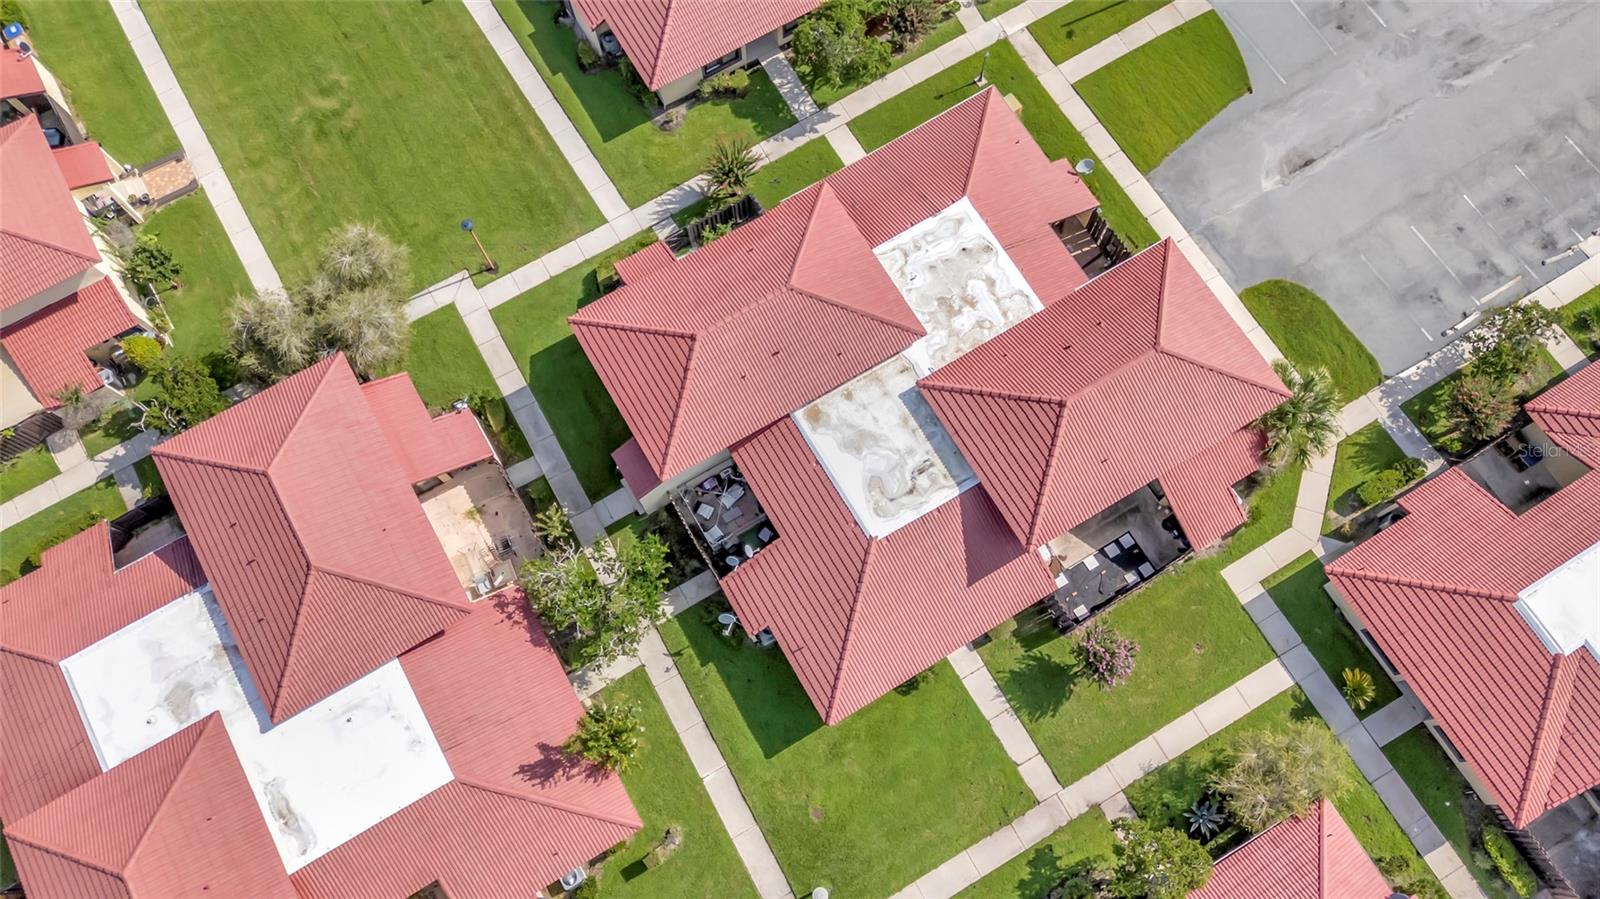
Aerial view of red tile-roofed homes with green lawns and sidewalks.
SEE ALL PHOTOS
Two-story stucco house with a red tile roof, glowing windows, and a walkway at dusk.
Two-story beige stucco home with a red tile roof, covered entry, and lawn beside a sidewalk.
Two-story stucco home with an arched entrance beside a landscaped sidewalk.
Home exterior with an arched entry, red tile awning marked 501, and concrete steps.
Unfurnished living room with wood-look tile floors, sliding patio doors, and an open kitchen pass-through.
Living room with a beige sectional, round coffee table, sliding glass doors, and an open kitchen.
Vacant living room with gray tile floors, a ceiling fan, and sliding glass doors to a patio.
Virtually staged living and dining room with a sectional sofa, oval dining table, and sliding glass doors.
Living room with a light sectional, wood flooring, ceiling fan, and a children's teepee by the windows.
Living room with a beige sofa, wood-look tile floors, a desk, and stairs beside a sliding glass door.
Vacant living room with gray wood-look tile floors, a staircase, and a sliding glass door.
Unfurnished living room with wood-look tile floors, sliding glass doors, and a staircase.
Vacant interior nook with white cabinets, black handles, and wood-look tile flooring.
Dining room with a wood table, four upholstered chairs, and white paneled cabinetry.
Renovated kitchen with white shaker cabinets, stainless steel appliances, and windows overlooking a fenced yard.
Renovated kitchen with white cabinets, stainless steel appliances, gray backsplash, and wood-look tile flooring.
Kitchen with white cabinets, stainless steel appliances, and a window above the sink.
Kitchen with white cabinets, granite counters, gray tile backsplash, and stainless steel appliances.
Light wood staircase with black railings beside an open-plan living area.
Empty bedroom with gray plank flooring, a ceiling fan, and an adjoining double-vanity bathroom.
Staged bedroom with neutral bedding and an adjoining bathroom area with dual vanities.
Empty room with gray flooring, ceiling fan, and sliding glass doors overlooking a green lawn.
Bathroom with a white vanity, black faucet, and glass-enclosed shower with gray tile.
Staircase with light wood-look steps and black railings overlooking an open living area.
Hallway with gray wood-look flooring, an open room, and a bathroom vanity.
Vacant bedroom with gray flooring, a ceiling fan, and open closets.
Child’s bedroom with cream and olive bedding, a round woven rug, and open closets with louvered doors.
Home office with a wooden desk and laptop, open closet, and ceiling fan.
Vacant bedroom with louvered closets, gray flooring, and a window overlooking nearby homes.
Bedroom with a neutral bed, shuttered closets, and a window overlooking neighboring homes.
Bathroom with a white vanity, black faucet, large mirror, and wood-look flooring.
Laundry closet with a white Whirlpool washer and dryer behind louvered doors.
Sliding glass door opening to a balcony overlooking a green lawn and neighboring homes.
Concrete patio beside a beige stucco house, enclosed by a tall wooden privacy fence.
Fenced patio with Adirondack chairs, tropical plants, and a large umbrella over a blue-and-tan rug.
Fenced patio with two cushioned chairs, a small table, potted plants, and a patterned rug.
Fenced backyard patio with a children’s playhouse, slide, picnic table, and artificial turf.
Aerial neighborhood view with beige homes, red tile roofs, lawns, and palm trees.
Aerial view of homes with red tile roofs, green lawns, and sidewalks.
Aerial view of a residential community with red-roofed homes, a tennis court, and swimming pool.
Aerial view of red tile-roofed homes surrounding a broad grassy common area.
Aerial view of red tile-roofed homes with green lawns and sidewalks.
Courtesy of SERHANT, Vincent Cordaro  Listing Contact: [email protected] 
For Sale

501 HUNTER CIR

501 HUNTER CIR, KISSIMMEE, FL 34758

$225,000
Virtually Staged. This home can be purchased with NO INCOME VERIFICATION needed! Seller's preferred lender is willing to contribute 1% of the loan amount toward the buyer's rate buy-down.

Welcome to 501 Hunter Circle, where comfortable Florida living meets everyday convenience in the heart of Kissimmee's Poinciana community. This beautifully renovated two-story townhome is move-in ready and features a brand-new A/C system, a completely renovated kitchen with granite countertops, new sliding glass doors, fully remodeled bathrooms, and a new washer and dryer, offering modern comfort and peace of mind from day one.

This spacious home offers 3 bedrooms, 2.5 bathrooms, and approximately 1,586 square feet designed for the way you actually live. From the moment you step inside, the updated interior and open living area create an inviting space to unwind after a long day, gather with friends, or enjoy a quiet morning at home. The new sliding glass doors bring in natural light and create an easy connection to the outdoor space, while the generous layout provides plenty of room for everyday living, entertaining, working from home, or simply spreading out.

The completely renovated kitchen is a standout feature, offering a fresh, modern feel with granite countertops. All bathrooms have also been fully remodeled, adding to the home's move-in-ready appeal. A new washer and dryer and brand-new A/C system provide even more convenience and functionality.

Upstairs, the bedrooms offer a comfortable retreat away from the main living spaces, giving everyone their own space to relax and recharge. With extensive renovations throughout, this home combines the appeal of updated living with the convenience of a low-maintenance townhome lifestyle.

Outside your front door, enjoy the established neighborhood setting of Coppersmith Village, where sidewalks, manicured green spaces, and community amenities add to the appeal of low-maintenance living. Residents have access to community amenities including a pool and clubhouse, with additional recreational features available within the community.

And the location makes everyday life even easier. Situated in the Kissimmee/Poinciana area, you'll be close to shopping, dining, medical services, schools, and major roadways, while still enjoying the quieter feel of a residential community. Nearby shopping and dining options along the Cypress Parkway area add convenience for everyday errands and weekends out.

Whether you're looking for a place to call home, a low-maintenance Florida lifestyle, or an opportunity in a growing Kissimmee area, 501 Hunter Circle offers the space, updates, location, and lifestyle to make coming home something to look forward to. Come see it for yourself and imagine what life could look like here.

3
beds

3
baths

1,586 Sq.Ft. LIVING AREA

1,525 Sq.Ft. lot

Vinny Cordaro

Vinny Cordaro

Features & Amenities

Interior

  • total bedrooms3
  • Total bathrooms3
  • full bathrooms2
  • half bathroom1
  • Laundry room Laundry Closet
  • Flooring Tile, Wood
  • APPLIANCES Dryer, Washer
  • other interior Features Primary Bedroom Upstairs, Solid Wood Cabinets, Stone Counters, Thermostat, Walk-In Closet(s)

Area & Lot

  • Status For Sale
  • Living Area1,586 Sq.Ft.
  • Total Area1,656 Sq.Ft.
  • Lot Area1,525 Sq.Ft.
  • MLS® IDG5116571
  • TypeTownhouse
  • YEAR BUILT1986

Exterior

  • STORIES2
  • water SourceNone
  • utilitiesCable Connected, Electricity Connected, Sewer Connected, Water Connected
  • roofOther
  • parkingOpen
  • HEAT TYPECentral, Electric
  • AIR CONDITIONINGCentral Air
  • sewerPublic Sewer
  • SubstructureBrick/Mortar
  • HOA AmenitiesTennis Court(s)

Financial

  • Sales Price$225,000
  • Real Estate Tax $2,959/yr
  • HOA $370/mo
  • Zoning OPUD
View Virtual Tour
Two-story beige stucco home with a red tile roof, covered entry, and lawn beside a sidewalk.

Schedule a Showing

We would love to show you our beautiful property. Please select your preferred date and time below. An agent will be in touch shortly to confirm your appointment.

Schedule a Showing

We would love to show you our beautiful property. Please select your preferred date and time below. An agent will be in touch shortly to confirm your appointment.

Thank you for your interest in 501 HUNTER CIR, KISSIMMEE, FL 34758. We are reviewing your request and will be in touch shortly!

Mortgage Calculator

Estimate your monthly mortgage payment, including the principal and interest, property taxes, and HOA. Adjust the values to generate a more accurate rate.
All estimates are provided for informational purposes only. Actual amounts may vary.
$0,000 Your Payment 20 15 65
$0,000 Your Payment

Let's Talk About your Move

We’re passionate about helping buyers, sellers, and investors navigate the real estate journey with confidence and ease. Rooted in integrity, transparency, and personalized service, our team is committed to making every step as smooth and stress-free as possible. Whether you’re finding your first home, growing your investments, or selling your property, we’re here to deliver the expertise and local insight you deserve.

Follow Me on Instagram