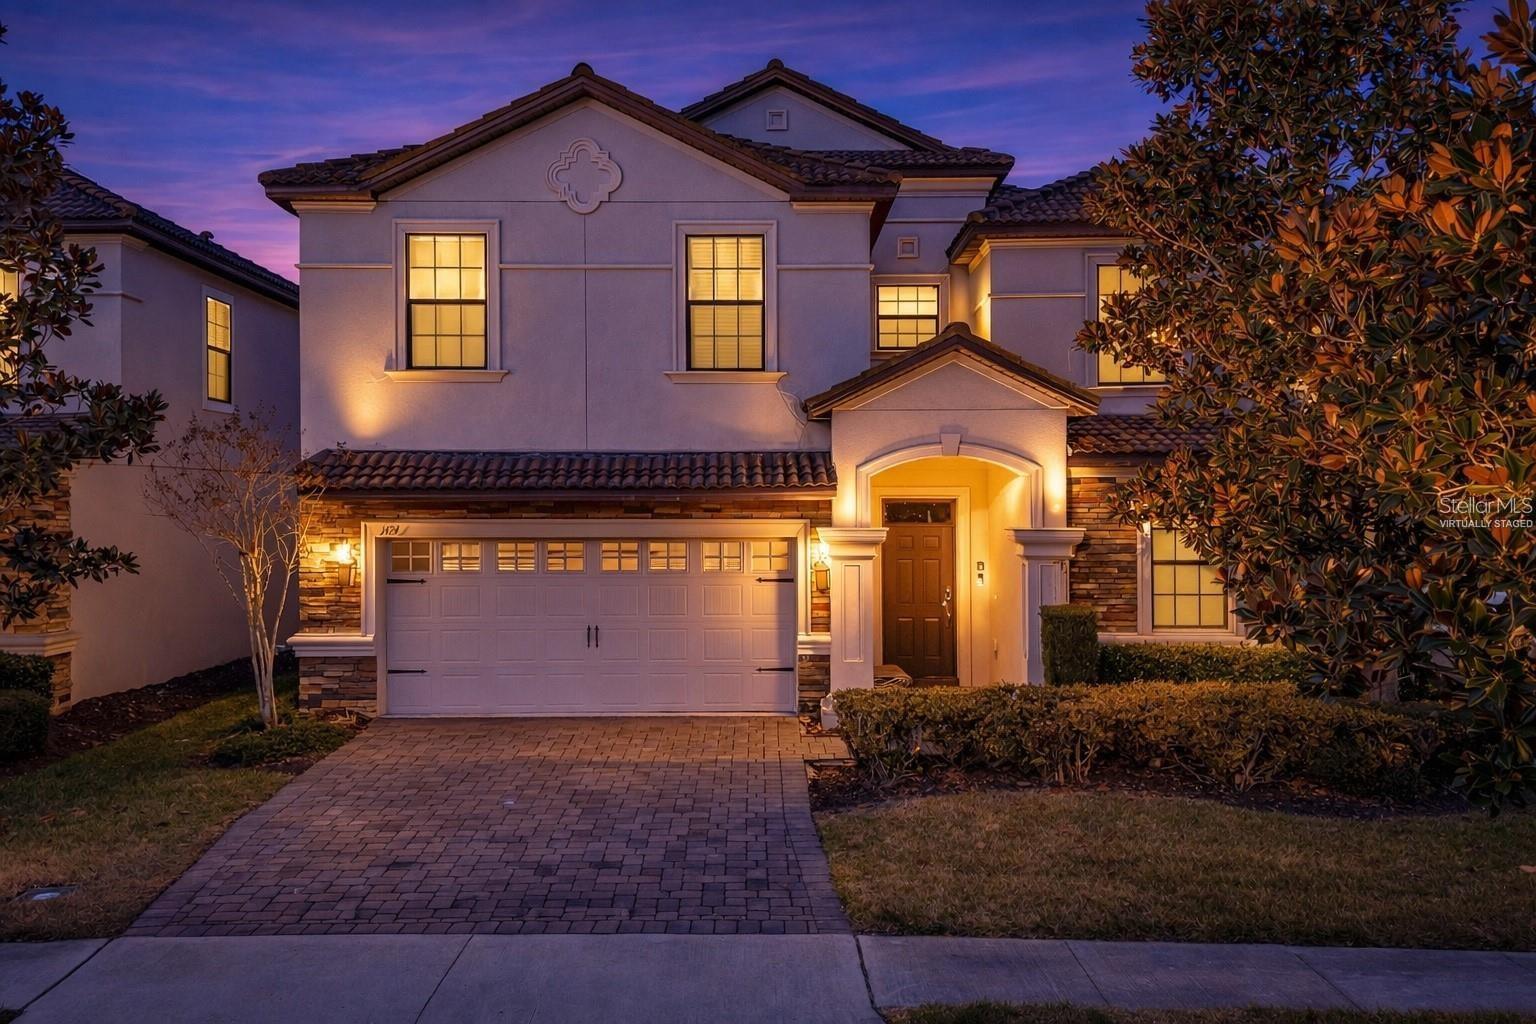
Stucco house with tiled roof, attached garage, and landscaped front yard.
Beige stucco home with a two-car garage, stone accents, landscaped lawn, and paver driveway.
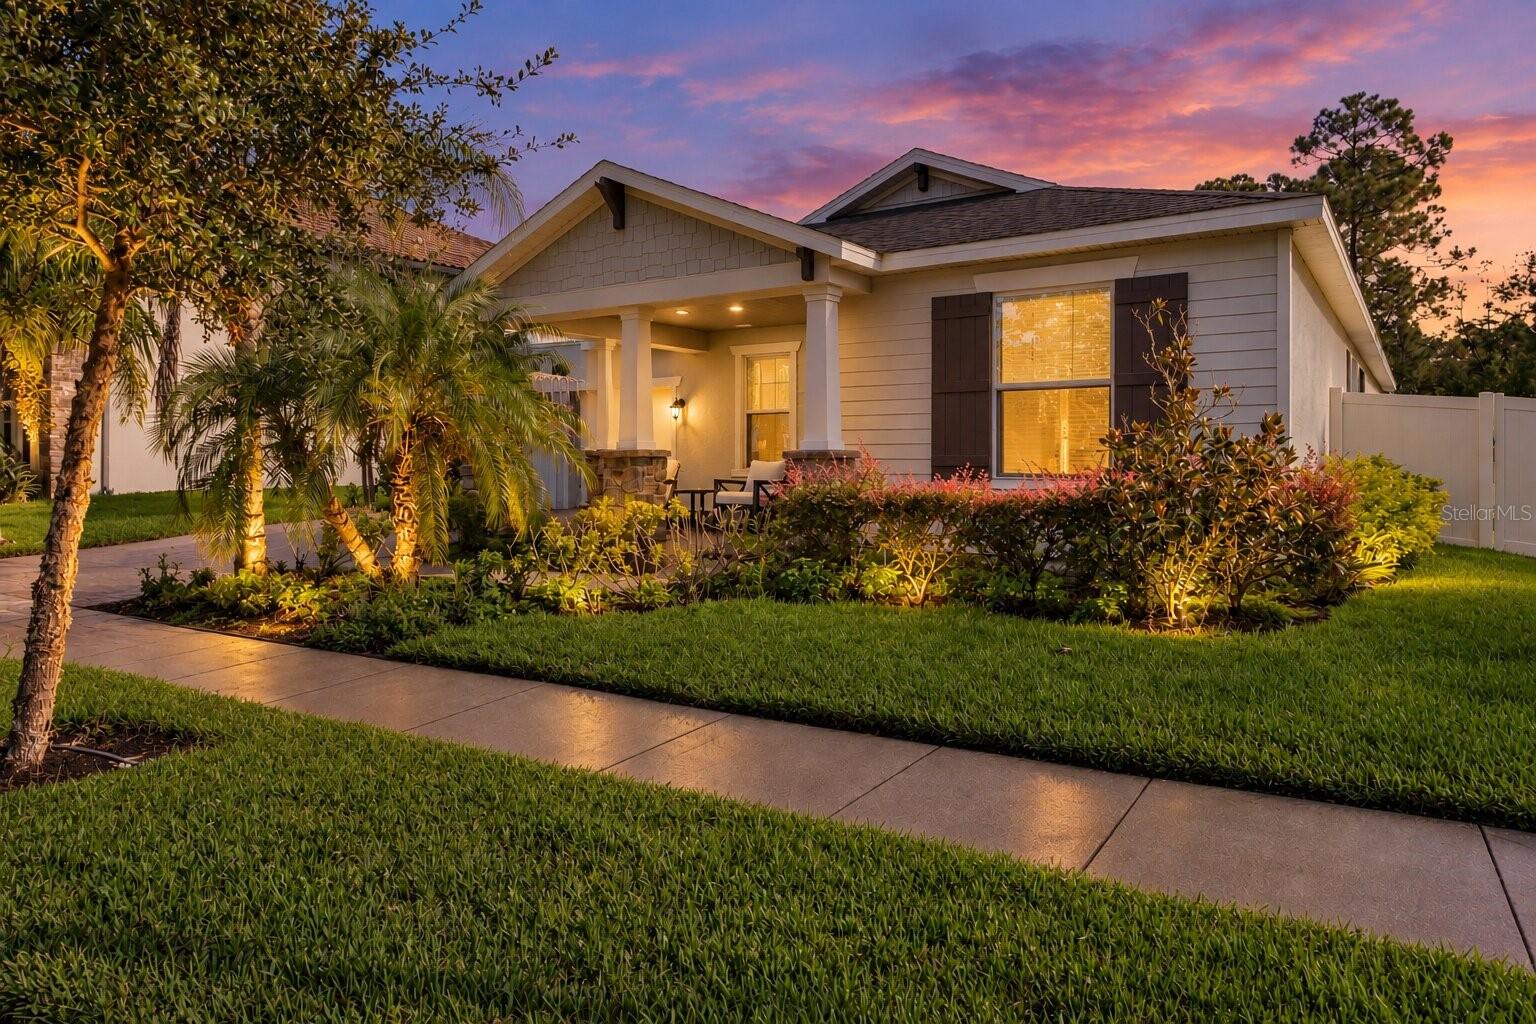
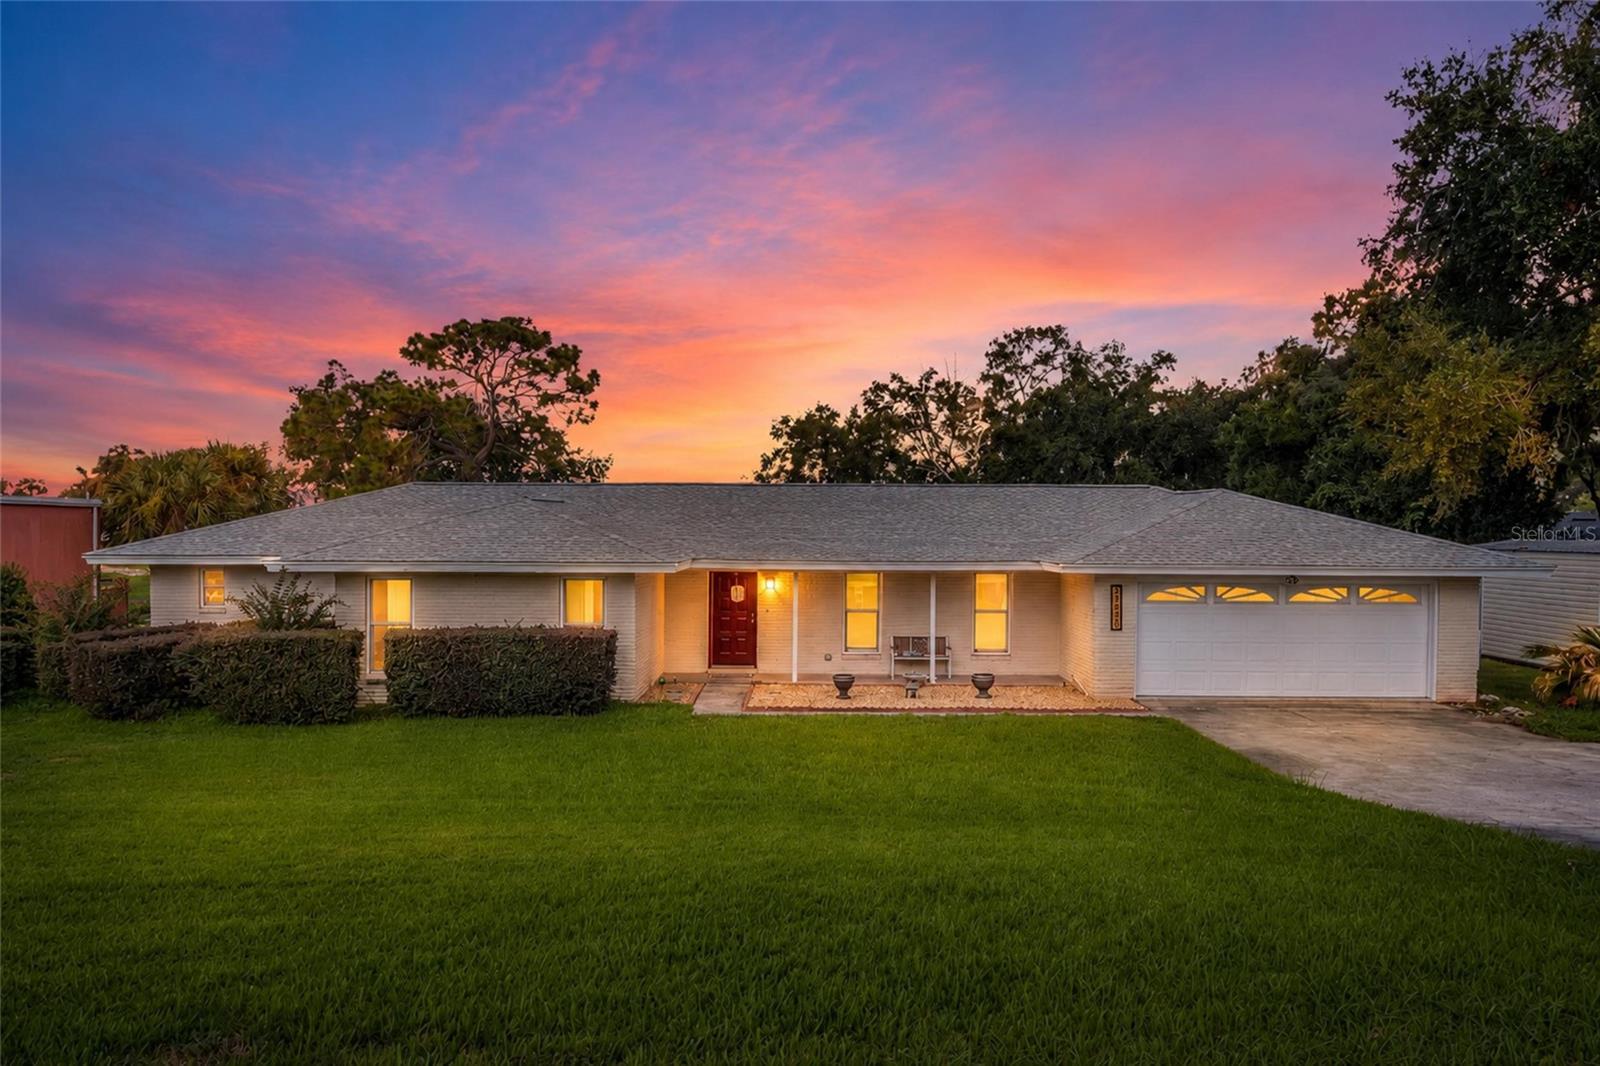
Single-story home with a two-car garage, paver driveway, and landscaped front yard.
Aerial view of a stucco home with a two-car garage, palm trees, and landscaped garden beds.
Aerial view of a neighborhood home marked by a green location pin.
Aerial view of the red-outlined home and landscaped lot among neighboring houses.
Aerial view of the outlined home beside a golf course with ponds and greens.
Aerial view of a Florida neighborhood, with a green pin marking a home near golf course fairways.
Aerial view of the red-outlined home among neighboring houses and tree-lined streets.
Aerial view of a residential neighborhood, with a green marker identifying the home.
Aerial view of a single-story home with a curved driveway and landscaped lawn among palm-lined homes.
Aerial view of a beige one-story home with a two-car garage and landscaped lawn among neighboring houses.
Aerial view of a home with a screened patio, fenced lawn, and landscaped yard.
Aerial view of the home’s rear, roof, screened patio, and fenced backyard.
Home’s rear exterior with a screened lanai, patio chairs, and a flower bed.
Garage interior with a golf cart parked beside the paneled garage door.
Arched entry opening onto a furnished living room with gray seating and a window.
Living room with an arched entryway, tiled foyer, and front door with decorative glass.
Tiled hallway with an arched ceiling, decorative glass sidelight, and open doorways to furnished rooms.
Living room with a gray sofa, plantation shutters, and wood-look flooring.
Bathroom with a wooden vanity, toilet, tiled floor, and sea-themed shower curtain.
Bathroom with seashell-patterned shower curtain, toilet, and wood vanity beside a sunlit window.
Bedroom with a floral bedspread, window blinds, ceiling fan, and built-in desk with computer.
Bathroom vanity with a wood cabinet, oval sink, gold-tone faucet, and large mirror.
Bathroom with a white toilet, tiled floor, towel bar, and edge of a wood vanity.
Laundry room with gray Whirlpool washer and dryer.
Furnished living room with a tray ceiling, wood-look flooring, and an arched opening toward the entry.
Furnished living room with beige sofas, wood-look flooring, and a tray ceiling with ceiling fan.
Furnished living room with beige sofas, dark recliners, a tray ceiling, and light wood flooring.
Living room with wood-look floors, tray ceiling, ceiling fan, and arched entryway.
Kitchen with a large island, warm wood cabinetry, and a dining nook beneath a chandelier.
Kitchen with warm wood cabinetry, stainless steel appliances, a central island, and a large double-basin sink.
Kitchen with extensive wood cabinetry, a large island, stainless steel appliances, and a small dining area.
Kitchen with honey-toned cabinets, a central island, and stainless steel appliances.
Kitchen with warm wood cabinetry, stainless steel appliances, and a central island.
Dining room with a wood table, upholstered chairs, glass-front china cabinet, and large windows.
Bedroom with a large wooden bed, pale floral bedding, matching dresser, and ceiling fan.
Bedroom with a wooden bed and treadmill beside bright windows.
Bathroom with a double-sink vanity and wood cabinetry, opening to a bedroom.
Bathroom with a glass-block shower partition and long double vanity with wood cabinets.
Bathroom with a double-sink vanity, warm wood cabinetry, and beige tiled floors.
Bathroom with a glass-block walk-in shower, tiled floors, and a partially visible toilet.
Tiled shower with a handheld showerhead, inset niche, and glass-block wall.
Screened patio with a glass dining table, cushioned chairs, ceiling fan, and gas grill.
Screened patio with outdoor dining set, gas grill, and ceiling fan.
Backyard lawn with a curved flower bed, patio seating, covered grill, and privacy wall.
Landscaped front yard with a curved paver walkway and tropical plants, facing single-story homes across the street.
Home exterior beside a landscaped garden with palm trees and colorful tropical plants.
SEE ALL PHOTOS
Stucco house with tiled roof, attached garage, and landscaped front yard.
Beige stucco home with a two-car garage, stone accents, landscaped lawn, and paver driveway.
Single-story home with a two-car garage, paver driveway, and landscaped front yard.
Aerial view of a stucco home with a two-car garage, palm trees, and landscaped garden beds.
Aerial view of a neighborhood home marked by a green location pin.
Aerial view of the red-outlined home and landscaped lot among neighboring houses.
Aerial view of the outlined home beside a golf course with ponds and greens.
Aerial view of a Florida neighborhood, with a green pin marking a home near golf course fairways.
Aerial view of the red-outlined home among neighboring houses and tree-lined streets.
Aerial view of a residential neighborhood, with a green marker identifying the home.
Aerial view of a single-story home with a curved driveway and landscaped lawn among palm-lined homes.
Aerial view of a beige one-story home with a two-car garage and landscaped lawn among neighboring houses.
Aerial view of a home with a screened patio, fenced lawn, and landscaped yard.
Aerial view of the home’s rear, roof, screened patio, and fenced backyard.
Home’s rear exterior with a screened lanai, patio chairs, and a flower bed.
Garage interior with a golf cart parked beside the paneled garage door.
Arched entry opening onto a furnished living room with gray seating and a window.
Living room with an arched entryway, tiled foyer, and front door with decorative glass.
Tiled hallway with an arched ceiling, decorative glass sidelight, and open doorways to furnished rooms.
Living room with a gray sofa, plantation shutters, and wood-look flooring.
Bathroom with a wooden vanity, toilet, tiled floor, and sea-themed shower curtain.
Bathroom with seashell-patterned shower curtain, toilet, and wood vanity beside a sunlit window.
Bedroom with a floral bedspread, window blinds, ceiling fan, and built-in desk with computer.
Bathroom vanity with a wood cabinet, oval sink, gold-tone faucet, and large mirror.
Bathroom with a white toilet, tiled floor, towel bar, and edge of a wood vanity.
Laundry room with gray Whirlpool washer and dryer.
Furnished living room with a tray ceiling, wood-look flooring, and an arched opening toward the entry.
Furnished living room with beige sofas, wood-look flooring, and a tray ceiling with ceiling fan.
Furnished living room with beige sofas, dark recliners, a tray ceiling, and light wood flooring.
Living room with wood-look floors, tray ceiling, ceiling fan, and arched entryway.
Kitchen with a large island, warm wood cabinetry, and a dining nook beneath a chandelier.
Kitchen with warm wood cabinetry, stainless steel appliances, a central island, and a large double-basin sink.
Kitchen with extensive wood cabinetry, a large island, stainless steel appliances, and a small dining area.
Kitchen with honey-toned cabinets, a central island, and stainless steel appliances.
Kitchen with warm wood cabinetry, stainless steel appliances, and a central island.
Dining room with a wood table, upholstered chairs, glass-front china cabinet, and large windows.
Bedroom with a large wooden bed, pale floral bedding, matching dresser, and ceiling fan.
Bedroom with a wooden bed and treadmill beside bright windows.
Bathroom with a double-sink vanity and wood cabinetry, opening to a bedroom.
Bathroom with a glass-block shower partition and long double vanity with wood cabinets.
Bathroom with a double-sink vanity, warm wood cabinetry, and beige tiled floors.
Bathroom with a glass-block walk-in shower, tiled floors, and a partially visible toilet.
Tiled shower with a handheld showerhead, inset niche, and glass-block wall.
Screened patio with a glass dining table, cushioned chairs, ceiling fan, and gas grill.
Screened patio with outdoor dining set, gas grill, and ceiling fan.
Backyard lawn with a curved flower bed, patio seating, covered grill, and privacy wall.
Landscaped front yard with a curved paver walkway and tropical plants, facing single-story homes across the street.
Home exterior beside a landscaped garden with palm trees and colorful tropical plants.
Courtesy of KELLER WILLIAMS ELITE PARTNERS III REALTY, Vincent Cordaro  Listing Contact: 321-527-5111 
Sold

929 TALAPIA LOOP

929 TALAPIA LOOP, THE VILLAGES, FL 32162

$440,000
New roof being put on before closing! Bond paid in full, beautiful home between the sixes in the village of Sabal chase. This home is the coveted Designer series Bridgeport model with tile and Laminate throughout the home. This 3 bedroom 2 and a half bath home is situated perfectly between two of the 42 executive golf courses that the Villages offers and Lake Sumter Landing. The home is already pre-wired for surround sound audio, boasts tall ceilings, a screened in lanai and perfectly manicured landscaping. The kitchen is a chef's dream with tons of counter space. The bond is completely paid off saving you thousands of dollars. This home has been maintained meticulously is not only move in ready but it is completely turnkey! Whether you are looking to purchase your dream retirement home or rent out a home that is already turnkey this is the perfect property for you! Don't let this opportunity pass you by!

3
beds

3
baths

2,075 Sq.Ft. LIVING AREA

6,000 Sq.Ft. lot

Vinny Cordaro

Vinny Cordaro

Features & Amenities

Interior

  • total bedrooms3
  • Total bathrooms3
  • full bathrooms2
  • half bathroom1
  • Laundry room Inside, Laundry Room
  • Flooring Laminate, Tile
  • APPLIANCES Dishwasher, Disposal, Dryer, Electric Water Heater, Microwave, Range, Refrigerator, Washer, Water Filtration System, Water Purifier, Water Softener
  • other interior Features Ceiling Fans(s), Primary Bedroom Main Floor, Solid Wood Cabinets, Stone Counters, Thermostat, Tray Ceiling(s), Vaulted Ceiling(s), Walk-In Closet(s)

Area & Lot

  • Status Sold
  • Date Sold February 25, 2025
  • Living Area2,075 Sq.Ft.
  • Total Area2,708 Sq.Ft.
  • Lot Area6,000 Sq.Ft.
  • MLS® IDG5081672
  • TypeResidential
  • YEAR BUILT2006
  • Elementary SchoolWildwood Elementary
  • Middle SchoolSouth Sumter Middle
  • High SchoolWildwood High

Exterior

  • STORIES1
  • Garage Space2.0
  • water SourcePublic
  • utilitiesElectricity Available
  • roofShingle
  • HEAT TYPECentral
  • AIR CONDITIONINGCentral Air
  • sewerPublic Sewer
  • SubstructureSlab
  • HOA AmenitiesBasketball Court, Clubhouse, Fitness Center, Gated, Golf Course, Park, Pickleball Court(s), Pool, Racquetball, Recreation Facilities, Shuffleboard Court, Spa/Hot Tub, Tennis Court(s), Trail(s)
  • other exterior FeaturesIrrigation System, Lighting, Private Mailbox, Sidewalk, Sliding Doors

Financial

  • Sales Price$440,000
  • Real Estate Tax $2,807/yr
  • HOA $195/mo
  • Zoning SFR

Let's Talk About your Move

We’re passionate about helping buyers, sellers, and investors navigate the real estate journey with confidence and ease. Rooted in integrity, transparency, and personalized service, our team is committed to making every step as smooth and stress-free as possible. Whether you’re finding your first home, growing your investments, or selling your property, we’re here to deliver the expertise and local insight you deserve.

Follow Me on Instagram