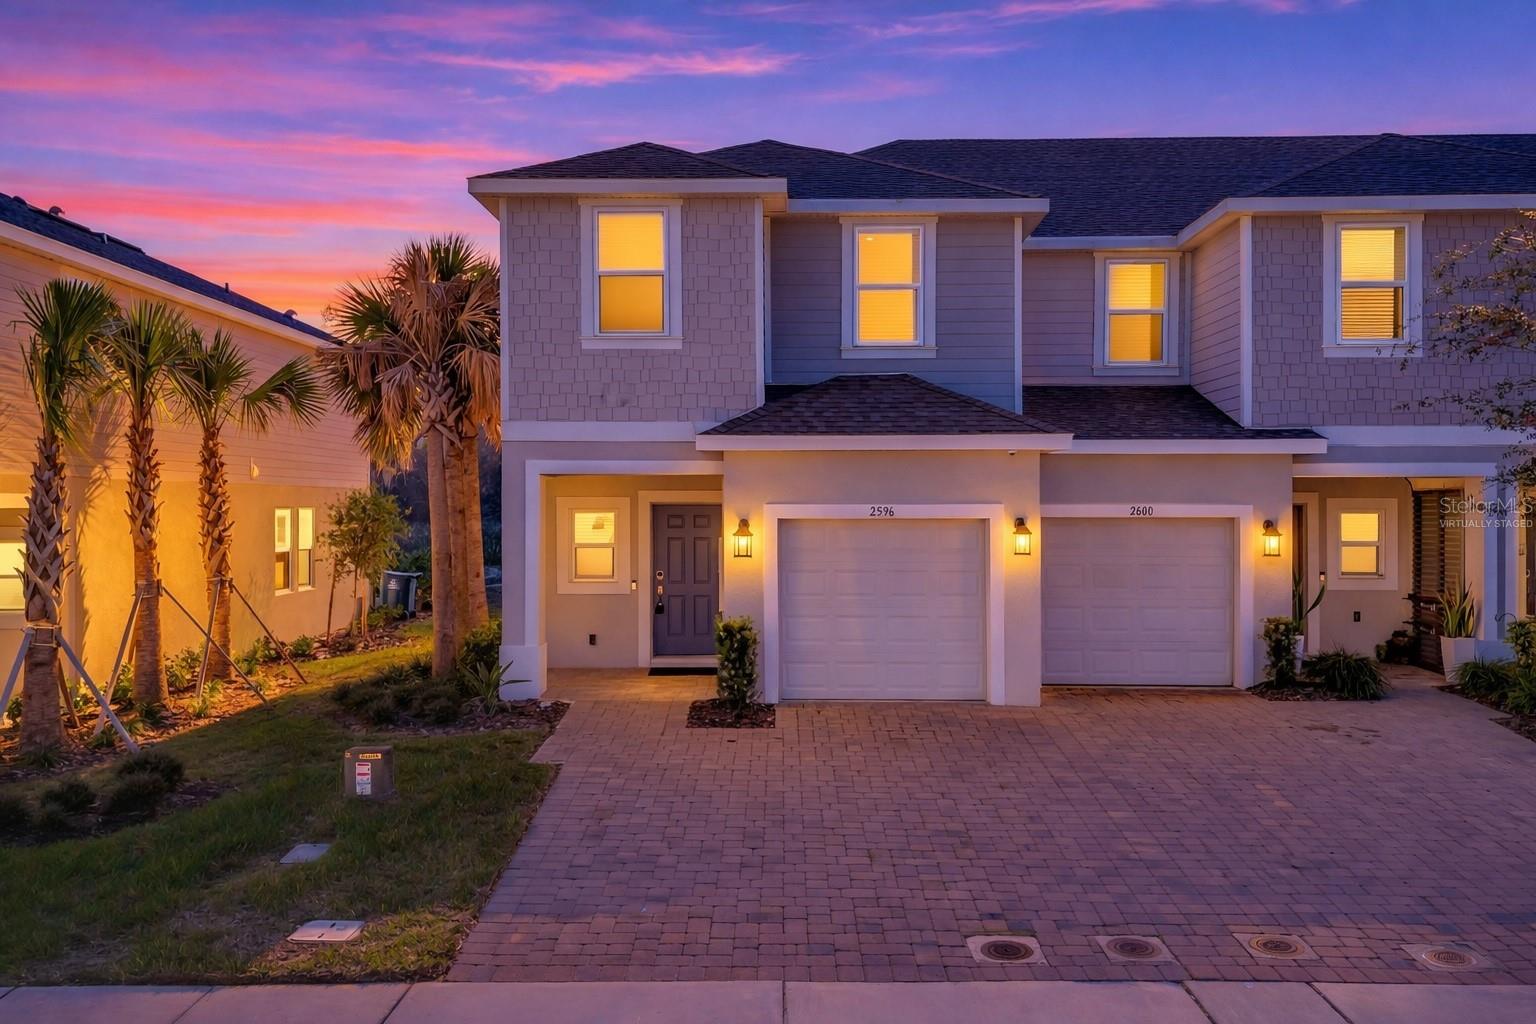
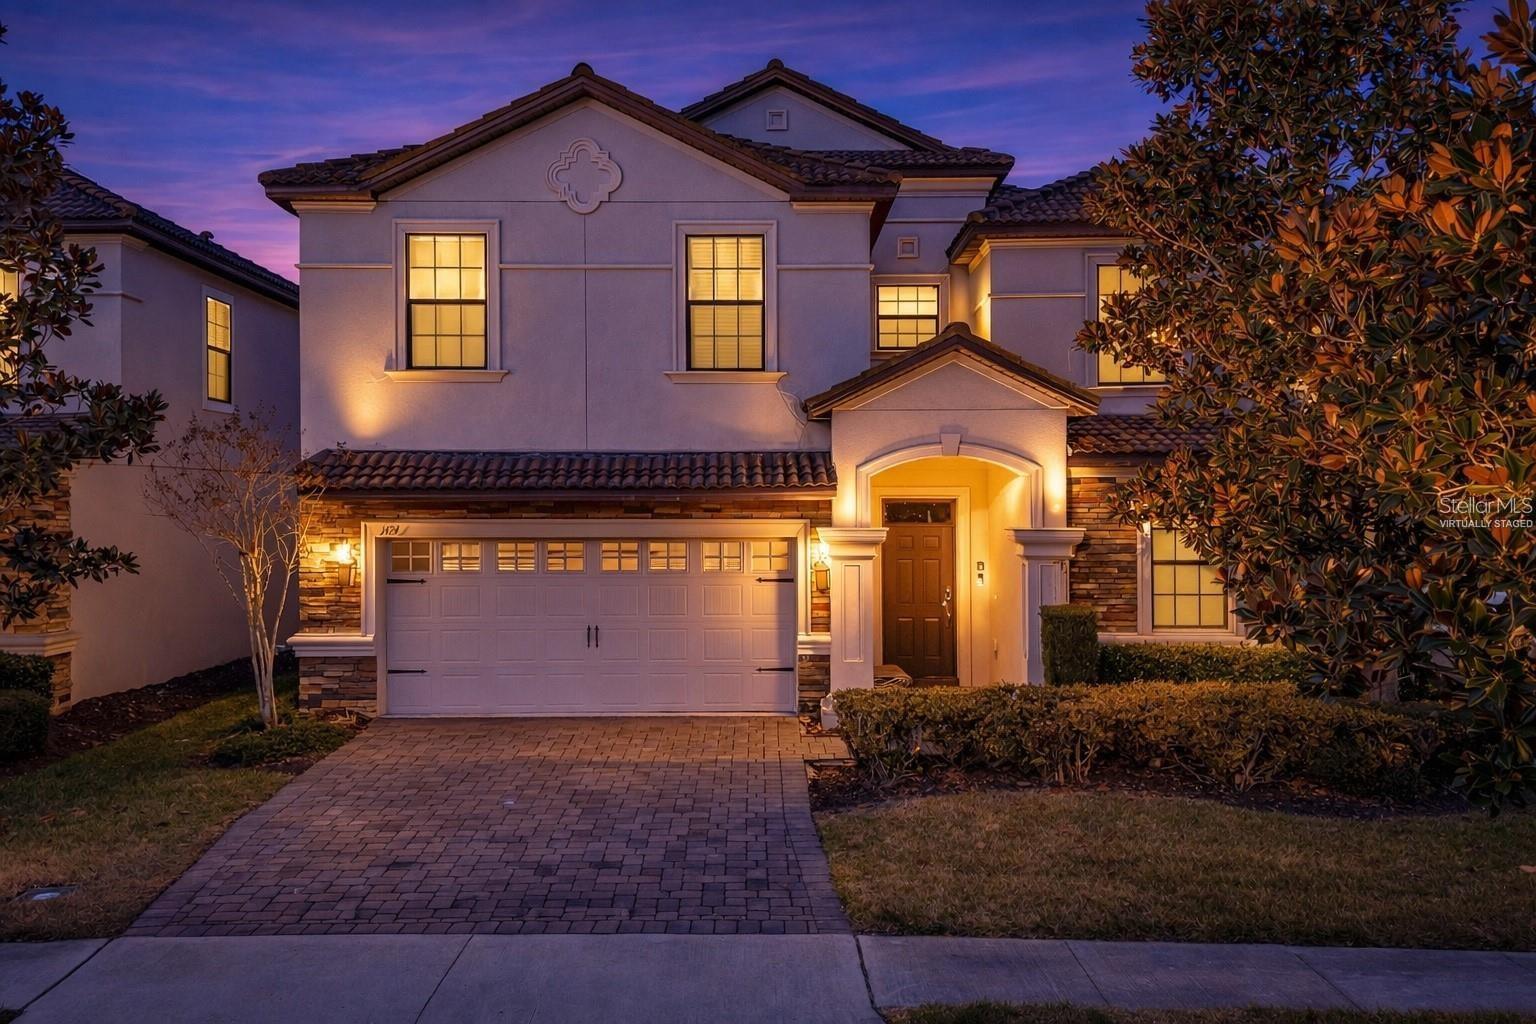
Two-story attached homes with glowing windows and garages beside palm trees at dusk.
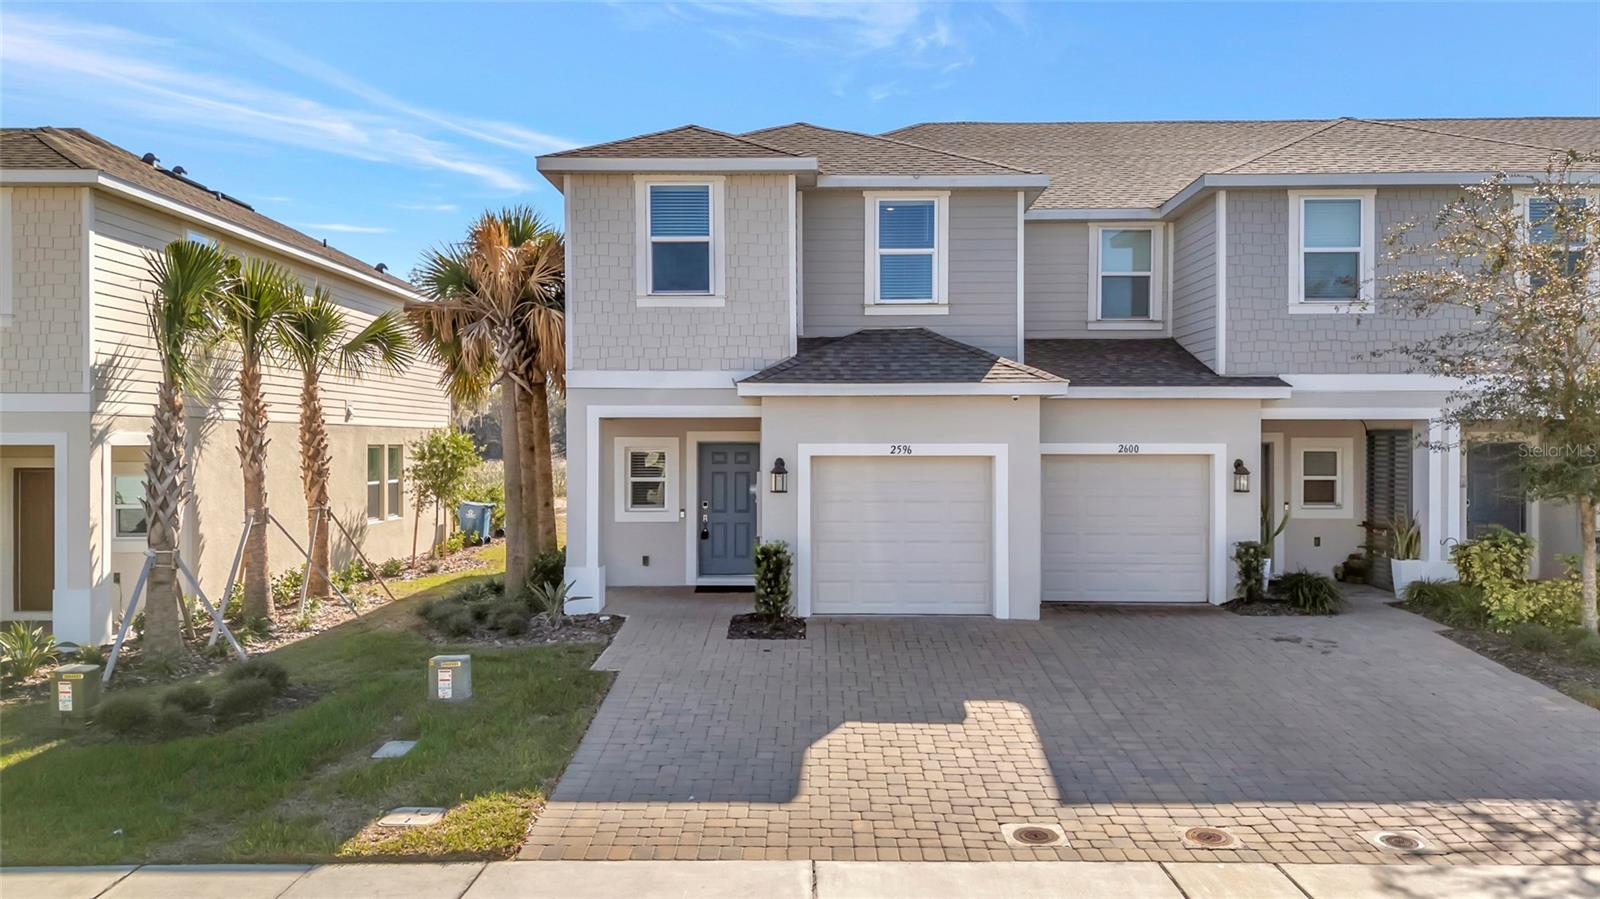
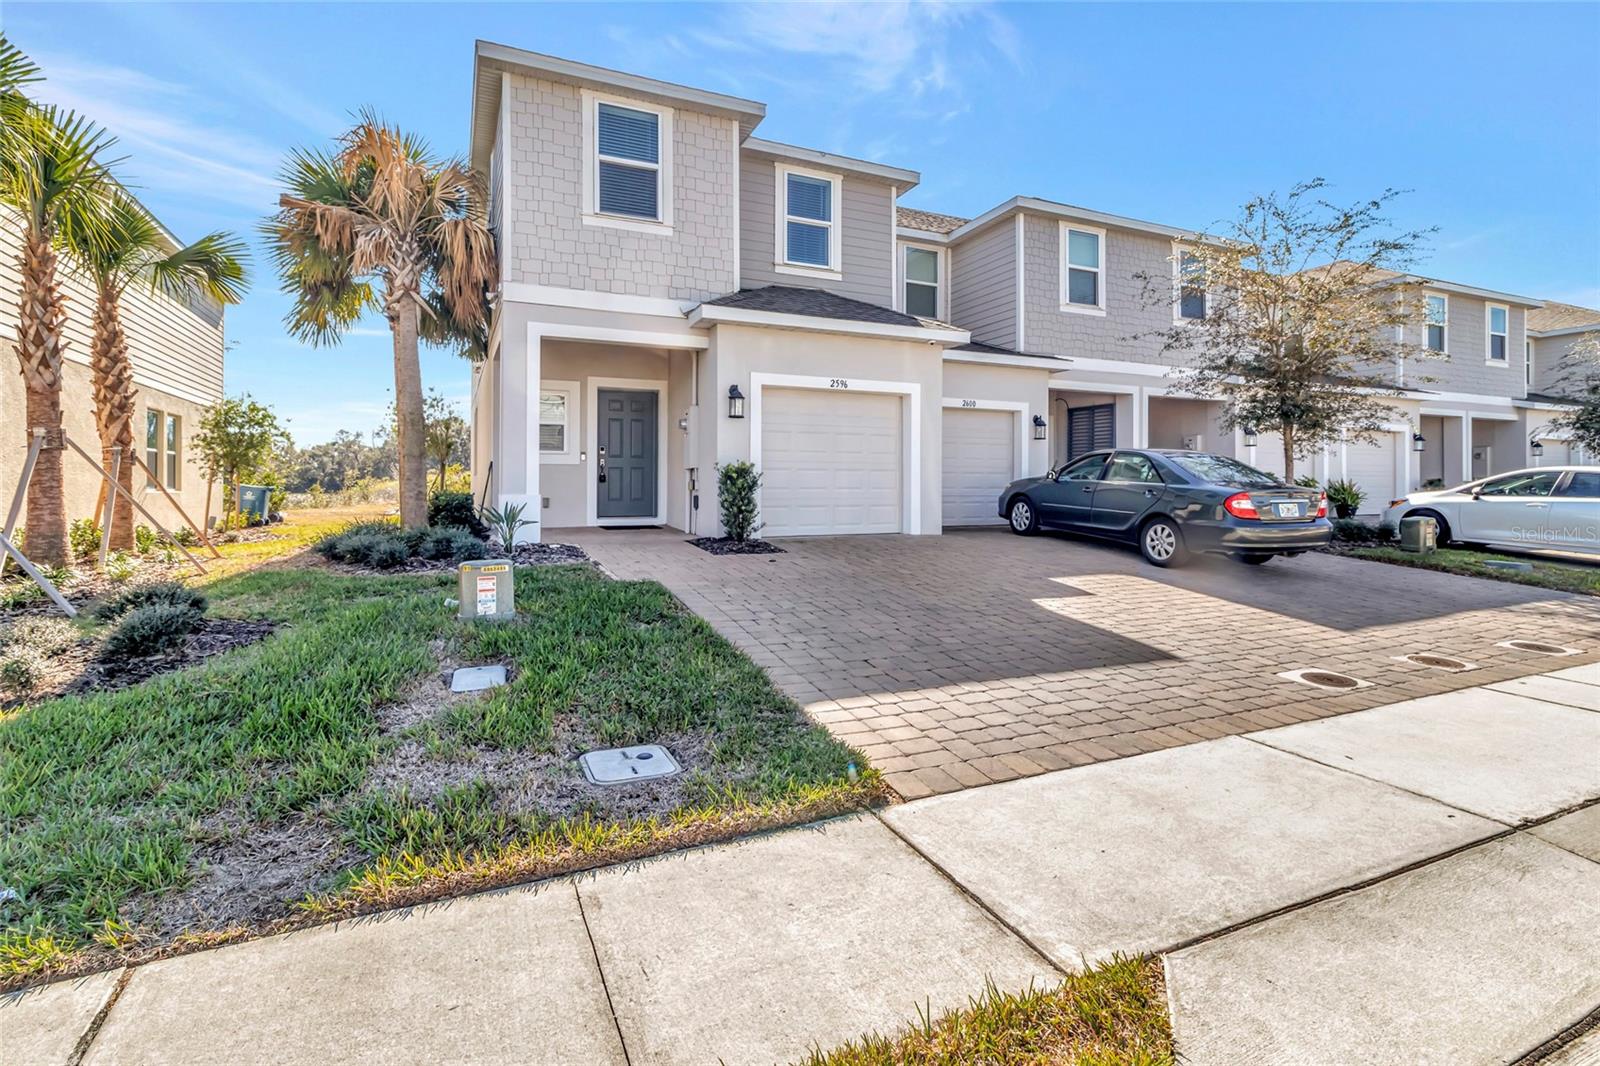
Gray two-story townhouse with white trim, a dark front door, and a brick-paved driveway.
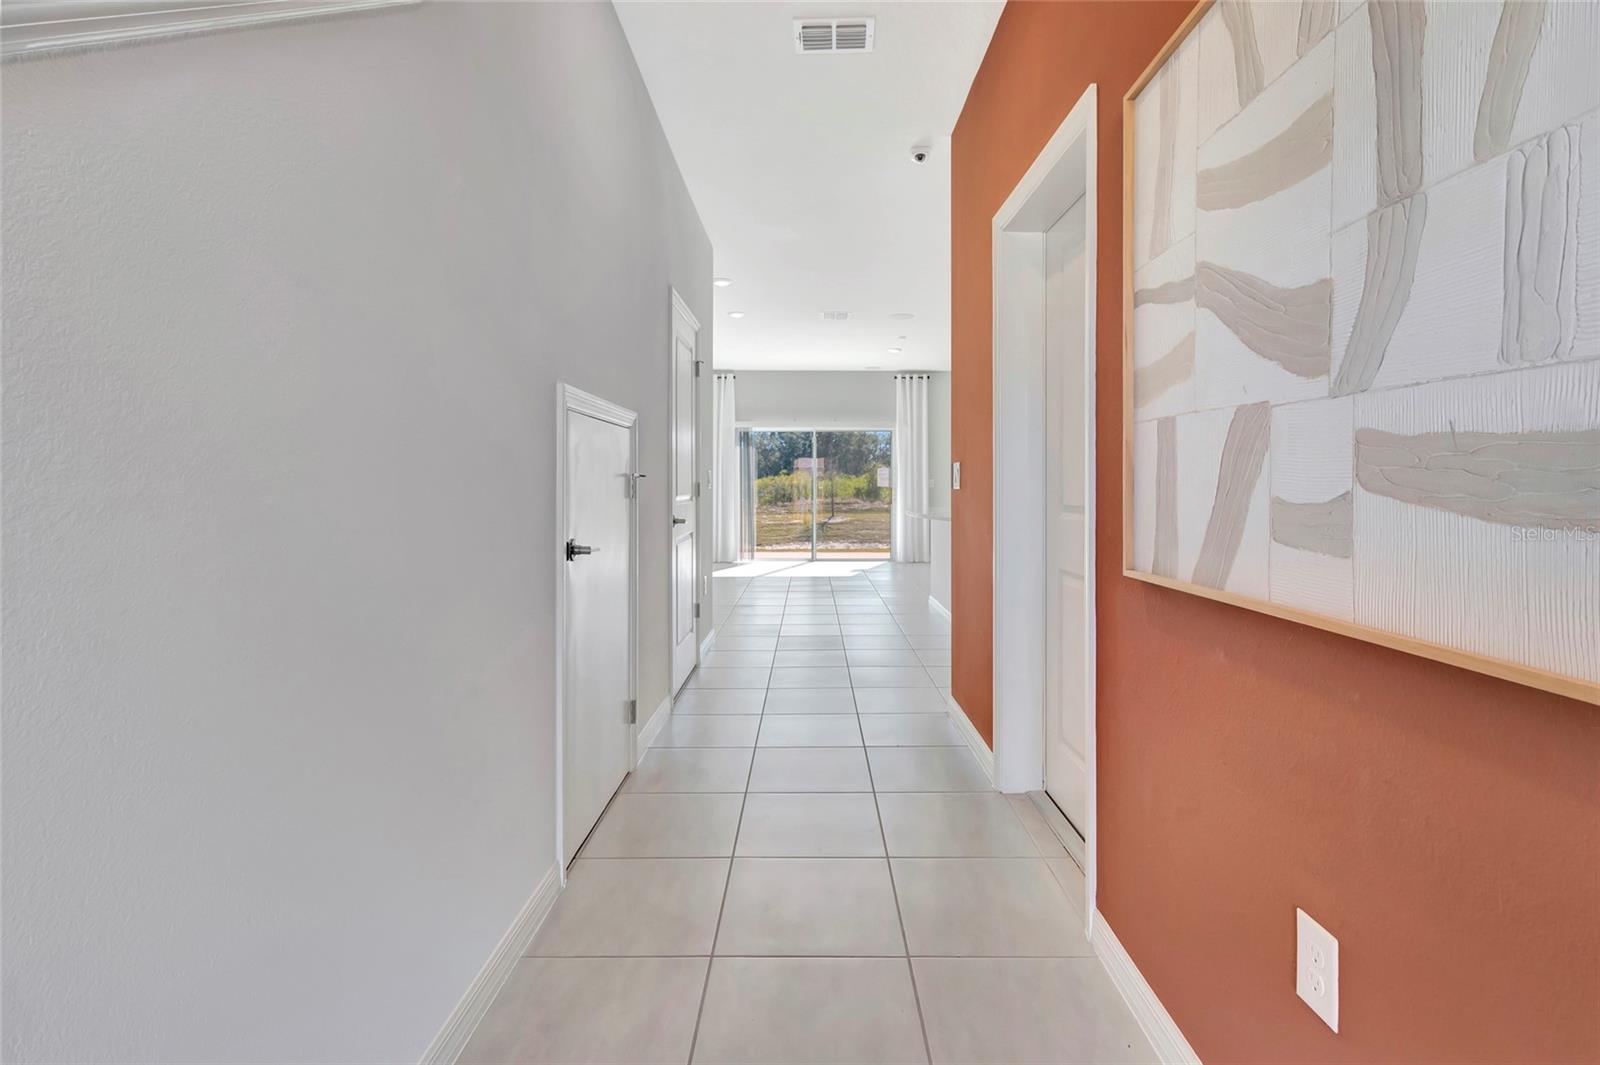
Empty tiled hallway with an orange accent wall and sliding glass doors at the far end.
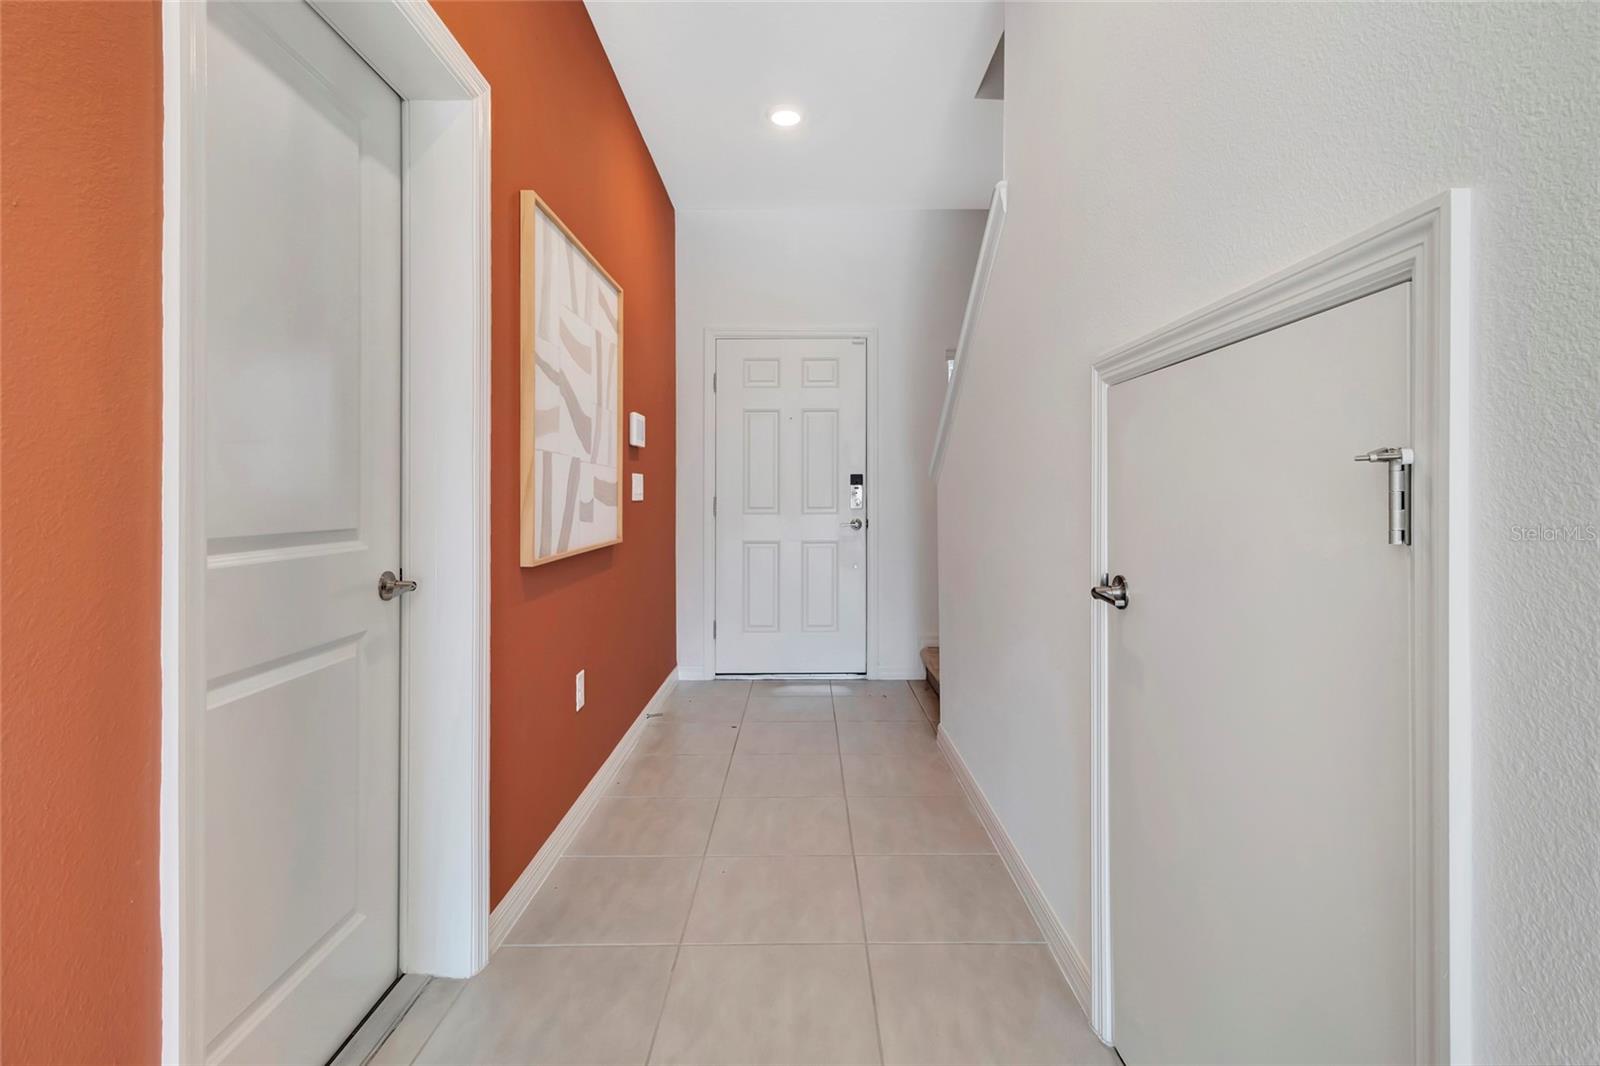
Entry hallway with pale tile floors, an orange accent wall, and a white front door.
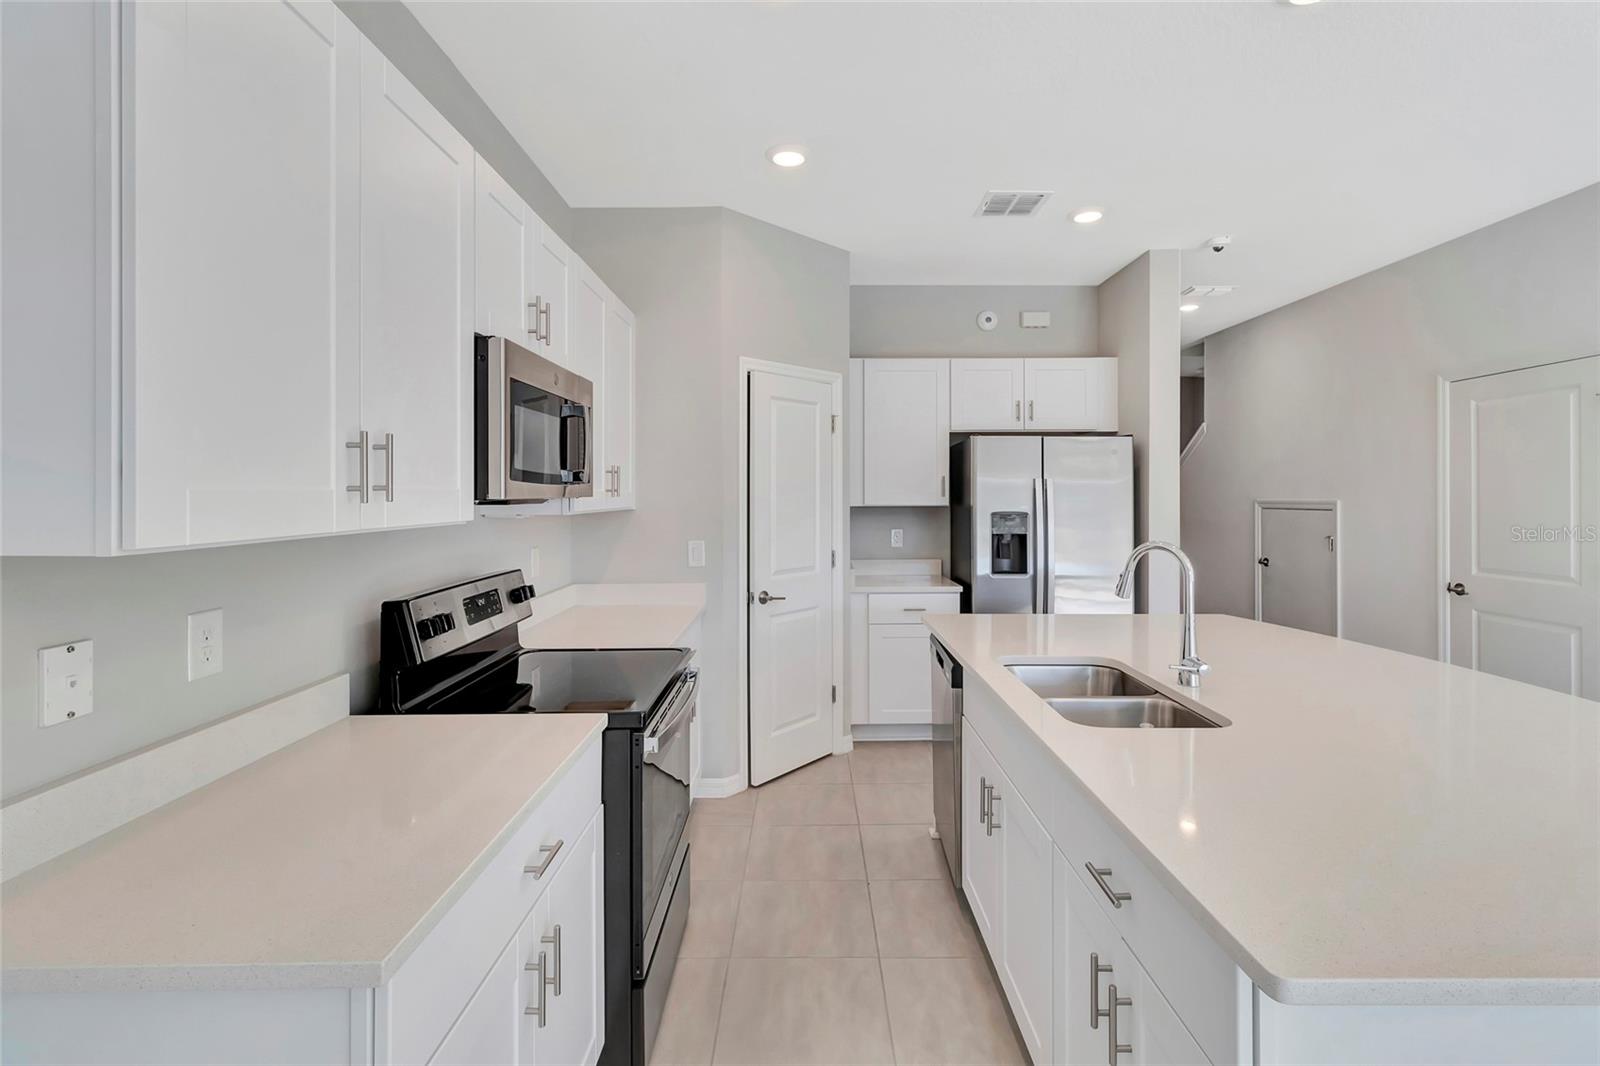
Kitchen with white cabinets, stainless steel appliances, and a large peninsula with a double sink.
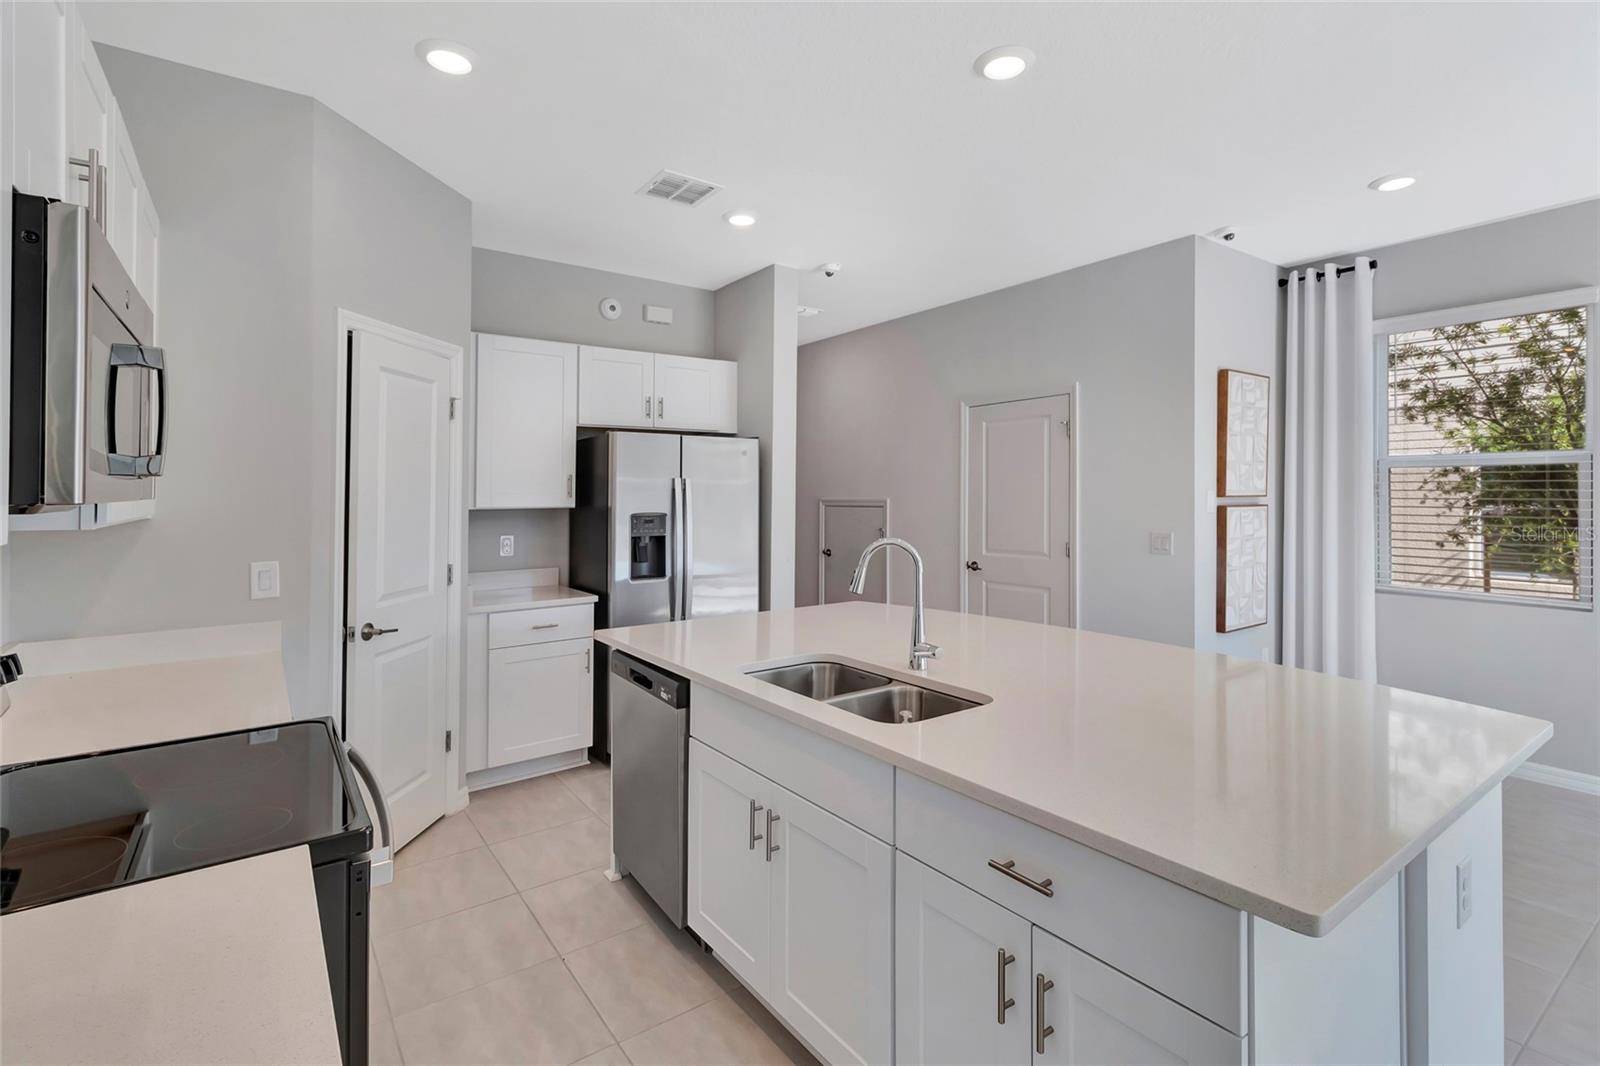
Modern white kitchen with a large sink island, stainless steel appliances, and a window.
Modern white kitchen with a large island, double sink, and stainless steel appliances.
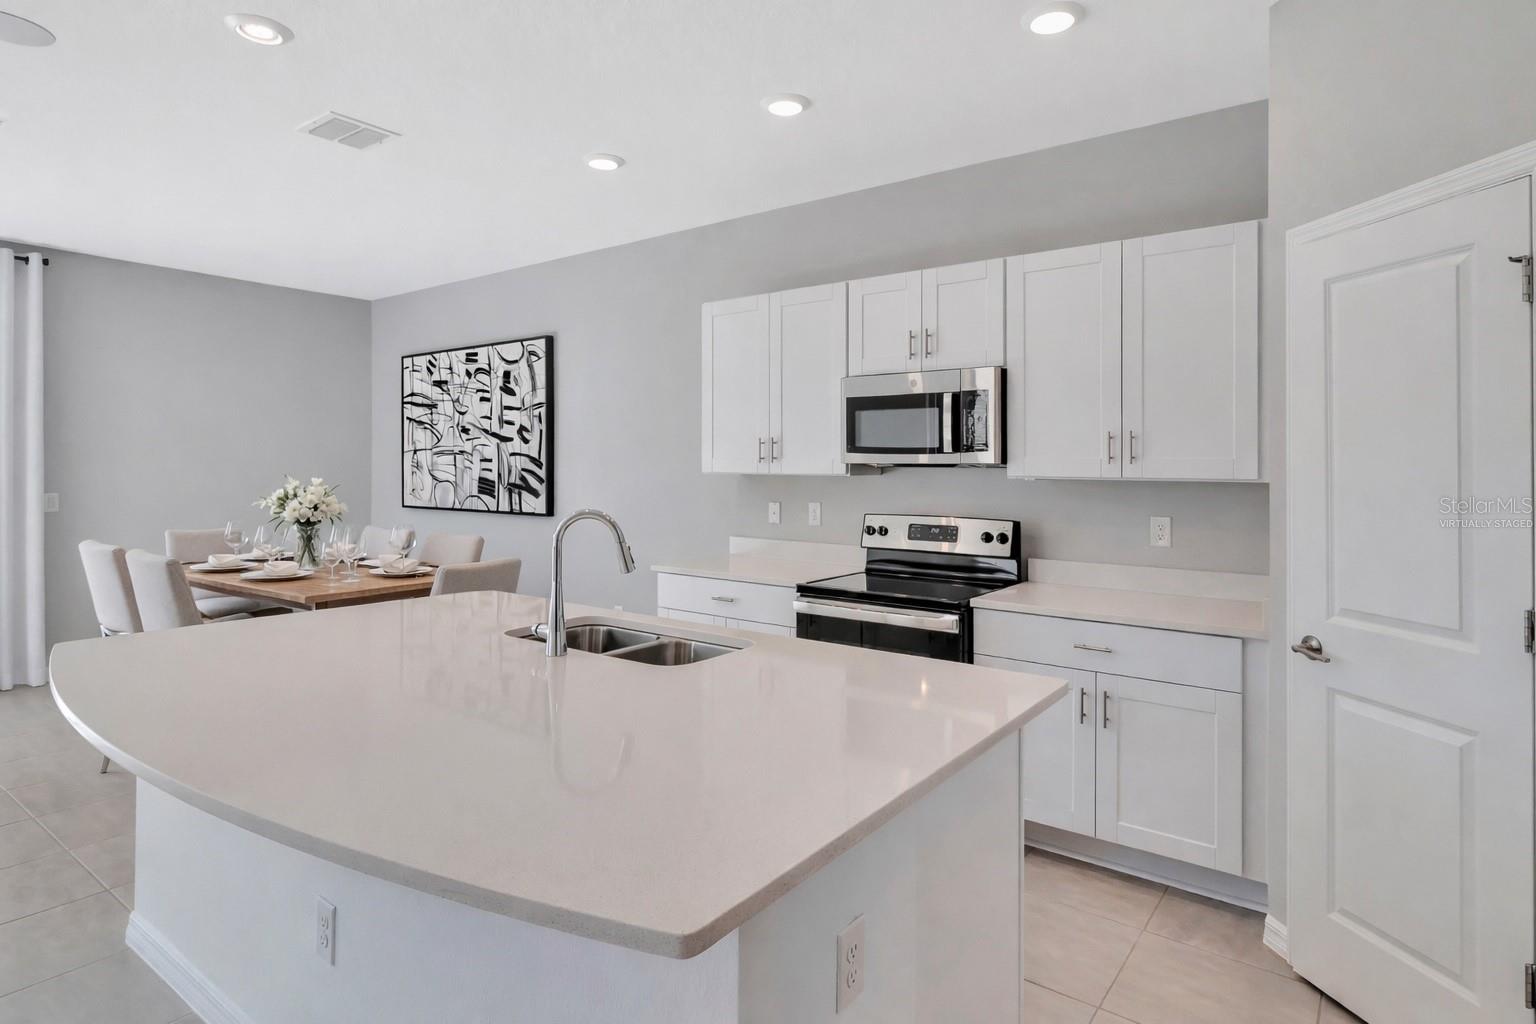
Kitchen with a large white island, stainless steel appliances, and an adjacent staged dining area.
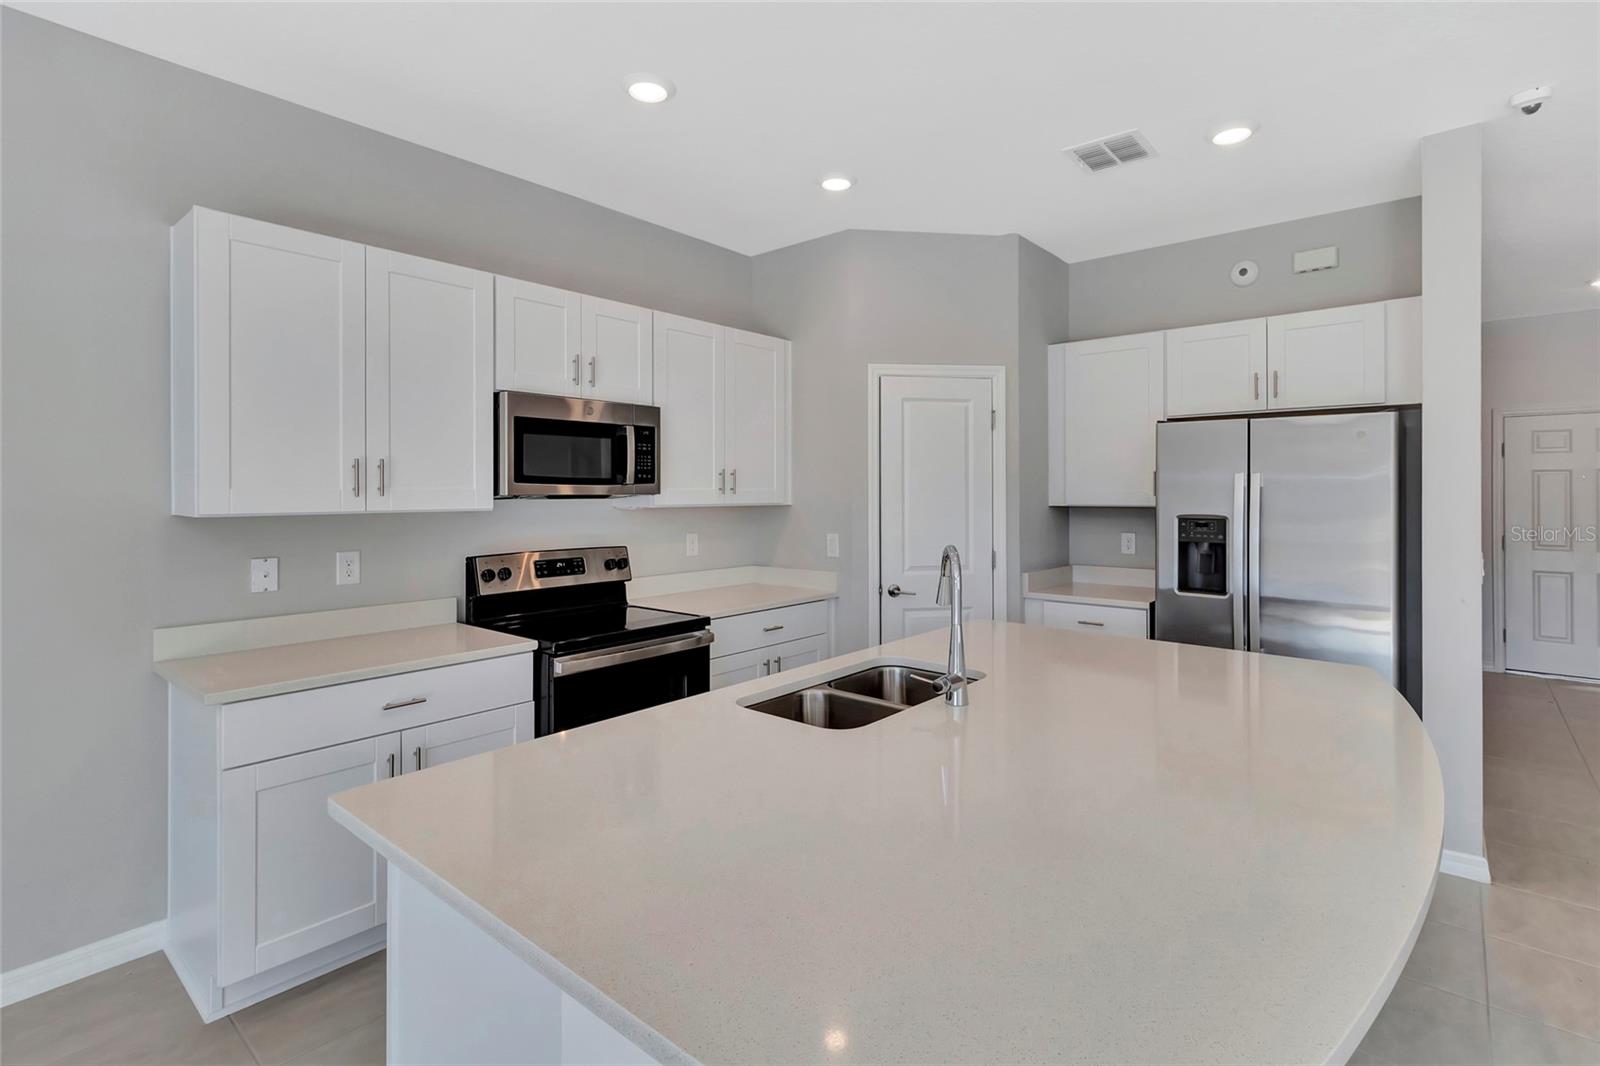
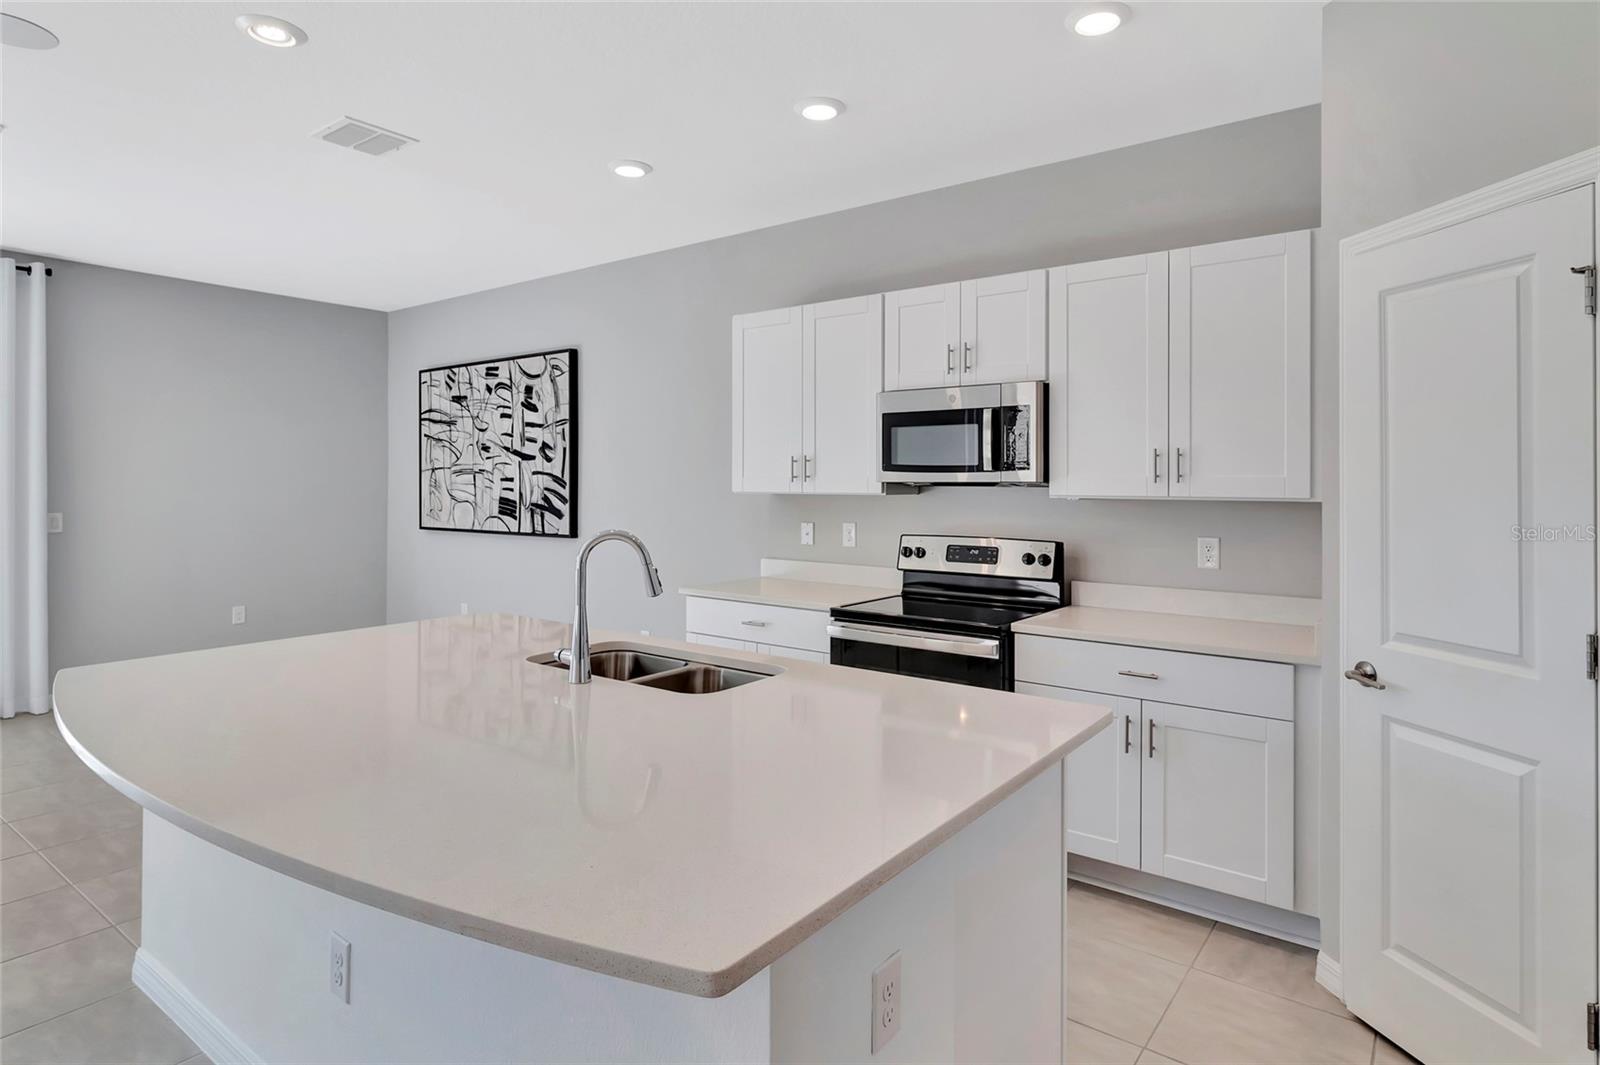
Kitchen with white cabinets, stainless steel appliances, and a large curved island with an undermount sink.
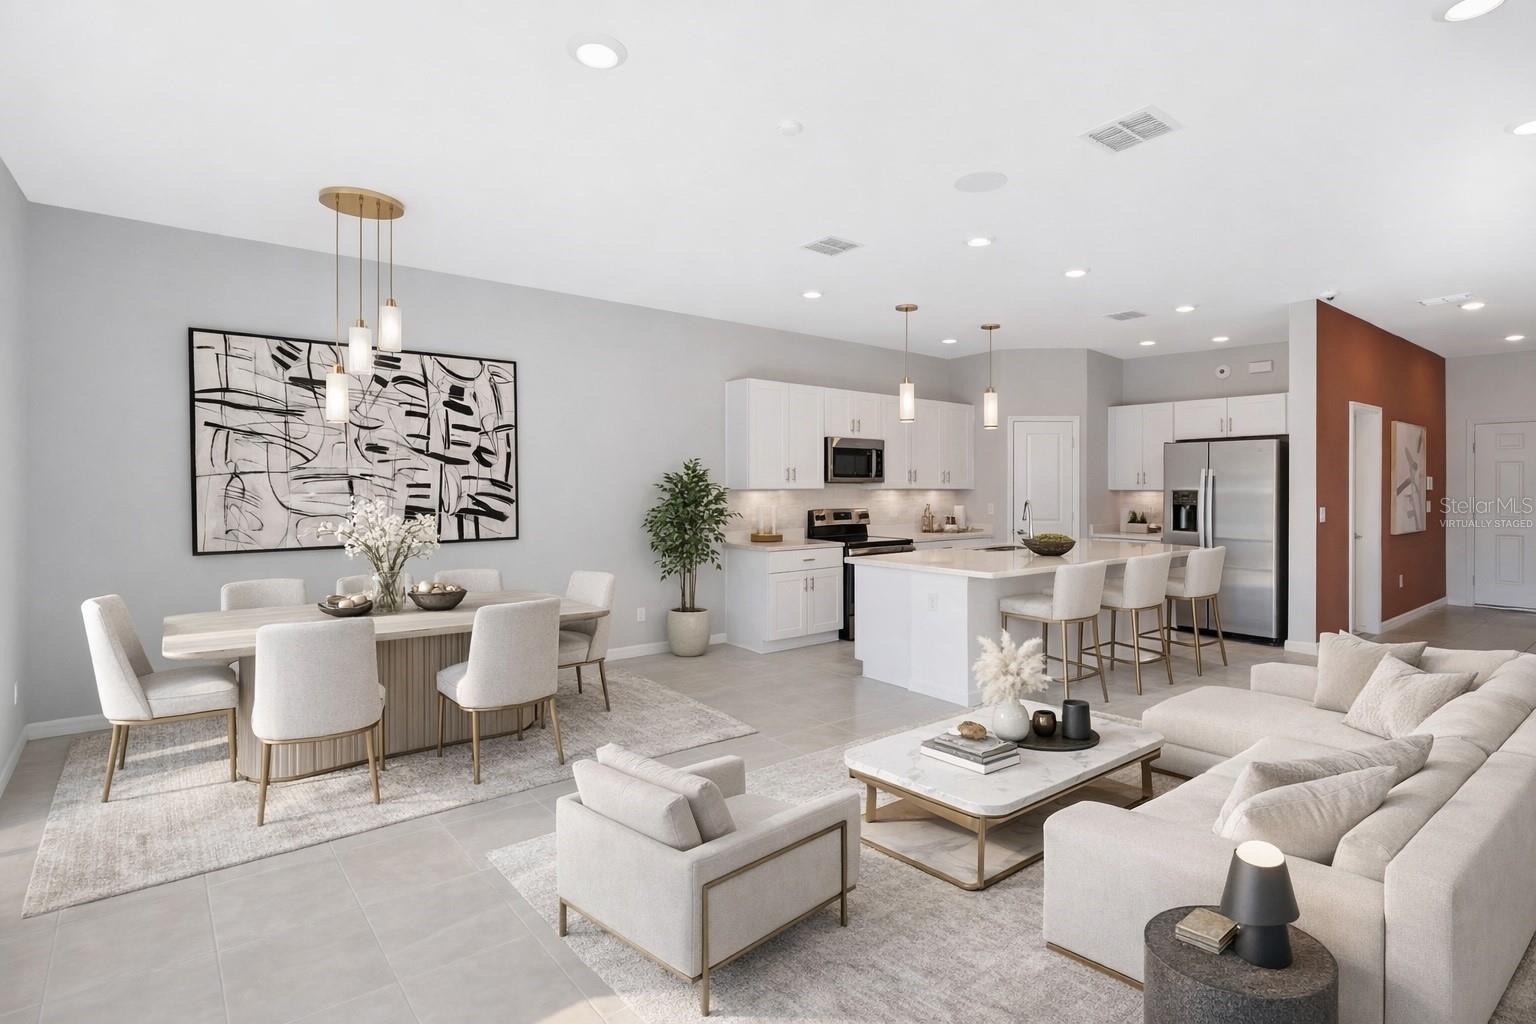
Open-plan living room with white seating, dining area, and kitchen island.
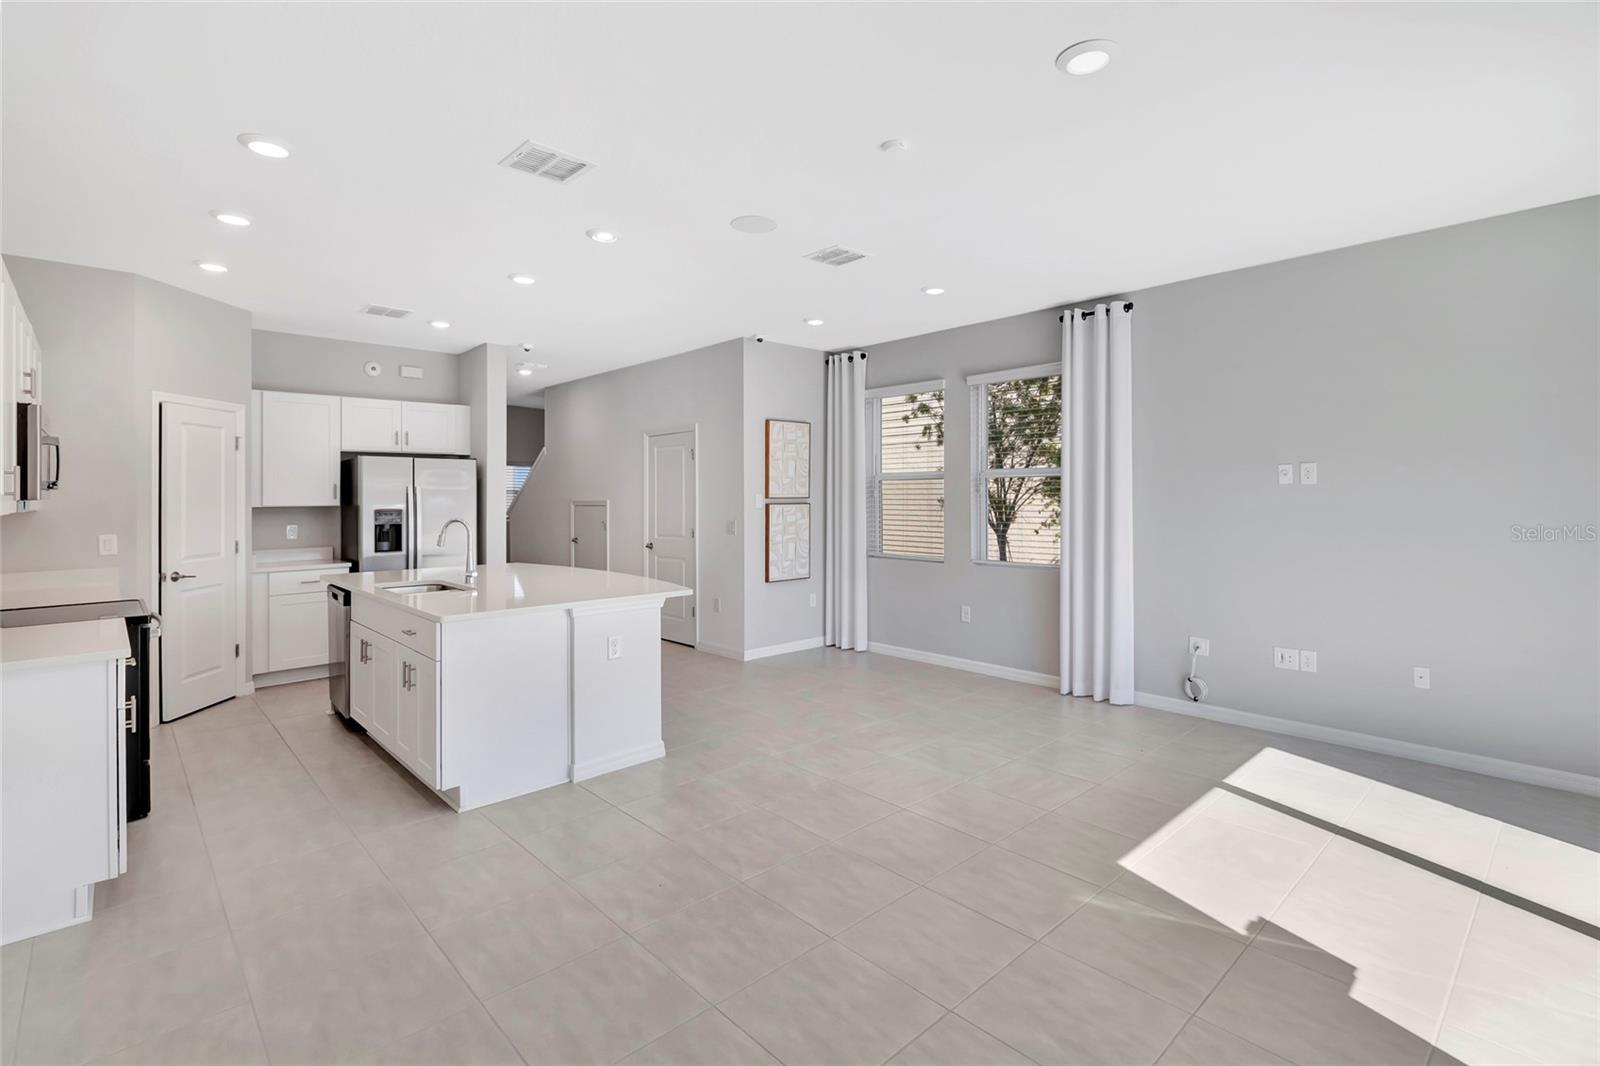
Open kitchen with white cabinetry, stainless steel appliances, and a large island.
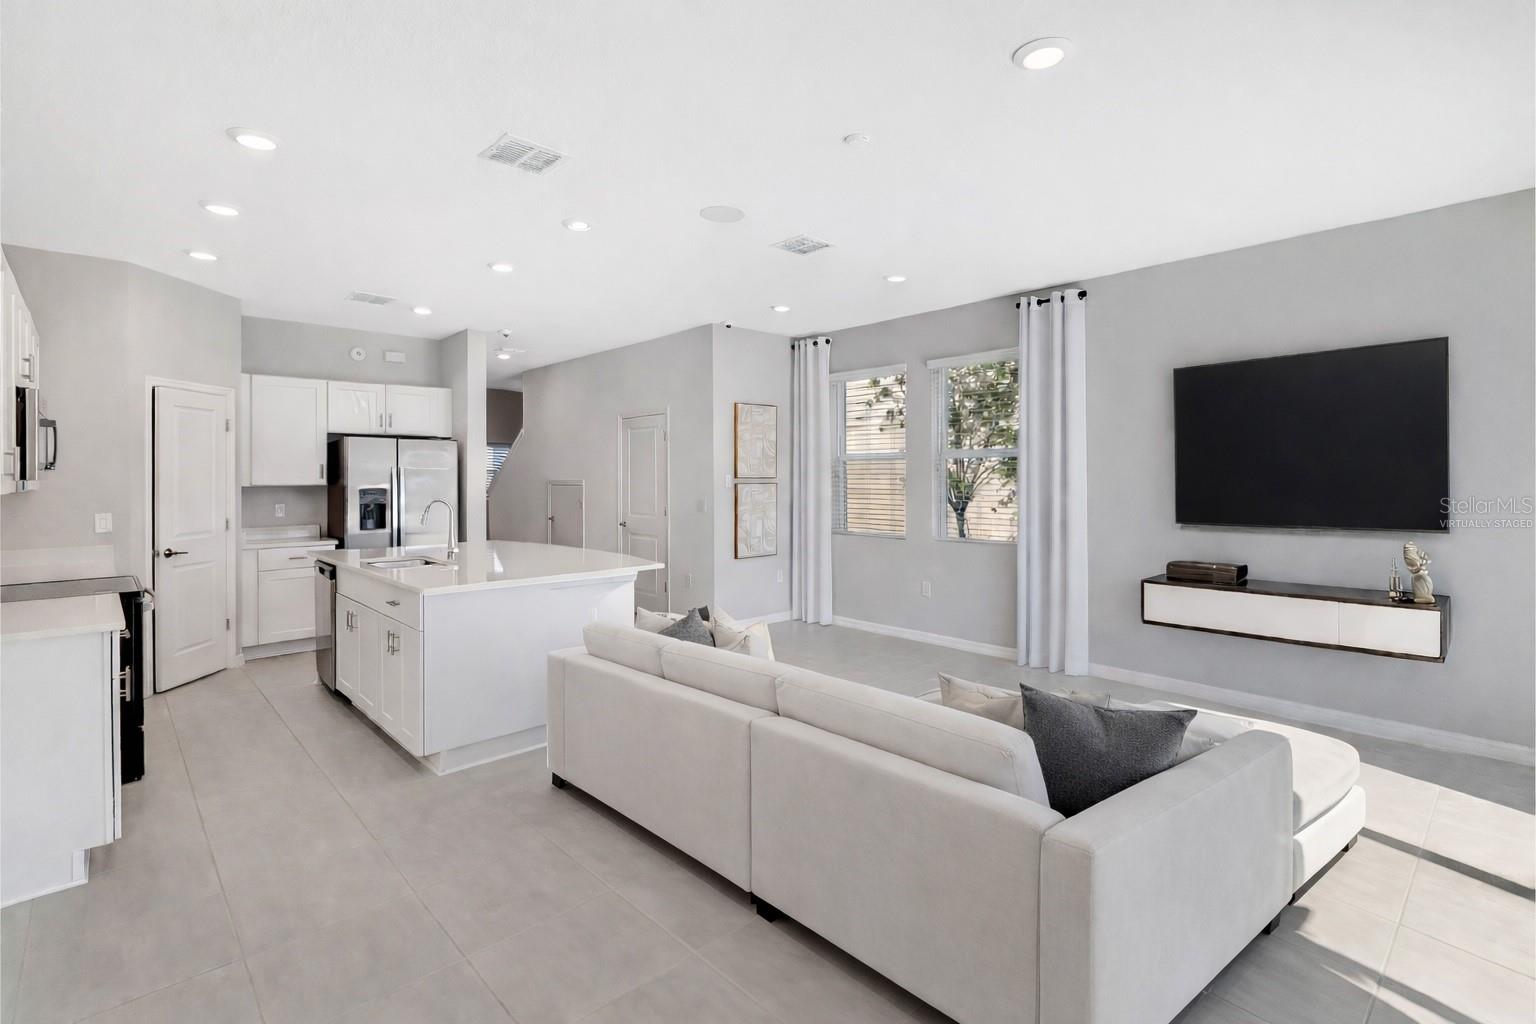
Open-plan living room and kitchen with a white island, sectional sofa, and wall-mounted television.
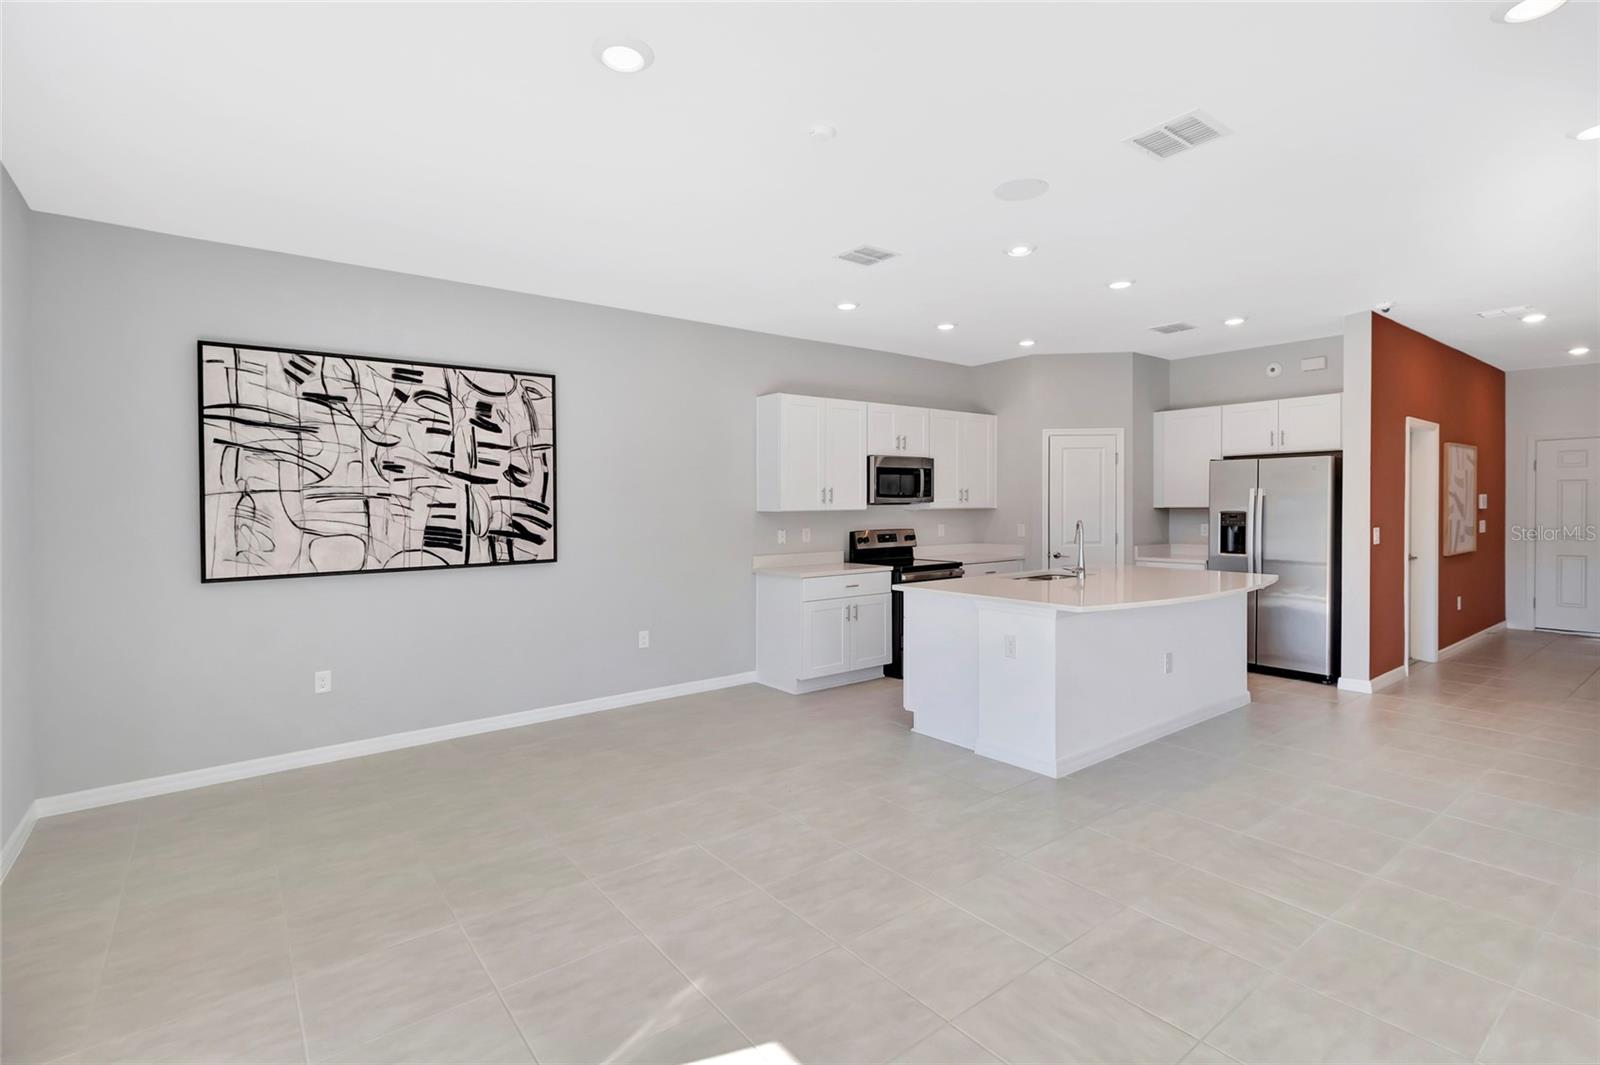
Open-plan kitchen with white cabinets, stainless steel appliances, and a large island beside an empty living area.
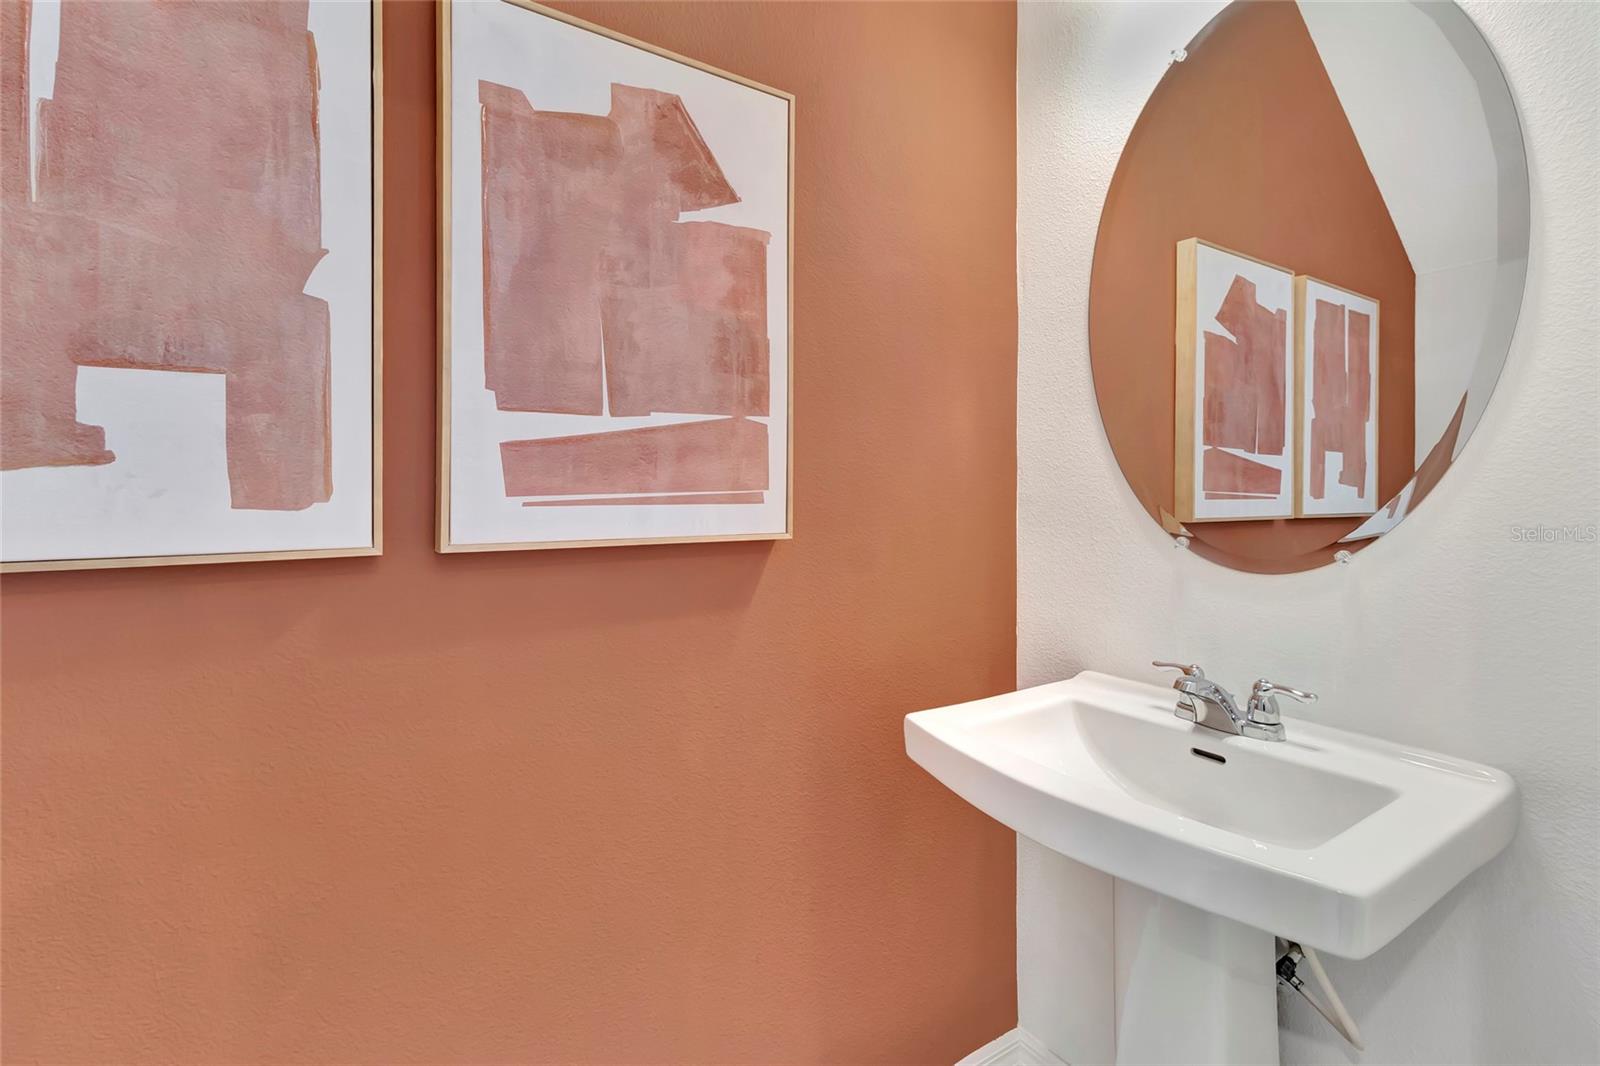
Bathroom sink beneath a round mirror, beside framed art on a terracotta accent wall.
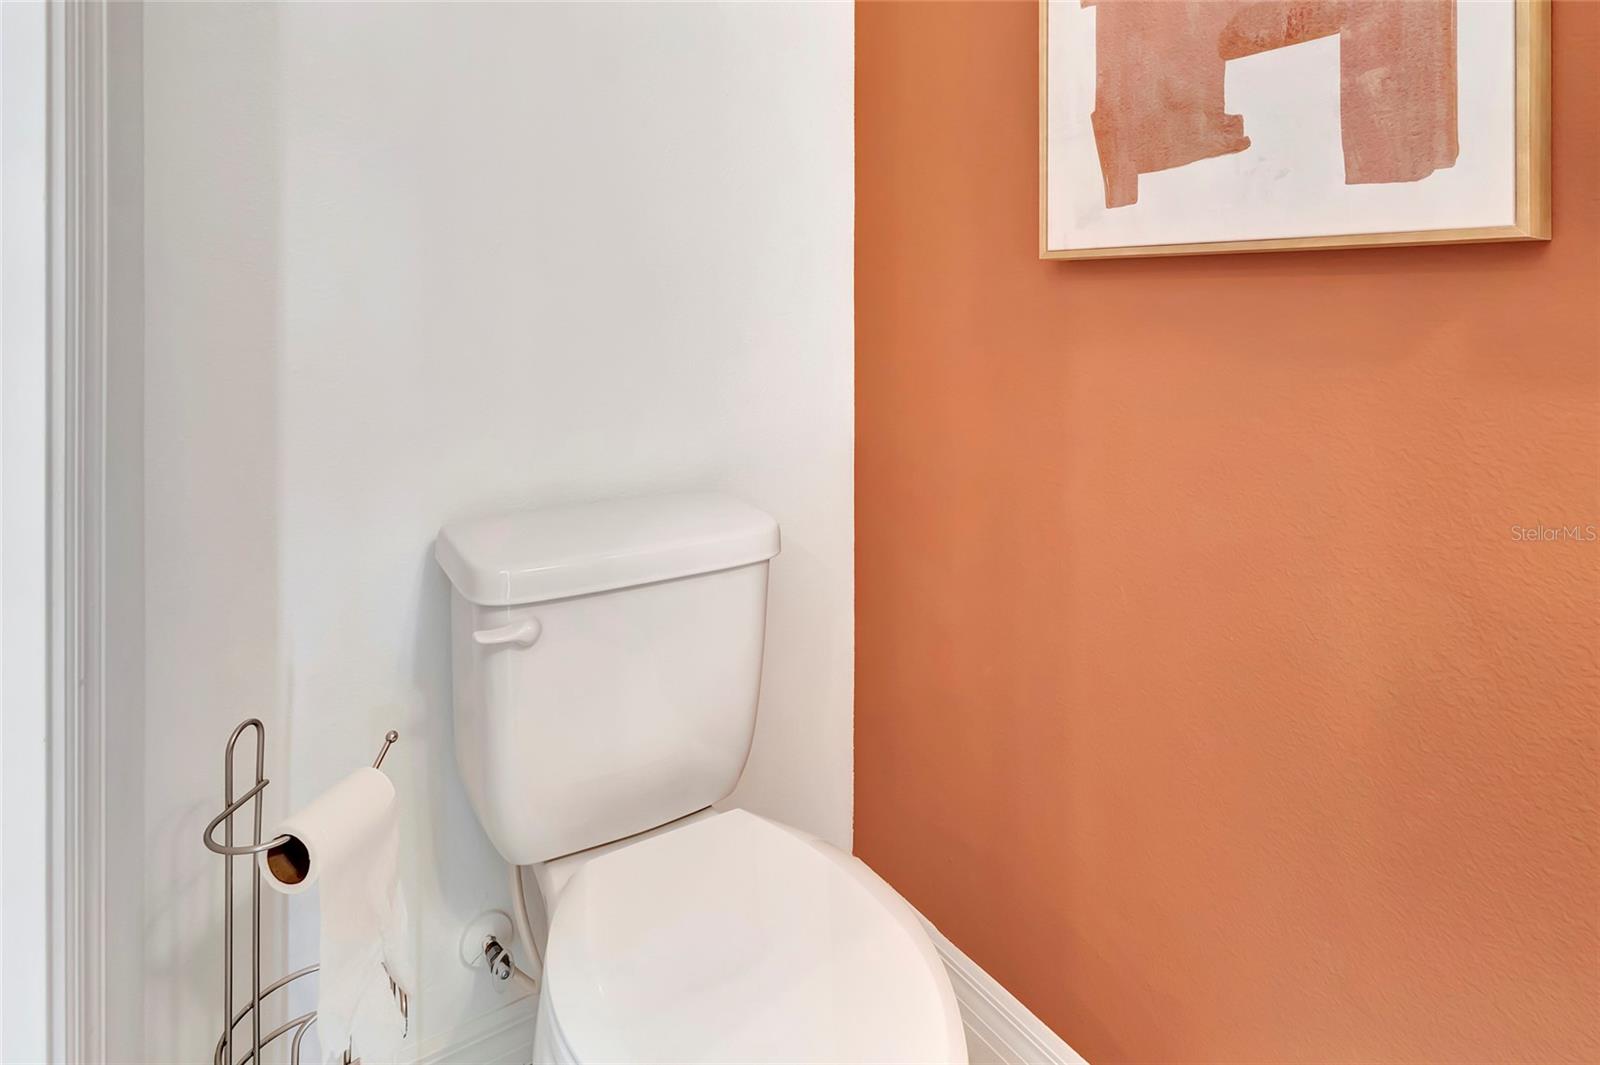
Bathroom toilet beside a terracotta-orange accent wall with framed abstract art.
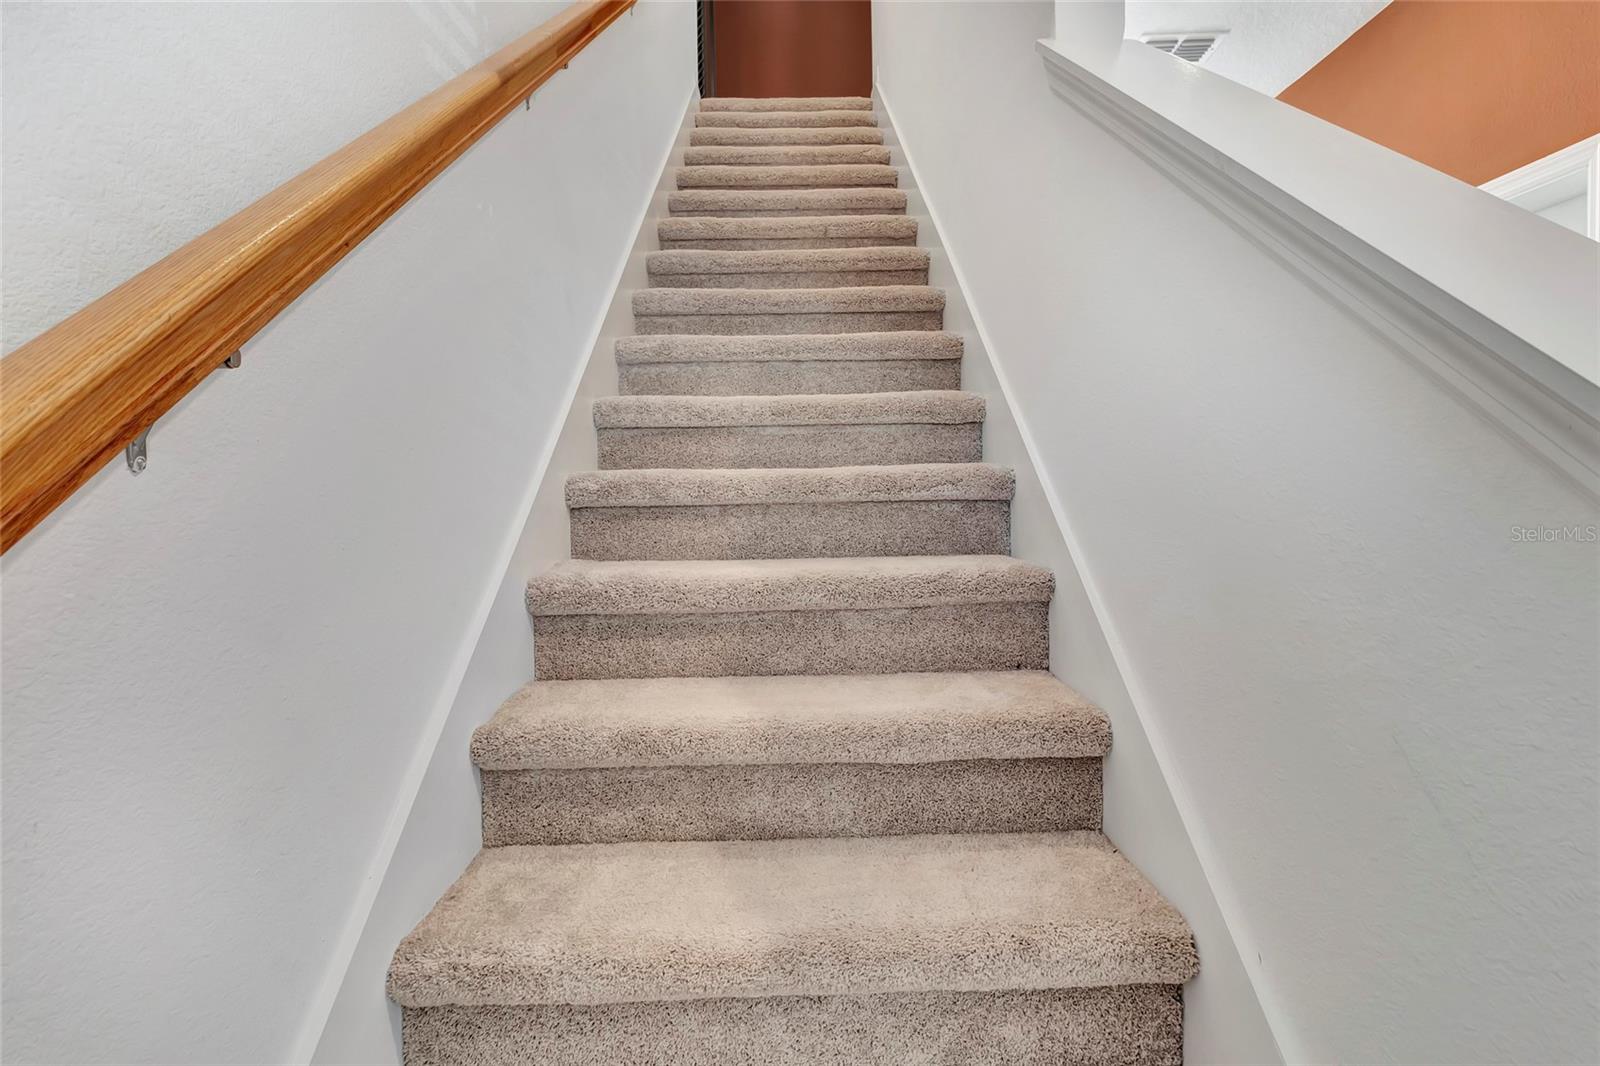
Carpeted staircase with a wooden handrail and white walls.
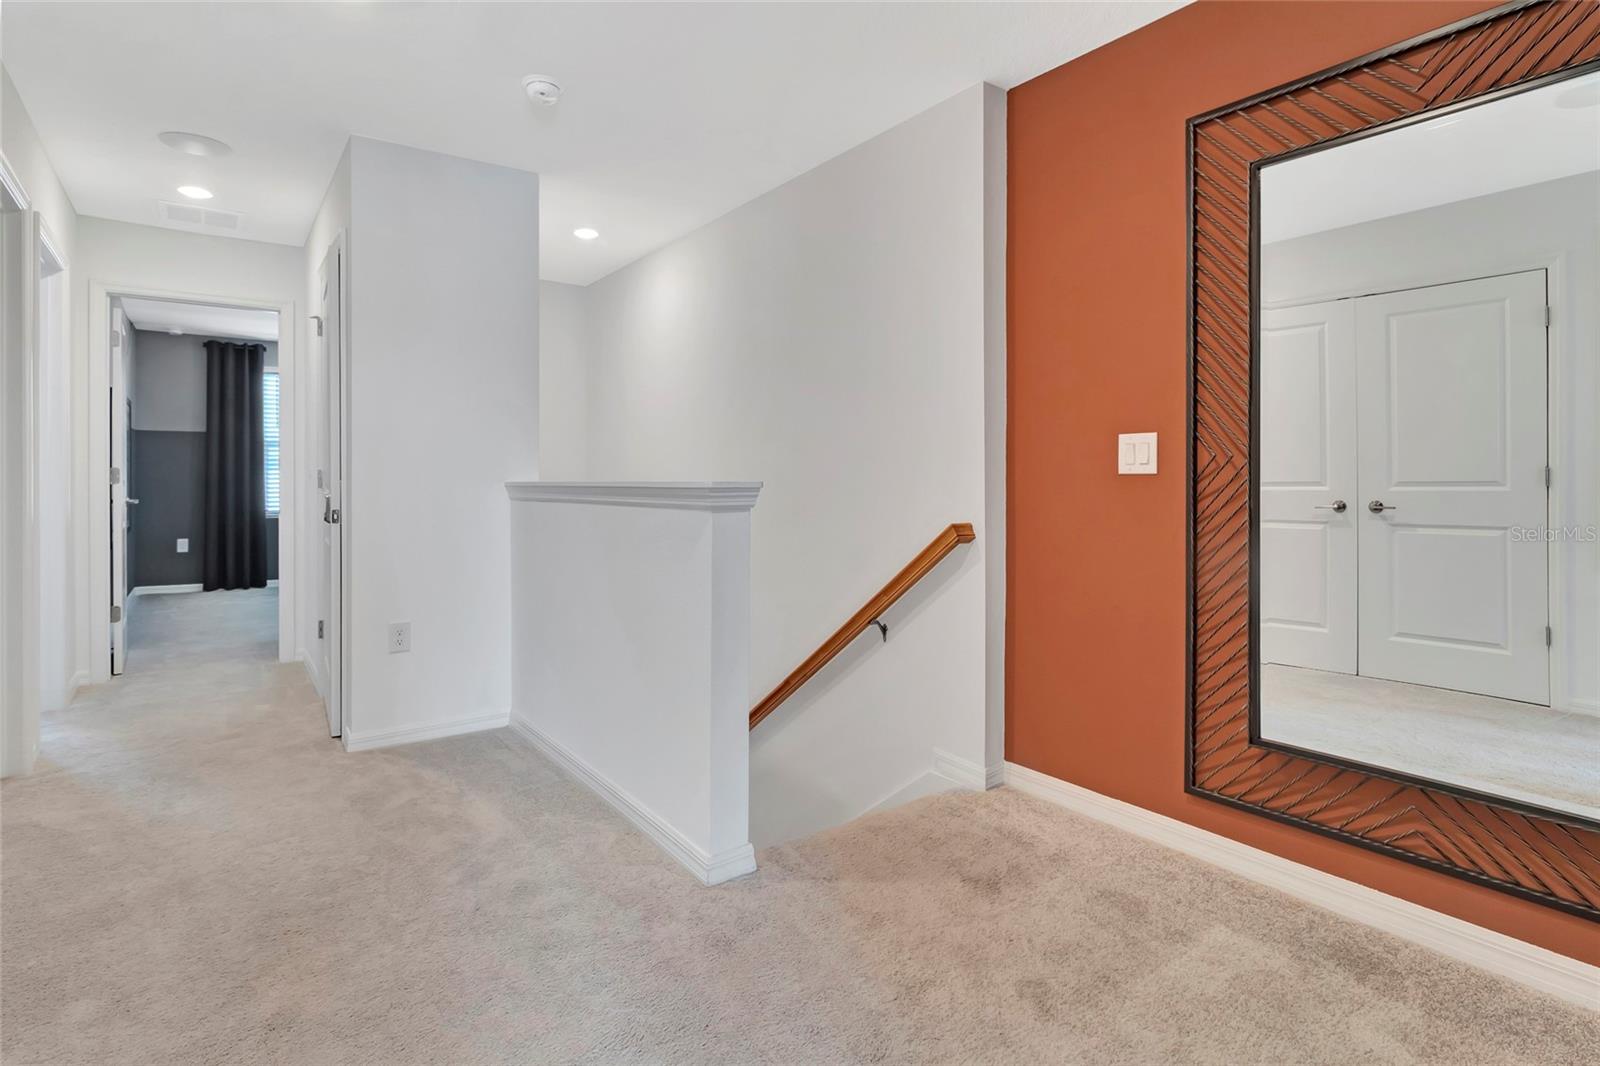
Carpeted upstairs landing with a wooden stair railing and large mirror on an orange accent wall.
Staged bedroom with a tufted white bed, gray accent wall, and large abstract artwork.
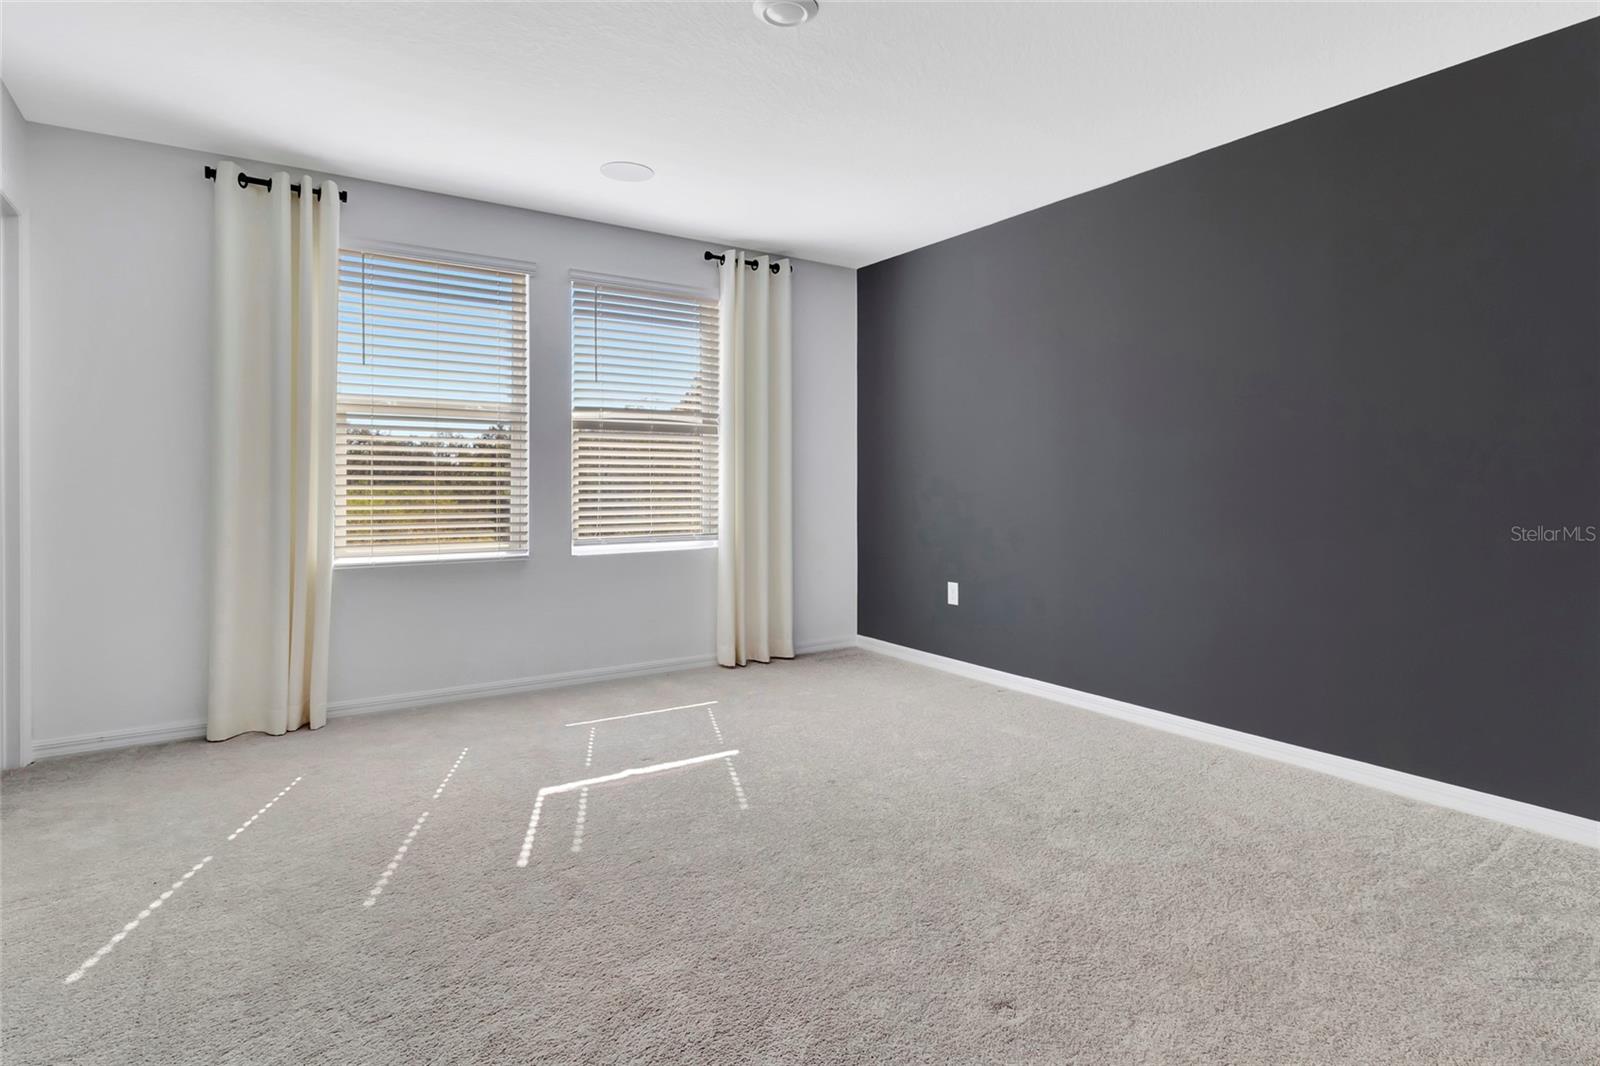
Empty bedroom with a charcoal accent wall, two curtained windows, and light carpet.
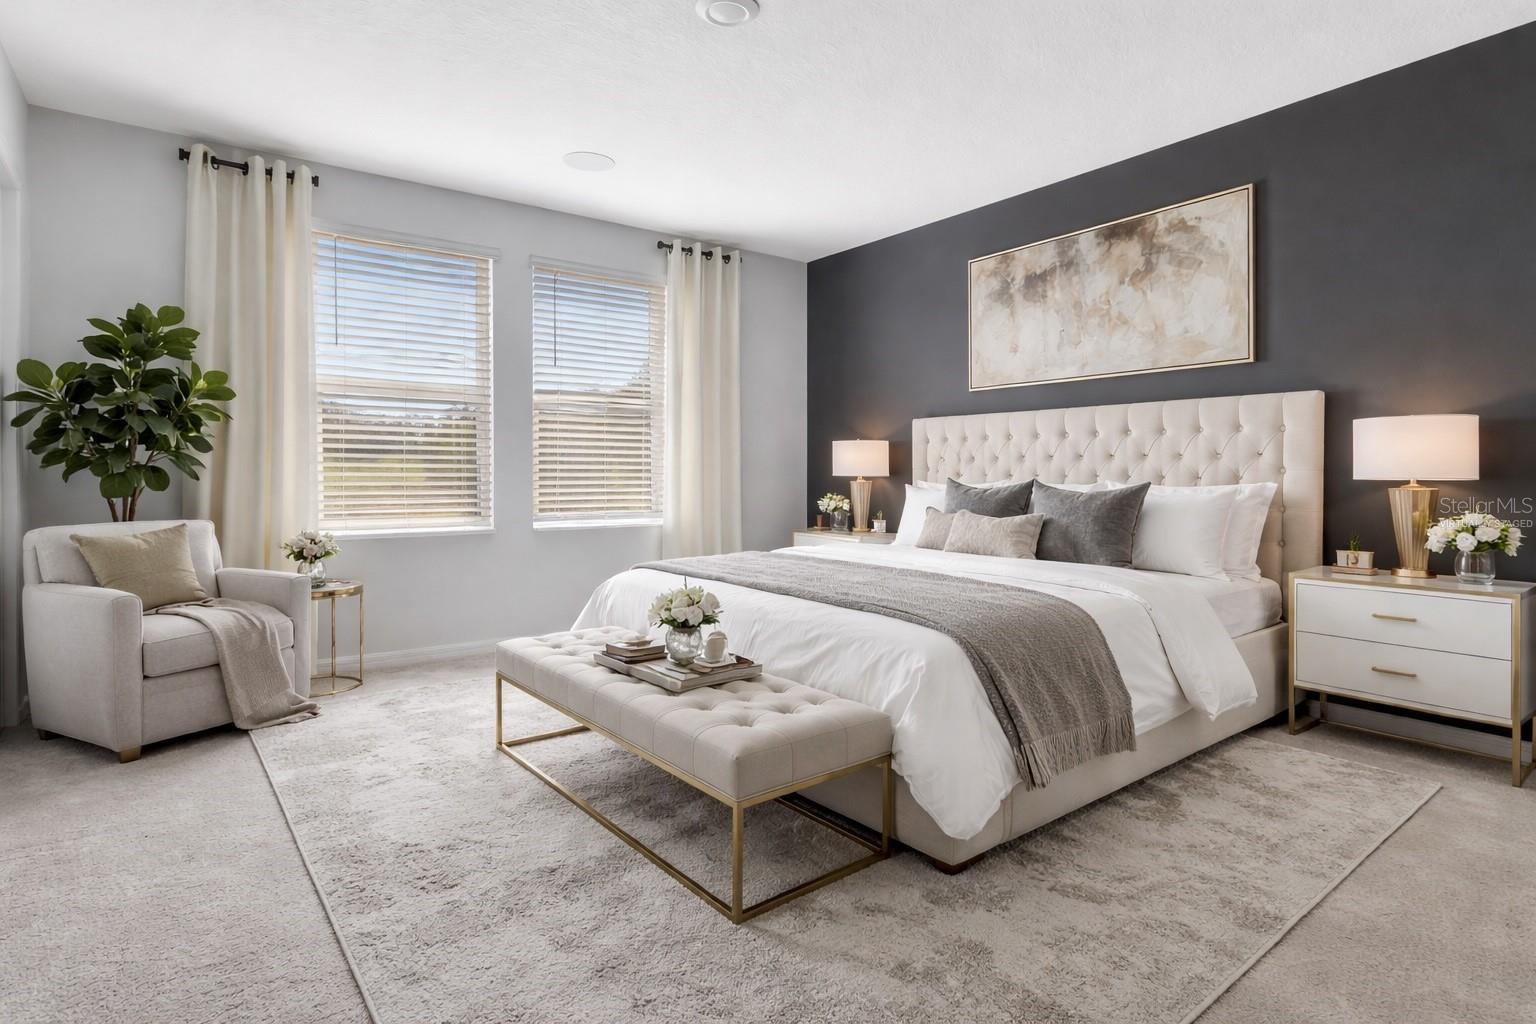
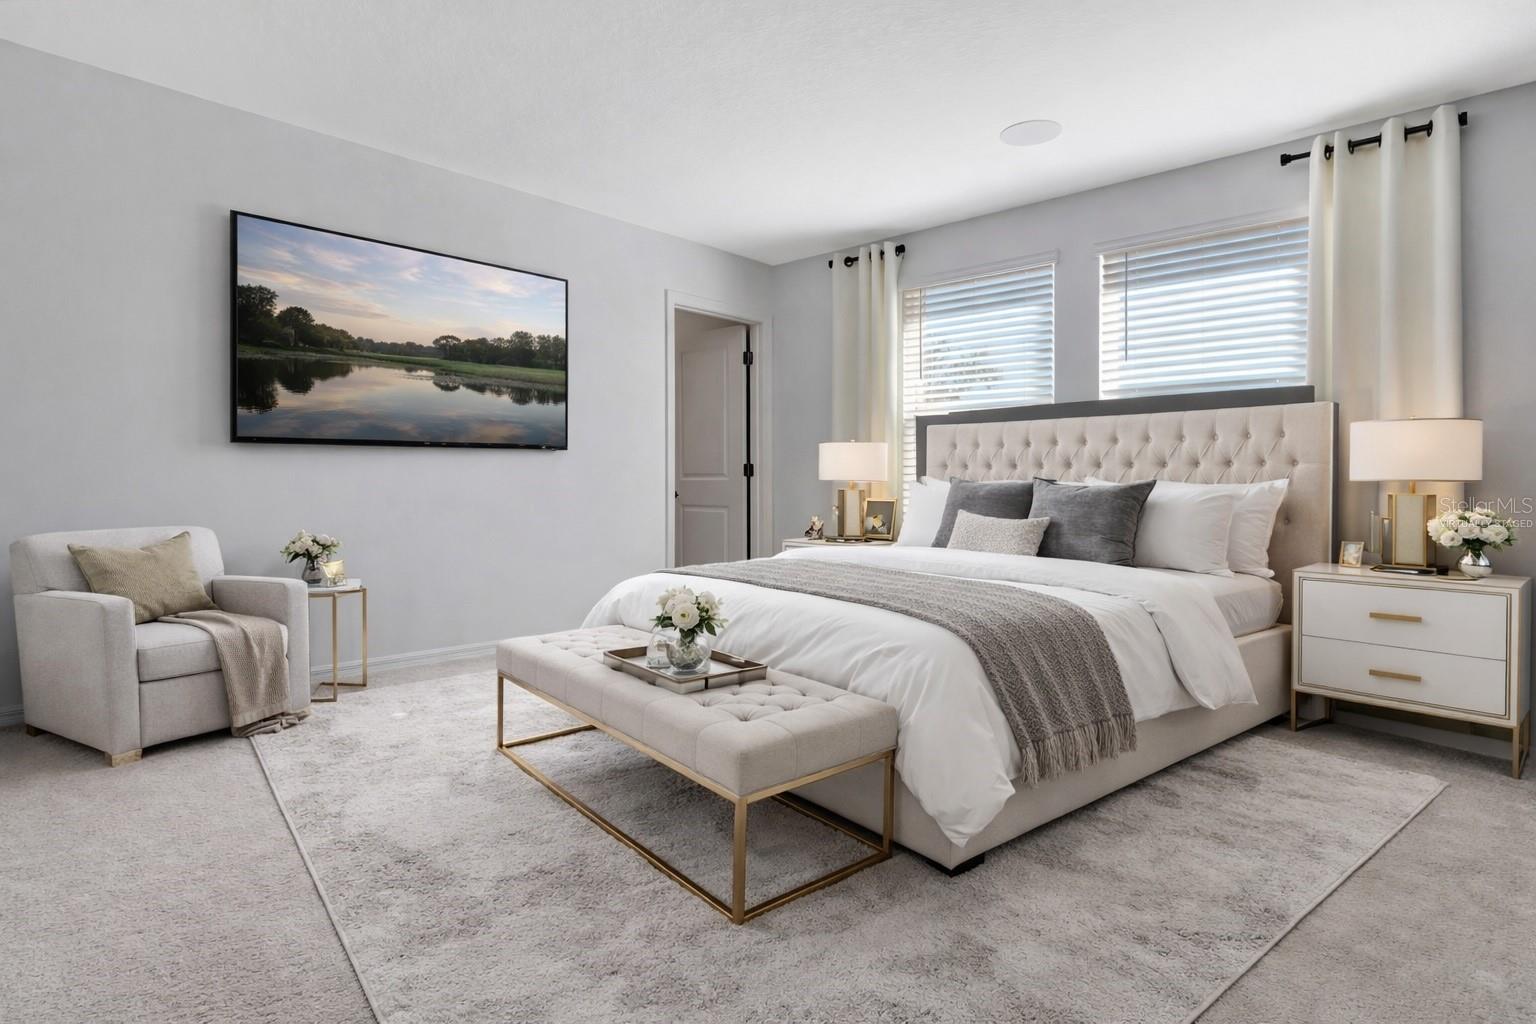
Staged bedroom with a tufted bed, gray and white linens, a bench, and an upholstered armchair.
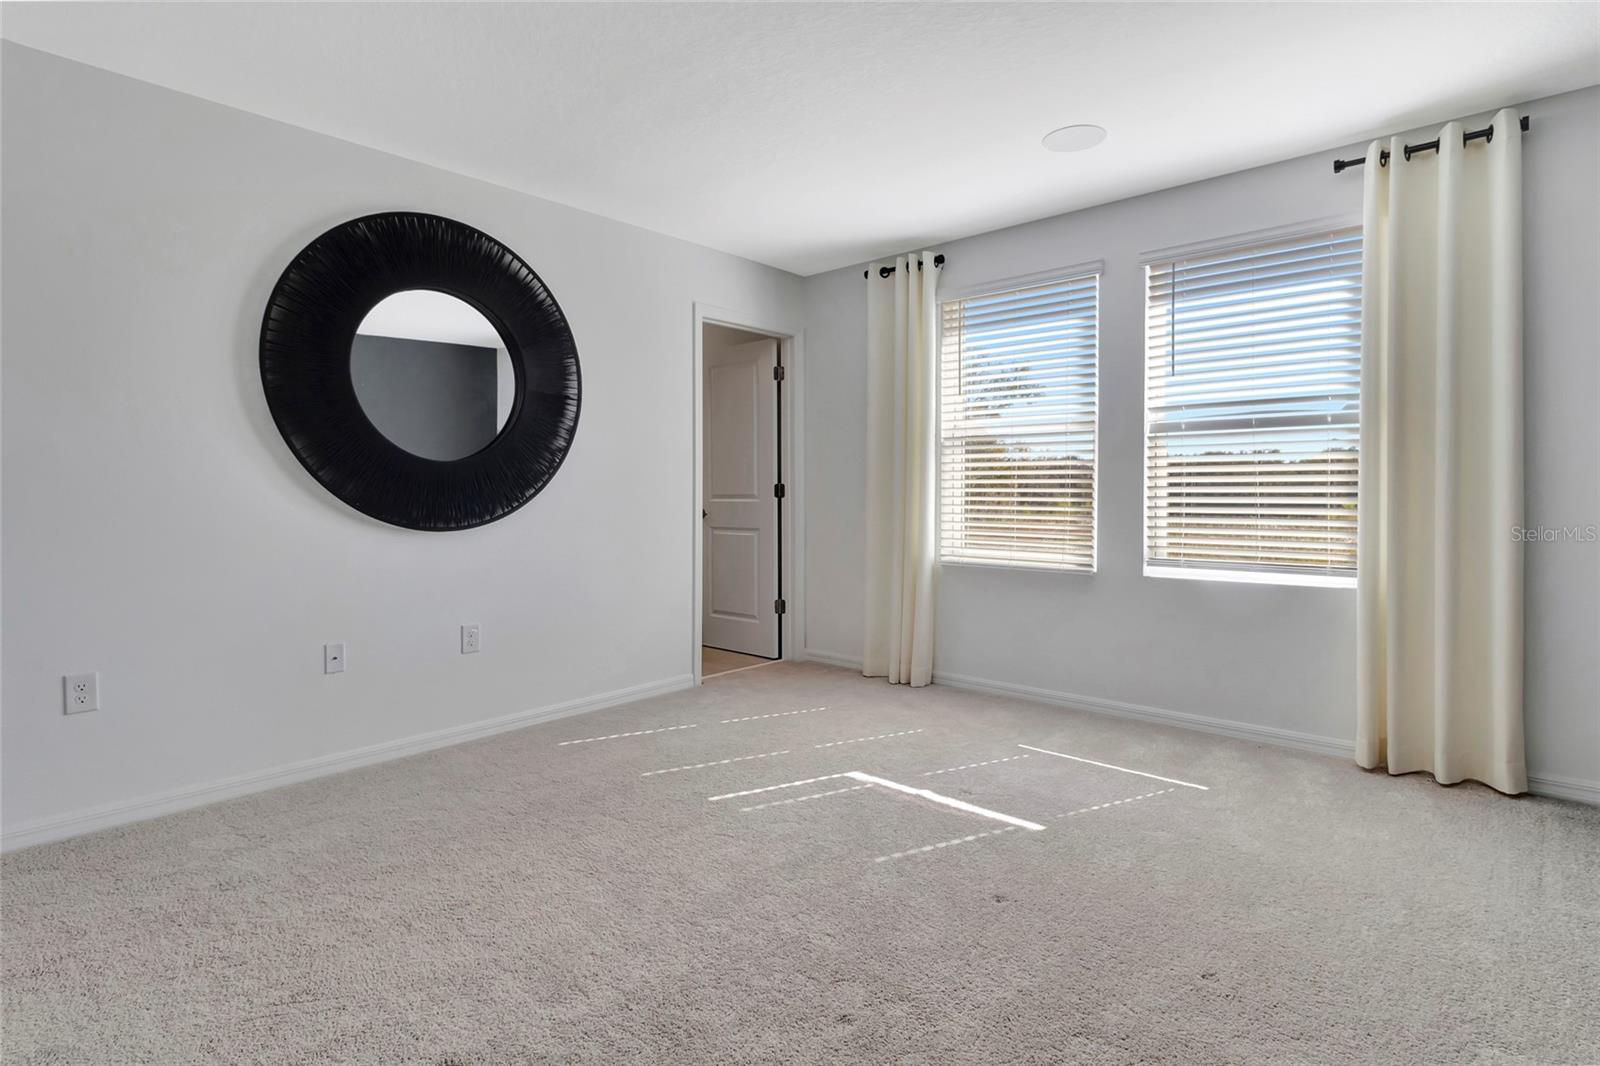
Vacant carpeted bedroom with two curtained windows and a large round mirror.
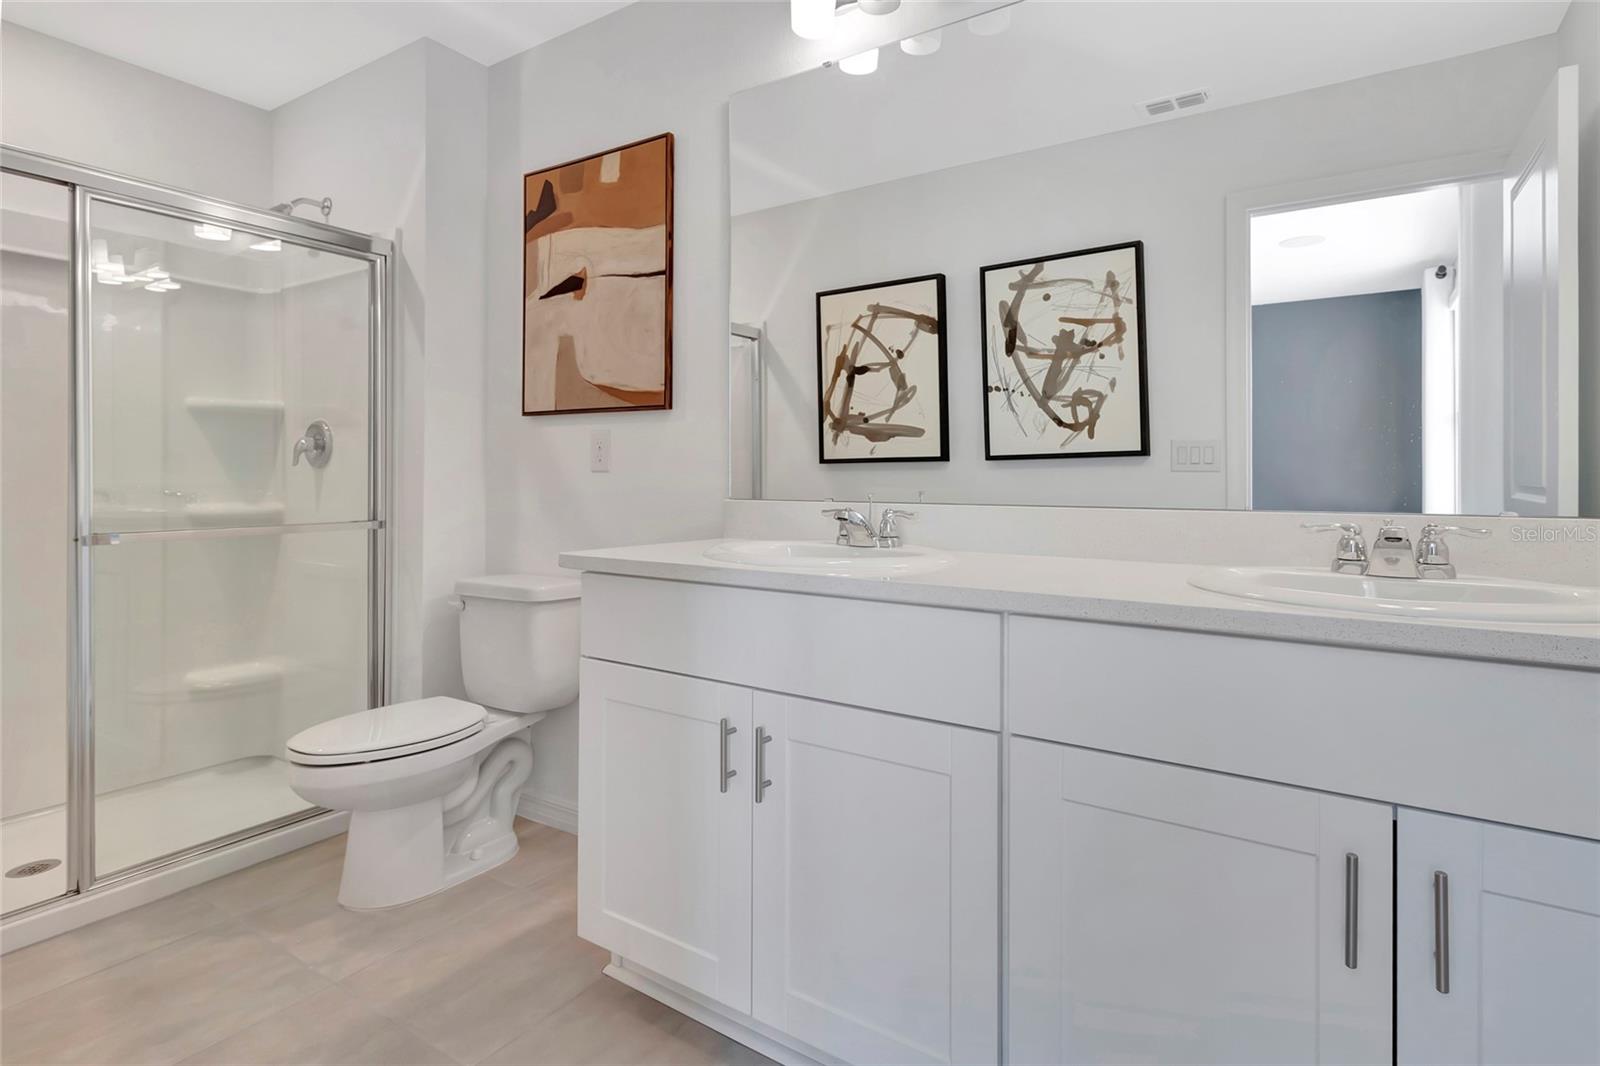
Bathroom with a white double-sink vanity, glass shower, and abstract art.
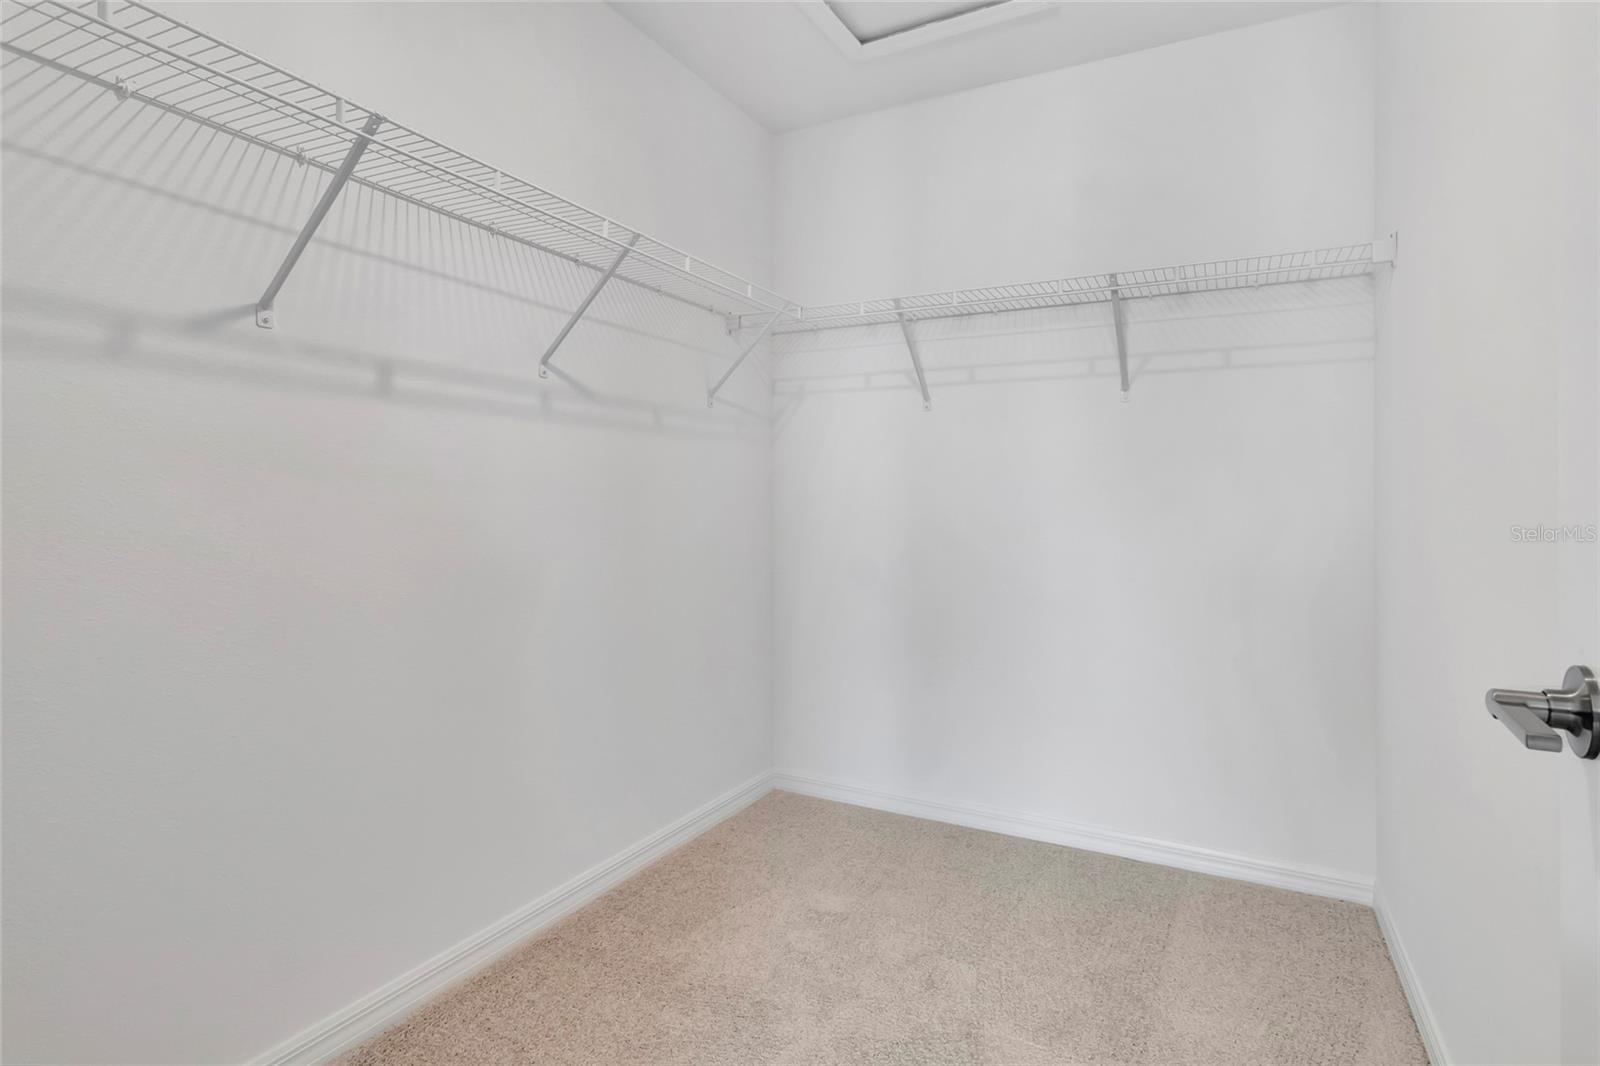
Empty walk-in closet with beige carpet and white wire shelving along two walls.
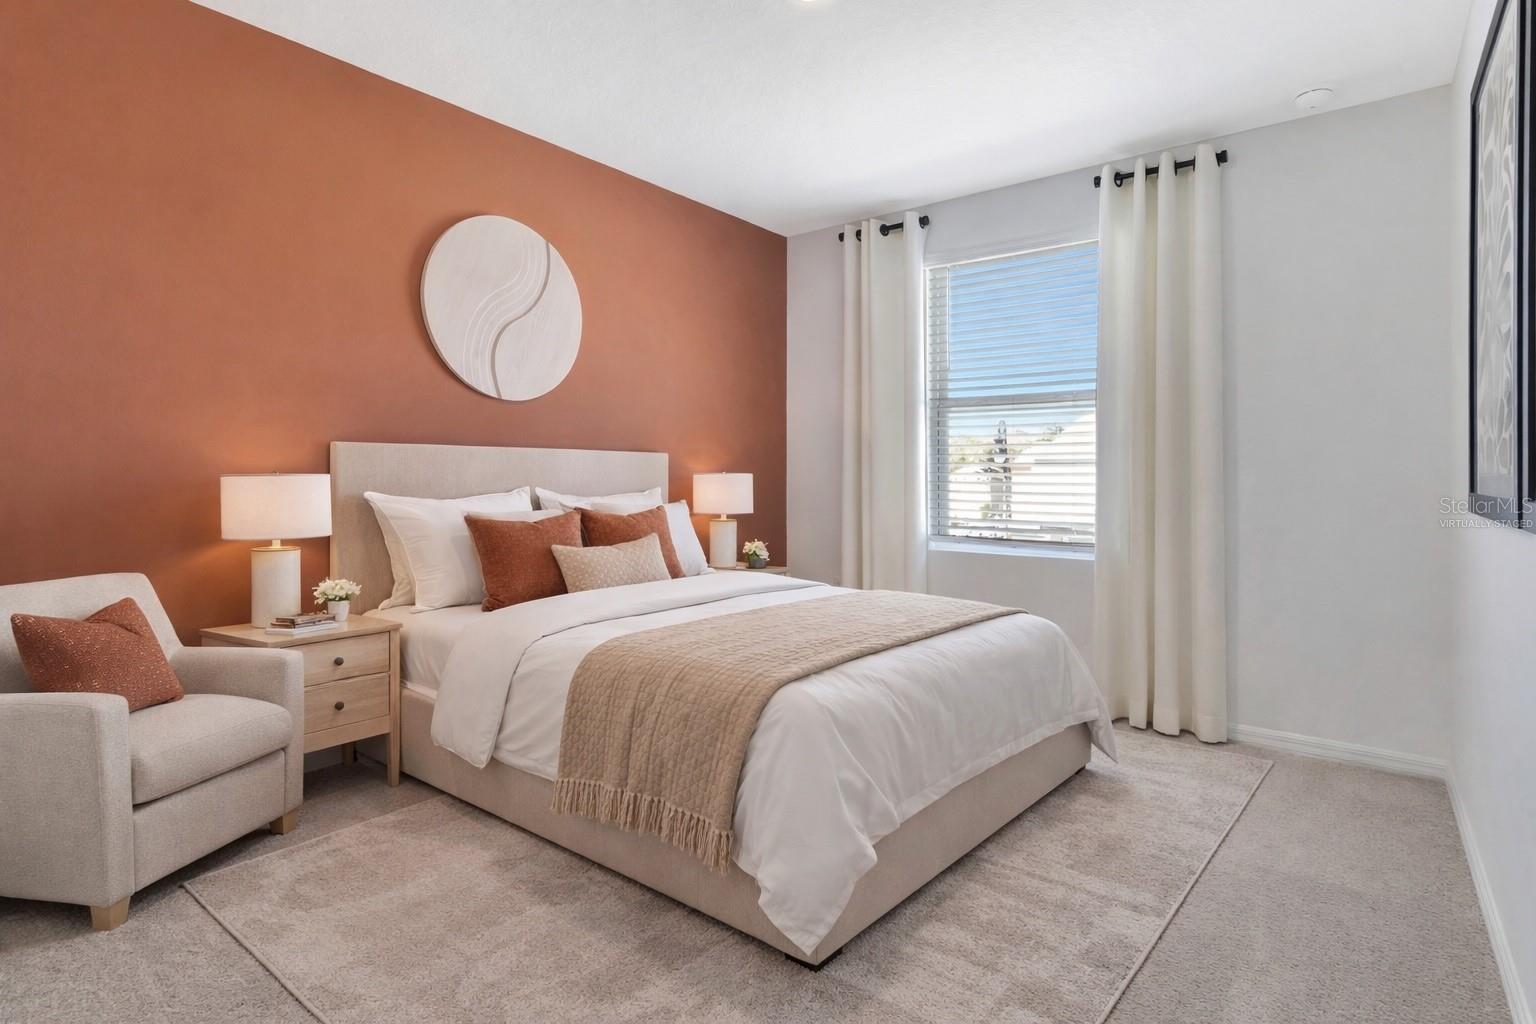
Virtually staged bedroom with a terracotta accent wall, upholstered bed, and bright window.
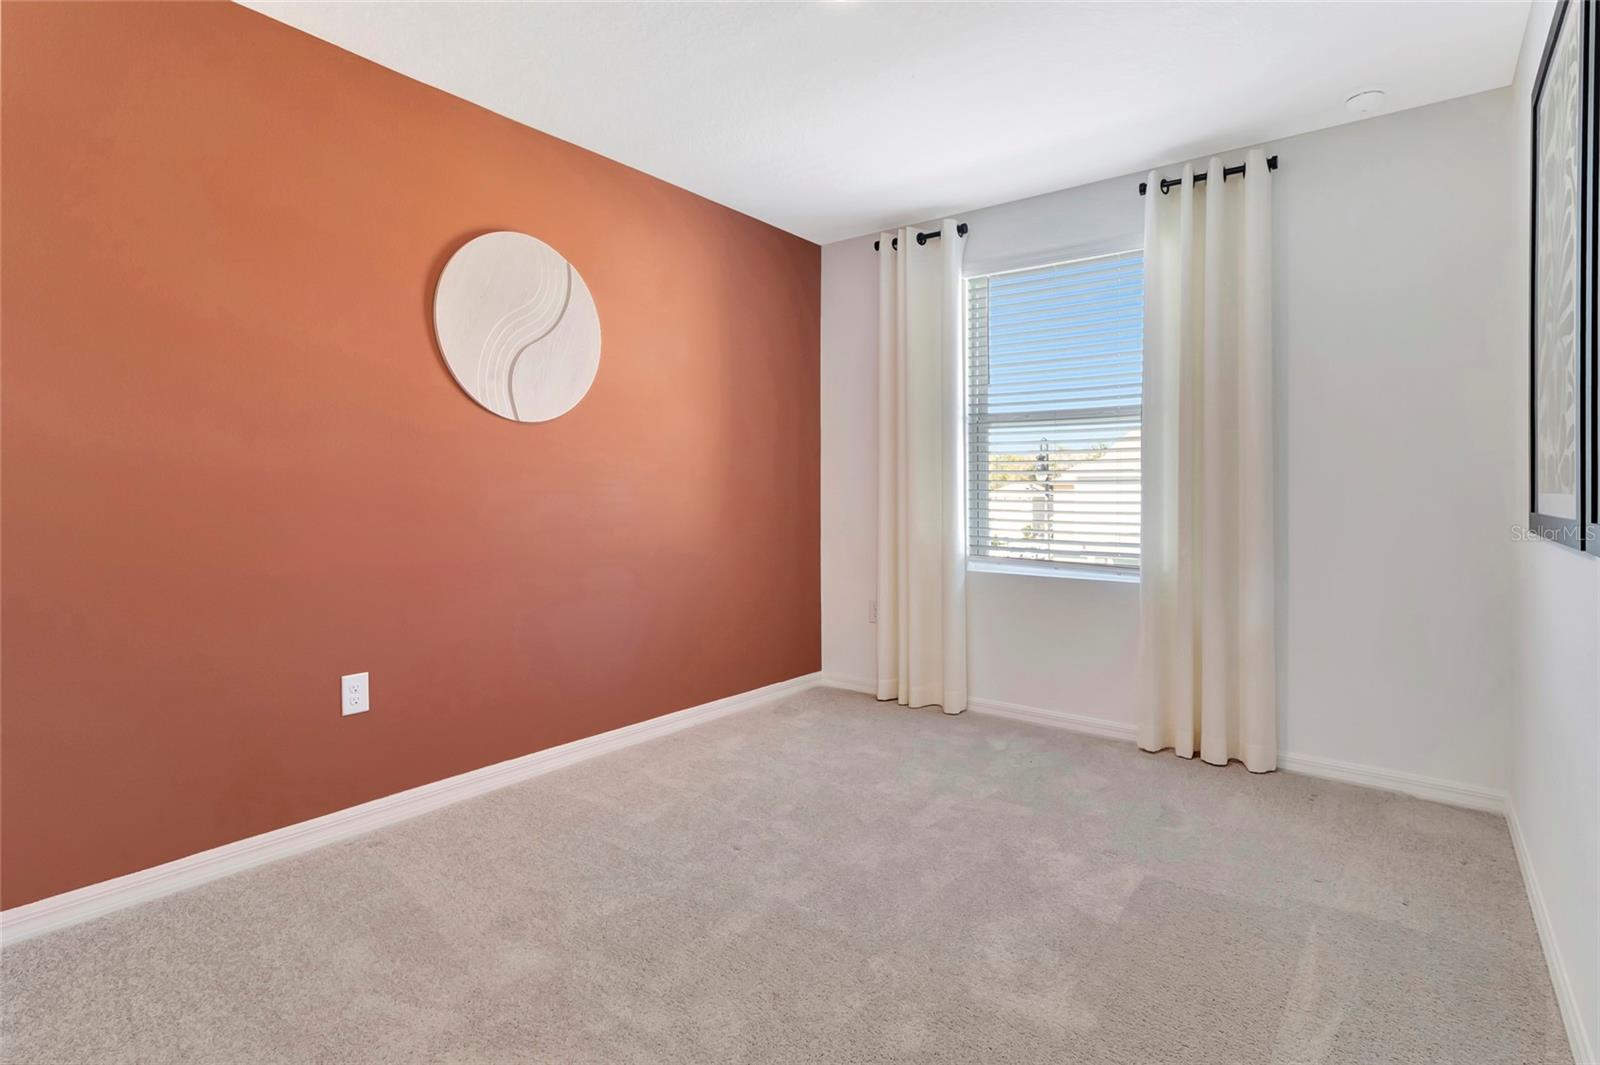
Unfurnished carpeted room with a terracotta accent wall and curtained window.
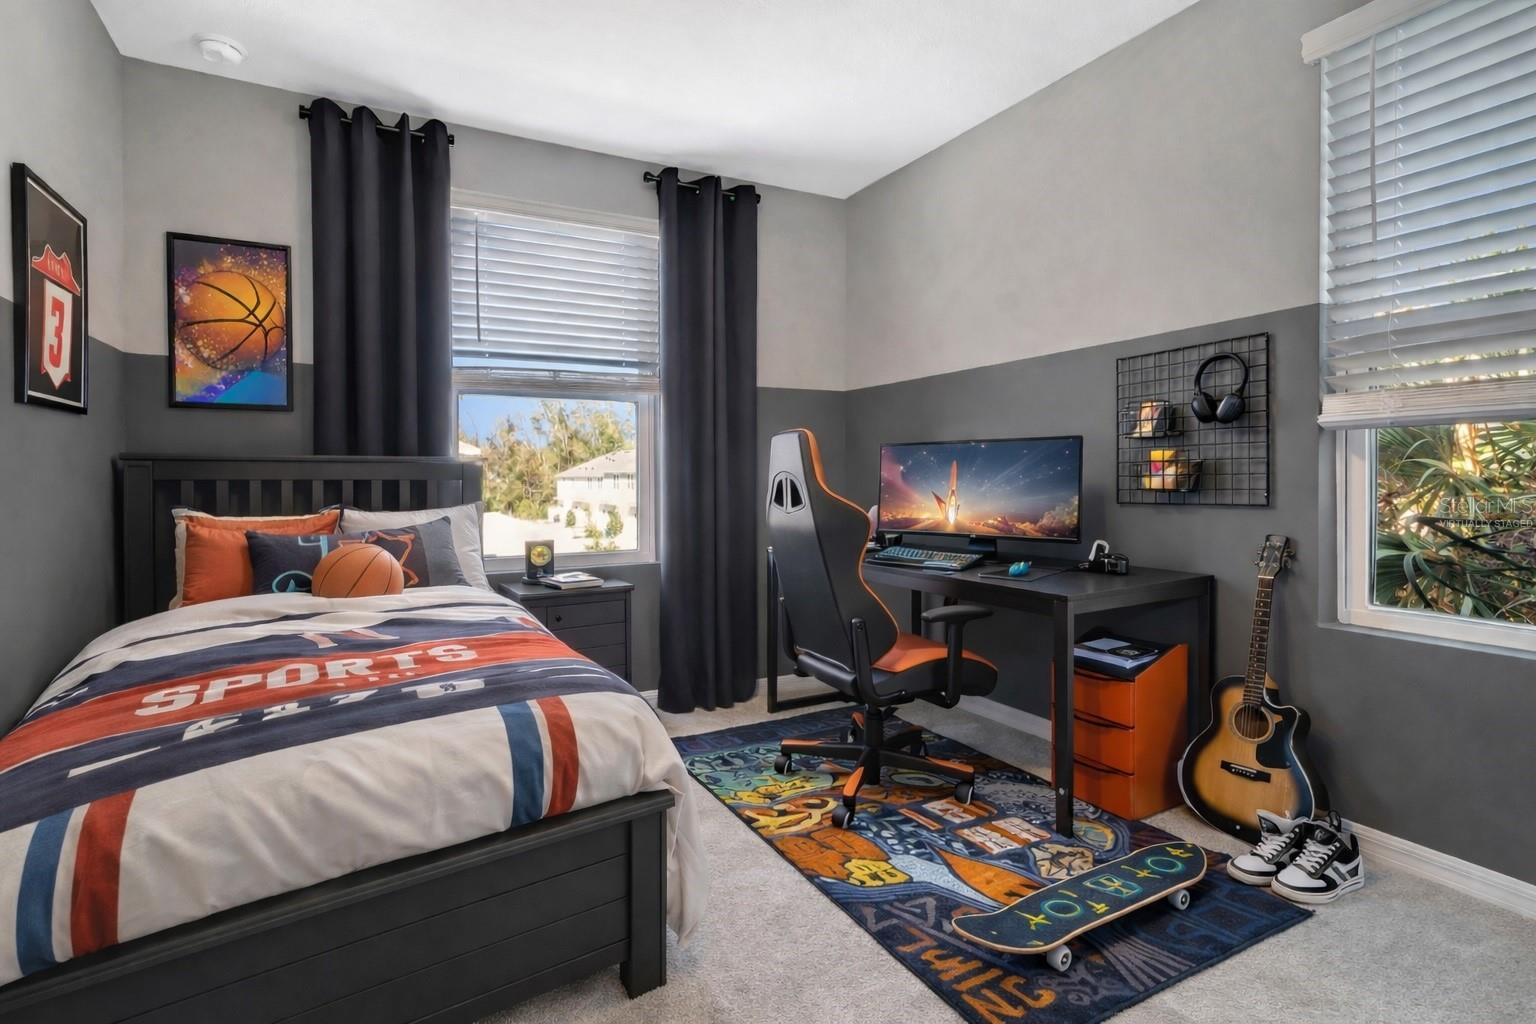
Bedroom with sports-themed bedding, gaming desk, skateboard rug, and guitar.
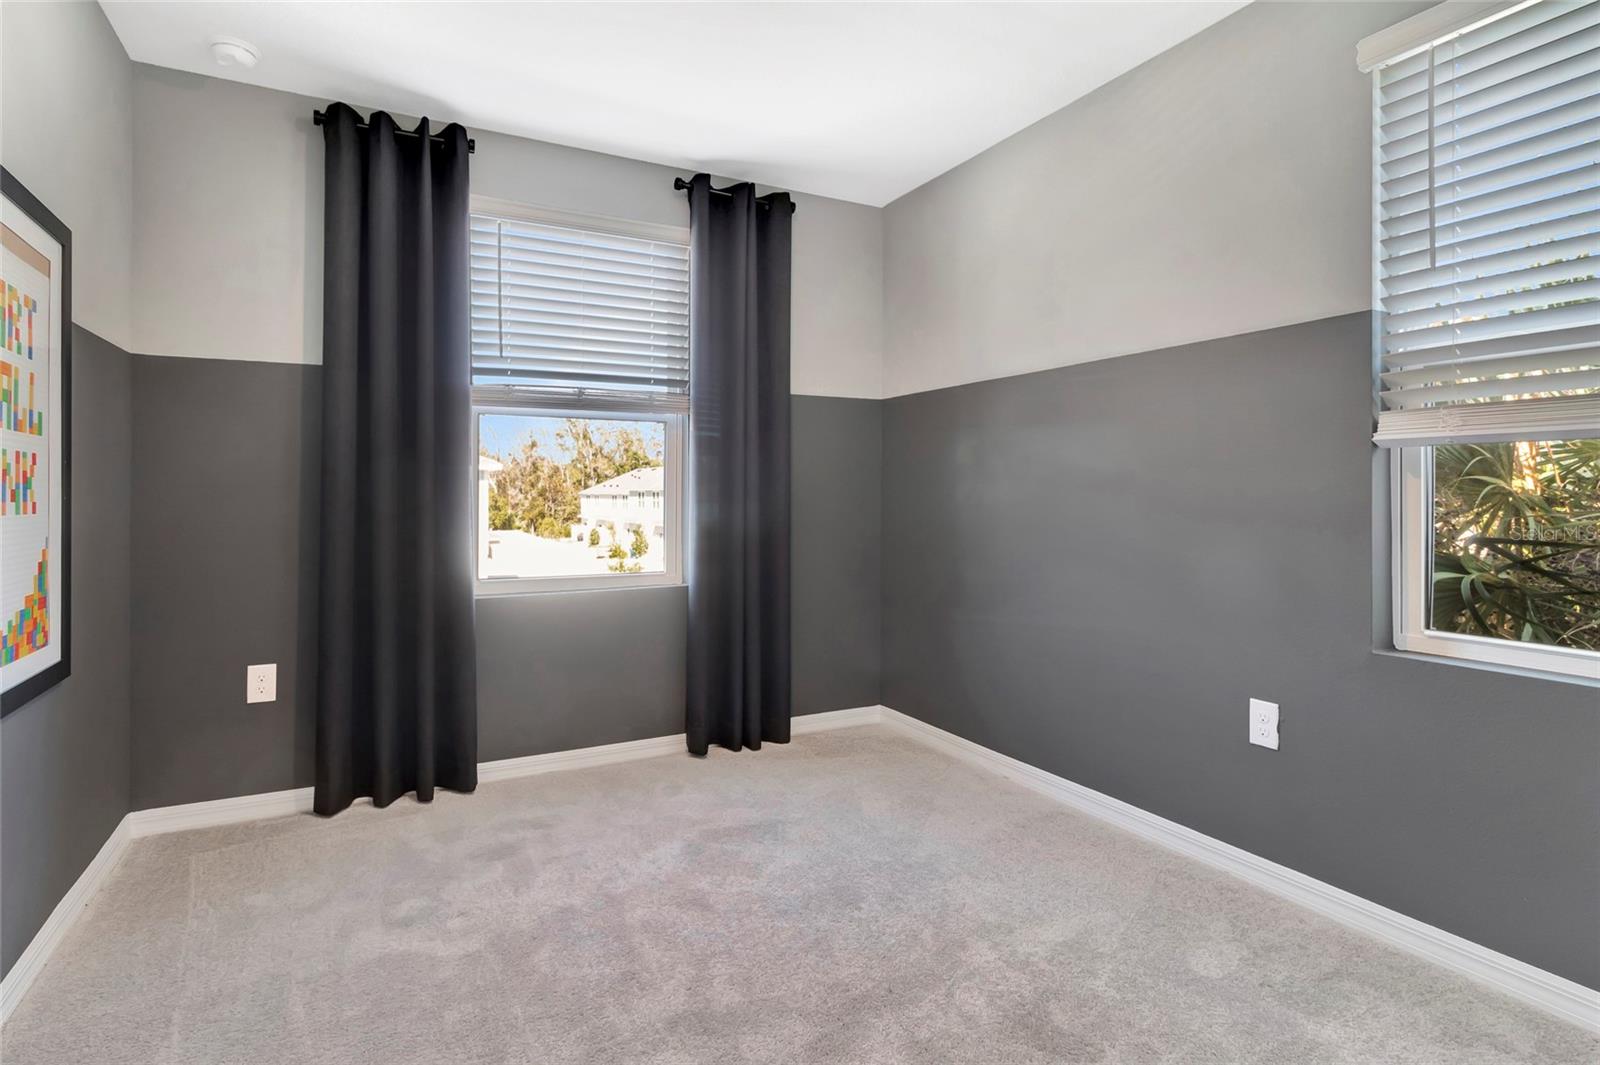
Empty bedroom with gray two-tone walls, light carpet, and two windows, one framed by black curtains.
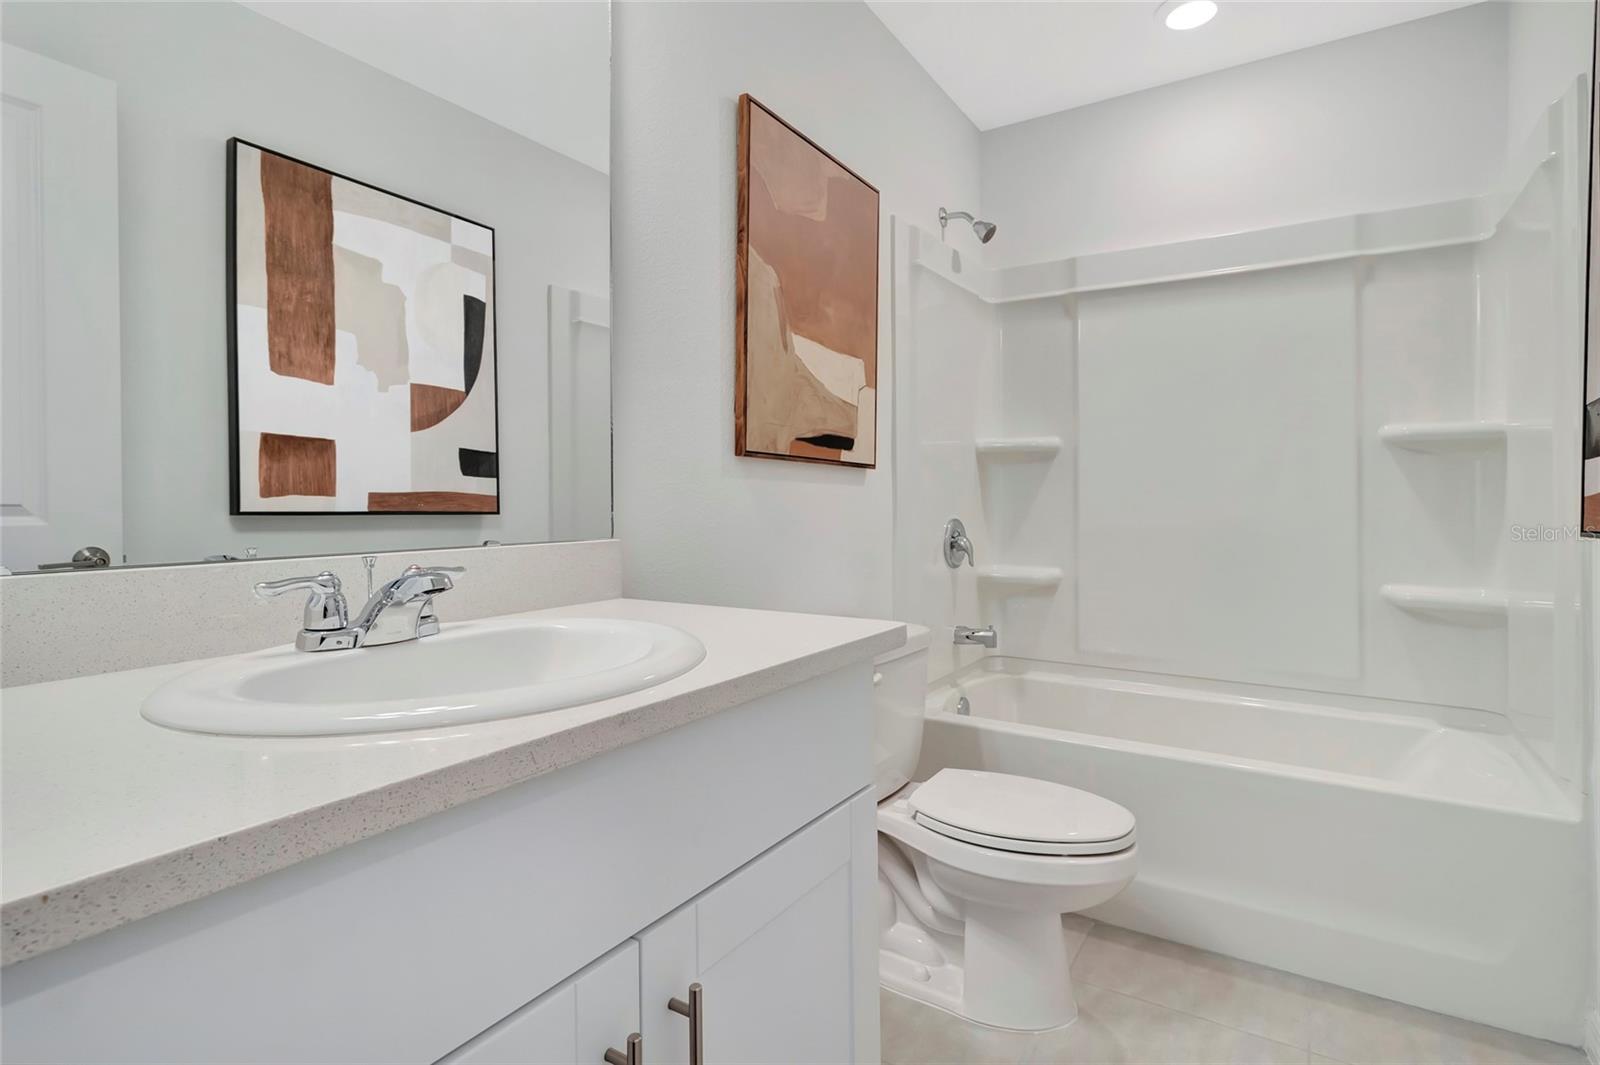
Bathroom with a white vanity, large mirror, and tub-shower with built-in shelves.
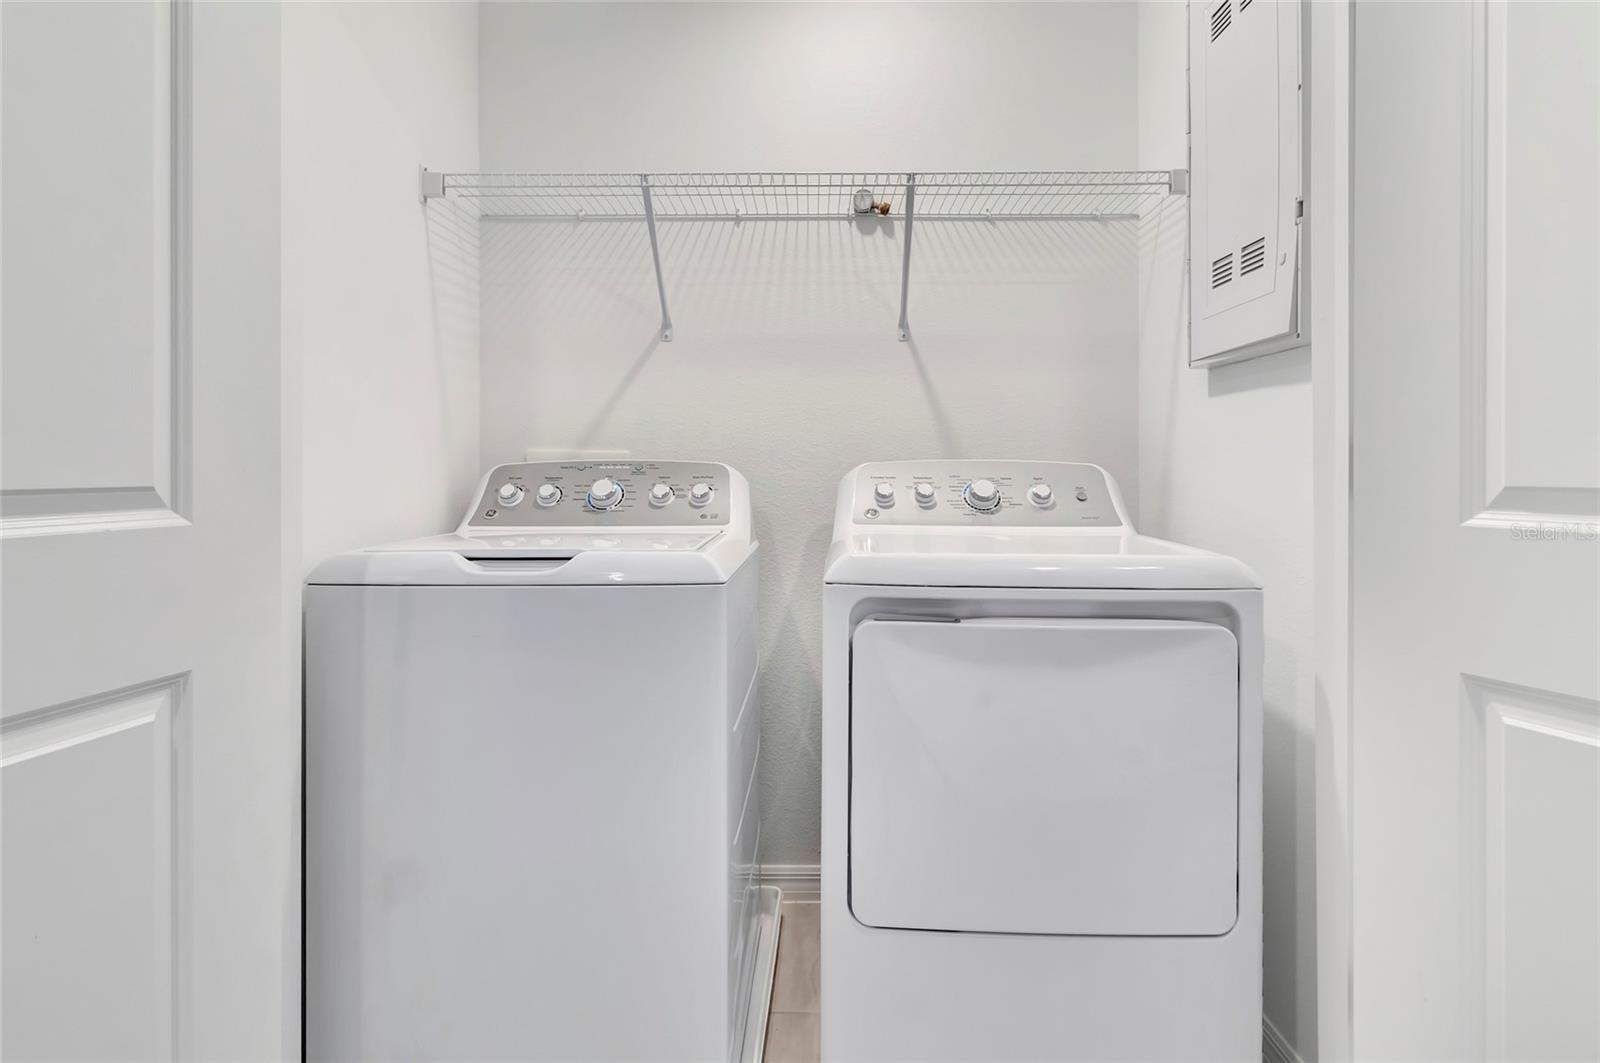
Laundry room with a top-loading washer, front-loading dryer, and wire shelf.
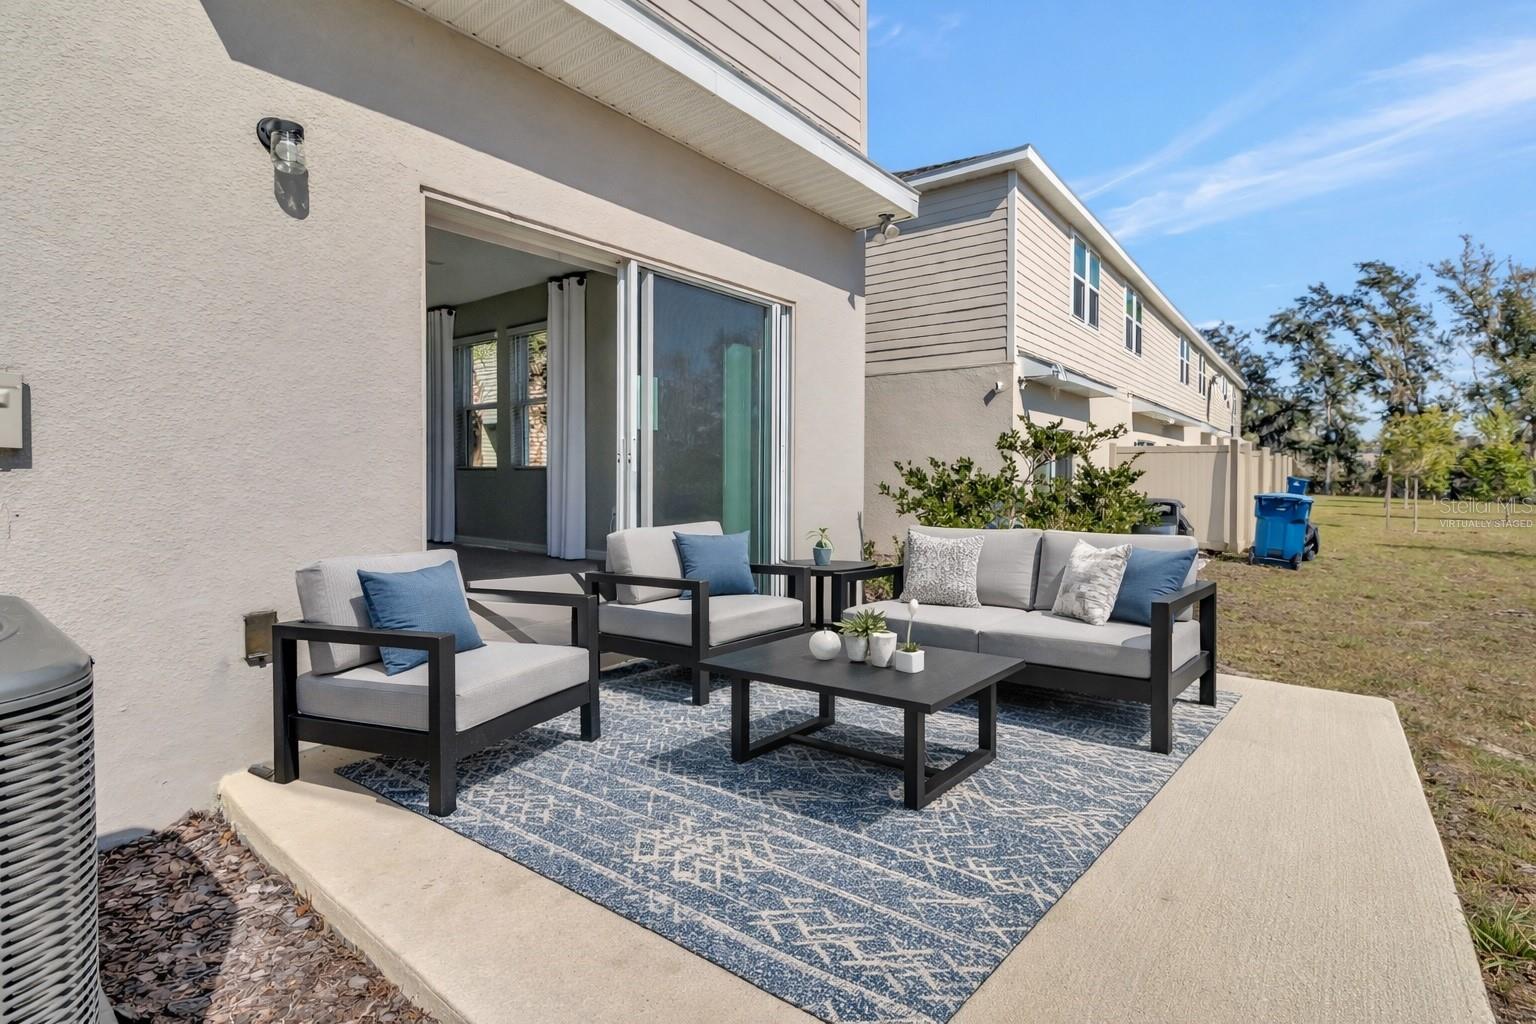
Townhouse patio with gray outdoor seating, a coffee table, and a blue patterned rug.
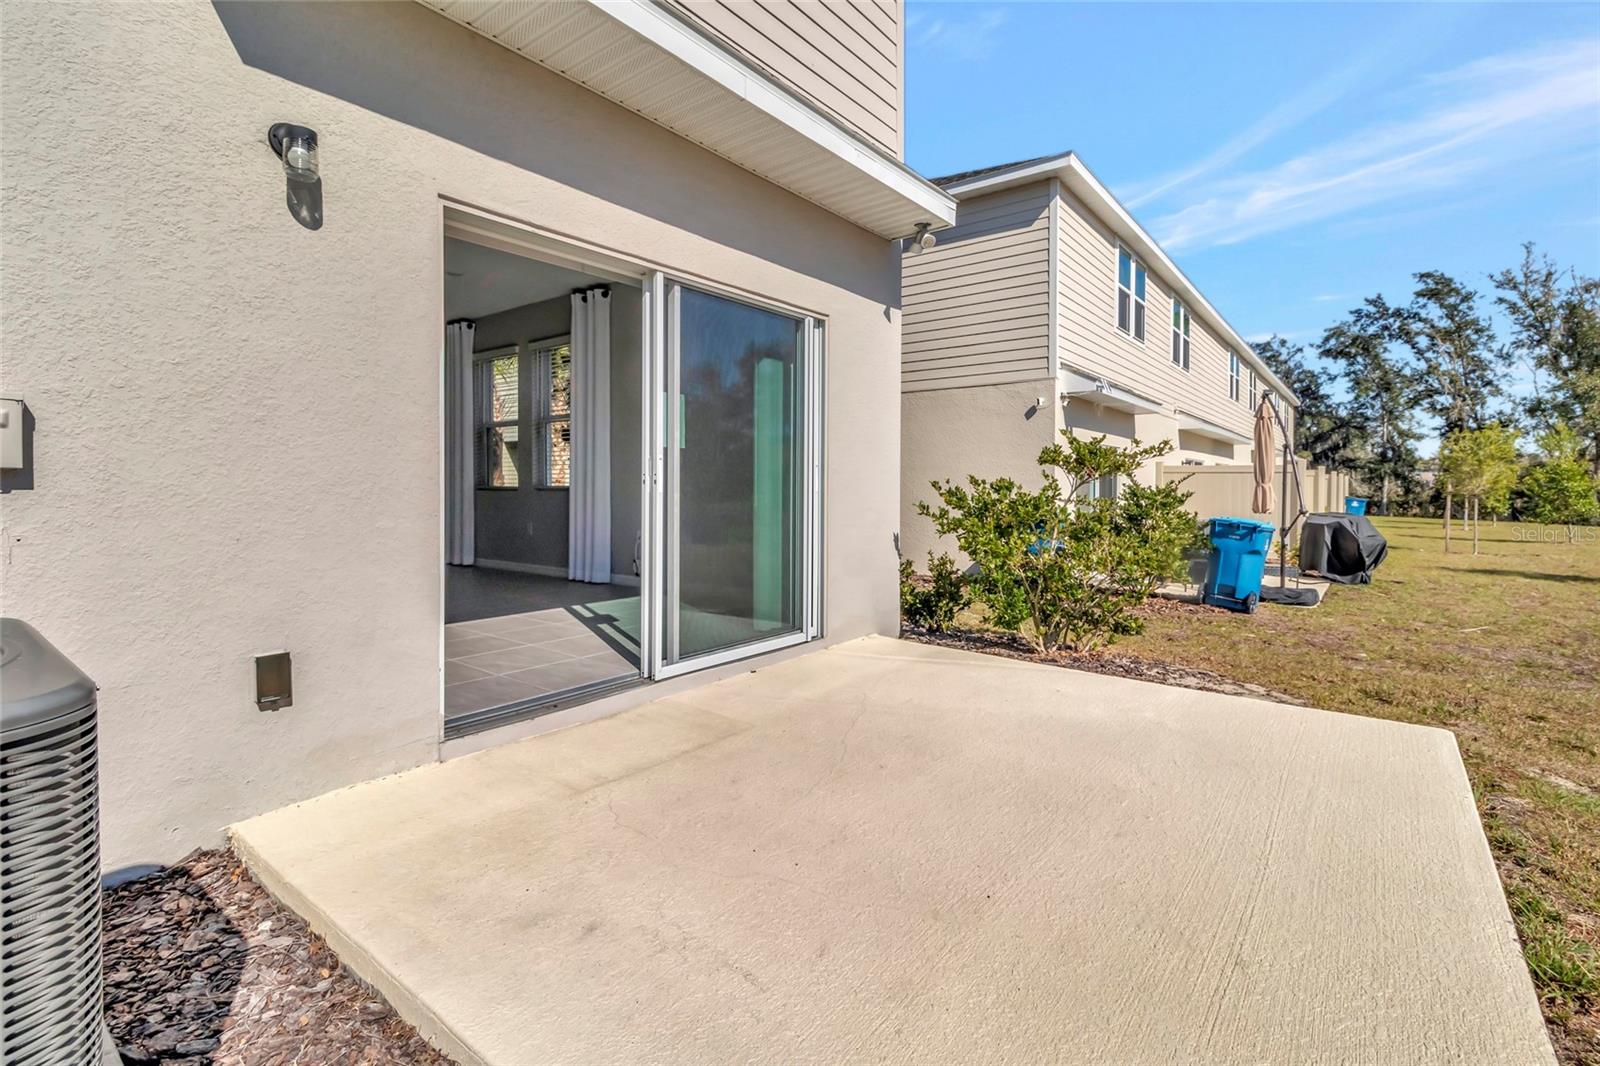
Home’s rear patio with an open sliding glass door and grassy side yard.
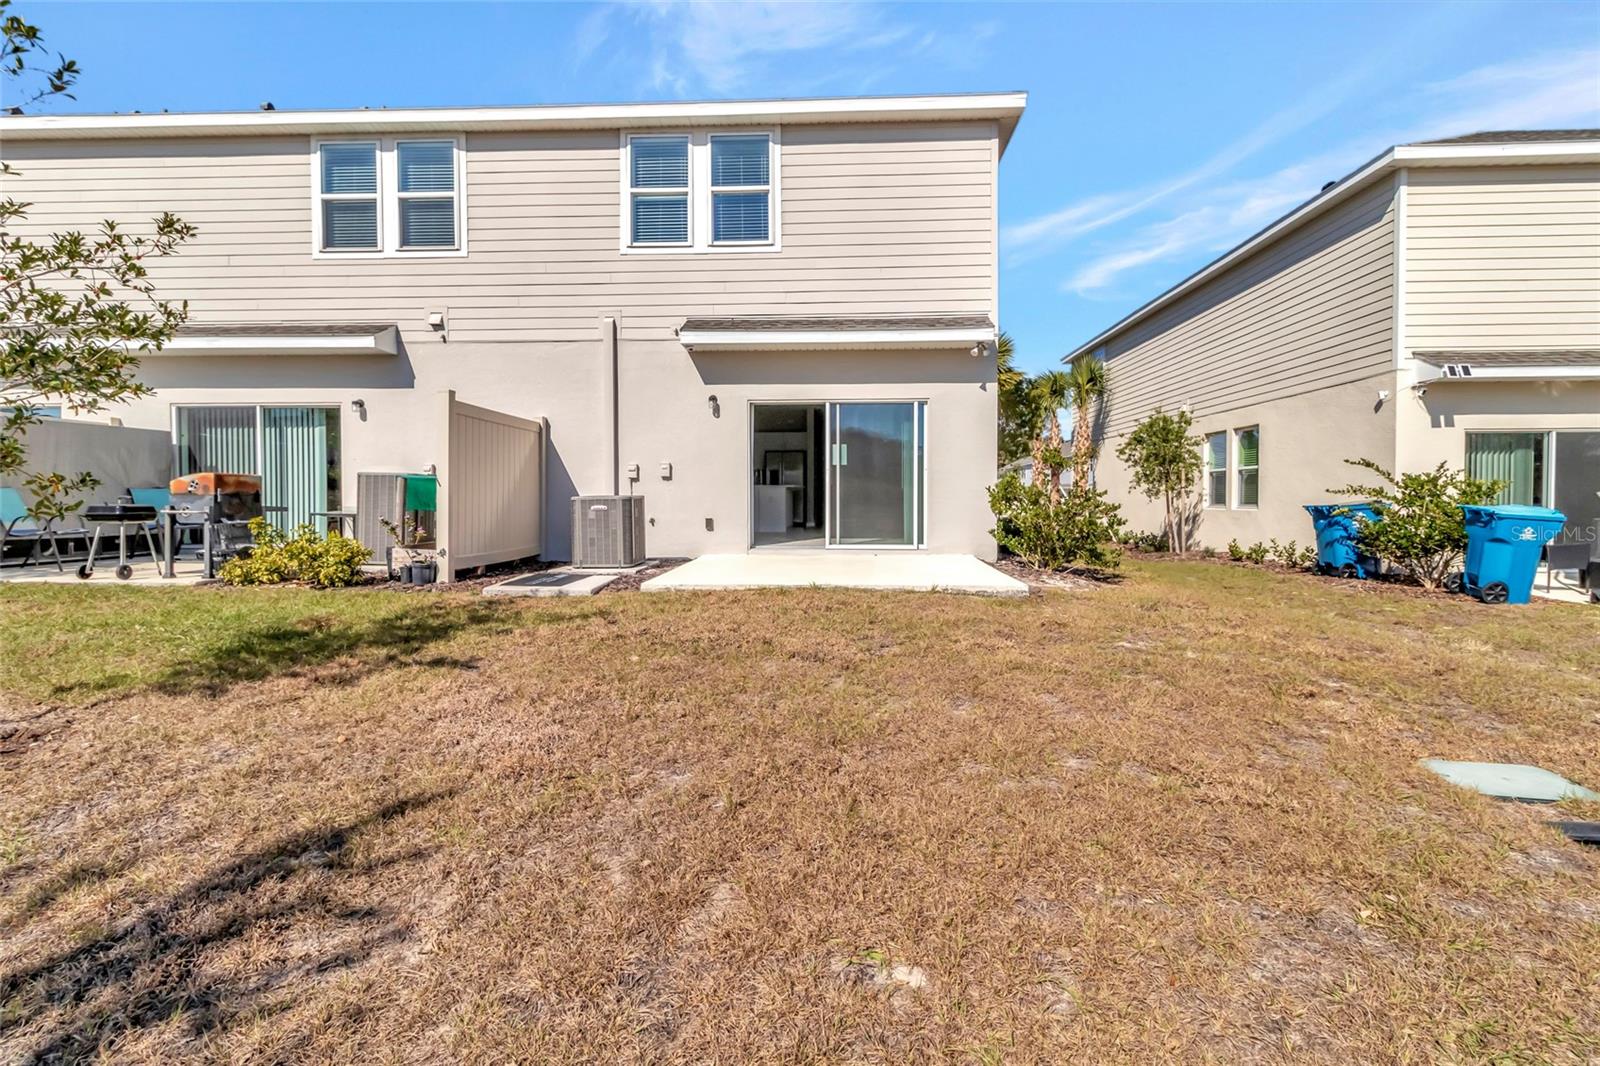
Rear exterior of a beige two-story home with sliding doors, a small patio, and a dry backyard.
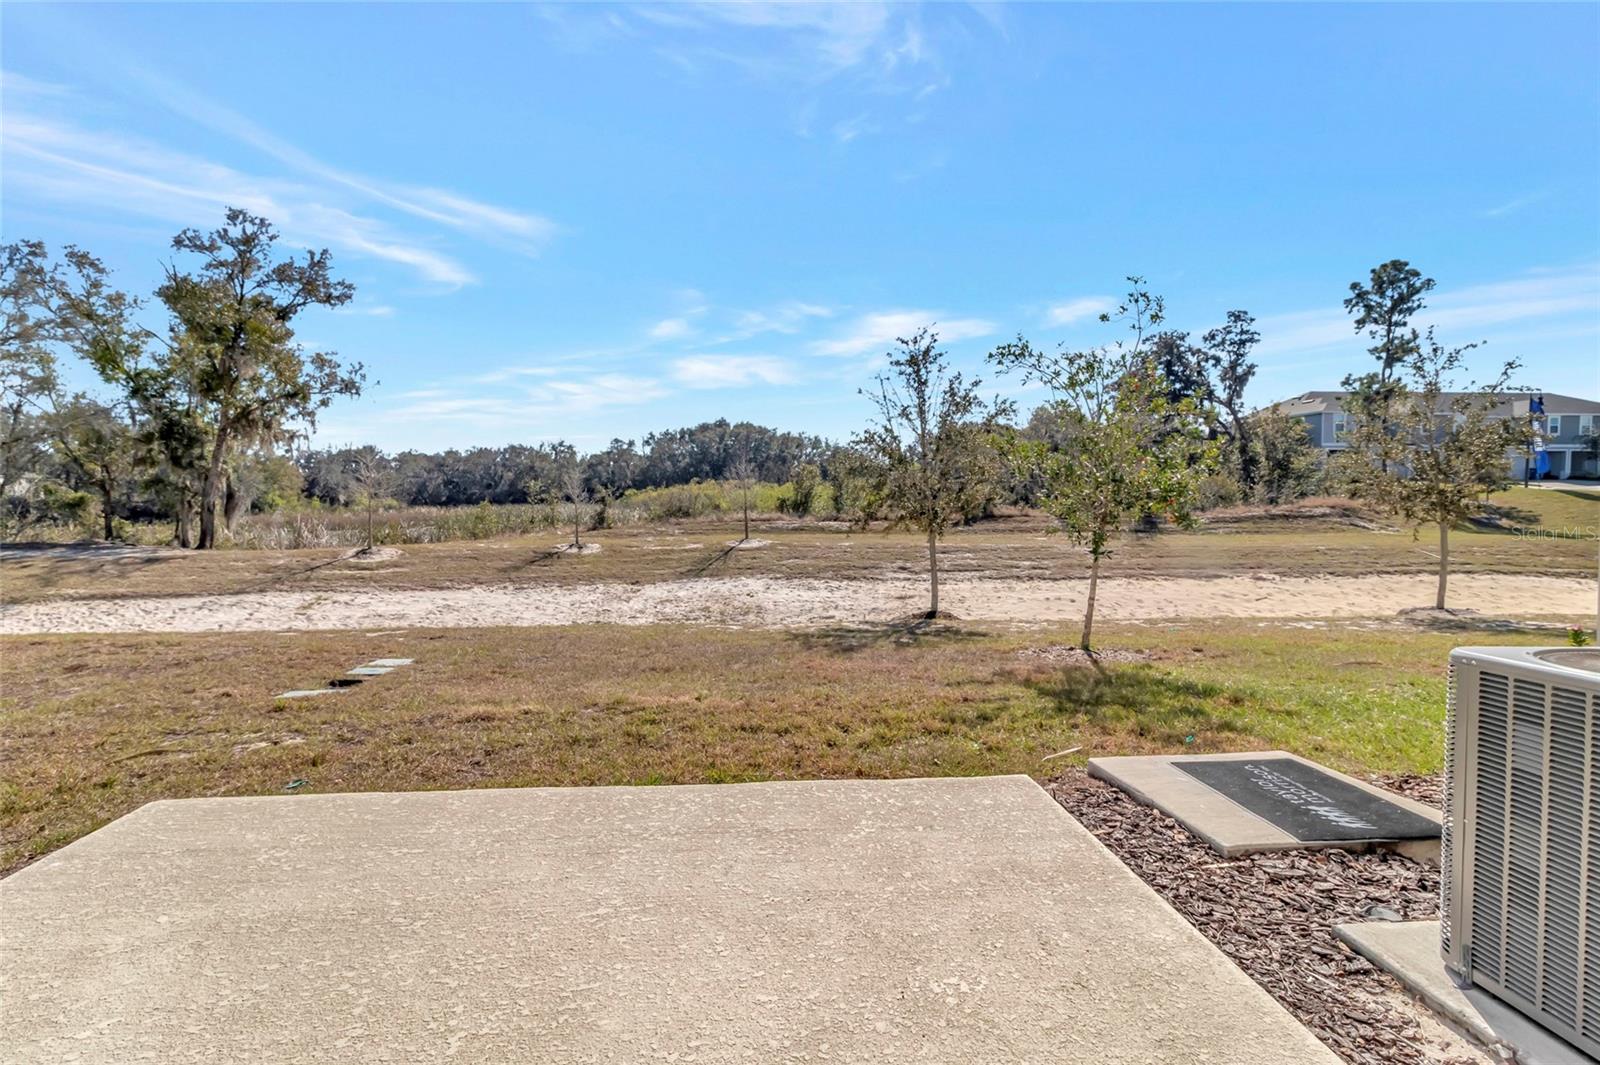
Backyard patio overlooking a grassy yard, scattered young trees, and a wooded wetland edge.
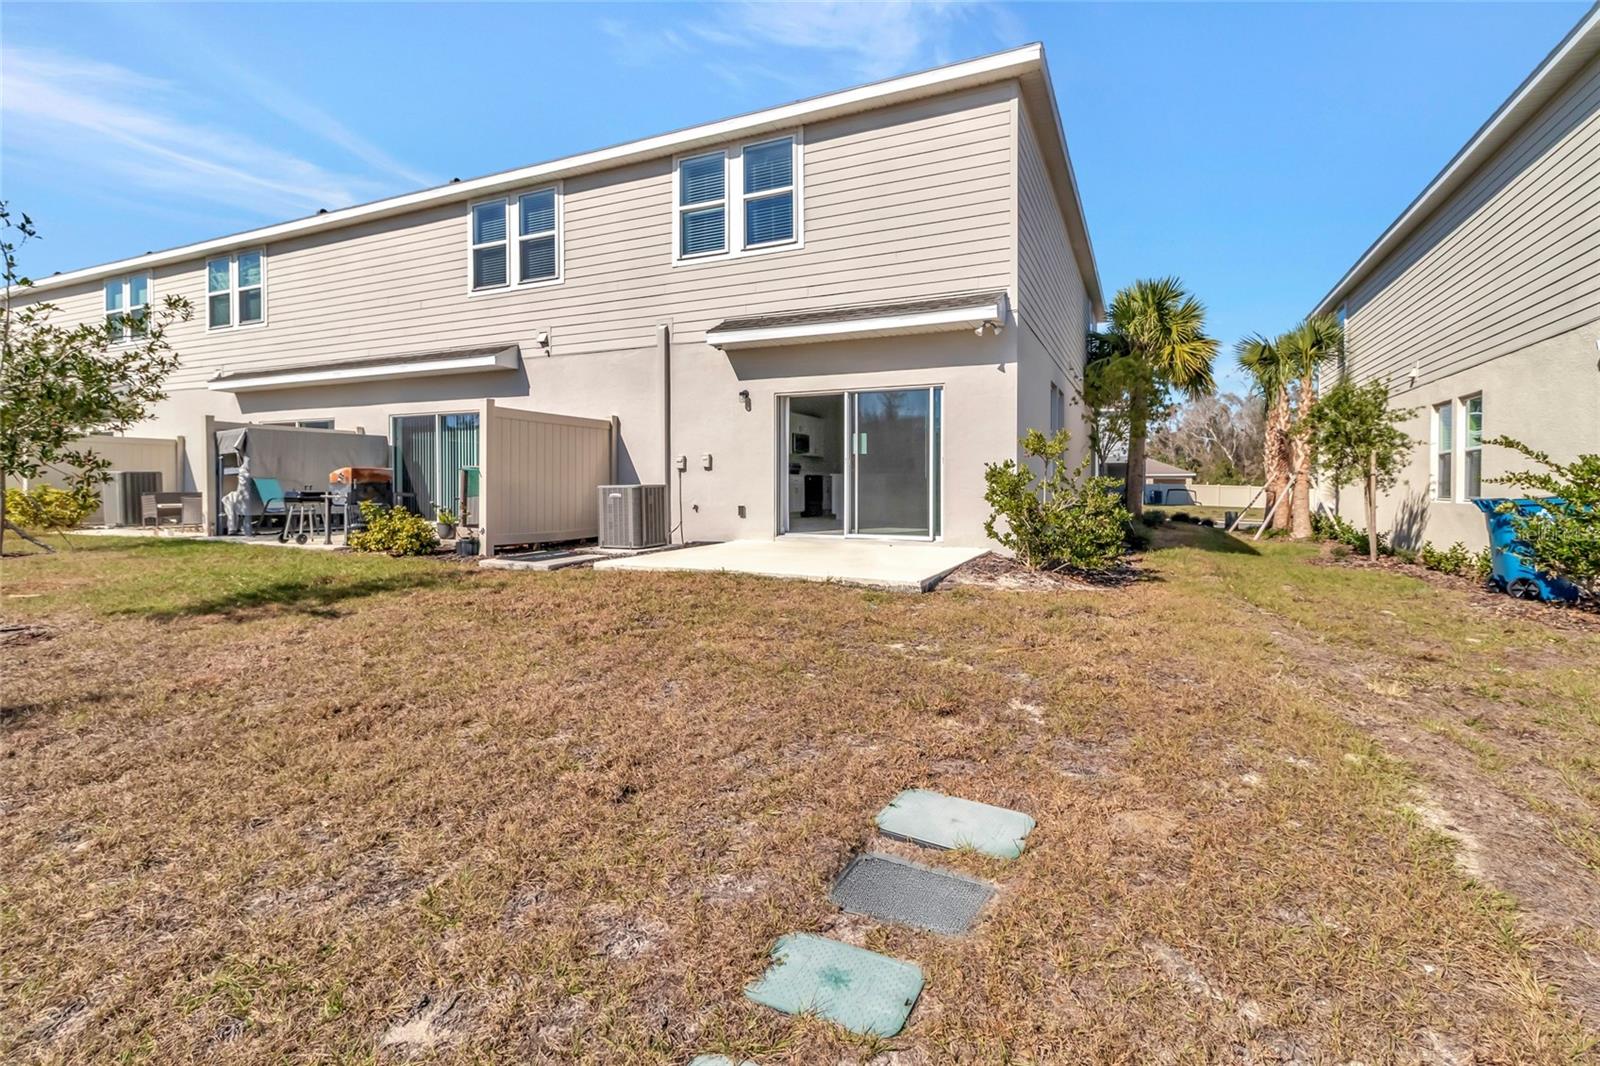
Two-story beige home viewed from the backyard, with a sliding glass door, patio, and patchy lawn.
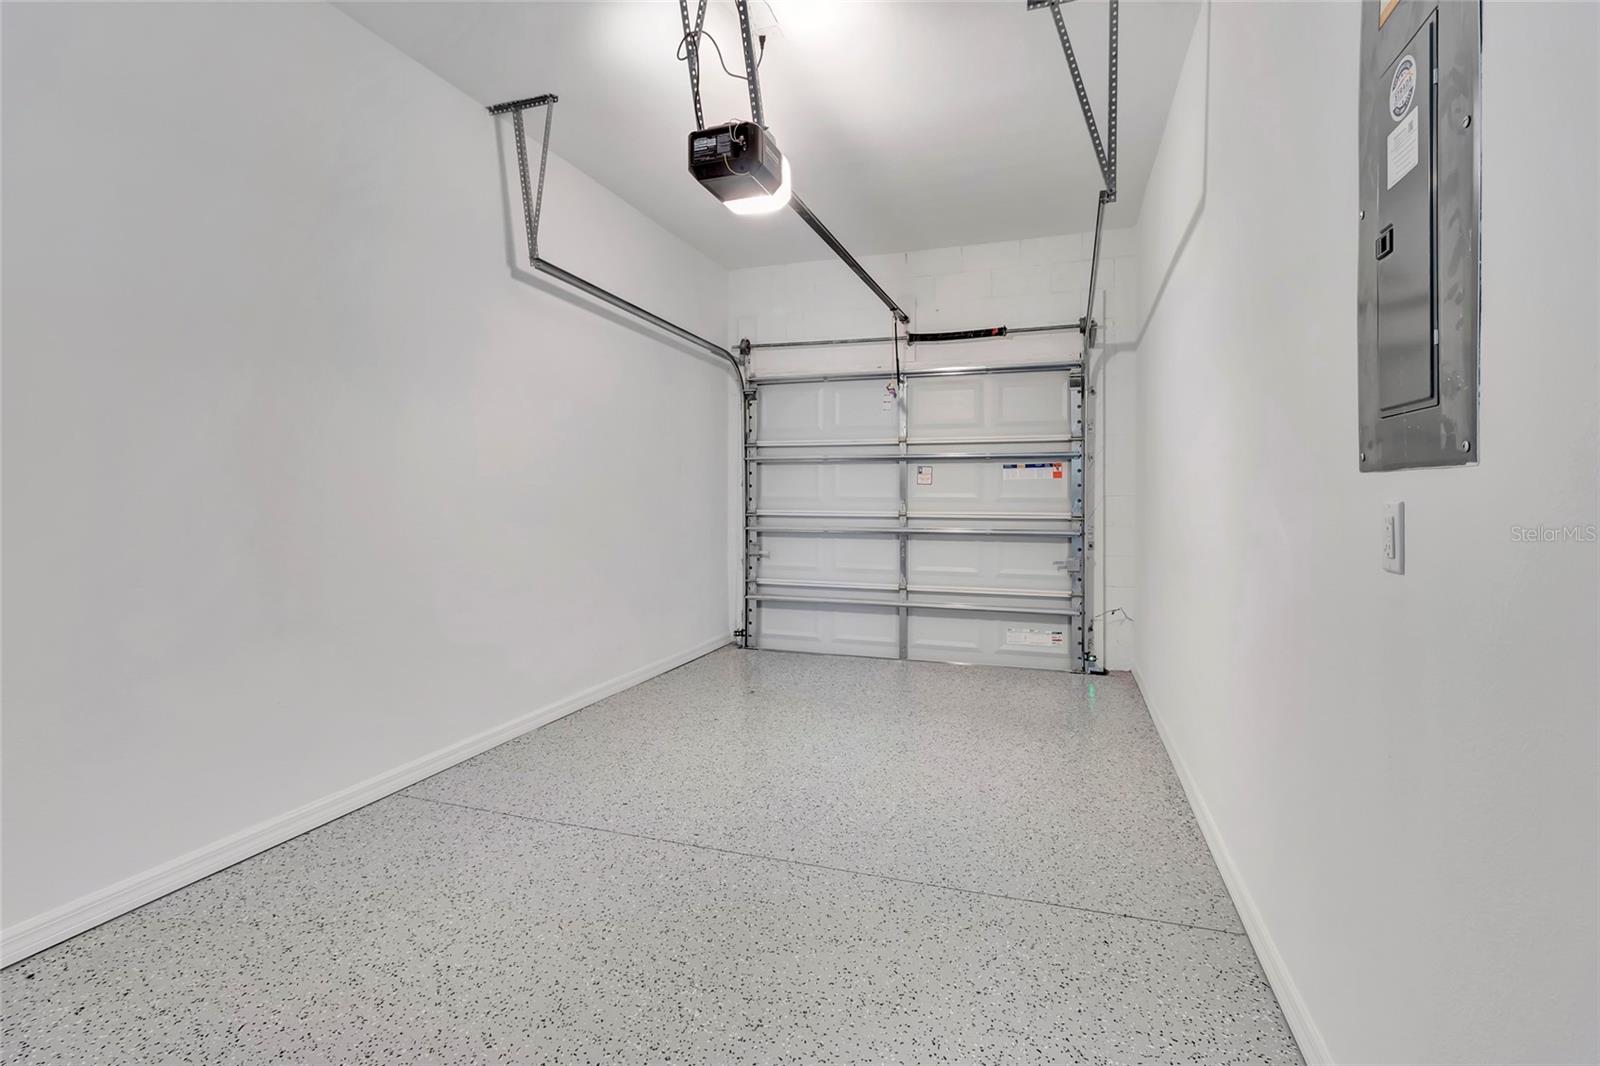
Empty garage with a speckled floor, overhead door, and wall-mounted electrical panel.
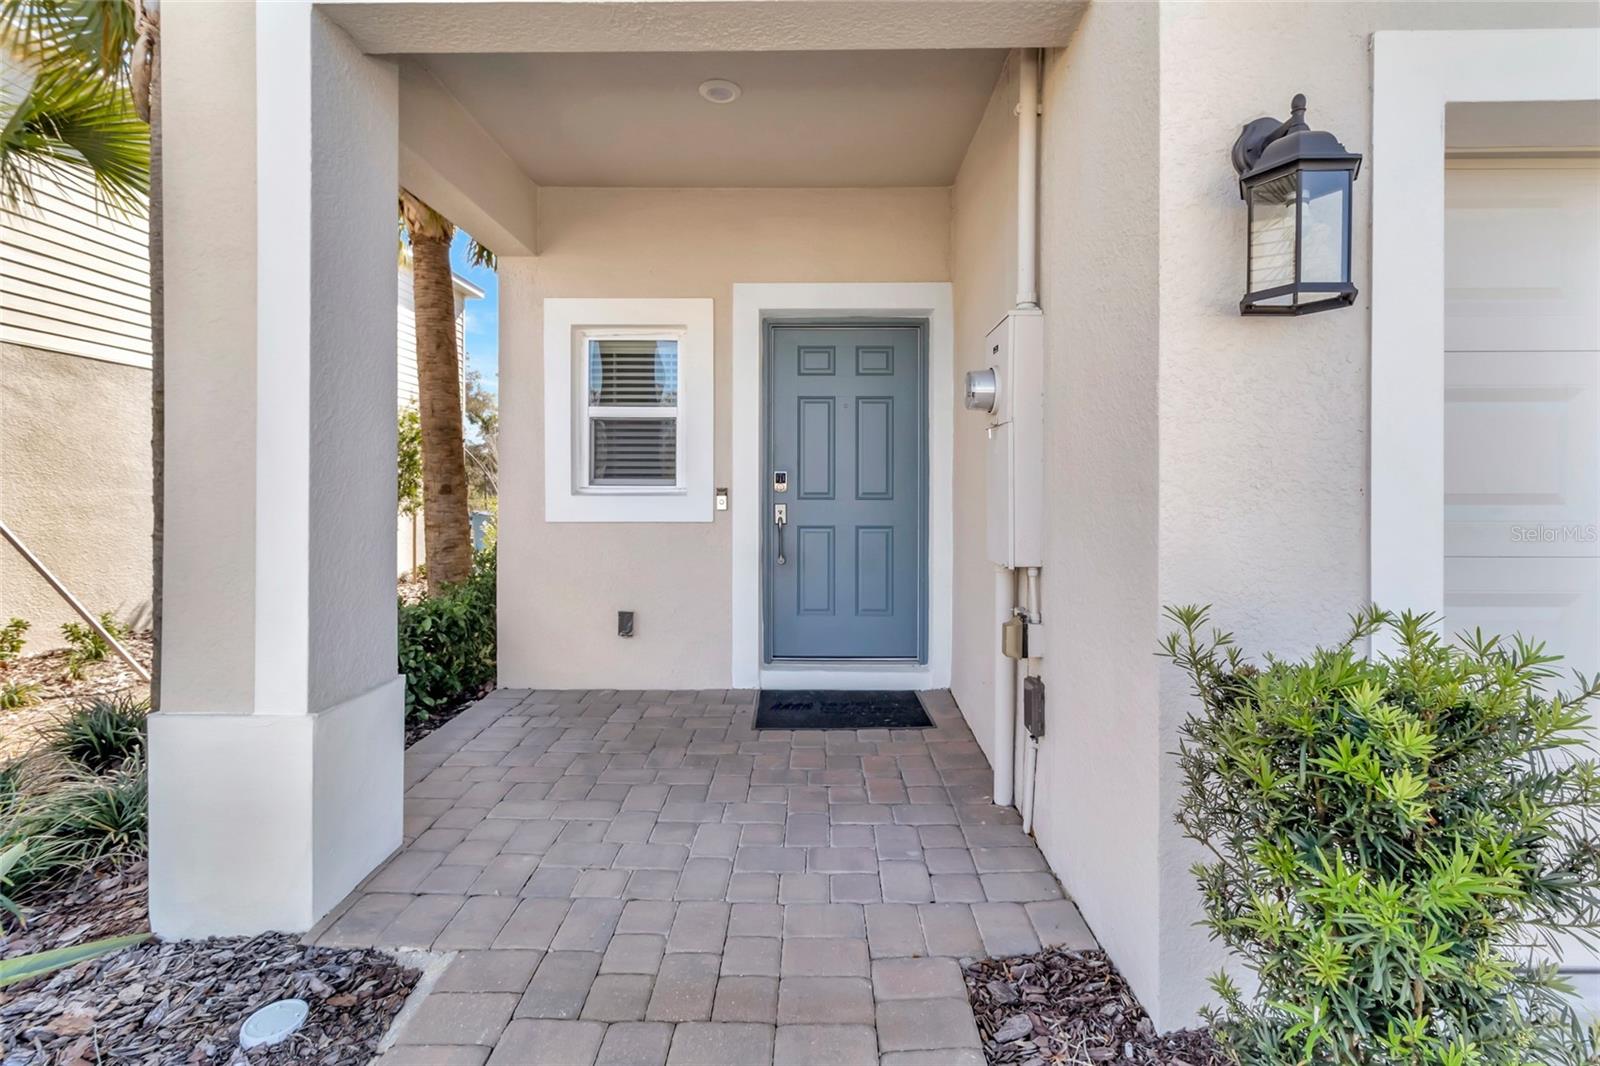
Covered home entry with a blue front door, paver walkway, and landscaped shrubs.
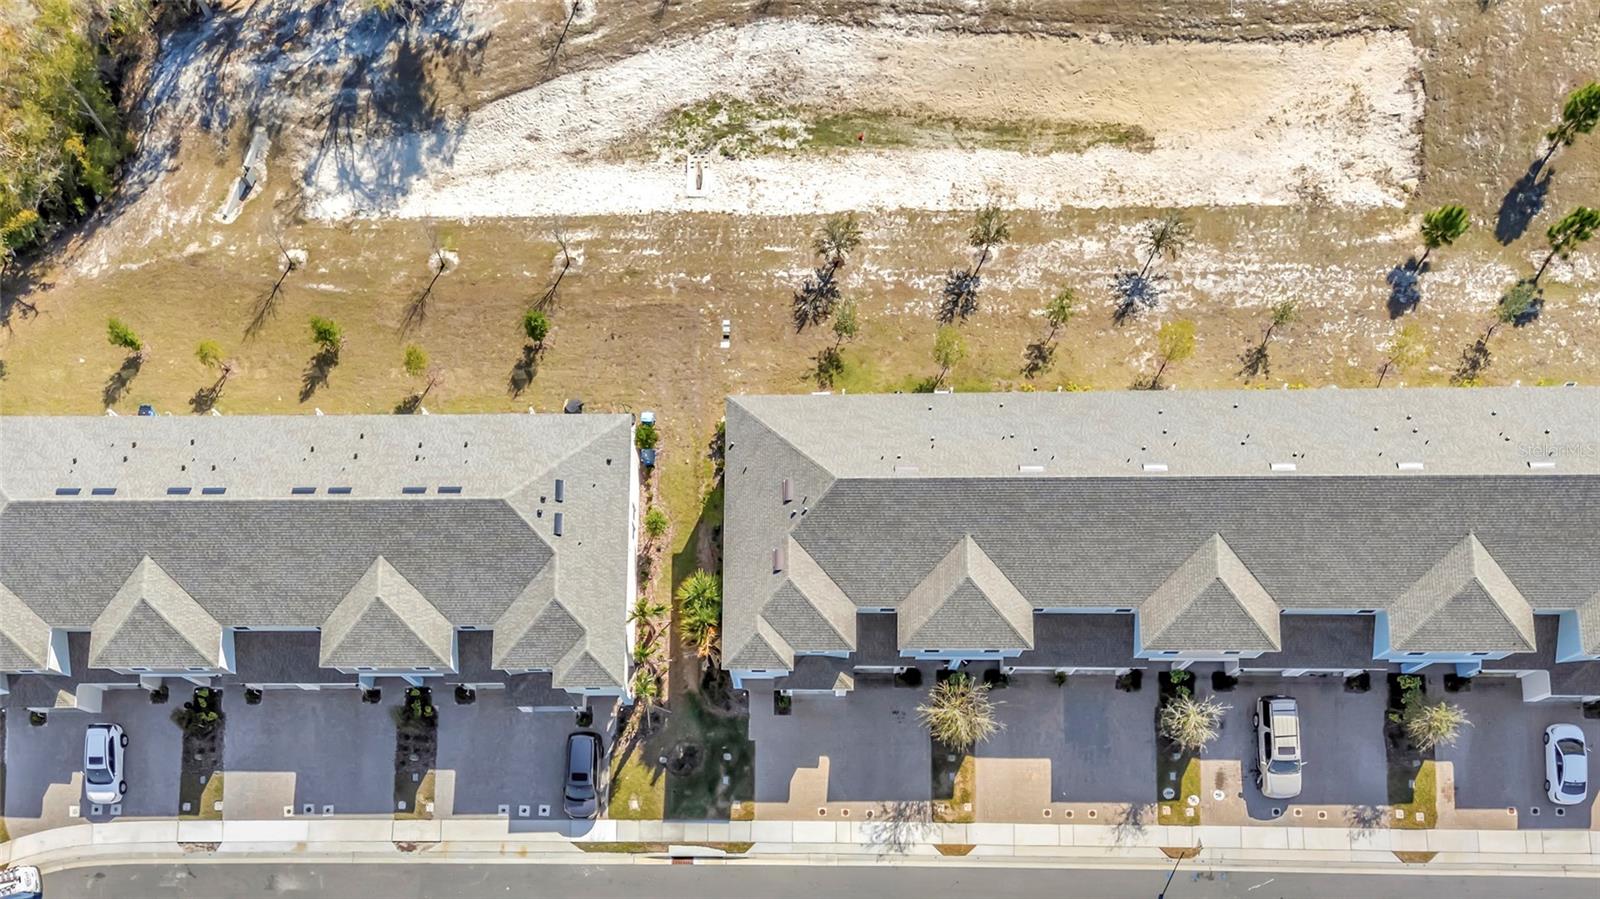
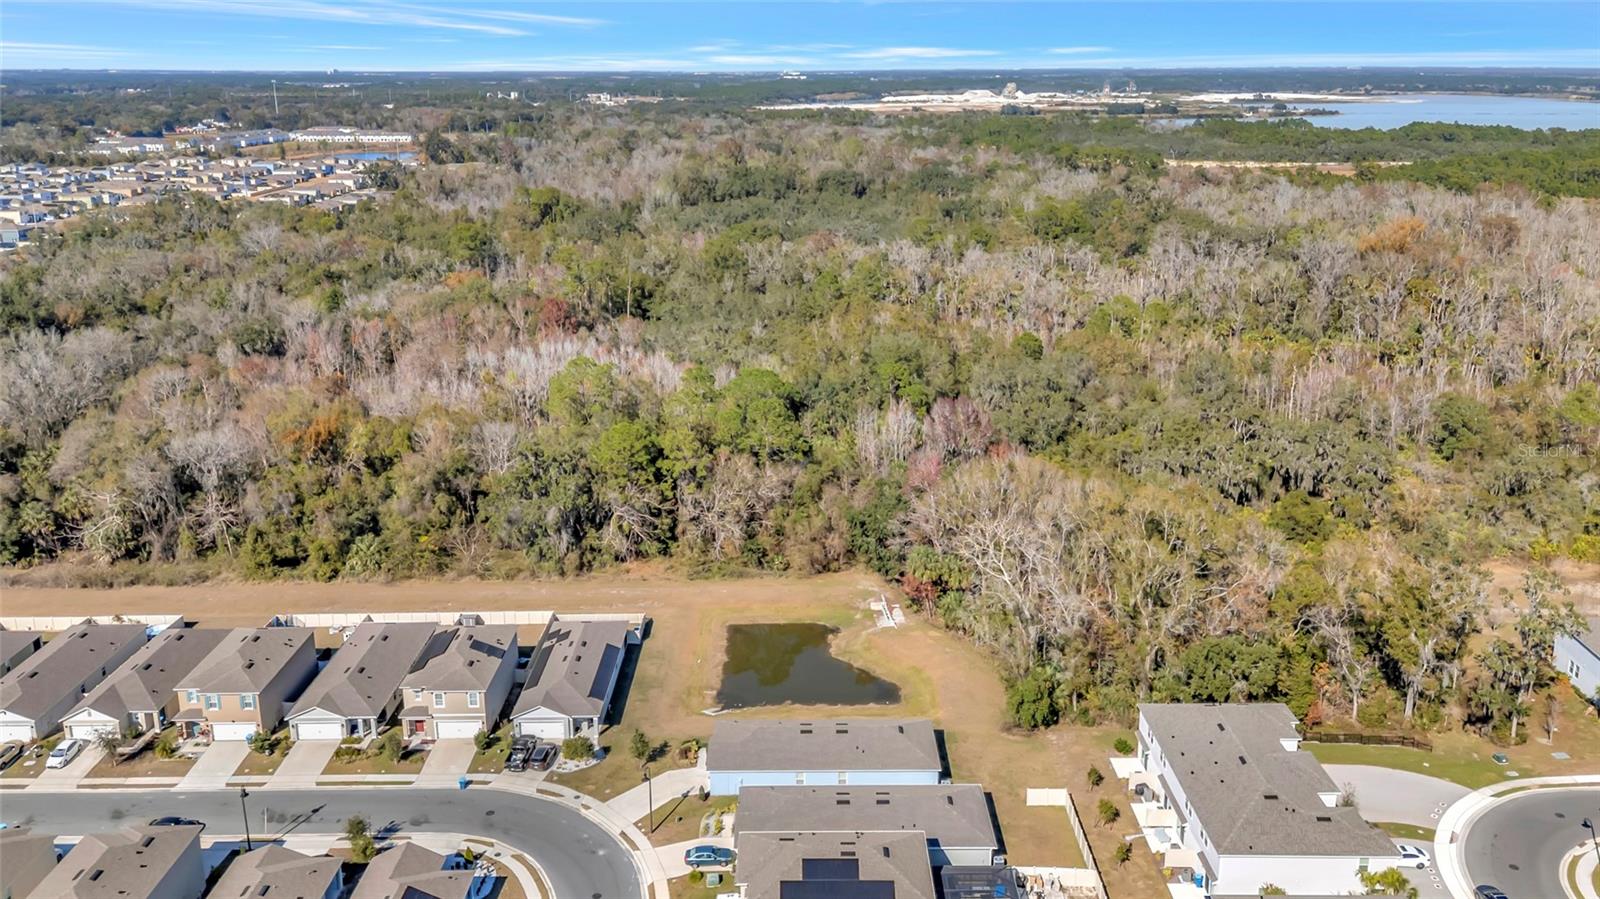
Aerial view of attached homes with gray roofs, driveways, and a cleared grassy area behind them.
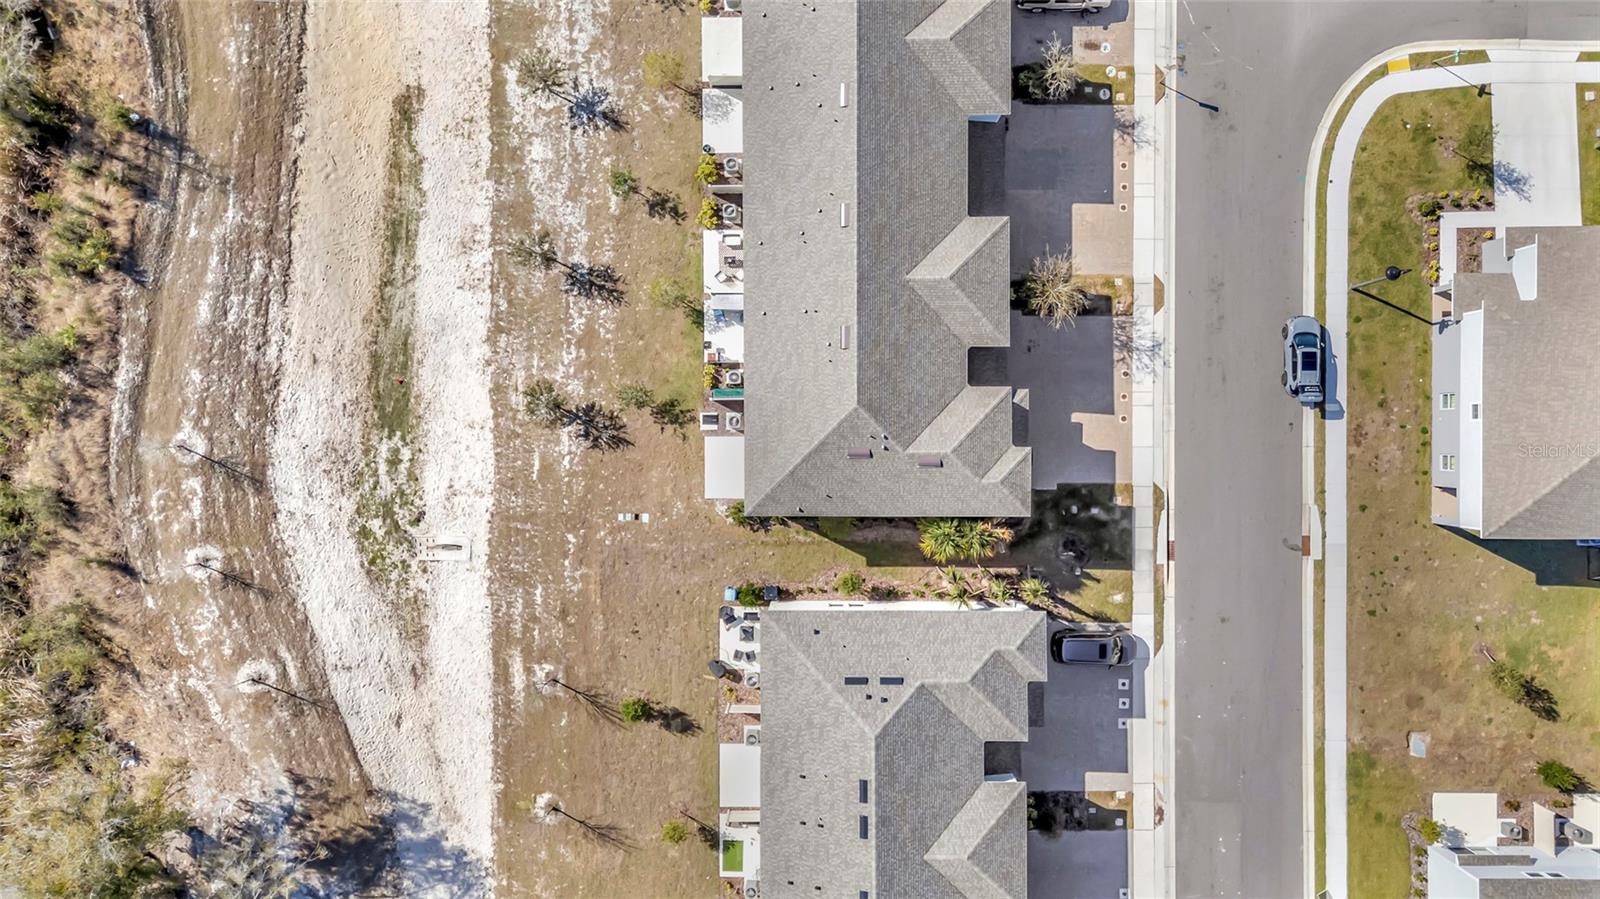
Aerial view of homes along a street beside a broad undeveloped sandy lot.
Aerial view of homes beside a wooded area, with a small pond and distant water.
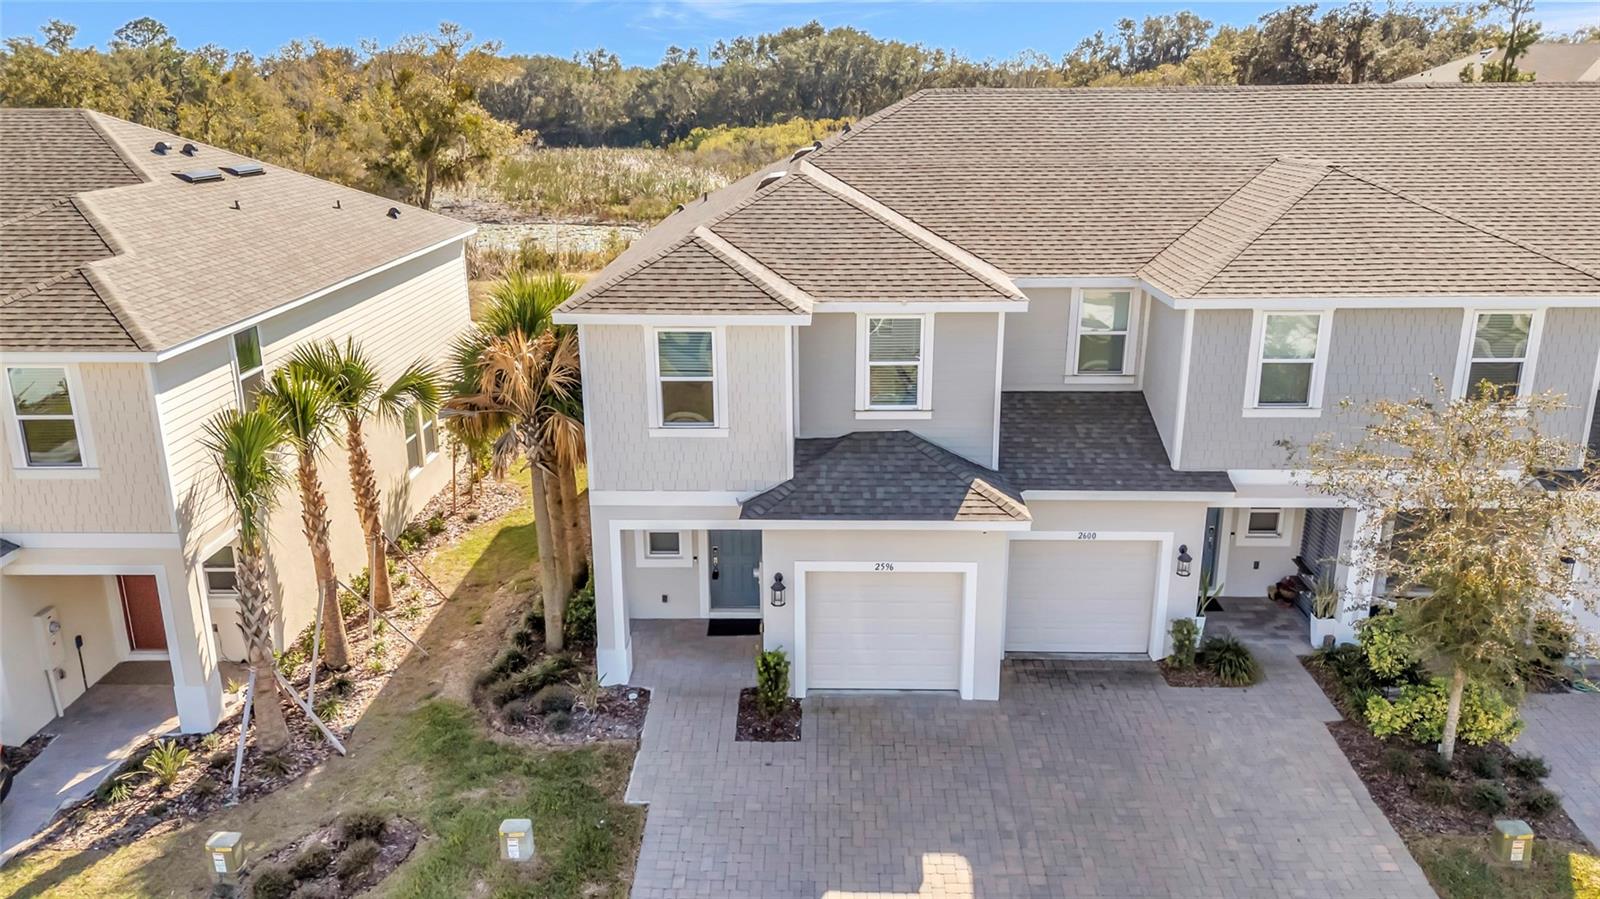
Aerial view of a two-story gray home with two garage doors, palm trees, and wooded marshland behind it.
Two-story gray townhome with an attached garage, paver driveway, and palm trees.
SEE ALL PHOTOS
Two-story attached homes with glowing windows and garages beside palm trees at dusk.
Gray two-story townhouse with white trim, a dark front door, and a brick-paved driveway.
Empty tiled hallway with an orange accent wall and sliding glass doors at the far end.
Entry hallway with pale tile floors, an orange accent wall, and a white front door.
Kitchen with white cabinets, stainless steel appliances, and a large peninsula with a double sink.
Modern white kitchen with a large sink island, stainless steel appliances, and a window.
Modern white kitchen with a large island, double sink, and stainless steel appliances.
Kitchen with a large white island, stainless steel appliances, and an adjacent staged dining area.
Kitchen with white cabinets, stainless steel appliances, and a large curved island with an undermount sink.
Open-plan living room with white seating, dining area, and kitchen island.
Open kitchen with white cabinetry, stainless steel appliances, and a large island.
Open-plan living room and kitchen with a white island, sectional sofa, and wall-mounted television.
Open-plan kitchen with white cabinets, stainless steel appliances, and a large island beside an empty living area.
Bathroom sink beneath a round mirror, beside framed art on a terracotta accent wall.
Bathroom toilet beside a terracotta-orange accent wall with framed abstract art.
Carpeted staircase with a wooden handrail and white walls.
Carpeted upstairs landing with a wooden stair railing and large mirror on an orange accent wall.
Staged bedroom with a tufted white bed, gray accent wall, and large abstract artwork.
Empty bedroom with a charcoal accent wall, two curtained windows, and light carpet.
Staged bedroom with a tufted bed, gray and white linens, a bench, and an upholstered armchair.
Vacant carpeted bedroom with two curtained windows and a large round mirror.
Bathroom with a white double-sink vanity, glass shower, and abstract art.
Empty walk-in closet with beige carpet and white wire shelving along two walls.
Virtually staged bedroom with a terracotta accent wall, upholstered bed, and bright window.
Unfurnished carpeted room with a terracotta accent wall and curtained window.
Bedroom with sports-themed bedding, gaming desk, skateboard rug, and guitar.
Empty bedroom with gray two-tone walls, light carpet, and two windows, one framed by black curtains.
Bathroom with a white vanity, large mirror, and tub-shower with built-in shelves.
Laundry room with a top-loading washer, front-loading dryer, and wire shelf.
Townhouse patio with gray outdoor seating, a coffee table, and a blue patterned rug.
Home’s rear patio with an open sliding glass door and grassy side yard.
Rear exterior of a beige two-story home with sliding doors, a small patio, and a dry backyard.
Backyard patio overlooking a grassy yard, scattered young trees, and a wooded wetland edge.
Two-story beige home viewed from the backyard, with a sliding glass door, patio, and patchy lawn.
Empty garage with a speckled floor, overhead door, and wall-mounted electrical panel.
Covered home entry with a blue front door, paver walkway, and landscaped shrubs.
Aerial view of attached homes with gray roofs, driveways, and a cleared grassy area behind them.
Aerial view of homes along a street beside a broad undeveloped sandy lot.
Aerial view of homes beside a wooded area, with a small pond and distant water.
Aerial view of a two-story gray home with two garage doors, palm trees, and wooded marshland behind it.
Two-story gray townhome with an attached garage, paver driveway, and palm trees.
Courtesy of SERHANT, Vincent Cordaro  Listing Contact: [email protected] 
Pending

2596 PENGUIN BLVD

2596 PENGUIN BLVD, DAVENPORT, FL 33837

$270,000
Virtually Staged. This home can be purchased with NO INCOME VERIFICATION needed! BACK ON THE MARKET! THEIR LOSS IS YOUR GAIN! Home is priced below appraised value and already inspected with passing 4 point and wind mitigation. Tucked into a quiet corner with serene conservation views, this beautifully maintained 3-bedroom, 2.5-bath luxury townhome at 2596 Penguin Blvd offers the perfect blend of privacy, convenience, and low-maintenance living. As a desirable corner unit, natural light pours in from multiple sides, creating a bright and welcoming atmosphere throughout the home's 1,574 square feet of thoughtfully designed space.

Step inside and you're greeted by an open, airy layout ideal for both everyday living and entertaining. The spacious living and dining areas flow seamlessly into the modern kitchen, where sleek cabinetry, ample counter space, and a practical layout make meal prep feel effortless. Whether you're hosting guests or enjoying a quiet evening at home, the downstairs living space feels comfortable, functional, and inviting.

Upstairs, the home continues to impress with three well-appointed bedrooms, including a generous primary suite designed as a peaceful retreat. The ensuite bathroom offers privacy and comfort, while the additional bedrooms provide flexibility for guests, family, or even a home office. A convenient half bath downstairs adds practicality for visitors, while the upstairs laundry and full second bath ensure daily routines are smooth and efficient.

One of the standout features of this home is its tranquil conservation backdrop. Instead of looking into another building, you'll enjoy peaceful green views that deliver a sense of calm and privacy rarely found in townhome living. Morning coffee and evening relaxation take on a new level of enjoyment when nature is your backdrop.

This property is truly turnkey and designed for ease of ownership. With exterior maintenance handled for you, there's no mowing, trimming, or exterior upkeep to worry about. Lock the door and travel with confidence, knowing your home is cared for. The single-car garage provides additional storage and protection for your vehicle, while the driveway and nearby guest parking add everyday convenience.

Location is everything, and this home delivers. Situated less than 20 minutes from Walt Disney World, you're perfectly positioned to enjoy the best of Central Florida. Whether you're seeking a primary residence, vacation home, or investment opportunity, this address offers exceptional accessibility to world-class attractions, shopping, dining, and entertainment.

The community itself is clean, well-kept, and designed for an easy lifestyle. Sidewalk-lined streets, manicured landscaping, and a welcoming feel make it a place you'll love coming home to every day. With its combination of privacy, modern comfort, and unbeatable proximity to Orlando's most iconic destinations, this townhome stands out as a rare opportunity.

If you've been searching for a low-maintenance property that is designed with both luxury and location, 2596 Penguin Blvd checks every box. It's not just a home--it's a smart lifestyle choice in one of Central Florida's most convenient areas.

3
beds

3
baths

1,574 Sq.Ft. LIVING AREA

2,884 Sq.Ft. lot

Vinny Cordaro

Vinny Cordaro

Features & Amenities

Interior

  • total bedrooms3
  • Total bathrooms3
  • full bathrooms2
  • half bathroom1
  • Laundry room Laundry Closet
  • Flooring Carpet, Tile
  • APPLIANCES Dishwasher, Disposal, Dryer, Microwave, Range, Refrigerator, Washer
  • other interior Features Open Floorplan, Primary Bedroom Upstairs, Stone Counters, Walk-In Closet(s)

Area & Lot

  • Status Pending
  • Living Area1,574 Sq.Ft.
  • Total Area1,854 Sq.Ft.
  • Lot Area2,884 Sq.Ft.
  • MLS® IDG5107326
  • TypeTownhouse
  • YEAR BUILT2023
  • NeighborhoodDavenport
  • Elementary SchoolDavenport Elem
  • Middle SchoolBoone Middle
  • High SchoolRidge Community Senior High

Exterior

  • STORIES2
  • Garage Space1.0
  • water SourcePublic
  • utilitiesCable Available, Electricity Connected, Public, Underground Utilities, Water Connected
  • roofShingle
  • parkingDriveway
  • HEAT TYPECentral
  • AIR CONDITIONINGCentral Air
  • sewerPublic Sewer
  • SubstructureSlab
  • HOA AmenitiesPool

Financial

  • Sales Price$270,000
  • Real Estate Tax $6,219/yr
  • HOA $152/mo
Gray two-story townhouse with white trim, a dark front door, and a brick-paved driveway.

Schedule a Showing

We would love to show you our beautiful property. Please select your preferred date and time below. An agent will be in touch shortly to confirm your appointment.

Schedule a Showing

We would love to show you our beautiful property. Please select your preferred date and time below. An agent will be in touch shortly to confirm your appointment.

Thank you for your interest in 2596 PENGUIN BLVD, DAVENPORT, FL 33837. We are reviewing your request and will be in touch shortly!

Mortgage Calculator

Estimate your monthly mortgage payment, including the principal and interest, property taxes, and HOA. Adjust the values to generate a more accurate rate.
All estimates are provided for informational purposes only. Actual amounts may vary.
$0,000 Your Payment 20 15 65
$0,000 Your Payment

Davenport

Offers residents a perfect balance of small-town charm and modern convenience.

Explore

Let's Talk About your Move

We’re passionate about helping buyers, sellers, and investors navigate the real estate journey with confidence and ease. Rooted in integrity, transparency, and personalized service, our team is committed to making every step as smooth and stress-free as possible. Whether you’re finding your first home, growing your investments, or selling your property, we’re here to deliver the expertise and local insight you deserve.

Follow Me on Instagram